


27687 Résultats
Classification:
photographies
photographies
Actions:
Numéro de référence:
PH1987:1226
Description:
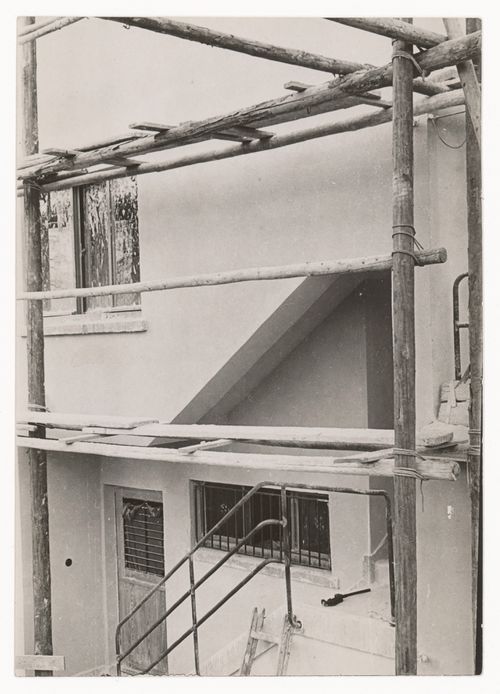
The building under construction is the Haus Schroeder in Spendlingen, designed by Lucy Hillebrand.
PH1987:1226
Description:
The building under construction is the Haus Schroeder in Spendlingen, designed by Lucy Hillebrand.
Personnes et institutions:
Date:
between 1927 and 1929
between 1927 and 1929
Titre:
View of building with scaffolding, photograph made as study for documentary film with working title 'Bauen' (To Build), Spendlingen, Germany
Actions:
PH1987:1226
Description:
The building under construction is the Haus Schroeder in Spendlingen, designed by Lucy Hillebrand.
View of building with scaffolding, photograph made as study for documentary film with working title 'Bauen' (To Build), Spendlingen, Germany
Actions:
PH1987:1226
Description:
The building under construction is the Haus Schroeder in Spendlingen, designed by Lucy Hillebrand.
Classification:
photographies
photographies
Date:
between 1927 and 1929
between 1927 and 1929
Personnes et institutions:
Classification:
documents textuels
documents textuels
Numéro de référence:
ARCH264502
Description:
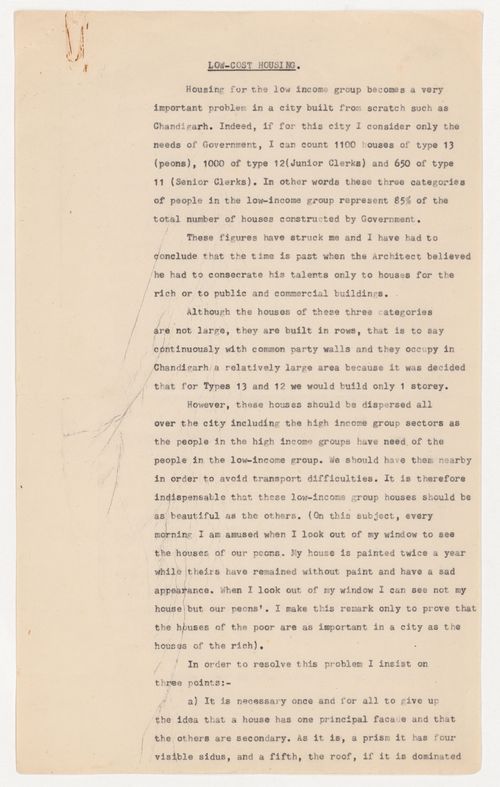
Le document a pour sujet la construction des Maisons "Type 11", "Type 12" et "Type 13", à Chandigarh, India. This document is about the construction of Houses "Type 11", "Type 12", and "Type 13", in Chandigarh, India.
ARCH264502
Description:
Le document a pour sujet la construction des Maisons "Type 11", "Type 12" et "Type 13", à Chandigarh, India. This document is about the construction of Houses "Type 11", "Type 12", and "Type 13", in Chandigarh, India.
Personnes et institutions:
Date:
between 1951 and 1967
between 1951 and 1967
Titre:
Text entitled "Low-cost housing"
Actions:
ARCH264502
Description:
Le document a pour sujet la construction des Maisons "Type 11", "Type 12" et "Type 13", à Chandigarh, India. This document is about the construction of Houses "Type 11", "Type 12", and "Type 13", in Chandigarh, India.
Text entitled "Low-cost housing"
Actions:
ARCH264502
Description:
Le document a pour sujet la construction des Maisons "Type 11", "Type 12" et "Type 13", à Chandigarh, India. This document is about the construction of Houses "Type 11", "Type 12", and "Type 13", in Chandigarh, India.
Classification:
documents textuels
documents textuels
Date:
between 1951 and 1967
between 1951 and 1967
Personnes et institutions:
Numéro de référence:
ARCH264006
Description:
La lettre contient un croquis et des calculs pour la construction d'un vitrage modifié.
ARCH264006
Description:
La lettre contient un croquis et des calculs pour la construction d'un vitrage modifié.
Personnes et institutions:
Date:
s.d.
s.d.
Titre:
Lettre de Pierre Jeanneret à Dominique Escorsa avec un croquis d'un vitrage
Actions:
ARCH264006
Description:
La lettre contient un croquis et des calculs pour la construction d'un vitrage modifié.
Lettre de Pierre Jeanneret à Dominique Escorsa avec un croquis d'un vitrage
Actions:
ARCH264006
Description:
La lettre contient un croquis et des calculs pour la construction d'un vitrage modifié.
Date:
s.d.
s.d.
Personnes et institutions:
Classification:
oeuvres d'art
oeuvres d'art
Numéro de référence:
DR1988:0437:039
Description:
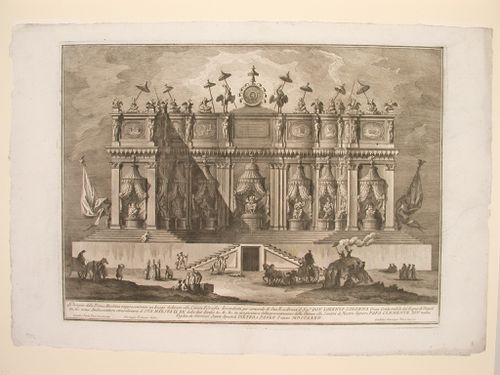
- This etching for a fireworks construction or macchina is in the form of a central two-storey pavilion with a single storey shop front on either side. The construction is raised on a platform and backed by a stone wall.
DR1988:0437:039
Description:
- This etching for a fireworks construction or macchina is in the form of a central two-storey pavilion with a single storey shop front on either side. The construction is raised on a platform and backed by a stone wall.
Personnes et institutions:
Sujet:
architecture temporaire
architecture temporaire
Date:
printed 1769
printed 1769
Titre:
Etching of Posi's design for the "seconda macchina" of 1769
Actions:
DR1988:0437:039
Description:
- This etching for a fireworks construction or macchina is in the form of a central two-storey pavilion with a single storey shop front on either side. The construction is raised on a platform and backed by a stone wall.
Etching of Posi's design for the "seconda macchina" of 1769
Actions:
DR1988:0437:039
Description:
- This etching for a fireworks construction or macchina is in the form of a central two-storey pavilion with a single storey shop front on either side. The construction is raised on a platform and backed by a stone wall.
Classification:
oeuvres d'art
oeuvres d'art
Date:
printed 1769
printed 1769
Personnes et institutions:
Sujet:
architecture temporaire
architecture temporaire
Classification:
photographies
photographies
Numéro de référence:
ARCH271078
Description:
Contains materials from the following projects: - Edificio de oficinas de RENFE, Madrid, AP164.S1.1989.D3 (169 photographs, 2 negatives: model, interior/exterior, area and construction); - Vivienda y Ciudad, avenida Diagonal, Barcelona, AP164.S1.1989.D4 (3 photographs: model); - Polideportivo los Zumacales, Simancas, AP164.S1.1990.D1 (51 photographs: exterior and construction); - Polideportivo Parquesol, Valladolid, AP164.S1.1990.D2 (43 photographs: interior/exterior, construction); - Edificio administrativo por el Ministerio del Interior, Madrid, AP164.S1.1990.D3 (56 photographs, 4 negatives: interior/exterior, construction).
ARCH271078
Description:
Contains materials from the following projects: - Edificio de oficinas de RENFE, Madrid, AP164.S1.1989.D3 (169 photographs, 2 negatives: model, interior/exterior, area and construction); - Vivienda y Ciudad, avenida Diagonal, Barcelona, AP164.S1.1989.D4 (3 photographs: model); - Polideportivo los Zumacales, Simancas, AP164.S1.1990.D1 (51 photographs: exterior and construction); - Polideportivo Parquesol, Valladolid, AP164.S1.1990.D2 (43 photographs: interior/exterior, construction); - Edificio administrativo por el Ministerio del Interior, Madrid, AP164.S1.1990.D3 (56 photographs, 4 negatives: interior/exterior, construction).
Personnes et institutions:
Date:
1989-1990
1989-1990
Titre:
Ring binder containing photographic materials from five projects by Abalos & Herreros
Actions:
ARCH271078
Description:
Contains materials from the following projects: - Edificio de oficinas de RENFE, Madrid, AP164.S1.1989.D3 (169 photographs, 2 negatives: model, interior/exterior, area and construction); - Vivienda y Ciudad, avenida Diagonal, Barcelona, AP164.S1.1989.D4 (3 photographs: model); - Polideportivo los Zumacales, Simancas, AP164.S1.1990.D1 (51 photographs: exterior and construction); - Polideportivo Parquesol, Valladolid, AP164.S1.1990.D2 (43 photographs: interior/exterior, construction); - Edificio administrativo por el Ministerio del Interior, Madrid, AP164.S1.1990.D3 (56 photographs, 4 negatives: interior/exterior, construction).
Ring binder containing photographic materials from five projects by Abalos & Herreros
Actions:
ARCH271078
Description:
Contains materials from the following projects: - Edificio de oficinas de RENFE, Madrid, AP164.S1.1989.D3 (169 photographs, 2 negatives: model, interior/exterior, area and construction); - Vivienda y Ciudad, avenida Diagonal, Barcelona, AP164.S1.1989.D4 (3 photographs: model); - Polideportivo los Zumacales, Simancas, AP164.S1.1990.D1 (51 photographs: exterior and construction); - Polideportivo Parquesol, Valladolid, AP164.S1.1990.D2 (43 photographs: interior/exterior, construction); - Edificio administrativo por el Ministerio del Interior, Madrid, AP164.S1.1990.D3 (56 photographs, 4 negatives: interior/exterior, construction).
Classification:
photographies
photographies
Date:
1989-1990
1989-1990
Personnes et institutions:
Classification:
documents textuels
documents textuels
Numéro de référence:
ARCH258839
Description:
Documents relatifs à la controverse de la climatisation, incluant des notes, des calculs, de la correspondance, des listes de dates de construction, des coupures de presse, des photos de la construction (P-4481 à 4487), des certificats d'inspection.
ARCH258839
Description:
Documents relatifs à la controverse de la climatisation, incluant des notes, des calculs, de la correspondance, des listes de dates de construction, des coupures de presse, des photos de la construction (P-4481 à 4487), des certificats d'inspection.
Personnes et institutions:
Date:
1953-1965
1953-1965
Titre:
Documentation relative à la climatisation
Actions:
ARCH258839
Description:
Documents relatifs à la controverse de la climatisation, incluant des notes, des calculs, de la correspondance, des listes de dates de construction, des coupures de presse, des photos de la construction (P-4481 à 4487), des certificats d'inspection.
Documentation relative à la climatisation
Actions:
ARCH258839
Description:
Documents relatifs à la controverse de la climatisation, incluant des notes, des calculs, de la correspondance, des listes de dates de construction, des coupures de presse, des photos de la construction (P-4481 à 4487), des certificats d'inspection.
Classification:
documents textuels
documents textuels
Date:
1953-1965
1953-1965
Personnes et institutions:
Niveau de description archivistique:
Projet
Projet
Numéro de référence:
AP018.S1.1968.PR04
Description:
This project series documents the plant expansion program for the IBM plant in North York, Ontario from 1969-1970. The office identified the project number as 68040. This project consisted of proposed expansions to the IBM plant located at 844 Don Mills Road, which was built in 1951 and formerly served as their head office. The expansion program proposed four stages of construction, broken into alphabetized lots to divide the work. The construction was to consist of work on underground utilities, the building of each lot, and changes to the roads surrounding the plant. At the same time, Parkin Architects Planners was building IBM's new headquarters on the same property (see project series AP018.S1.1965.PR03 described in this fonds). The project is recorded through reprographic copies of drawings dating from 1969-1970, which consist of construction drawings and as built drawings.
AP018.S1.1968.PR04
Description:
This project series documents the plant expansion program for the IBM plant in North York, Ontario from 1969-1970. The office identified the project number as 68040. This project consisted of proposed expansions to the IBM plant located at 844 Don Mills Road, which was built in 1951 and formerly served as their head office. The expansion program proposed four stages of construction, broken into alphabetized lots to divide the work. The construction was to consist of work on underground utilities, the building of each lot, and changes to the roads surrounding the plant. At the same time, Parkin Architects Planners was building IBM's new headquarters on the same property (see project series AP018.S1.1965.PR03 described in this fonds). The project is recorded through reprographic copies of drawings dating from 1969-1970, which consist of construction drawings and as built drawings.
Personnes et institutions:
Date:
1969-1970
1969-1970
Titre:
IBM Plant Expansion Program, North York, Ontario (1968-1970)
Actions:
AP018.S1.1968.PR04
Description:
This project series documents the plant expansion program for the IBM plant in North York, Ontario from 1969-1970. The office identified the project number as 68040. This project consisted of proposed expansions to the IBM plant located at 844 Don Mills Road, which was built in 1951 and formerly served as their head office. The expansion program proposed four stages of construction, broken into alphabetized lots to divide the work. The construction was to consist of work on underground utilities, the building of each lot, and changes to the roads surrounding the plant. At the same time, Parkin Architects Planners was building IBM's new headquarters on the same property (see project series AP018.S1.1965.PR03 described in this fonds). The project is recorded through reprographic copies of drawings dating from 1969-1970, which consist of construction drawings and as built drawings.
IBM Plant Expansion Program, North York, Ontario (1968-1970)
Actions:
AP018.S1.1968.PR04
Description:
This project series documents the plant expansion program for the IBM plant in North York, Ontario from 1969-1970. The office identified the project number as 68040. This project consisted of proposed expansions to the IBM plant located at 844 Don Mills Road, which was built in 1951 and formerly served as their head office. The expansion program proposed four stages of construction, broken into alphabetized lots to divide the work. The construction was to consist of work on underground utilities, the building of each lot, and changes to the roads surrounding the plant. At the same time, Parkin Architects Planners was building IBM's new headquarters on the same property (see project series AP018.S1.1965.PR03 described in this fonds). The project is recorded through reprographic copies of drawings dating from 1969-1970, which consist of construction drawings and as built drawings.
Niveau de description archivistique:
Project
Project
Date:
1969-1970
1969-1970
Personnes et institutions:
Classification:
photographies
photographies
Actions:
Numéro de référence:
PH2000:0198
PH2000:0198
Personnes et institutions:
Sujet:
architecture, ingénierie
architecture, ingénierie
Date:
ca. 1925 or after
ca. 1925 or after
Classification:
photographies
photographies
Date:
ca. 1925 or after
ca. 1925 or after
Personnes et institutions:
Sujet:
architecture, ingénierie
architecture, ingénierie
Classification:
documents textuels
documents textuels
Numéro de référence:
ARCH258510
Description:
Rapports du « Building Materials and Structures », incluant le « Digest de la construction au Canada ».
ARCH258510
Description:
Rapports du « Building Materials and Structures », incluant le « Digest de la construction au Canada ».
Personnes et institutions:
Date:
1948-1974
1948-1974
Titre:
Documents de référence
Actions:
ARCH258510
Description:
Rapports du « Building Materials and Structures », incluant le « Digest de la construction au Canada ».
Documents de référence
Actions:
ARCH258510
Description:
Rapports du « Building Materials and Structures », incluant le « Digest de la construction au Canada ».
Classification:
documents textuels
documents textuels
Date:
1948-1974
1948-1974
Personnes et institutions:
Classification:
documents textuels
documents textuels
Numéro de référence:
DR2012:0012:094:009
Description:
File containing documents in English and French, including notes, and a sketch related to Skyscraper, waterfall, brooks - a construction. Original folder inscribed in graphite: PLACE BERRI : ADMINISTRATION & SUPERVISION OF CONSTRUCTION / SITE MEETING / REPORTS 1990-1992
DR2012:0012:094:009
Description:
File containing documents in English and French, including notes, and a sketch related to Skyscraper, waterfall, brooks - a construction. Original folder inscribed in graphite: PLACE BERRI : ADMINISTRATION & SUPERVISION OF CONSTRUCTION / SITE MEETING / REPORTS 1990-1992
Personnes et institutions:
Date:
1990-1991
1990-1991
Titre:
Notes, and a sketch, Square Berri, Montréal, Québec
Actions:
DR2012:0012:094:009
Description:
File containing documents in English and French, including notes, and a sketch related to Skyscraper, waterfall, brooks - a construction. Original folder inscribed in graphite: PLACE BERRI : ADMINISTRATION & SUPERVISION OF CONSTRUCTION / SITE MEETING / REPORTS 1990-1992
Notes, and a sketch, Square Berri, Montréal, Québec
Actions:
DR2012:0012:094:009
Description:
File containing documents in English and French, including notes, and a sketch related to Skyscraper, waterfall, brooks - a construction. Original folder inscribed in graphite: PLACE BERRI : ADMINISTRATION & SUPERVISION OF CONSTRUCTION / SITE MEETING / REPORTS 1990-1992
Classification:
documents textuels
documents textuels
Date:
1990-1991
1990-1991
Personnes et institutions:


