


119251 Résultats
Niveau de description archivistique:
Sous-série
Sous-série
Numéro de référence:
AP075.S4.SS4
Description:
This sub-series documents Cornelia Hahn Oberlander's research on artists, professionals, organizations or universities'schools related to architecture, landscape architecture, environment and other professions of interest to Oberlander and for her projects. It also documents Oberlander's research on some of her clients or architects she worked with, including Arthur Erickson. The sub-series includes collected documentation, such contact information, press clippings and periodicals and some correspondence.
AP075.S4.SS4
Description:
This sub-series documents Cornelia Hahn Oberlander's research on artists, professionals, organizations or universities'schools related to architecture, landscape architecture, environment and other professions of interest to Oberlander and for her projects. It also documents Oberlander's research on some of her clients or architects she worked with, including Arthur Erickson. The sub-series includes collected documentation, such contact information, press clippings and periodicals and some correspondence.
Personnes et institutions:
Date:
1971-2018
1971-2018
Titre:
Research on professional community and organizations
Actions:
AP075.S4.SS4
Description:
This sub-series documents Cornelia Hahn Oberlander's research on artists, professionals, organizations or universities'schools related to architecture, landscape architecture, environment and other professions of interest to Oberlander and for her projects. It also documents Oberlander's research on some of her clients or architects she worked with, including Arthur Erickson. The sub-series includes collected documentation, such contact information, press clippings and periodicals and some correspondence.
Research on professional community and organizations
Actions:
AP075.S4.SS4
Description:
This sub-series documents Cornelia Hahn Oberlander's research on artists, professionals, organizations or universities'schools related to architecture, landscape architecture, environment and other professions of interest to Oberlander and for her projects. It also documents Oberlander's research on some of her clients or architects she worked with, including Arthur Erickson. The sub-series includes collected documentation, such contact information, press clippings and periodicals and some correspondence.
Niveau de description archivistique:
Sub-series
Sub-series
Date:
1971-2018
1971-2018
Personnes et institutions:
Classification:
documents textuels
documents textuels
Numéro de référence:
ARCH153615
Description:
3 essays by Robert Bartholomew rejected for publication by editorial board of Oppositions magazine: Eliminating University Architectural Barriers For the Handicapped, An Evaluation of Human Performance Related to the Human Environment in an Educational Setting, and Literature and Design: A Dialogue
ARCH153615
Description:
3 essays by Robert Bartholomew rejected for publication by editorial board of Oppositions magazine: Eliminating University Architectural Barriers For the Handicapped, An Evaluation of Human Performance Related to the Human Environment in an Educational Setting, and Literature and Design: A Dialogue
Personnes et institutions:
Date:
1974-1976
1974-1976
Titre:
Essays by Robert Bartholomew rejected for publication by editorial board of Oppositions magazine
Actions:
ARCH153615
Description:
3 essays by Robert Bartholomew rejected for publication by editorial board of Oppositions magazine: Eliminating University Architectural Barriers For the Handicapped, An Evaluation of Human Performance Related to the Human Environment in an Educational Setting, and Literature and Design: A Dialogue
Essays by Robert Bartholomew rejected for publication by editorial board of Oppositions magazine
Actions:
ARCH153615
Description:
3 essays by Robert Bartholomew rejected for publication by editorial board of Oppositions magazine: Eliminating University Architectural Barriers For the Handicapped, An Evaluation of Human Performance Related to the Human Environment in an Educational Setting, and Literature and Design: A Dialogue
Classification:
documents textuels
documents textuels
Date:
1974-1976
1974-1976
Personnes et institutions:
Classification:
articles
articles
Actions:
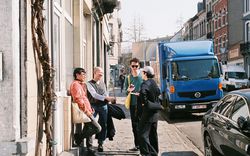
Bui Quy Son et Paul-Antoine Lucas d'Exutoire en conversation avec Léa Brami et Alexander Auris sur la défaillance queer et le potentiel d'un monde post-binaire
Mot(s)-clé(s):
queer, architecture queer, pratique queer, Bruxelles, conversation, avenir de la pratique architecturale
queer, architecture queer, pratique queer, Bruxelles, conversation, avenir de la pratique architecturale
Publié:
27 mars 2023
27 mars 2023
Titre:
Bruxelles : luttes, mémoire collective et tactiques de résistance queer
Bui Quy Son et Paul-Antoine Lucas d'Exutoire en conversation avec Léa Brami et Alexander Auris sur la défaillance queer et le potentiel d'un monde post-binaire
Actions:
Bruxelles : luttes, mémoire collective et tactiques de résistance queer
Bui Quy Son et Paul-Antoine Lucas d'Exutoire en conversation avec Léa Brami et Alexander Auris sur la défaillance queer et le potentiel d'un monde post-binaire
Actions:
Classification:
articles
articles
Publié:
27 mars 2023
27 mars 2023
Numéro de référence:
DR2019:0018
Description:
Photograph of a model for one of four "Folly" projects designed by Agrest and Gandelsonas for the exhibition "Architecture III: Follies: Architecture for the Late Twentieth-Century Landscape" at Leo Castelli Gallery, New York, October 22-November 19, 1983
DR2019:0018
Description:
Photograph of a model for one of four "Folly" projects designed by Agrest and Gandelsonas for the exhibition "Architecture III: Follies: Architecture for the Late Twentieth-Century Landscape" at Leo Castelli Gallery, New York, October 22-November 19, 1983
Personnes et institutions:
Date:
between 1983 and 1995
between 1983 and 1995
Titre:
Photograph of model for Folly Four: Pascal's Sphere
Actions:
DR2019:0018
Description:
Photograph of a model for one of four "Folly" projects designed by Agrest and Gandelsonas for the exhibition "Architecture III: Follies: Architecture for the Late Twentieth-Century Landscape" at Leo Castelli Gallery, New York, October 22-November 19, 1983
Photograph of model for Folly Four: Pascal's Sphere
Actions:
DR2019:0018
Description:
Photograph of a model for one of four "Folly" projects designed by Agrest and Gandelsonas for the exhibition "Architecture III: Follies: Architecture for the Late Twentieth-Century Landscape" at Leo Castelli Gallery, New York, October 22-November 19, 1983
Date:
between 1983 and 1995
between 1983 and 1995
Personnes et institutions:
Actions:
Numéro de référence:
DR2019:0019
Description:
Photograph of a model for one of four "Folly" projects designed by Agrest and Gandelsonas for the exhibition "Architecture III: Follies: Architecture for the Late Twentieth-Century Landscape" at Leo Castelli Gallery, New York, October 22-November 19, 1983
DR2019:0019
Description:
Photograph of a model for one of four "Folly" projects designed by Agrest and Gandelsonas for the exhibition "Architecture III: Follies: Architecture for the Late Twentieth-Century Landscape" at Leo Castelli Gallery, New York, October 22-November 19, 1983
Personnes et institutions:
Date:
between 1983 and 1995
between 1983 and 1995
Titre:
Photograph of model for Folly Three: The Rigorous Abolition of History
Actions:
DR2019:0019
Description:
Photograph of a model for one of four "Folly" projects designed by Agrest and Gandelsonas for the exhibition "Architecture III: Follies: Architecture for the Late Twentieth-Century Landscape" at Leo Castelli Gallery, New York, October 22-November 19, 1983
Photograph of model for Folly Three: The Rigorous Abolition of History
Actions:
DR2019:0019
Description:
Photograph of a model for one of four "Folly" projects designed by Agrest and Gandelsonas for the exhibition "Architecture III: Follies: Architecture for the Late Twentieth-Century Landscape" at Leo Castelli Gallery, New York, October 22-November 19, 1983
Date:
between 1983 and 1995
between 1983 and 1995
Personnes et institutions:
Numéro de référence:
DR2019:0020
Description:
Photograph of a model for one of four "Folly" projects designed by Agrest and Gandelsonas for the exhibition "Architecture III: Follies: Architecture for the Late Twentieth-Century Landscape" at Leo Castelli Gallery, New York, October 22-November 19, 1983
DR2019:0020
Description:
Photograph of a model for one of four "Folly" projects designed by Agrest and Gandelsonas for the exhibition "Architecture III: Follies: Architecture for the Late Twentieth-Century Landscape" at Leo Castelli Gallery, New York, October 22-November 19, 1983
Personnes et institutions:
Date:
between 1983 and 1995?
between 1983 and 1995?
Titre:
Photograph of model for Folly Two: Six Hundred Leagues of Stone
Actions:
DR2019:0020
Description:
Photograph of a model for one of four "Folly" projects designed by Agrest and Gandelsonas for the exhibition "Architecture III: Follies: Architecture for the Late Twentieth-Century Landscape" at Leo Castelli Gallery, New York, October 22-November 19, 1983
Photograph of model for Folly Two: Six Hundred Leagues of Stone
Actions:
DR2019:0020
Description:
Photograph of a model for one of four "Folly" projects designed by Agrest and Gandelsonas for the exhibition "Architecture III: Follies: Architecture for the Late Twentieth-Century Landscape" at Leo Castelli Gallery, New York, October 22-November 19, 1983
Date:
between 1983 and 1995?
between 1983 and 1995?
Personnes et institutions:
Classification:
archives
Niveau de description archivistique:
Fonds
archives
Niveau de description archivistique:
Fonds
Titre:
Fonds Amancio Williams
Fonds Amancio Williams
Numéro de référence:
AP205
Résumé:
The Amancio Williams fonds documents Williams' career as an architect and designer from the 1940s to the late 1980s. The fonds documents his work for over 80 architectural, urban planning and furniture design projects, as well as the administration of his architecture practice, and his professional activities through correspondence, photographic material, and promotional materials.
AP205
Résumé:
The Amancio Williams fonds documents Williams' career as an architect and designer from the 1940s to the late 1980s. The fonds documents his work for over 80 architectural, urban planning and furniture design projects, as well as the administration of his architecture practice, and his professional activities through correspondence, photographic material, and promotional materials.
Personnes et institutions:
Date:
1848-2010s
1848-2010s
Titre:
Fonds Amancio Williams
Actions:
AP205
Résumé:
The Amancio Williams fonds documents Williams' career as an architect and designer from the 1940s to the late 1980s. The fonds documents his work for over 80 architectural, urban planning and furniture design projects, as well as the administration of his architecture practice, and his professional activities through correspondence, photographic material, and promotional materials.
Fonds Amancio Williams
Actions:
AP205
Résumé:
The Amancio Williams fonds documents Williams' career as an architect and designer from the 1940s to the late 1980s. The fonds documents his work for over 80 architectural, urban planning and furniture design projects, as well as the administration of his architecture practice, and his professional activities through correspondence, photographic material, and promotional materials.
Classification:
archives
Niveau de description archivistique:
Fonds
archives
Niveau de description archivistique:
Fonds
Date:
1848-2010s
1848-2010s
Personnes et institutions:
Classification:
événements
événements
Description:
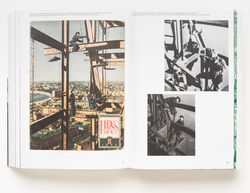
Joignez-vous à nous pour une conversation avec Jean-Louis Cohen au sujet de son nouvel ouvrage qui porte sur la manière dont le monde est façonné par la circulation des idées entre les pays et les cultures.
Joignez-vous à nous pour une conversation avec Jean-Louis Cohen au sujet de son nouvel ouvrage qui porte sur la manière dont le monde est façonné par la circulation des idées entre les pays et les cultures.
Date:
20 avril 2021, midi à 13h
20 avril 2021, midi à 13h
Titre:
Construire un nouveau Nouveau Monde avec Jean-Louis Cohen
Actions:
Description:
Joignez-vous à nous pour une conversation avec Jean-Louis Cohen au sujet de son nouvel ouvrage qui porte sur la manière dont le monde est façonné par la circulation des idées entre les pays et les cultures.
Construire un nouveau Nouveau Monde avec Jean-Louis Cohen
Actions:
Description:
Joignez-vous à nous pour une conversation avec Jean-Louis Cohen au sujet de son nouvel ouvrage qui porte sur la manière dont le monde est façonné par la circulation des idées entre les pays et les cultures.
Classification:
événements
événements
Date:
20 avril 2021
midi à 13h
20 avril 2021
midi à 13h
Classification:
événements
événements
Actions:
Description:
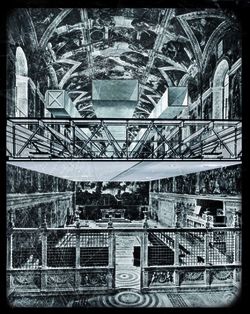
Manfredo di Robilant examine les plafonds suspendus au cours de l’essor, du déclin et de la reformulation de l’architecture moderne. Cliquez ici pour lévénement Facebook.
Manfredo di Robilant examine les plafonds suspendus au cours de l’essor, du déclin et de la reformulation de l’architecture moderne. Cliquez ici pour lévénement Facebook.
Date:
31 mai 2012 , 18h
31 mai 2012 , 18h
Titre:
Séminaire de chercheur en résidence : Manfredo di Robilant
Actions:
Description:
Manfredo di Robilant examine les plafonds suspendus au cours de l’essor, du déclin et de la reformulation de l’architecture moderne. Cliquez ici pour lévénement Facebook.
Séminaire de chercheur en résidence : Manfredo di Robilant
Actions:
Description:
Manfredo di Robilant examine les plafonds suspendus au cours de l’essor, du déclin et de la reformulation de l’architecture moderne. Cliquez ici pour lévénement Facebook.
Classification:
événements
événements
Date:
31 mai 2012
18h
31 mai 2012
18h
Titre:
Notes II
Notes II
Actions:
Numéro de référence:
DR2000:0051
Description:
correspondence, copies and a spanish translation of "Notes on Conceptual Architecture II: Dual Deep Structures"
DR2000:0051
Description:
correspondence, copies and a spanish translation of "Notes on Conceptual Architecture II: Dual Deep Structures"
Personnes et institutions:
Date:
1972
1972
Titre:
Notes II
Actions:
DR2000:0051
Description:
correspondence, copies and a spanish translation of "Notes on Conceptual Architecture II: Dual Deep Structures"
Notes II
Actions:
DR2000:0051
Description:
correspondence, copies and a spanish translation of "Notes on Conceptual Architecture II: Dual Deep Structures"
Date:
1972
1972
Personnes et institutions:


