


12670 Résultats
Niveau de description archivistique:
Projet
Projet
Numéro de référence:
AP148.S1.1964.PR01
Description:
This subseries contains drawings for lamps by Poli produced between the years 1964 and 1968, as well as a model for a lamp.
AP148.S1.1964.PR01
Description:
This subseries contains drawings for lamps by Poli produced between the years 1964 and 1968, as well as a model for a lamp.
Personnes et institutions:
Date:
1964-1968
1964-1968
Titre:
Designs for lamps (1964-1968)
Actions:
AP148.S1.1964.PR01
Description:
This subseries contains drawings for lamps by Poli produced between the years 1964 and 1968, as well as a model for a lamp.
Designs for lamps (1964-1968)
Actions:
AP148.S1.1964.PR01
Description:
This subseries contains drawings for lamps by Poli produced between the years 1964 and 1968, as well as a model for a lamp.
Niveau de description archivistique:
Project
Project
Date:
1964-1968
1964-1968
Personnes et institutions:
Niveau de description archivistique:
Projet
Projet
Numéro de référence:
AP143.S6.D11
Description:
File documents the 19th International Exhibition Triennale di Milano at Milan, Italy, 1995. Documents include 79 computer generated prints, photocopies and diazo copies, 1 presentation model and 3 study models, and 1 file of textual documents. The textual documents consist of correspondence and 1 plan of the exhibition space.
AP143.S6.D11
Description:
File documents the 19th International Exhibition Triennale di Milano at Milan, Italy, 1995. Documents include 79 computer generated prints, photocopies and diazo copies, 1 presentation model and 3 study models, and 1 file of textual documents. The textual documents consist of correspondence and 1 plan of the exhibition space.
Personnes et institutions:
Date:
1995-1996
1995-1996
Titre:
19th Int. Exhibition, Triennale di Milano
Actions:
AP143.S6.D11
Description:
File documents the 19th International Exhibition Triennale di Milano at Milan, Italy, 1995. Documents include 79 computer generated prints, photocopies and diazo copies, 1 presentation model and 3 study models, and 1 file of textual documents. The textual documents consist of correspondence and 1 plan of the exhibition space.
19th Int. Exhibition, Triennale di Milano
Actions:
AP143.S6.D11
Description:
File documents the 19th International Exhibition Triennale di Milano at Milan, Italy, 1995. Documents include 79 computer generated prints, photocopies and diazo copies, 1 presentation model and 3 study models, and 1 file of textual documents. The textual documents consist of correspondence and 1 plan of the exhibition space.
Niveau de description archivistique:
File 11
File 11
Date:
1995-1996
1995-1996
Personnes et institutions:
Niveau de description archivistique:
Projet
Projet
Numéro de référence:
AP140.S2.SS1.D67
Description:
File documents an unexecuted project for a new public library and garden in Latina, Italy. The proposal integrates a former hospital and a garage built in the 1930s. Material in this file was produced between 1973 and 1989. File contains a few reference drawings, several conceptual and design development drawings as well as presentation drawings. Photographic materials include views of models by John Donat Photography and by Kandor Modelmakers. File also contains textual records, study models and a presentation model.
AP140.S2.SS1.D67
Description:
File documents an unexecuted project for a new public library and garden in Latina, Italy. The proposal integrates a former hospital and a garage built in the 1930s. Material in this file was produced between 1973 and 1989. File contains a few reference drawings, several conceptual and design development drawings as well as presentation drawings. Photographic materials include views of models by John Donat Photography and by Kandor Modelmakers. File also contains textual records, study models and a presentation model.
Personnes et institutions:
Date:
1973-1989
1973-1989
Titre:
Biblioteca pubblica, Latina, Italy
Actions:
AP140.S2.SS1.D67
Description:
File documents an unexecuted project for a new public library and garden in Latina, Italy. The proposal integrates a former hospital and a garage built in the 1930s. Material in this file was produced between 1973 and 1989. File contains a few reference drawings, several conceptual and design development drawings as well as presentation drawings. Photographic materials include views of models by John Donat Photography and by Kandor Modelmakers. File also contains textual records, study models and a presentation model.
Biblioteca pubblica, Latina, Italy
Actions:
AP140.S2.SS1.D67
Description:
File documents an unexecuted project for a new public library and garden in Latina, Italy. The proposal integrates a former hospital and a garage built in the 1930s. Material in this file was produced between 1973 and 1989. File contains a few reference drawings, several conceptual and design development drawings as well as presentation drawings. Photographic materials include views of models by John Donat Photography and by Kandor Modelmakers. File also contains textual records, study models and a presentation model.
Niveau de description archivistique:
File 67
File 67
Date:
1973-1989
1973-1989
Personnes et institutions:
Niveau de description archivistique:
Sous-série
Sous-série
Numéro de référence:
AP032.S1.SS4.D1.SD1
Description:
Panels for an office building in Elk Grave, Illinois includes plans, section, views of model, construction views and completed building.
AP032.S1.SS4.D1.SD1
Description:
Panels for an office building in Elk Grave, Illinois includes plans, section, views of model, construction views and completed building.
Personnes et institutions:
Date:
1960-1962
1960-1962
Titre:
United Airlines Executive Office Building
Actions:
AP032.S1.SS4.D1.SD1
Description:
Panels for an office building in Elk Grave, Illinois includes plans, section, views of model, construction views and completed building.
United Airlines Executive Office Building
Actions:
AP032.S1.SS4.D1.SD1
Description:
Panels for an office building in Elk Grave, Illinois includes plans, section, views of model, construction views and completed building.
Niveau de description archivistique:
Sub-file 1
Sub-file 1
Date:
1960-1962
1960-1962
Personnes et institutions:
Niveau de description archivistique:
Projet
Projet
Numéro de référence:
AP187.S1.1951.PR01
Description:
This project series documents a model for a barrel-shaped structure. Material was produced in 1951. Documenting the project is one photomontage.
AP187.S1.1951.PR01
Description:
This project series documents a model for a barrel-shaped structure. Material was produced in 1951. Documenting the project is one photomontage.
Personnes et institutions:
Date:
1951
1951
Titre:
Modell für ein tonnenförmiges Bauwerk (1951)
Actions:
AP187.S1.1951.PR01
Description:
This project series documents a model for a barrel-shaped structure. Material was produced in 1951. Documenting the project is one photomontage.
Modell für ein tonnenförmiges Bauwerk (1951)
Actions:
AP187.S1.1951.PR01
Description:
This project series documents a model for a barrel-shaped structure. Material was produced in 1951. Documenting the project is one photomontage.
Niveau de description archivistique:
Project
Project
Date:
1951
1951
Personnes et institutions:
Classification:
maquettes
maquettes
Numéro de référence:
ARCH261848
Description:
Fenestration studies and tower [unassembled - see other pieces of model at ARCH257792 and ARCH257793].
ARCH261848
Description:
Fenestration studies and tower [unassembled - see other pieces of model at ARCH257792 and ARCH257793].
Personnes et institutions:
Date:
[between 1981 and 1984]
[between 1981 and 1984]
Titre:
Fenestration studies and tower
Actions:
ARCH261848
Description:
Fenestration studies and tower [unassembled - see other pieces of model at ARCH257792 and ARCH257793].
Fenestration studies and tower
Actions:
ARCH261848
Description:
Fenestration studies and tower [unassembled - see other pieces of model at ARCH257792 and ARCH257793].
Classification:
maquettes
maquettes
Date:
[between 1981 and 1984]
[between 1981 and 1984]
Personnes et institutions:
Classification:
dessins
dessins
Numéro de référence:
ARCH33545
Description:
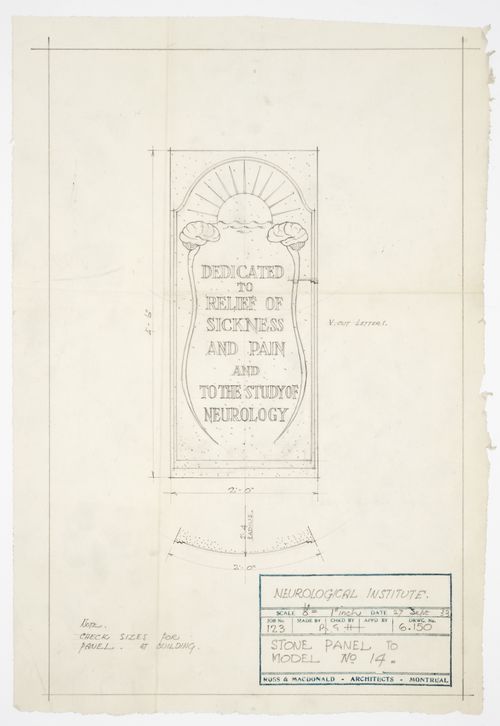
Drawing 6.150, Stone panel to model #14 Checked by R.G.H., Date 27 Sept 1933
ARCH33545
Description:
Drawing 6.150, Stone panel to model #14 Checked by R.G.H., Date 27 Sept 1933
Personnes et institutions:
Date:
1933
1933
Titre:
Montréal Neurological Institute, Montréal, Québec: drawing for stone panel
Actions:
ARCH33545
Description:
Drawing 6.150, Stone panel to model #14 Checked by R.G.H., Date 27 Sept 1933
Montréal Neurological Institute, Montréal, Québec: drawing for stone panel
Actions:
ARCH33545
Description:
Drawing 6.150, Stone panel to model #14 Checked by R.G.H., Date 27 Sept 1933
Classification:
dessins
dessins
Date:
1933
1933
Personnes et institutions:
Classification:
dessins
dessins
Numéro de référence:
AP140.S2.SS1.D99.P107
Description:
Includes drawings for seating and including some design development drawings, views of presentation model.
AP140.S2.SS1.D99.P107
Description:
Includes drawings for seating and including some design development drawings, views of presentation model.
Personnes et institutions:
Date:
circa 1985-2003
circa 1985-2003
Titre:
Site plans, alternative schematic plans, sections and details for Lyric and Adaptable Theatres, Lowry Centre, Salford, United Kingdom
Actions:
AP140.S2.SS1.D99.P107
Description:
Includes drawings for seating and including some design development drawings, views of presentation model.
Site plans, alternative schematic plans, sections and details for Lyric and Adaptable Theatres, Lowry Centre, Salford, United Kingdom
Actions:
AP140.S2.SS1.D99.P107
Description:
Includes drawings for seating and including some design development drawings, views of presentation model.
Classification:
dessins
dessins
Date:
circa 1985-2003
circa 1985-2003
Personnes et institutions:
Classification:
documents textuels
documents textuels
Numéro de référence:
ARCH177521
Description:
page from an unknown periodical - Includes a photograph and text concerning Canada Pavilion model
ARCH177521
Description:
page from an unknown periodical - Includes a photograph and text concerning Canada Pavilion model
Personnes et institutions:
Date:
1958
1958
Titre:
Universal and International Exhibition, Brussels
Actions:
ARCH177521
Description:
page from an unknown periodical - Includes a photograph and text concerning Canada Pavilion model
Universal and International Exhibition, Brussels
Actions:
ARCH177521
Description:
page from an unknown periodical - Includes a photograph and text concerning Canada Pavilion model
Classification:
documents textuels
documents textuels
Date:
1958
1958
Personnes et institutions:
Classification:
photographies
Quantité:
4 photograph(s)
photographies
Quantité:
4 photograph(s)
Numéro de référence:
ARCH272067
Description:
Group consists of views of the model for the Monroeville Civic Center in Monroeville, Pennsylvania.
ARCH272067
Description:
Group consists of views of the model for the Monroeville Civic Center in Monroeville, Pennsylvania.
Personnes et institutions:
Date:
1982 or before
1982 or before
Titre:
MONROEVILLE CIVIC CENTER
Actions:
ARCH272067
Description:
Group consists of views of the model for the Monroeville Civic Center in Monroeville, Pennsylvania.
MONROEVILLE CIVIC CENTER
Actions:
ARCH272067
Description:
Group consists of views of the model for the Monroeville Civic Center in Monroeville, Pennsylvania.
Classification:
photographies
Quantité:
4 photograph(s)
photographies
Quantité:
4 photograph(s)
Date:
1982 or before
1982 or before
Personnes et institutions:


