


21328 Résultats
Classification:
documents textuels
documents textuels
Numéro de référence:
ARCH256696
Description:
41 files - 1 file "Future projects mail for AE" (includes correspondence and sketches); new business - initial leads (12 files) in Cuba, B.C., Ontario, Canada, USA, Far East, Egypt, Iran, Jordan, Middle East, Saudi Arabia, and "Notes on trip to Middle East, Arthur prospects", 28 files of other projects - Meditation Centre in Kingston, City of Stratford, North York YMCA, Old Don Jail (Toronto), City of Vanier (Ottawa), Ryerson Institute, Samson Cheng (associated with many projects - Maracaibo, a Montreal hotel, Caicos Island hotel), Erin Mills Townsite, B.C. projects (North Vancouver Eastern Community School, Block 56, Burke Mountain, Seymour Town Centre), CBC Wascana Centre in Regina, Jubail Industrial Complex in Saudi Arabia, University of Riyadh, Empress Farah Foundation/Khalili project, Helwan University in Cairo, Aleppo project in Syria, Monaco Hotel development, Maritime museums in B.C., Francesco & Aldo Piccaluga Inc., Ploughkeepsie Bridge, Red Deer College, Reimer Office building in Matsqui, Edificio Anauco Sotano Uno in Caracas Venezuela, AEA general Alberta projects, Corporacion de turismo de Venezuala, Reza Shah Kabir University in Iran, Harbour Square Park in Toronto, Maple Mountain Resort development
ARCH256696
Description:
41 files - 1 file "Future projects mail for AE" (includes correspondence and sketches); new business - initial leads (12 files) in Cuba, B.C., Ontario, Canada, USA, Far East, Egypt, Iran, Jordan, Middle East, Saudi Arabia, and "Notes on trip to Middle East, Arthur prospects", 28 files of other projects - Meditation Centre in Kingston, City of Stratford, North York YMCA, Old Don Jail (Toronto), City of Vanier (Ottawa), Ryerson Institute, Samson Cheng (associated with many projects - Maracaibo, a Montreal hotel, Caicos Island hotel), Erin Mills Townsite, B.C. projects (North Vancouver Eastern Community School, Block 56, Burke Mountain, Seymour Town Centre), CBC Wascana Centre in Regina, Jubail Industrial Complex in Saudi Arabia, University of Riyadh, Empress Farah Foundation/Khalili project, Helwan University in Cairo, Aleppo project in Syria, Monaco Hotel development, Maritime museums in B.C., Francesco & Aldo Piccaluga Inc., Ploughkeepsie Bridge, Red Deer College, Reimer Office building in Matsqui, Edificio Anauco Sotano Uno in Caracas Venezuela, AEA general Alberta projects, Corporacion de turismo de Venezuala, Reza Shah Kabir University in Iran, Harbour Square Park in Toronto, Maple Mountain Resort development
Personnes et institutions:
Titre:
"Future projects mail for AE"
Actions:
ARCH256696
Description:
41 files - 1 file "Future projects mail for AE" (includes correspondence and sketches); new business - initial leads (12 files) in Cuba, B.C., Ontario, Canada, USA, Far East, Egypt, Iran, Jordan, Middle East, Saudi Arabia, and "Notes on trip to Middle East, Arthur prospects", 28 files of other projects - Meditation Centre in Kingston, City of Stratford, North York YMCA, Old Don Jail (Toronto), City of Vanier (Ottawa), Ryerson Institute, Samson Cheng (associated with many projects - Maracaibo, a Montreal hotel, Caicos Island hotel), Erin Mills Townsite, B.C. projects (North Vancouver Eastern Community School, Block 56, Burke Mountain, Seymour Town Centre), CBC Wascana Centre in Regina, Jubail Industrial Complex in Saudi Arabia, University of Riyadh, Empress Farah Foundation/Khalili project, Helwan University in Cairo, Aleppo project in Syria, Monaco Hotel development, Maritime museums in B.C., Francesco & Aldo Piccaluga Inc., Ploughkeepsie Bridge, Red Deer College, Reimer Office building in Matsqui, Edificio Anauco Sotano Uno in Caracas Venezuela, AEA general Alberta projects, Corporacion de turismo de Venezuala, Reza Shah Kabir University in Iran, Harbour Square Park in Toronto, Maple Mountain Resort development
"Future projects mail for AE"
Actions:
ARCH256696
Description:
41 files - 1 file "Future projects mail for AE" (includes correspondence and sketches); new business - initial leads (12 files) in Cuba, B.C., Ontario, Canada, USA, Far East, Egypt, Iran, Jordan, Middle East, Saudi Arabia, and "Notes on trip to Middle East, Arthur prospects", 28 files of other projects - Meditation Centre in Kingston, City of Stratford, North York YMCA, Old Don Jail (Toronto), City of Vanier (Ottawa), Ryerson Institute, Samson Cheng (associated with many projects - Maracaibo, a Montreal hotel, Caicos Island hotel), Erin Mills Townsite, B.C. projects (North Vancouver Eastern Community School, Block 56, Burke Mountain, Seymour Town Centre), CBC Wascana Centre in Regina, Jubail Industrial Complex in Saudi Arabia, University of Riyadh, Empress Farah Foundation/Khalili project, Helwan University in Cairo, Aleppo project in Syria, Monaco Hotel development, Maritime museums in B.C., Francesco & Aldo Piccaluga Inc., Ploughkeepsie Bridge, Red Deer College, Reimer Office building in Matsqui, Edificio Anauco Sotano Uno in Caracas Venezuela, AEA general Alberta projects, Corporacion de turismo de Venezuala, Reza Shah Kabir University in Iran, Harbour Square Park in Toronto, Maple Mountain Resort development
Classification:
documents textuels
documents textuels
Personnes et institutions:
Classification:
expositions
expositions
Titre:
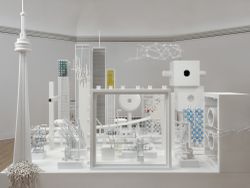
Super City
Super City
Actions:
Description:
Cette installation de lécrivain et artiste canadien Douglas Coupland (Generation X) propose une réflexion sur limpact créatif des jeux de construction des années 60, non seulement sur la manière dont les enfants apprennent à concevoir le monde, mais aussi sur leurs réalisations à lâge adulte. Inspiré de Super City, un jeu commercialisé par Ideal Toys entre 1967 et 1968,(...)
Cette installation de lécrivain et artiste canadien Douglas Coupland (Generation X) propose une réflexion sur limpact créatif des jeux de construction des années 60, non seulement sur la manière dont les enfants apprennent à concevoir le monde, mais aussi sur leurs réalisations à lâge adulte. Inspiré de Super City, un jeu commercialisé par Ideal Toys entre 1967 et 1968,(...)
Localisation:
Salle octogonale
Salle octogonale
Date:
9 juin 2005 au 20 novembre 2005
9 juin 2005 au 20 novembre 2005
Titre:
Super City
Actions:
Description:
Cette installation de lécrivain et artiste canadien Douglas Coupland (Generation X) propose une réflexion sur limpact créatif des jeux de construction des années 60, non seulement sur la manière dont les enfants apprennent à concevoir le monde, mais aussi sur leurs réalisations à lâge adulte. Inspiré de Super City, un jeu commercialisé par Ideal Toys entre 1967 et 1968,(...)
Super City
Actions:
Description:
Cette installation de lécrivain et artiste canadien Douglas Coupland (Generation X) propose une réflexion sur limpact créatif des jeux de construction des années 60, non seulement sur la manière dont les enfants apprennent à concevoir le monde, mais aussi sur leurs réalisations à lâge adulte. Inspiré de Super City, un jeu commercialisé par Ideal Toys entre 1967 et 1968,(...)
Classification:
expositions
expositions
Date:
9 juin 2005 au
20 novembre 2005
9 juin 2005 au
20 novembre 2005
Localisation:
Salle octogonale
Salle octogonale
Classification:
documents textuels
documents textuels
Numéro de référence:
DR2012:0012:099:015
Description:
File containing documents in English, including correspondence regarding an article about Melvin Charney appearing in The Canadian Forum, drafts, and waybills. Original folder inscribed in graphite: THE CANADIAN FORUM
DR2012:0012:099:015
Description:
File containing documents in English, including correspondence regarding an article about Melvin Charney appearing in The Canadian Forum, drafts, and waybills. Original folder inscribed in graphite: THE CANADIAN FORUM
Personnes et institutions:
Date:
1978-1983
1978-1983
Titre:
Correspondence related to an article about Melvin Charney
Actions:
DR2012:0012:099:015
Description:
File containing documents in English, including correspondence regarding an article about Melvin Charney appearing in The Canadian Forum, drafts, and waybills. Original folder inscribed in graphite: THE CANADIAN FORUM
Correspondence related to an article about Melvin Charney
Actions:
DR2012:0012:099:015
Description:
File containing documents in English, including correspondence regarding an article about Melvin Charney appearing in The Canadian Forum, drafts, and waybills. Original folder inscribed in graphite: THE CANADIAN FORUM
Classification:
documents textuels
documents textuels
Date:
1978-1983
1978-1983
Personnes et institutions:
Classification:
archives
Niveau de description archivistique:
Fonds
archives
Niveau de description archivistique:
Fonds
Titre:
Fonds Shoei Yoh
Fonds Shoei Yoh
Numéro de référence:
AP166
Résumé:
The Shoei Yoh fonds (1976-2014, predominant 1990-1996) documents a selection of works by the Japanese architect and designer Shoei Yoh and the firm Shoei Yoh + Architects. The selection is comprised of two projects that were featured in the CCA exhibition Archaeology of the Digital (May 7-October 27, 2013)—the Galaxy Toyama Gymnasium and the unbuilt Odawara Municipal Sports Complex --and five other projects.The fonds also includes some published material by and about Shoei Yoh.
AP166
Résumé:
The Shoei Yoh fonds (1976-2014, predominant 1990-1996) documents a selection of works by the Japanese architect and designer Shoei Yoh and the firm Shoei Yoh + Architects. The selection is comprised of two projects that were featured in the CCA exhibition Archaeology of the Digital (May 7-October 27, 2013)—the Galaxy Toyama Gymnasium and the unbuilt Odawara Municipal Sports Complex --and five other projects.The fonds also includes some published material by and about Shoei Yoh.
Personnes et institutions:
Date:
1976-2014, predominant 1990-1996
1976-2014, predominant 1990-1996
Titre:
Fonds Shoei Yoh
Actions:
AP166
Résumé:
The Shoei Yoh fonds (1976-2014, predominant 1990-1996) documents a selection of works by the Japanese architect and designer Shoei Yoh and the firm Shoei Yoh + Architects. The selection is comprised of two projects that were featured in the CCA exhibition Archaeology of the Digital (May 7-October 27, 2013)—the Galaxy Toyama Gymnasium and the unbuilt Odawara Municipal Sports Complex --and five other projects.The fonds also includes some published material by and about Shoei Yoh.
Fonds Shoei Yoh
Actions:
AP166
Résumé:
The Shoei Yoh fonds (1976-2014, predominant 1990-1996) documents a selection of works by the Japanese architect and designer Shoei Yoh and the firm Shoei Yoh + Architects. The selection is comprised of two projects that were featured in the CCA exhibition Archaeology of the Digital (May 7-October 27, 2013)—the Galaxy Toyama Gymnasium and the unbuilt Odawara Municipal Sports Complex --and five other projects.The fonds also includes some published material by and about Shoei Yoh.
Classification:
archives
Niveau de description archivistique:
Fonds
archives
Niveau de description archivistique:
Fonds
Date:
1976-2014, predominant 1990-1996
1976-2014, predominant 1990-1996
Personnes et institutions:
Classification:
documents textuels
documents textuels
Numéro de référence:
AP149.S1.2004.PR01.082
Description:
Internship program application to the Canadian International Development Agency (CIDA)
AP149.S1.2004.PR01.082
Description:
Internship program application to the Canadian International Development Agency (CIDA)
Personnes et institutions:
Date:
2004
2004
Titre:
Internship proposal for the Making Edible Landscape project
Actions:
AP149.S1.2004.PR01.082
Description:
Internship program application to the Canadian International Development Agency (CIDA)
Internship proposal for the Making Edible Landscape project
Actions:
AP149.S1.2004.PR01.082
Description:
Internship program application to the Canadian International Development Agency (CIDA)
Classification:
documents textuels
documents textuels
Date:
2004
2004
Personnes et institutions:
Classification:
photographies
photographies
Actions:
Numéro de référence:
PH1984:0038:020
Description:
- This photograph shows both the American and Canadian shores of the Niagara River.
PH1984:0038:020
Description:
- This photograph shows both the American and Canadian shores of the Niagara River.
Personnes et institutions:
Sujet:
topographique
topographique
Date:
1863 - ca. 1887
1863 - ca. 1887
Titre:
View of the Niagara River gorge with rapids in the foreground, New York and Ontario
Actions:
PH1984:0038:020
Description:
- This photograph shows both the American and Canadian shores of the Niagara River.
View of the Niagara River gorge with rapids in the foreground, New York and Ontario
Actions:
PH1984:0038:020
Description:
- This photograph shows both the American and Canadian shores of the Niagara River.
Classification:
photographies
photographies
Date:
1863 - ca. 1887
1863 - ca. 1887
Personnes et institutions:
Sujet:
topographique
topographique
Classification:
documents textuels
documents textuels
Numéro de référence:
ARCH275924
Description:
Includes "The Canadian Architect Yearbook Award 1973," Hassard Residence.
ARCH275924
Description:
Includes "The Canadian Architect Yearbook Award 1973," Hassard Residence.
Personnes et institutions:
Date:
1970s
1970s
Titre:
Press clippings and photocopies of articles about various projects
Actions:
ARCH275924
Description:
Includes "The Canadian Architect Yearbook Award 1973," Hassard Residence.
Press clippings and photocopies of articles about various projects
Actions:
ARCH275924
Description:
Includes "The Canadian Architect Yearbook Award 1973," Hassard Residence.
Classification:
documents textuels
documents textuels
Date:
1970s
1970s
Personnes et institutions:
Classification:
photographies
photographies
Numéro de référence:
ARCH259906
Description:
Contains photographs of the Canadian Pavilion Expo 70, and Whistler Condominiums
ARCH259906
Description:
Contains photographs of the Canadian Pavilion Expo 70, and Whistler Condominiums
Personnes et institutions:
Titre:
Projets photographs for promotion
Actions:
ARCH259906
Description:
Contains photographs of the Canadian Pavilion Expo 70, and Whistler Condominiums
Projets photographs for promotion
Actions:
ARCH259906
Description:
Contains photographs of the Canadian Pavilion Expo 70, and Whistler Condominiums
Classification:
photographies
photographies
Personnes et institutions:
Classification:
expositions
expositions
Actions:
Description:
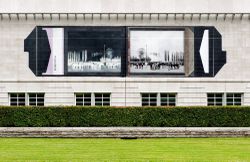
Dans le cadre du Mois de la Photo à Montréal 2009, le photographe canadien Robert Burley propose une installation in situ d’une photographie murale monumentale sur la façade nord du CCA. L’image est une reproduction à grande échelle d’une photographie Polaroid qui déploie, selon une symétrie parfaite, le négatif et le positif du même cliché. Elle représente une foule(...)
Dans le cadre du Mois de la Photo à Montréal 2009, le photographe canadien Robert Burley propose une installation in situ d’une photographie murale monumentale sur la façade nord du CCA. L’image est une reproduction à grande échelle d’une photographie Polaroid qui déploie, selon une symétrie parfaite, le négatif et le positif du même cliché. Elle représente une foule(...)
Localisation:
Façade nord
Façade nord
Date:
11 septembre 2009 au 19 octobre 2009
11 septembre 2009 au 19 octobre 2009
Titre:
Robert Burley : Photographic Proof
Actions:
Description:
Dans le cadre du Mois de la Photo à Montréal 2009, le photographe canadien Robert Burley propose une installation in situ d’une photographie murale monumentale sur la façade nord du CCA. L’image est une reproduction à grande échelle d’une photographie Polaroid qui déploie, selon une symétrie parfaite, le négatif et le positif du même cliché. Elle représente une foule(...)
Robert Burley : Photographic Proof
Actions:
Description:
Dans le cadre du Mois de la Photo à Montréal 2009, le photographe canadien Robert Burley propose une installation in situ d’une photographie murale monumentale sur la façade nord du CCA. L’image est une reproduction à grande échelle d’une photographie Polaroid qui déploie, selon une symétrie parfaite, le négatif et le positif du même cliché. Elle représente une foule(...)
Classification:
expositions
expositions
Date:
11 septembre 2009 au
19 octobre 2009
11 septembre 2009 au
19 octobre 2009
Localisation:
Façade nord
Façade nord
Classification:
dessins, documents textuels
dessins, documents textuels
Numéro de référence:
ARCH270969
Description:
Contains presentation drawings from several projects by Abalos & Herreros: - Edificio administrativo por el Ministerio del Interior, Madrid (AP164.S1.1990.D3); - Edificio de oficinas de RENFE, Fuencarral, Madrid (AP164.S1.1989.D3); - Parque Cristina Enea, San Sebastián (AP164.S1.2002.D3); - + Madrid. Desarrollo urbanistico del centro historico de Madrid y de las Orillas del rio Manzanares, Madrid (AP164.S1.2004.D16); - Operación Chamartin, Madrid (AP164.S1.2002.D9); - Ordenación ferrocarril Almería (AP164.S1.2002.D15); - Urbanización del sector La Lastra, León (AP164.S1.2003.D10); - Ordenación del área de Abandoibarra, Bilbao (AP164.S1.1993.D5); - Aula medioambiental y oficinas, Arico, Tenerife (AP164.S1.1998.D1); - Recualificación de la planta de compostaje La Paloma (AP164.S1.2002.D6); - Jardines Valdemingómez, Madrid (AP164.S1.2000.D4); - El mirador: torre mixta en la bahía de Algeciras (AP164.S1.1999.D10); - Pabellón de gimnasia en el parque del Retiro, Madrid (AP164.S1.2000.D3); - Sala municipal y plaza en Colmenarejo, Madrid (AP164.S1.1997.D11); - Palencia Parque Europa (AP164.S1.1991.D2); - Viviendas, locales y garajes en la M-30, Madrid (AP164.S1.1988.D3); - Estudio Gordillo, Villanueva de la Cañada, Madrid (AP164.S1.1999.D6); - Casa Gordillo, Villanueva de la Cañada, Madrid (AP164.S1.1993.D2); - Ciudad Real (AP164.S1.2001.D8); - 10JH, Sant Andreu viviendas para jóvenes (AP164.S1.2002.D8); - Torres mixtas bioclimáticas en el Humedal de Salburua, Vitoria (AP164.S1.2002.D2); - Barcelona Forum 2004: Lineas de mobiliario urbano Xurret (AP164.S1.2000.D9.SD1); - Barcelona Forum 2004: Lineas de mobiliario urbano PEP (AP164.S1.2000.D9.SD1). Despite its imprinted title "Curr. China Bases", there is no record related to China or about any potential project or competition.
ARCH270969
Description:
Contains presentation drawings from several projects by Abalos & Herreros: - Edificio administrativo por el Ministerio del Interior, Madrid (AP164.S1.1990.D3); - Edificio de oficinas de RENFE, Fuencarral, Madrid (AP164.S1.1989.D3); - Parque Cristina Enea, San Sebastián (AP164.S1.2002.D3); - + Madrid. Desarrollo urbanistico del centro historico de Madrid y de las Orillas del rio Manzanares, Madrid (AP164.S1.2004.D16); - Operación Chamartin, Madrid (AP164.S1.2002.D9); - Ordenación ferrocarril Almería (AP164.S1.2002.D15); - Urbanización del sector La Lastra, León (AP164.S1.2003.D10); - Ordenación del área de Abandoibarra, Bilbao (AP164.S1.1993.D5); - Aula medioambiental y oficinas, Arico, Tenerife (AP164.S1.1998.D1); - Recualificación de la planta de compostaje La Paloma (AP164.S1.2002.D6); - Jardines Valdemingómez, Madrid (AP164.S1.2000.D4); - El mirador: torre mixta en la bahía de Algeciras (AP164.S1.1999.D10); - Pabellón de gimnasia en el parque del Retiro, Madrid (AP164.S1.2000.D3); - Sala municipal y plaza en Colmenarejo, Madrid (AP164.S1.1997.D11); - Palencia Parque Europa (AP164.S1.1991.D2); - Viviendas, locales y garajes en la M-30, Madrid (AP164.S1.1988.D3); - Estudio Gordillo, Villanueva de la Cañada, Madrid (AP164.S1.1999.D6); - Casa Gordillo, Villanueva de la Cañada, Madrid (AP164.S1.1993.D2); - Ciudad Real (AP164.S1.2001.D8); - 10JH, Sant Andreu viviendas para jóvenes (AP164.S1.2002.D8); - Torres mixtas bioclimáticas en el Humedal de Salburua, Vitoria (AP164.S1.2002.D2); - Barcelona Forum 2004: Lineas de mobiliario urbano Xurret (AP164.S1.2000.D9.SD1); - Barcelona Forum 2004: Lineas de mobiliario urbano PEP (AP164.S1.2000.D9.SD1). Despite its imprinted title "Curr. China Bases", there is no record related to China or about any potential project or competition.
Personnes et institutions:
Date:
circa 2004
circa 2004
Titre:
Portfolio containing dummies of a curriculum vitae of the firm Abalos & Herreros
Actions:
ARCH270969
Description:
Contains presentation drawings from several projects by Abalos & Herreros: - Edificio administrativo por el Ministerio del Interior, Madrid (AP164.S1.1990.D3); - Edificio de oficinas de RENFE, Fuencarral, Madrid (AP164.S1.1989.D3); - Parque Cristina Enea, San Sebastián (AP164.S1.2002.D3); - + Madrid. Desarrollo urbanistico del centro historico de Madrid y de las Orillas del rio Manzanares, Madrid (AP164.S1.2004.D16); - Operación Chamartin, Madrid (AP164.S1.2002.D9); - Ordenación ferrocarril Almería (AP164.S1.2002.D15); - Urbanización del sector La Lastra, León (AP164.S1.2003.D10); - Ordenación del área de Abandoibarra, Bilbao (AP164.S1.1993.D5); - Aula medioambiental y oficinas, Arico, Tenerife (AP164.S1.1998.D1); - Recualificación de la planta de compostaje La Paloma (AP164.S1.2002.D6); - Jardines Valdemingómez, Madrid (AP164.S1.2000.D4); - El mirador: torre mixta en la bahía de Algeciras (AP164.S1.1999.D10); - Pabellón de gimnasia en el parque del Retiro, Madrid (AP164.S1.2000.D3); - Sala municipal y plaza en Colmenarejo, Madrid (AP164.S1.1997.D11); - Palencia Parque Europa (AP164.S1.1991.D2); - Viviendas, locales y garajes en la M-30, Madrid (AP164.S1.1988.D3); - Estudio Gordillo, Villanueva de la Cañada, Madrid (AP164.S1.1999.D6); - Casa Gordillo, Villanueva de la Cañada, Madrid (AP164.S1.1993.D2); - Ciudad Real (AP164.S1.2001.D8); - 10JH, Sant Andreu viviendas para jóvenes (AP164.S1.2002.D8); - Torres mixtas bioclimáticas en el Humedal de Salburua, Vitoria (AP164.S1.2002.D2); - Barcelona Forum 2004: Lineas de mobiliario urbano Xurret (AP164.S1.2000.D9.SD1); - Barcelona Forum 2004: Lineas de mobiliario urbano PEP (AP164.S1.2000.D9.SD1). Despite its imprinted title "Curr. China Bases", there is no record related to China or about any potential project or competition.
Portfolio containing dummies of a curriculum vitae of the firm Abalos & Herreros
Actions:
ARCH270969
Description:
Contains presentation drawings from several projects by Abalos & Herreros: - Edificio administrativo por el Ministerio del Interior, Madrid (AP164.S1.1990.D3); - Edificio de oficinas de RENFE, Fuencarral, Madrid (AP164.S1.1989.D3); - Parque Cristina Enea, San Sebastián (AP164.S1.2002.D3); - + Madrid. Desarrollo urbanistico del centro historico de Madrid y de las Orillas del rio Manzanares, Madrid (AP164.S1.2004.D16); - Operación Chamartin, Madrid (AP164.S1.2002.D9); - Ordenación ferrocarril Almería (AP164.S1.2002.D15); - Urbanización del sector La Lastra, León (AP164.S1.2003.D10); - Ordenación del área de Abandoibarra, Bilbao (AP164.S1.1993.D5); - Aula medioambiental y oficinas, Arico, Tenerife (AP164.S1.1998.D1); - Recualificación de la planta de compostaje La Paloma (AP164.S1.2002.D6); - Jardines Valdemingómez, Madrid (AP164.S1.2000.D4); - El mirador: torre mixta en la bahía de Algeciras (AP164.S1.1999.D10); - Pabellón de gimnasia en el parque del Retiro, Madrid (AP164.S1.2000.D3); - Sala municipal y plaza en Colmenarejo, Madrid (AP164.S1.1997.D11); - Palencia Parque Europa (AP164.S1.1991.D2); - Viviendas, locales y garajes en la M-30, Madrid (AP164.S1.1988.D3); - Estudio Gordillo, Villanueva de la Cañada, Madrid (AP164.S1.1999.D6); - Casa Gordillo, Villanueva de la Cañada, Madrid (AP164.S1.1993.D2); - Ciudad Real (AP164.S1.2001.D8); - 10JH, Sant Andreu viviendas para jóvenes (AP164.S1.2002.D8); - Torres mixtas bioclimáticas en el Humedal de Salburua, Vitoria (AP164.S1.2002.D2); - Barcelona Forum 2004: Lineas de mobiliario urbano Xurret (AP164.S1.2000.D9.SD1); - Barcelona Forum 2004: Lineas de mobiliario urbano PEP (AP164.S1.2000.D9.SD1). Despite its imprinted title "Curr. China Bases", there is no record related to China or about any potential project or competition.
Classification:
dessins, documents textuels
dessins, documents textuels
Date:
circa 2004
circa 2004
Personnes et institutions:


