


18470 Résultats
Classification:
photographies
photographies
Actions:
Numéro de référence:
PH1986:1382
Description:
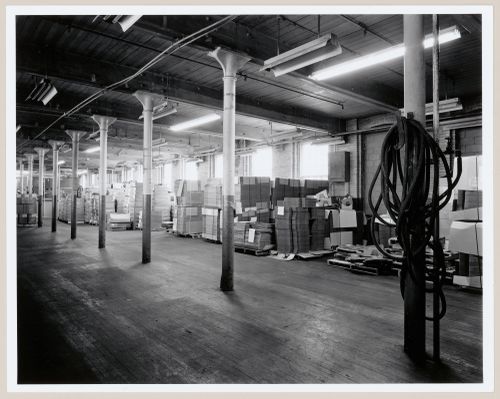
Commissioned by the Canadian Centre for Architecture, Montréal, for "Lachine Canal," 1985-1986.
PH1986:1382
Description:
Commissioned by the Canadian Centre for Architecture, Montréal, for "Lachine Canal," 1985-1986.
Personnes et institutions:
Sujet:
architecture
architecture
Date:
July 1985
July 1985
Titre:
View of the second floor of the Coleco Building (formerly the Merchants Manufacturing Company Building), Montréal, Québec
Actions:
PH1986:1382
Description:
Commissioned by the Canadian Centre for Architecture, Montréal, for "Lachine Canal," 1985-1986.
View of the second floor of the Coleco Building (formerly the Merchants Manufacturing Company Building), Montréal, Québec
Actions:
PH1986:1382
Description:
Commissioned by the Canadian Centre for Architecture, Montréal, for "Lachine Canal," 1985-1986.
Classification:
photographies
photographies
Date:
July 1985
July 1985
Personnes et institutions:
Sujet:
architecture
architecture
Classification:
photographies
photographies
Actions:
Numéro de référence:
PH1986:1386
Description:
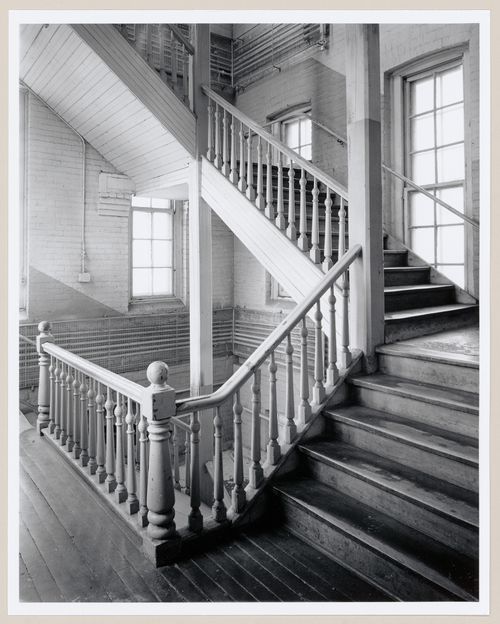
Commissioned by the Canadian Centre for Architecture, Montréal, for "Lachine Canal," 1985-1986.
PH1986:1386
Description:
Commissioned by the Canadian Centre for Architecture, Montréal, for "Lachine Canal," 1985-1986.
Personnes et institutions:
Sujet:
architecture
architecture
Date:
July 1985
July 1985
Titre:
Interior view of a stairwell in the Coleco Building (formerly the Merchants Manufacturing Company Building), Montréal, Québec
Actions:
PH1986:1386
Description:
Commissioned by the Canadian Centre for Architecture, Montréal, for "Lachine Canal," 1985-1986.
Interior view of a stairwell in the Coleco Building (formerly the Merchants Manufacturing Company Building), Montréal, Québec
Actions:
PH1986:1386
Description:
Commissioned by the Canadian Centre for Architecture, Montréal, for "Lachine Canal," 1985-1986.
Classification:
photographies
photographies
Date:
July 1985
July 1985
Personnes et institutions:
Sujet:
architecture
architecture
Classification:
photographies
photographies
Actions:
Numéro de référence:
PH1987:1099
PH1987:1099
Personnes et institutions:
Sujet:
architecture
architecture
Date:
16 May 1973
16 May 1973
Classification:
photographies
photographies
Date:
16 May 1973
16 May 1973
Personnes et institutions:
Sujet:
architecture
architecture
Classification:
photographies
photographies
Actions:
Numéro de référence:
PH1985:0432
PH1985:0432
Personnes et institutions:
Sujet:
architecture
architecture
Date:
before 1931
before 1931
Classification:
photographies
photographies
Date:
before 1931
before 1931
Personnes et institutions:
Sujet:
architecture
architecture
Quantité:
88 set(s)
88 set(s)
Actions:
Numéro de référence:
DR2006:0021
Description:
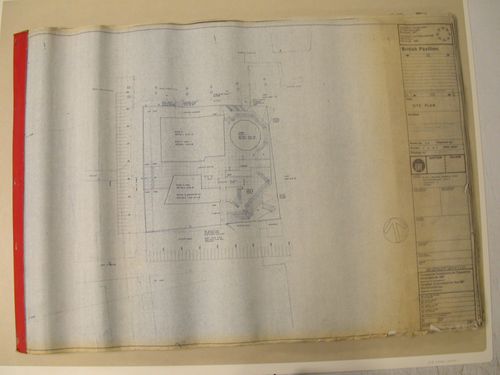
88 working drawings
DR2006:0021
Description:
88 working drawings
Personnes et institutions:
Date:
1966
1966
Titre:
Plans, elevations, sections and details for the British Pavilion, Universal and International Exhibition of 1967, Montréal, Québec
Actions:
DR2006:0021
Description:
88 working drawings
Plans, elevations, sections and details for the British Pavilion, Universal and International Exhibition of 1967, Montréal, Québec
Actions:
DR2006:0021
Description:
88 working drawings
Quantité:
88 set(s)
88 set(s)
Date:
1966
1966
Personnes et institutions:
Classification:
photographies
photographies
Actions:
Numéro de référence:
PH1989:0084
PH1989:0084
Personnes et institutions:
Sujet:
architecture, architecture de paysage, sculpture
architecture, architecture de paysage, sculpture
Date:
19 November 1988
19 November 1988
Classification:
photographies
photographies
Date:
19 November 1988
19 November 1988
Personnes et institutions:
Sujet:
architecture, architecture de paysage, sculpture
architecture, architecture de paysage, sculpture
Classification:
photographies
photographies
Numéro de référence:
ARCH255830
ARCH255830
Personnes et institutions:
Date:
1967
1967
Classification:
photographies
photographies
Date:
1967
1967
Personnes et institutions:
Classification:
photographies
photographies
Numéro de référence:
ARCH255859
ARCH255859
Personnes et institutions:
Date:
1967
1967
Classification:
photographies
photographies
Date:
1967
1967
Personnes et institutions:
Classification:
dessins
Quantité:
31 shop drawing(s)
dessins
Quantité:
31 shop drawing(s)
Numéro de référence:
ARCH253142
ARCH253142
Personnes et institutions:
Classification:
dessins
Quantité:
31 shop drawing(s)
dessins
Quantité:
31 shop drawing(s)
Personnes et institutions:
Classification:
dessins
dessins
Numéro de référence:
AP046.S1.1983.PR01.097
Description:
This file includes sketches for Shaughnessy House individual room plans and furniture layout plans.
AP046.S1.1983.PR01.097
Description:
This file includes sketches for Shaughnessy House individual room plans and furniture layout plans.
Personnes et institutions:
Date:
1983-1989
1983-1989
Titre:
Shaughnessy House interior sketches, Canadian Centre for Architecture, Montreal, Quebec
Actions:
AP046.S1.1983.PR01.097
Description:
This file includes sketches for Shaughnessy House individual room plans and furniture layout plans.
Shaughnessy House interior sketches, Canadian Centre for Architecture, Montreal, Quebec
Actions:
AP046.S1.1983.PR01.097
Description:
This file includes sketches for Shaughnessy House individual room plans and furniture layout plans.
Classification:
dessins
dessins
Date:
1983-1989
1983-1989
Personnes et institutions:


