


18450 Résultats
Classification:
photographies
photographies
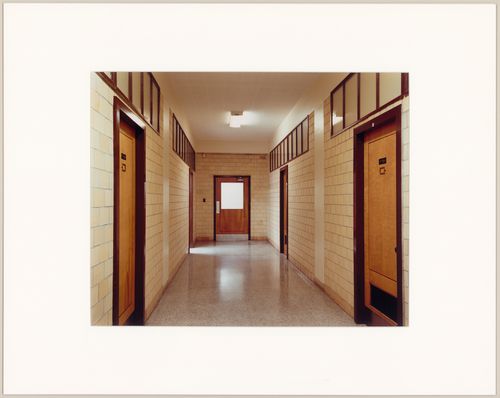
Titre:
Corridor (P Level) with original glass panels, west wing, Université de Montréal, Montréal, Québec
Corridor (P Level) with original glass panels, west wing, Université de Montréal, Montréal, Québec
Actions:
Numéro de référence:
PH1990:0028
Description:
Commissioned by the Canadian Centre for Architecture, Montréal, for "Ernest Cormier: Université de Montréal," 1988-1990
PH1990:0028
Description:
Commissioned by the Canadian Centre for Architecture, Montréal, for "Ernest Cormier: Université de Montréal," 1988-1990
Personnes et institutions:
Date:
January 1990
January 1990
Titre:
Corridor (P Level) with original glass panels, west wing, Université de Montréal, Montréal, Québec
Actions:
PH1990:0028
Description:
Commissioned by the Canadian Centre for Architecture, Montréal, for "Ernest Cormier: Université de Montréal," 1988-1990
Corridor (P Level) with original glass panels, west wing, Université de Montréal, Montréal, Québec
Actions:
PH1990:0028
Description:
Commissioned by the Canadian Centre for Architecture, Montréal, for "Ernest Cormier: Université de Montréal," 1988-1990
Classification:
photographies
photographies
Date:
January 1990
January 1990
Personnes et institutions:
Classification:
photographies
photographies

Titre:
Milton Park Project: Lane behind Sainte-Famille, between Milton and Prince Arthur, Montréal, Québec
Milton Park Project: Lane behind Sainte-Famille, between Milton and Prince Arthur, Montréal, Québec
Actions:
Numéro de référence:
PH1991:0217
PH1991:0217
Personnes et institutions:
Date:
19 April 1972
19 April 1972
Classification:
photographies
photographies
Date:
19 April 1972
19 April 1972
Personnes et institutions:
Classification:
photographies
photographies
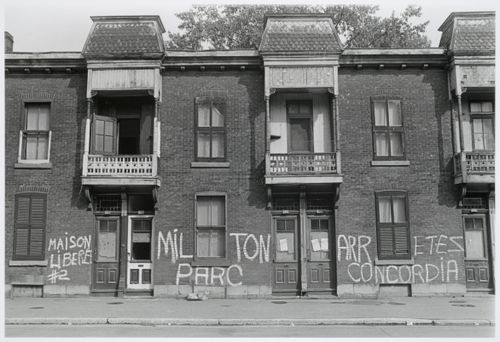
Titre:
Milton Park Project : Occupation of closed houses, 280/288 Prince Arthur West, Montréal, Québec
Milton Park Project : Occupation of closed houses, 280/288 Prince Arthur West, Montréal, Québec
Actions:
Numéro de référence:
PH1991:0242
PH1991:0242
Personnes et institutions:
Date:
30 May 1972
30 May 1972
Titre:
Milton Park Project : Occupation of closed houses, 280/288 Prince Arthur West, Montréal, Québec
Actions:
PH1991:0242
Milton Park Project : Occupation of closed houses, 280/288 Prince Arthur West, Montréal, Québec
Actions:
PH1991:0242
Classification:
photographies
photographies
Date:
30 May 1972
30 May 1972
Personnes et institutions:
Classification:
photographies
photographies
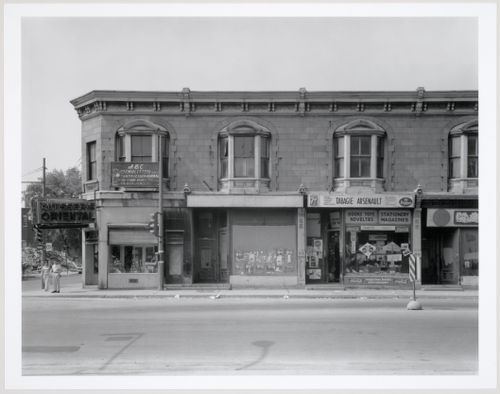
Titre:
Milton Park Project: Northwest corner, Park Avenue and Prince Arthur (3600/3612), Montréal, Québec
Milton Park Project: Northwest corner, Park Avenue and Prince Arthur (3600/3612), Montréal, Québec
Actions:
Numéro de référence:
PH1992:0018
PH1992:0018
Personnes et institutions:
Date:
19 June 1972
19 June 1972
Classification:
photographies
photographies
Date:
19 June 1972
19 June 1972
Personnes et institutions:
Classification:
dessins
dessins
Numéro de référence:
ARCH33296
Description:
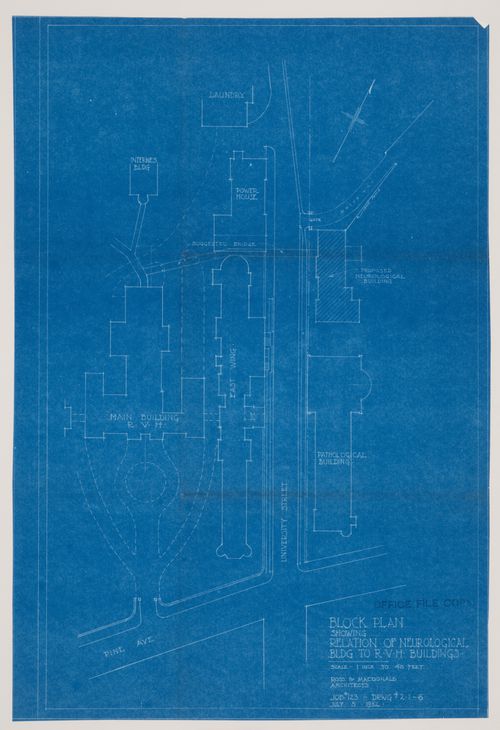
Drawing 2.1-6, Block Plan Showing Relation of Neurological Building to R.V.H. Buildings, July 5, 1932
ARCH33296
Description:
Drawing 2.1-6, Block Plan Showing Relation of Neurological Building to R.V.H. Buildings, July 5, 1932
Personnes et institutions:
Date:
1932
1932
Titre:
Montréal Neurological Institute, Montréal, Québec: block plan showing relation to Royal Victoria Hospital buildings
Actions:
ARCH33296
Description:
Drawing 2.1-6, Block Plan Showing Relation of Neurological Building to R.V.H. Buildings, July 5, 1932
Montréal Neurological Institute, Montréal, Québec: block plan showing relation to Royal Victoria Hospital buildings
Actions:
ARCH33296
Description:
Drawing 2.1-6, Block Plan Showing Relation of Neurological Building to R.V.H. Buildings, July 5, 1932
Classification:
dessins
dessins
Date:
1932
1932
Personnes et institutions:
Classification:
dessins
dessins
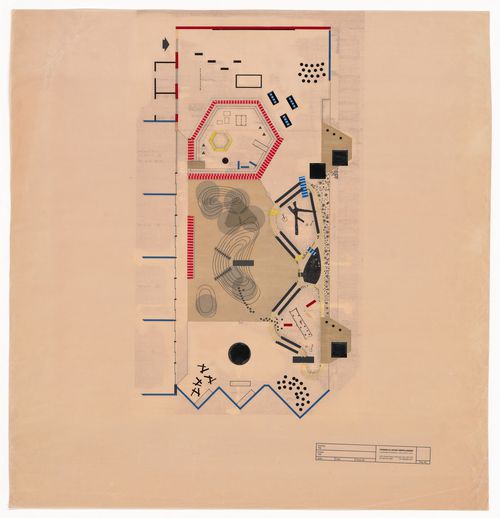
Numéro de référence:
ARCH280457
Description:
landscape plan
ARCH280457
Description:
landscape plan
Personnes et institutions:
Date:
1965-1967
1965-1967
Titre:
Landscape plan for Children's Creative Centre Playground, Canadian Federal Pavilion, Expo 67, Montréal, Québec
Actions:
ARCH280457
Description:
landscape plan
Landscape plan for Children's Creative Centre Playground, Canadian Federal Pavilion, Expo 67, Montréal, Québec
Actions:
ARCH280457
Description:
landscape plan
Classification:
dessins
dessins
Date:
1965-1967
1965-1967
Personnes et institutions:
Classification:
documents textuels, graphique
Quantité:
33 textual record(s) and ephemera
documents textuels, graphique
Quantité:
33 textual record(s) and ephemera
Actions:
Numéro de référence:
DR1995:0001:001-034
Description:
- This group of correspondence was compiled by George Jacobsen who commissioned Frank Lloyd Wright to design a house for his property in Hudson, Québec. The group includes letters, telegrams and numbers 13, 14, and an unnumbered edition of "A Taliesin Square-Paper", published by Taliesin Press. The correspondence discusses both the designs for the house and the trip Jacobsen made to Taliesin West, Arizona. Although the house was never constructed, Wright sent two different designs. The first was based on his design for the 1942 Vigo Sundt House, and the second, a hexagonal module, was similar to the 1941 Roy Peterson House (Shubert and Whatley).
DR1995:0001:001-034
Description:
- This group of correspondence was compiled by George Jacobsen who commissioned Frank Lloyd Wright to design a house for his property in Hudson, Québec. The group includes letters, telegrams and numbers 13, 14, and an unnumbered edition of "A Taliesin Square-Paper", published by Taliesin Press. The correspondence discusses both the designs for the house and the trip Jacobsen made to Taliesin West, Arizona. Although the house was never constructed, Wright sent two different designs. The first was based on his design for the 1942 Vigo Sundt House, and the second, a hexagonal module, was similar to the 1941 Roy Peterson House (Shubert and Whatley).
Personnes et institutions:
Sujet:
architecture, design d'intérieur, topographique
architecture, design d'intérieur, topographique
Date:
correspondence composed between 8 January 1949 and 28 April 1952
correspondence composed between 8 January 1949 and 28 April 1952
Titre:
Correspondence between Frank Lloyd Wright and George Jacobsen for the designs for the George Jacobsen House, Hudson, Québec
Actions:
DR1995:0001:001-034
Description:
- This group of correspondence was compiled by George Jacobsen who commissioned Frank Lloyd Wright to design a house for his property in Hudson, Québec. The group includes letters, telegrams and numbers 13, 14, and an unnumbered edition of "A Taliesin Square-Paper", published by Taliesin Press. The correspondence discusses both the designs for the house and the trip Jacobsen made to Taliesin West, Arizona. Although the house was never constructed, Wright sent two different designs. The first was based on his design for the 1942 Vigo Sundt House, and the second, a hexagonal module, was similar to the 1941 Roy Peterson House (Shubert and Whatley).
Correspondence between Frank Lloyd Wright and George Jacobsen for the designs for the George Jacobsen House, Hudson, Québec
Actions:
DR1995:0001:001-034
Description:
- This group of correspondence was compiled by George Jacobsen who commissioned Frank Lloyd Wright to design a house for his property in Hudson, Québec. The group includes letters, telegrams and numbers 13, 14, and an unnumbered edition of "A Taliesin Square-Paper", published by Taliesin Press. The correspondence discusses both the designs for the house and the trip Jacobsen made to Taliesin West, Arizona. Although the house was never constructed, Wright sent two different designs. The first was based on his design for the 1942 Vigo Sundt House, and the second, a hexagonal module, was similar to the 1941 Roy Peterson House (Shubert and Whatley).
Classification:
documents textuels, graphique
Quantité:
33 textual record(s) and ephemera
documents textuels, graphique
Quantité:
33 textual record(s) and ephemera
Date:
correspondence composed between 8 January 1949 and 28 April 1952
correspondence composed between 8 January 1949 and 28 April 1952
Personnes et institutions:
Sujet:
architecture, design d'intérieur, topographique
architecture, design d'intérieur, topographique
Classification:
photographies
photographies
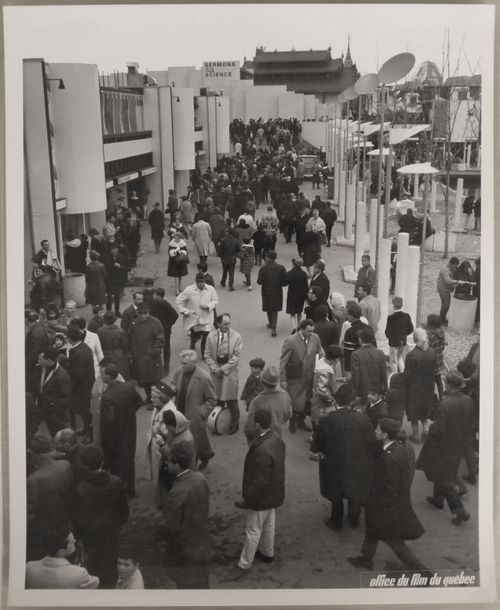
Numéro de référence:
ARCH255830
ARCH255830
Personnes et institutions:
Date:
1967
1967
Classification:
photographies
photographies
Date:
1967
1967
Personnes et institutions:
Classification:
photographies
photographies
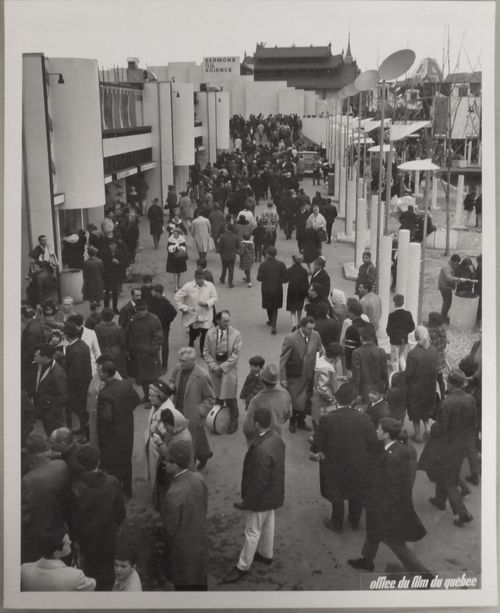
Numéro de référence:
ARCH255859
ARCH255859
Personnes et institutions:
Date:
1967
1967
Classification:
photographies
photographies
Date:
1967
1967
Personnes et institutions:
Classification:
dessins
dessins
Numéro de référence:
DR1987:0335-0339
DR1987:0335-0339
Personnes et institutions:
Date:
1976
1976
Classification:
dessins
dessins
Date:
1976
1976
Personnes et institutions:


