


26739 Résultats
Classification:
oeuvres d'art
oeuvres d'art
Actions:
Numéro de référence:
DR1993:0027
DR1993:0027
Personnes et institutions:
Date:
1866
1866
Classification:
oeuvres d'art
oeuvres d'art
Date:
1866
1866
Personnes et institutions:
Classification:
dessins
dessins
Actions:
Numéro de référence:
DR1993:0074
DR1993:0074
Personnes et institutions:
Date:
22 January 1880
22 January 1880
Classification:
dessins
dessins
Date:
22 January 1880
22 January 1880
Personnes et institutions:
Classification:
dessins
dessins
Numéro de référence:
ARCH78731
Description:
elevation detail of mirror and light; perspective, elevations and plans for sinks and mirrors; anoxometric and side elevation of bed and headboard
ARCH78731
Description:
elevation detail of mirror and light; perspective, elevations and plans for sinks and mirrors; anoxometric and side elevation of bed and headboard
Personnes et institutions:
Date:
1979-1980
1979-1980
Titre:
Design development drawings for Hugo Eppich House, Vancouver, British Columbia
Actions:
ARCH78731
Description:
elevation detail of mirror and light; perspective, elevations and plans for sinks and mirrors; anoxometric and side elevation of bed and headboard
Design development drawings for Hugo Eppich House, Vancouver, British Columbia
Actions:
ARCH78731
Description:
elevation detail of mirror and light; perspective, elevations and plans for sinks and mirrors; anoxometric and side elevation of bed and headboard
Classification:
dessins
dessins
Date:
1979-1980
1979-1980
Personnes et institutions:
Classification:
dessins
dessins
Numéro de référence:
AP140.S2.SS1.D81.P10
AP140.S2.SS1.D81.P10
Personnes et institutions:
Date:
circa 1988-1989
circa 1988-1989
Titre:
Views of drawings, Glyndebourne Opera House Competition, Glyndebourne, United Kingdom
Actions:
AP140.S2.SS1.D81.P10
Views of drawings, Glyndebourne Opera House Competition, Glyndebourne, United Kingdom
Actions:
AP140.S2.SS1.D81.P10
Classification:
dessins
dessins
Date:
circa 1988-1989
circa 1988-1989
Personnes et institutions:
Classification:
photographies
photographies
Actions:
Numéro de référence:
PH1976:0061:001
PH1976:0061:001
Personnes et institutions:
Date:
ca. 1870
ca. 1870
Classification:
photographies
photographies
Date:
ca. 1870
ca. 1870
Personnes et institutions:
Classification:
photographies
photographies
Actions:
Numéro de référence:
PH2006:0014
PH2006:0014
Personnes et institutions:
Date:
1973
1973
Classification:
photographies
photographies
Date:
1973
1973
Personnes et institutions:
Classification:
photographies
photographies
Actions:
Numéro de référence:
PH2006:0186
PH2006:0186
Personnes et institutions:
Date:
1969-1974
1969-1974
Titre:
Gamble house; dining room done in Honduras mahogany, Pasadena, California
Actions:
PH2006:0186
Gamble house; dining room done in Honduras mahogany, Pasadena, California
Actions:
PH2006:0186
Classification:
photographies
photographies
Date:
1969-1974
1969-1974
Personnes et institutions:
Classification:
documents textuels
documents textuels
Numéro de référence:
ARCH257220
Description:
status report on 1301 West Pender, in-house faxes, sketches by Erickson, photographs and contact sheets of models and site information, colour photographs and photoprints of presentation drawings
ARCH257220
Description:
status report on 1301 West Pender, in-house faxes, sketches by Erickson, photographs and contact sheets of models and site information, colour photographs and photoprints of presentation drawings
Personnes et institutions:
Date:
1987-1989
1987-1989
Titre:
Status report on 1301 West Pender, in-house faxes, sketches by Erickson, photographs
Actions:
ARCH257220
Description:
status report on 1301 West Pender, in-house faxes, sketches by Erickson, photographs and contact sheets of models and site information, colour photographs and photoprints of presentation drawings
Status report on 1301 West Pender, in-house faxes, sketches by Erickson, photographs
Actions:
ARCH257220
Description:
status report on 1301 West Pender, in-house faxes, sketches by Erickson, photographs and contact sheets of models and site information, colour photographs and photoprints of presentation drawings
Classification:
documents textuels
documents textuels
Date:
1987-1989
1987-1989
Personnes et institutions:
Classification:
dessins
dessins
Actions:
Numéro de référence:
DR1986:0070
Description:
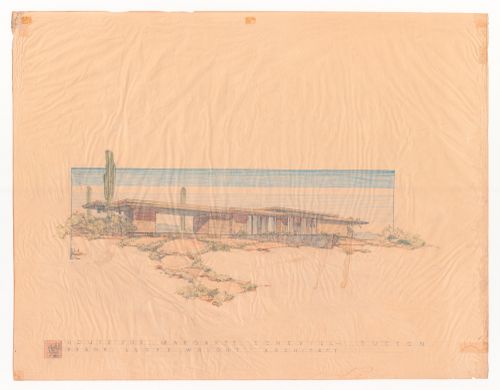
- This is a perspective drawing for the Margaret Schevill house which was to be situated in the desert. The drawing itself occupies just over the bottom half of the sheet. It has borders delineated on three sides, with the top one broken by a cactus, and those on each side pierced by vegetation, a common motif in FLW's workshop. Rocks and vegetation spill into the foreground. The title spreads across the bottom of the sheet with the initialled monogram square close off the lower edge of the drawing. Situated thus, the house seems to occupy and command infinite space. - This view shows the northeast facade (or terrace side). The entrance is from the southwest.
DR1986:0070
Description:
- This is a perspective drawing for the Margaret Schevill house which was to be situated in the desert. The drawing itself occupies just over the bottom half of the sheet. It has borders delineated on three sides, with the top one broken by a cactus, and those on each side pierced by vegetation, a common motif in FLW's workshop. Rocks and vegetation spill into the foreground. The title spreads across the bottom of the sheet with the initialled monogram square close off the lower edge of the drawing. Situated thus, the house seems to occupy and command infinite space. - This view shows the northeast facade (or terrace side). The entrance is from the southwest.
Personnes et institutions:
Sujet:
architecture
architecture
Date:
before 6 May 1941
before 6 May 1941
Titre:
Presentation drawing in two-point perspective for Margaret Schevill House, Tucson, Arizona
Actions:
DR1986:0070
Description:
- This is a perspective drawing for the Margaret Schevill house which was to be situated in the desert. The drawing itself occupies just over the bottom half of the sheet. It has borders delineated on three sides, with the top one broken by a cactus, and those on each side pierced by vegetation, a common motif in FLW's workshop. Rocks and vegetation spill into the foreground. The title spreads across the bottom of the sheet with the initialled monogram square close off the lower edge of the drawing. Situated thus, the house seems to occupy and command infinite space. - This view shows the northeast facade (or terrace side). The entrance is from the southwest.
Presentation drawing in two-point perspective for Margaret Schevill House, Tucson, Arizona
Actions:
DR1986:0070
Description:
- This is a perspective drawing for the Margaret Schevill house which was to be situated in the desert. The drawing itself occupies just over the bottom half of the sheet. It has borders delineated on three sides, with the top one broken by a cactus, and those on each side pierced by vegetation, a common motif in FLW's workshop. Rocks and vegetation spill into the foreground. The title spreads across the bottom of the sheet with the initialled monogram square close off the lower edge of the drawing. Situated thus, the house seems to occupy and command infinite space. - This view shows the northeast facade (or terrace side). The entrance is from the southwest.
Classification:
dessins
dessins
Date:
before 6 May 1941
before 6 May 1941
Personnes et institutions:
Sujet:
architecture
architecture
Classification:
oeuvres d'art
oeuvres d'art
Actions:
Numéro de référence:
DR1982:0096:011
Description:
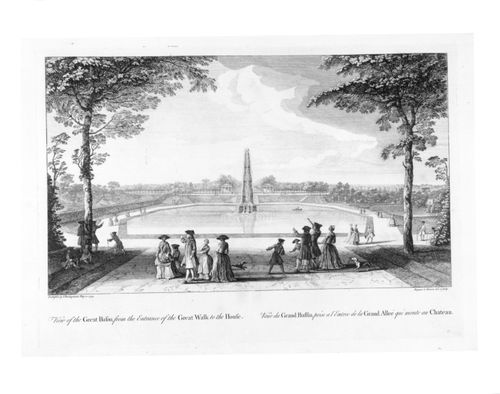
- A view of the Guglio Fountain and, further back, of the Lake Pavilions as seen from near by and looking southeast along the main axis of the house. - The marbled and leather-edged portfolio in which the prints were acquired is stored separately in a solander box (size IV).
DR1982:0096:011
Description:
- A view of the Guglio Fountain and, further back, of the Lake Pavilions as seen from near by and looking southeast along the main axis of the house. - The marbled and leather-edged portfolio in which the prints were acquired is stored separately in a solander box (size IV).
Personnes et institutions:
Sujet:
architecture, architecture de paysage, topographique
architecture, architecture de paysage, topographique
Date:
designed 1733-1738
designed 1733-1738
Titre:
View of the Great Basin from the Entrance of the Great Walk to the House
Actions:
DR1982:0096:011
Description:
- A view of the Guglio Fountain and, further back, of the Lake Pavilions as seen from near by and looking southeast along the main axis of the house. - The marbled and leather-edged portfolio in which the prints were acquired is stored separately in a solander box (size IV).
View of the Great Basin from the Entrance of the Great Walk to the House
Actions:
DR1982:0096:011
Description:
- A view of the Guglio Fountain and, further back, of the Lake Pavilions as seen from near by and looking southeast along the main axis of the house. - The marbled and leather-edged portfolio in which the prints were acquired is stored separately in a solander box (size IV).
Classification:
oeuvres d'art
oeuvres d'art
Date:
designed 1733-1738
designed 1733-1738
Personnes et institutions:
Sujet:
architecture, architecture de paysage, topographique
architecture, architecture de paysage, topographique


