


737 Résultats
Classification:
livres
livres

Titre:
Ronan and Erwan Bouroullec
Ronan and Erwan Bouroullec
Actions:
Prix:
$75.00
(disponible sur commande)
Résumé:
This book presents the work of the French designers Ronan and Erwan Bouroullec, the rising stars of international design and the most promising international designers to have emerged from France since phillippe Starck in the 1980s. Despite their youth - Ronan is 31 and Erwan 27 - the Bouroullecs have already realized a wide range of products, from furniture to(...)
$75.00
(disponible sur commande)
Résumé:
This book presents the work of the French designers Ronan and Erwan Bouroullec, the rising stars of international design and the most promising international designers to have emerged from France since phillippe Starck in the 1980s. Despite their youth - Ronan is 31 and Erwan 27 - the Bouroullecs have already realized a wide range of products, from furniture to(...)
Sujet:
Design d’intérieur
Design d’intérieur
Publication:
octobre 2003, London / New York
octobre 2003, London / New York
Titre:
Ronan and Erwan Bouroullec
Actions:
Prix:
$75.00
(disponible sur commande)
Résumé:
This book presents the work of the French designers Ronan and Erwan Bouroullec, the rising stars of international design and the most promising international designers to have emerged from France since phillippe Starck in the 1980s. Despite their youth - Ronan is 31 and Erwan 27 - the Bouroullecs have already realized a wide range of products, from furniture to jewellery, lighting to interiors, for leading companies such as Cappellini, Vitra and Issey Miyake. the book is conceived and designed by the Bouroullecs and it has the freshness, refinement and elegance of all their products. It includes texts by the Bouroullecs, Rolf Fehlbaum, Giulio Cappellini and Issey Miyake among others.
Ronan and Erwan Bouroullec
Actions:
Prix:
$75.00
(disponible sur commande)
Résumé:
This book presents the work of the French designers Ronan and Erwan Bouroullec, the rising stars of international design and the most promising international designers to have emerged from France since phillippe Starck in the 1980s. Despite their youth - Ronan is 31 and Erwan 27 - the Bouroullecs have already realized a wide range of products, from furniture to jewellery, lighting to interiors, for leading companies such as Cappellini, Vitra and Issey Miyake. the book is conceived and designed by the Bouroullecs and it has the freshness, refinement and elegance of all their products. It includes texts by the Bouroullecs, Rolf Fehlbaum, Giulio Cappellini and Issey Miyake among others.
Classification:
livres
livres
Publication:
octobre 2003, London / New York
octobre 2003, London / New York
Sujet:
Design d’intérieur
Design d’intérieur
Classification:
livres
livres
Actions:
Prix:
$69.95
(disponible sur commande)
Résumé:
Qu'il s'agisse du dessin de présentation pour le client ou des croquis qui serviront de référence durant la réalisation des travaux, Le dessin d'architecture d'intérieur met l'accent sur les points à prendre en considération et les techniques indispensables à maîtriser.
$69.95
(disponible sur commande)
Résumé:
Qu'il s'agisse du dessin de présentation pour le client ou des croquis qui serviront de référence durant la réalisation des travaux, Le dessin d'architecture d'intérieur met l'accent sur les points à prendre en considération et les techniques indispensables à maîtriser.
Publication:
novembre 2012
novembre 2012
Titre:
Le dessin d'architecture d'intérieur : techniques de dessin à main levée
Actions:
Prix:
$69.95
(disponible sur commande)
Résumé:
Qu'il s'agisse du dessin de présentation pour le client ou des croquis qui serviront de référence durant la réalisation des travaux, Le dessin d'architecture d'intérieur met l'accent sur les points à prendre en considération et les techniques indispensables à maîtriser.
Le dessin d'architecture d'intérieur : techniques de dessin à main levée
Actions:
Prix:
$69.95
(disponible sur commande)
Résumé:
Qu'il s'agisse du dessin de présentation pour le client ou des croquis qui serviront de référence durant la réalisation des travaux, Le dessin d'architecture d'intérieur met l'accent sur les points à prendre en considération et les techniques indispensables à maîtriser.
Classification:
livres
livres
Publication:
novembre 2012
novembre 2012
Classification:
livres
livres
Actions:
Prix:
$49.95
(disponible en magasin)
Résumé:
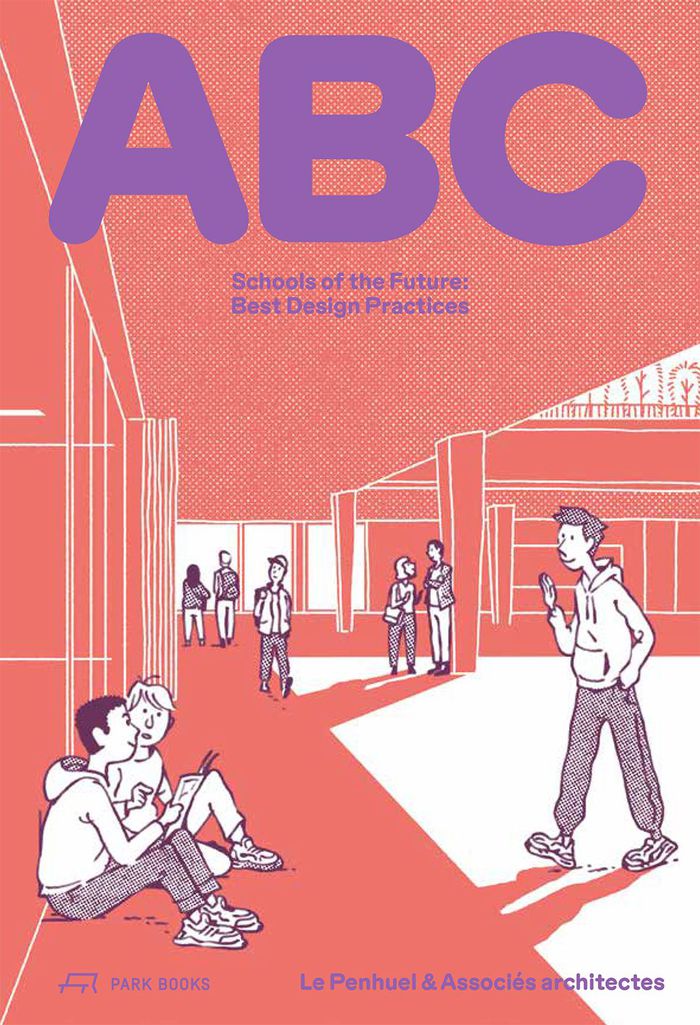
Paris-based Gaëtan Le Penhuel Architectes & Associés have made their name in the field with revolutionary designs of school buildings for nearly 30 years. Based on this wealth of experience, Gaëtan Le Penhuel presents ''ABC: Schools of the Future. Best Design Practices'', a compact and charming guide to developing school buildings for the future that meet the needs of students.
$49.95
(disponible en magasin)
Résumé:
Paris-based Gaëtan Le Penhuel Architectes & Associés have made their name in the field with revolutionary designs of school buildings for nearly 30 years. Based on this wealth of experience, Gaëtan Le Penhuel presents ''ABC: Schools of the Future. Best Design Practices'', a compact and charming guide to developing school buildings for the future that meet the needs of students.
Publication:
juin 2024
juin 2024
Titre:
ABC: Schools of the future. Best design practices
Actions:
Prix:
$49.95
(disponible en magasin)
Résumé:
Paris-based Gaëtan Le Penhuel Architectes & Associés have made their name in the field with revolutionary designs of school buildings for nearly 30 years. Based on this wealth of experience, Gaëtan Le Penhuel presents ''ABC: Schools of the Future. Best Design Practices'', a compact and charming guide to developing school buildings for the future that meet the needs of students.
ABC: Schools of the future. Best design practices
Actions:
Prix:
$49.95
(disponible en magasin)
Résumé:
Paris-based Gaëtan Le Penhuel Architectes & Associés have made their name in the field with revolutionary designs of school buildings for nearly 30 years. Based on this wealth of experience, Gaëtan Le Penhuel presents ''ABC: Schools of the Future. Best Design Practices'', a compact and charming guide to developing school buildings for the future that meet the needs of students.
Classification:
livres
livres
Publication:
juin 2024
juin 2024
Classification:
livres
livres
Actions:
Prix:
$47.95
(disponible sur commande)
Résumé:
"Streamlined: A Metaphor for Progress" discusses the scientific, cultural, and historical development of this remarkable design style. Portraits of such designers as William B. Stout and Norman Bel Geddes, among(...)
$47.95
(disponible sur commande)
Résumé:
"Streamlined: A Metaphor for Progress" discusses the scientific, cultural, and historical development of this remarkable design style. Portraits of such designers as William B. Stout and Norman Bel Geddes, among(...)
Sujet:
Design d’intérieur
Design d’intérieur
Publication:
janvier 1900, New York
janvier 1900, New York
Titre:
Streamlined : a metaphor for progress
Actions:
Prix:
$47.95
(disponible sur commande)
Résumé:
"Streamlined: A Metaphor for Progress" discusses the scientific, cultural, and historical development of this remarkable design style. Portraits of such designers as William B. Stout and Norman Bel Geddes, among others; an essay on streamlining at the world's fairs in Chicago 1933-34 and New York 1939-40; and source texts such as Paul Jardy's "Teardrops, Aerodynamics, and Motorcars" (1924) are just a few of the many topics covered. The book presents over 600 photographs, illustrating the degree to which streamlining has come to personify progress. The photographs also testify to the enormity of the aesthetic ripple effect that streamlining has caused -- readers will be amazed to see the variety of objects that have been "streamlined" over the years.
Streamlined : a metaphor for progress
Actions:
Prix:
$47.95
(disponible sur commande)
Résumé:
"Streamlined: A Metaphor for Progress" discusses the scientific, cultural, and historical development of this remarkable design style. Portraits of such designers as William B. Stout and Norman Bel Geddes, among others; an essay on streamlining at the world's fairs in Chicago 1933-34 and New York 1939-40; and source texts such as Paul Jardy's "Teardrops, Aerodynamics, and Motorcars" (1924) are just a few of the many topics covered. The book presents over 600 photographs, illustrating the degree to which streamlining has come to personify progress. The photographs also testify to the enormity of the aesthetic ripple effect that streamlining has caused -- readers will be amazed to see the variety of objects that have been "streamlined" over the years.
Classification:
livres
livres
Publication:
janvier 1900, New York
janvier 1900, New York
Sujet:
Design d’intérieur
Design d’intérieur
Classification:
livres
livres

Actions:
Prix:
$49.95
(disponible sur commande)
Résumé:
Cet ouvrage explore toutes les utilisations classiques et originales de ce motif, à partir d'exemples tirés de domaines divers tels que le graphisme, la décoration d'intérieur (papier peint et tissu d’ameublement), la mode (les fameuses rayures marines), le design (les célèbres colonnes du club de l’Haçienda inventées par Ben Kelly en Grande-Bretagne) ou encore(...)
$49.95
(disponible sur commande)
Résumé:
Cet ouvrage explore toutes les utilisations classiques et originales de ce motif, à partir d'exemples tirés de domaines divers tels que le graphisme, la décoration d'intérieur (papier peint et tissu d’ameublement), la mode (les fameuses rayures marines), le design (les célèbres colonnes du club de l’Haçienda inventées par Ben Kelly en Grande-Bretagne) ou encore(...)
Sujet:
Design d’intérieur
Design d’intérieur
Publication:
septembre 2006, Paris
septembre 2006, Paris
Titre:
Les rayures : communication et motifs
Actions:
Prix:
$49.95
(disponible sur commande)
Résumé:
Cet ouvrage explore toutes les utilisations classiques et originales de ce motif, à partir d'exemples tirés de domaines divers tels que le graphisme, la décoration d'intérieur (papier peint et tissu d’ameublement), la mode (les fameuses rayures marines), le design (les célèbres colonnes du club de l’Haçienda inventées par Ben Kelly en Grande-Bretagne) ou encore l'architecture. Panneaux de signalisation, drapeaux, paysages naturels, logo de marque de sport, packaging, etc. Les rayures font partie de notre quotidien sans que nous y prêtions réellement attention. Relayé par une iconographie riche et détaillée, ce livre propose de faire une synthèse limpide et pertinente qui permettra au lecteur de poser un regard différent sur cet élément a priori familier et d’apprendre à élaborer une combinaison graphique équilibrée et captivante.
Les rayures : communication et motifs
Actions:
Prix:
$49.95
(disponible sur commande)
Résumé:
Cet ouvrage explore toutes les utilisations classiques et originales de ce motif, à partir d'exemples tirés de domaines divers tels que le graphisme, la décoration d'intérieur (papier peint et tissu d’ameublement), la mode (les fameuses rayures marines), le design (les célèbres colonnes du club de l’Haçienda inventées par Ben Kelly en Grande-Bretagne) ou encore l'architecture. Panneaux de signalisation, drapeaux, paysages naturels, logo de marque de sport, packaging, etc. Les rayures font partie de notre quotidien sans que nous y prêtions réellement attention. Relayé par une iconographie riche et détaillée, ce livre propose de faire une synthèse limpide et pertinente qui permettra au lecteur de poser un regard différent sur cet élément a priori familier et d’apprendre à élaborer une combinaison graphique équilibrée et captivante.
Classification:
livres
livres
Publication:
septembre 2006, Paris
septembre 2006, Paris
Sujet:
Design d’intérieur
Design d’intérieur
Classification:
livres
livres

Actions:
Prix:
$139.95
(disponible sur commande)
Résumé:
Créatrice incontournable du XXe siècle, Charlotte Perriand (1903-1999) est l'une des fondatrices de l'architecture d'intérieur moderne, discipline à part entière de l'art de bâtir. Figurant parmi les pionniers du design, bien que sa démarche reste avant tout celle d'une architecte, elle n'a cessé, pendant soixante-dix ans de sa vie de création, de mener une réflexion(...)
$139.95
(disponible sur commande)
Résumé:
Créatrice incontournable du XXe siècle, Charlotte Perriand (1903-1999) est l'une des fondatrices de l'architecture d'intérieur moderne, discipline à part entière de l'art de bâtir. Figurant parmi les pionniers du design, bien que sa démarche reste avant tout celle d'une architecte, elle n'a cessé, pendant soixante-dix ans de sa vie de création, de mener une réflexion(...)
Sujet:
Design, monographies
Design, monographies
Publication:
janvier 1900, Paris
janvier 1900, Paris
Titre:
Charlotte Perriand : un art d'habiter 1903-1959
Actions:
Prix:
$139.95
(disponible sur commande)
Résumé:
Créatrice incontournable du XXe siècle, Charlotte Perriand (1903-1999) est l'une des fondatrices de l'architecture d'intérieur moderne, discipline à part entière de l'art de bâtir. Figurant parmi les pionniers du design, bien que sa démarche reste avant tout celle d'une architecte, elle n'a cessé, pendant soixante-dix ans de sa vie de création, de mener une réflexion politique et éthique sur un habitat adapté à l'homme. Dès sa sortie de l'école de l'Union centrale des arts décoratifs à l'âge de 22 ans, elle se libère du conservatisme dominant pour figurer deux ans plus tard dans l'avant-garde française parmi les créateurs des premiers meubles en tube. Frappé par la modernité du Bar sous le toit qu'elle expose au Salon d'automne de 1927, Le Corbusier lui propose de s'associer à lui et à Pierre Jeanneret pour l'aménagement intérieur, le mobilier et l'équipement des villas qu'ils construisent. En 1929, elle est l'une des cofondatrices de l'Union des artistes modernes. Pendant les dix années de sa collaboration avec Le Corbusier, elle poursuit des recherches sur un habitat et un mobilier pour le plus grand nombre, l'architecture préfabriquée modulaire et l'urbanisme au sein des Congrès internationaux d'architecture moderne (CIAM) dont elle est l'une des animatrices en France. Parallèlement, elle développe la technique du photomontage pour la communication de ses idées politiques. Nommée en 1940 conseillère pour l'art industriel au Japon, elle découvre une conception de l'habitat traditionnel qui rejoint les théories les plus avant-gardistes. Cette expérience est déterminante dans l'élaboration de son " Art d'habiter ", manifeste exprimant une vision fondée sur l'harmonie et le vide qu'elle rédige à son retour en France. A cette époque, elle participe à la fondation du mouvement Formes utiles dans le cadre de l'UAM. En 1952, la perspective d'une production en série l'amène à signer avec les Ateliers Jean Prouvé une convention aux termes de laquelle elle est chargée de l'amélioration esthétique (les meubles existants et d'apporter des dessins (le meubles nouveaux. Ces années 50 voient la concrétisation de ses recherches sur le rangement avec le placard Brazza, les bibliothèques Mexique et Tunisie -aussi célèbres que la chaise longue basculante, le fauteuil pivotant et le fauteuil grand confort réalisés en 1928 avec Le Corbusier et Pierre Jeanneret. Les chantiers d'équipement qu'elle dirige alors- immeuble Air France à Brazzaville, maisons de la Tunisie et du Mexique, agences Air France de Londres, Paris et Tokyo et pavillon du Brésil en 1959 - préfigurent le travail considérable qu'elle accomplira pour la station des Arcs en Savoie au cours des années 70 et 80.
Charlotte Perriand : un art d'habiter 1903-1959
Actions:
Prix:
$139.95
(disponible sur commande)
Résumé:
Créatrice incontournable du XXe siècle, Charlotte Perriand (1903-1999) est l'une des fondatrices de l'architecture d'intérieur moderne, discipline à part entière de l'art de bâtir. Figurant parmi les pionniers du design, bien que sa démarche reste avant tout celle d'une architecte, elle n'a cessé, pendant soixante-dix ans de sa vie de création, de mener une réflexion politique et éthique sur un habitat adapté à l'homme. Dès sa sortie de l'école de l'Union centrale des arts décoratifs à l'âge de 22 ans, elle se libère du conservatisme dominant pour figurer deux ans plus tard dans l'avant-garde française parmi les créateurs des premiers meubles en tube. Frappé par la modernité du Bar sous le toit qu'elle expose au Salon d'automne de 1927, Le Corbusier lui propose de s'associer à lui et à Pierre Jeanneret pour l'aménagement intérieur, le mobilier et l'équipement des villas qu'ils construisent. En 1929, elle est l'une des cofondatrices de l'Union des artistes modernes. Pendant les dix années de sa collaboration avec Le Corbusier, elle poursuit des recherches sur un habitat et un mobilier pour le plus grand nombre, l'architecture préfabriquée modulaire et l'urbanisme au sein des Congrès internationaux d'architecture moderne (CIAM) dont elle est l'une des animatrices en France. Parallèlement, elle développe la technique du photomontage pour la communication de ses idées politiques. Nommée en 1940 conseillère pour l'art industriel au Japon, elle découvre une conception de l'habitat traditionnel qui rejoint les théories les plus avant-gardistes. Cette expérience est déterminante dans l'élaboration de son " Art d'habiter ", manifeste exprimant une vision fondée sur l'harmonie et le vide qu'elle rédige à son retour en France. A cette époque, elle participe à la fondation du mouvement Formes utiles dans le cadre de l'UAM. En 1952, la perspective d'une production en série l'amène à signer avec les Ateliers Jean Prouvé une convention aux termes de laquelle elle est chargée de l'amélioration esthétique (les meubles existants et d'apporter des dessins (le meubles nouveaux. Ces années 50 voient la concrétisation de ses recherches sur le rangement avec le placard Brazza, les bibliothèques Mexique et Tunisie -aussi célèbres que la chaise longue basculante, le fauteuil pivotant et le fauteuil grand confort réalisés en 1928 avec Le Corbusier et Pierre Jeanneret. Les chantiers d'équipement qu'elle dirige alors- immeuble Air France à Brazzaville, maisons de la Tunisie et du Mexique, agences Air France de Londres, Paris et Tokyo et pavillon du Brésil en 1959 - préfigurent le travail considérable qu'elle accomplira pour la station des Arcs en Savoie au cours des années 70 et 80.
Classification:
livres
livres
Publication:
janvier 1900, Paris
janvier 1900, Paris
Sujet:
Design, monographies
Design, monographies
Classification:
livres
livres

Actions:
Prix:
$67.95
(disponible sur commande)
Résumé:
Recently opened to the public for the first time, the home of the Futurist artist Giacomo Balla is depicted and inventoried in this book. The apartment in Rome in which Balla lived with his family for over 30 years was covered with lively murals, painted furniture, decorated utensils and clothes, as well as preparatory drawings, stage designs, toys and other works by the(...)
$67.95
(disponible sur commande)
Résumé:
Recently opened to the public for the first time, the home of the Futurist artist Giacomo Balla is depicted and inventoried in this book. The apartment in Rome in which Balla lived with his family for over 30 years was covered with lively murals, painted furniture, decorated utensils and clothes, as well as preparatory drawings, stage designs, toys and other works by the(...)
Titre:
Giacomo Balla: Casa Balla. From the house to the universe and back again
Actions:
Prix:
$67.95
(disponible sur commande)
Résumé:
Recently opened to the public for the first time, the home of the Futurist artist Giacomo Balla is depicted and inventoried in this book. The apartment in Rome in which Balla lived with his family for over 30 years was covered with lively murals, painted furniture, decorated utensils and clothes, as well as preparatory drawings, stage designs, toys and other works by the artist, together with paintings by his two daughters Luce and Elica. The numerous paintings by Balla kept in the apartment range from his early figurative period to the Futurist aesthetics of the 1910s and ’20s and a return to representation in the latter part of his life. Together they create a kaleidoscopic example of total design, reflecting the indissoluble link between art and life that lay at the root of Futurist thinking.
Giacomo Balla: Casa Balla. From the house to the universe and back again
Actions:
Prix:
$67.95
(disponible sur commande)
Résumé:
Recently opened to the public for the first time, the home of the Futurist artist Giacomo Balla is depicted and inventoried in this book. The apartment in Rome in which Balla lived with his family for over 30 years was covered with lively murals, painted furniture, decorated utensils and clothes, as well as preparatory drawings, stage designs, toys and other works by the artist, together with paintings by his two daughters Luce and Elica. The numerous paintings by Balla kept in the apartment range from his early figurative period to the Futurist aesthetics of the 1910s and ’20s and a return to representation in the latter part of his life. Together they create a kaleidoscopic example of total design, reflecting the indissoluble link between art and life that lay at the root of Futurist thinking.
Classification:
livres
livres
Publication:
octobre 2021
octobre 2021
Sujet:
Design d’intérieur
Design d’intérieur
Classification:
livres
livres
Actions:
Prix:
$78.00
(disponible sur commande)
Résumé:
Contemporary architecture is often characterized by the total interpenetration of interior and exterior configurations: the differentiation between these two dialectical poles has become indistinguishable, boundaries blurry and the result of any design process is a hybrid product, based on the superposition of different and heterogeneous layers. The impossibility of(...)
$78.00
(disponible sur commande)
Résumé:
Contemporary architecture is often characterized by the total interpenetration of interior and exterior configurations: the differentiation between these two dialectical poles has become indistinguishable, boundaries blurry and the result of any design process is a hybrid product, based on the superposition of different and heterogeneous layers. The impossibility of(...)
Titre:
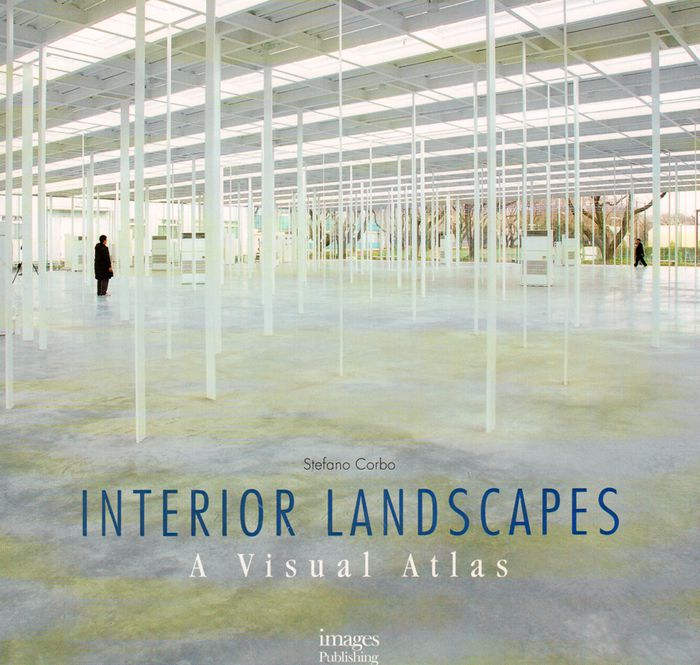
Interior landscapes: a visual atlas
Actions:
Prix:
$78.00
(disponible sur commande)
Résumé:
Contemporary architecture is often characterized by the total interpenetration of interior and exterior configurations: the differentiation between these two dialectical poles has become indistinguishable, boundaries blurry and the result of any design process is a hybrid product, based on the superposition of different and heterogeneous layers. The impossibility of separating interior and exterior permits a general reorganisation of some topics internal to the territory of architecture, and also expresses the necessity of a systemic analysis of the most recent episodes. If at first glance this interest for a new kind of dialectics may appear as the most evident epiphenomenon of a wider and recent tendency, under careful examination one can observe that the tension between interior and exterior has always been present in architecture, differently articulated over the centuries, and expressed through several means of representation.
Interior landscapes: a visual atlas
Actions:
Prix:
$78.00
(disponible sur commande)
Résumé:
Contemporary architecture is often characterized by the total interpenetration of interior and exterior configurations: the differentiation between these two dialectical poles has become indistinguishable, boundaries blurry and the result of any design process is a hybrid product, based on the superposition of different and heterogeneous layers. The impossibility of separating interior and exterior permits a general reorganisation of some topics internal to the territory of architecture, and also expresses the necessity of a systemic analysis of the most recent episodes. If at first glance this interest for a new kind of dialectics may appear as the most evident epiphenomenon of a wider and recent tendency, under careful examination one can observe that the tension between interior and exterior has always been present in architecture, differently articulated over the centuries, and expressed through several means of representation.
Classification:
livres
livres
Publication:
août 2016
août 2016
Sujet:
Design d’intérieur
Design d’intérieur
Classification:
livres
livres

Actions:
Prix:
$38.99
(disponible en magasin)
Résumé:
In the history of medecine, hospital are usually seen as passive reflections of advances in medical knowledge and technology. In Medicine by Design, Annmarie Adams challenges these assumptions, examining how hospital design influenced the development of twentieth-century medicine and demonstrating the importance of these specialized buildings in the history of archtiecture.
$38.99
(disponible en magasin)
Résumé:
In the history of medecine, hospital are usually seen as passive reflections of advances in medical knowledge and technology. In Medicine by Design, Annmarie Adams challenges these assumptions, examining how hospital design influenced the development of twentieth-century medicine and demonstrating the importance of these specialized buildings in the history of archtiecture.
Publication:
février 2008, Minneapolis
février 2008, Minneapolis
Titre:
Medicine by Design: The architect and the modern hospital, 1893-1943
Actions:
Prix:
$38.99
(disponible en magasin)
Résumé:
In the history of medecine, hospital are usually seen as passive reflections of advances in medical knowledge and technology. In Medicine by Design, Annmarie Adams challenges these assumptions, examining how hospital design influenced the development of twentieth-century medicine and demonstrating the importance of these specialized buildings in the history of archtiecture.
Medicine by Design: The architect and the modern hospital, 1893-1943
Actions:
Prix:
$38.99
(disponible en magasin)
Résumé:
In the history of medecine, hospital are usually seen as passive reflections of advances in medical knowledge and technology. In Medicine by Design, Annmarie Adams challenges these assumptions, examining how hospital design influenced the development of twentieth-century medicine and demonstrating the importance of these specialized buildings in the history of archtiecture.
Classification:
livres
livres
Publication:
février 2008, Minneapolis
février 2008, Minneapolis
Classification:
livres
livres

Prix:
$114.00
(disponible sur commande)
Résumé:
The Wiener Werkstätte, founded in Vienna in 1903 by Josef Hoffmann and Koloman Moser, became the international trademark for art as well as arts-and-crafts in the twentieth century. The history of the Wiener Werkstätte is told in this volume, which features historic photographs (some of them published for the first time here), documents and original texts selected by(...)
$114.00
(disponible sur commande)
Résumé:
The Wiener Werkstätte, founded in Vienna in 1903 by Josef Hoffmann and Koloman Moser, became the international trademark for art as well as arts-and-crafts in the twentieth century. The history of the Wiener Werkstätte is told in this volume, which features historic photographs (some of them published for the first time here), documents and original texts selected by(...)
Titre:
Yearning for beauty : the Wiener Werkstätte and the Stoclet House
Actions:
Prix:
$114.00
(disponible sur commande)
Résumé:
The Wiener Werkstätte, founded in Vienna in 1903 by Josef Hoffmann and Koloman Moser, became the international trademark for art as well as arts-and-crafts in the twentieth century. The history of the Wiener Werkstätte is told in this volume, which features historic photographs (some of them published for the first time here), documents and original texts selected by experts from the MAK (where the Wiener Werkstätte archives have been housed since 1955). Full-page illustrations feature outstanding examples of Wiener Werkstätte objects, covering architecture, furniture, ceramics, glass, books, posters, postcards, carpets, jewelry, fashion and print design. The book also focuses on the innovative "total concept" used by this avant-garde association to establish an early "consumer culture," since the Werkstätte was one of the first organizations to develop a corporate identity that followed a product through every stage from concept and development to marketing.
Yearning for beauty : the Wiener Werkstätte and the Stoclet House
Actions:
Prix:
$114.00
(disponible sur commande)
Résumé:
The Wiener Werkstätte, founded in Vienna in 1903 by Josef Hoffmann and Koloman Moser, became the international trademark for art as well as arts-and-crafts in the twentieth century. The history of the Wiener Werkstätte is told in this volume, which features historic photographs (some of them published for the first time here), documents and original texts selected by experts from the MAK (where the Wiener Werkstätte archives have been housed since 1955). Full-page illustrations feature outstanding examples of Wiener Werkstätte objects, covering architecture, furniture, ceramics, glass, books, posters, postcards, carpets, jewelry, fashion and print design. The book also focuses on the innovative "total concept" used by this avant-garde association to establish an early "consumer culture," since the Werkstätte was one of the first organizations to develop a corporate identity that followed a product through every stage from concept and development to marketing.
Classification:
livres
livres
Publication:
mars 2006, Vienna
mars 2006, Vienna
Sujet:
Design d’intérieur
Design d’intérieur


