


3584 Résultats
Classification:
dessins
dessins
Numéro de référence:
ARCH267950
Description:
Includes site and original condition plans, structural (sections, elevations, plans), concrete slabs and metal frame plans.
ARCH267950
Description:
Includes site and original condition plans, structural (sections, elevations, plans), concrete slabs and metal frame plans.
Personnes et institutions:
Date:
October 1989
October 1989
Titre:
Site and original condition plans, structural (sections
Actions:
ARCH267950
Description:
Includes site and original condition plans, structural (sections, elevations, plans), concrete slabs and metal frame plans.
Site and original condition plans, structural (sections
Actions:
ARCH267950
Description:
Includes site and original condition plans, structural (sections, elevations, plans), concrete slabs and metal frame plans.
Classification:
dessins
dessins
Date:
October 1989
October 1989
Personnes et institutions:
Classification:
photographies
Quantité:
16 File
photographies
Quantité:
16 File
Numéro de référence:
ARCH259897
Description:
construction photos - Ranee Ave. formwork, excavations for column footing pads, precast concrete panels, rock splitter samples
ARCH259897
Description:
construction photos - Ranee Ave. formwork, excavations for column footing pads, precast concrete panels, rock splitter samples
Personnes et institutions:
Date:
1976
1976
Titre:
Construction photos - Ranee Ave. formwork, excavations for column footing pads
Actions:
ARCH259897
Description:
construction photos - Ranee Ave. formwork, excavations for column footing pads, precast concrete panels, rock splitter samples
Construction photos - Ranee Ave. formwork, excavations for column footing pads
Actions:
ARCH259897
Description:
construction photos - Ranee Ave. formwork, excavations for column footing pads, precast concrete panels, rock splitter samples
Classification:
photographies
Quantité:
16 File
photographies
Quantité:
16 File
Date:
1976
1976
Personnes et institutions:
Niveau de description archivistique:
Projet
Projet
Titre:
Spec House for Bruce Dunbar
Spec House for Bruce Dunbar
Numéro de référence:
AP022.S1.1999.PR01
Description:
File documents various schemes for a residence located on a general site, Mexico or Hawaii. The project was executed as a 4,000 square-foot, open planned, concrete and glass residence, Maui, Hawaii (disigned with Nick Milkovich Architects). File contains design development drawings.
AP022.S1.1999.PR01
Description:
File documents various schemes for a residence located on a general site, Mexico or Hawaii. The project was executed as a 4,000 square-foot, open planned, concrete and glass residence, Maui, Hawaii (disigned with Nick Milkovich Architects). File contains design development drawings.
Personnes et institutions:
Date:
1999
1999
Titre:
Spec House for Bruce Dunbar
Actions:
AP022.S1.1999.PR01
Description:
File documents various schemes for a residence located on a general site, Mexico or Hawaii. The project was executed as a 4,000 square-foot, open planned, concrete and glass residence, Maui, Hawaii (disigned with Nick Milkovich Architects). File contains design development drawings.
Spec House for Bruce Dunbar
Actions:
AP022.S1.1999.PR01
Description:
File documents various schemes for a residence located on a general site, Mexico or Hawaii. The project was executed as a 4,000 square-foot, open planned, concrete and glass residence, Maui, Hawaii (disigned with Nick Milkovich Architects). File contains design development drawings.
Niveau de description archivistique:
Project
Project
Date:
1999
1999
Personnes et institutions:
Classification:
documents textuels
documents textuels
Numéro de référence:
ARCH256342
Description:
drawings list, room finish schedule, finishing hardware schedule, shop drawing record, specifications: concrete, mechanical, electrical, structural.
ARCH256342
Description:
drawings list, room finish schedule, finishing hardware schedule, shop drawing record, specifications: concrete, mechanical, electrical, structural.
Personnes et institutions:
Date:
1983-1984
1983-1984
Titre:
Drawings list, room finish schedule, finishing hardware schedule
Actions:
ARCH256342
Description:
drawings list, room finish schedule, finishing hardware schedule, shop drawing record, specifications: concrete, mechanical, electrical, structural.
Drawings list, room finish schedule, finishing hardware schedule
Actions:
ARCH256342
Description:
drawings list, room finish schedule, finishing hardware schedule, shop drawing record, specifications: concrete, mechanical, electrical, structural.
Classification:
documents textuels
documents textuels
Date:
1983-1984
1983-1984
Personnes et institutions:
Niveau de description archivistique:
Projet
Projet
Numéro de référence:
AP137.D9
Description:
File documents a nine-storey building with an exterior of pre-cast concrete panels, containing lecture rooms, offices, two auditoriums, and a connecting corridor to McGill University's Arts Building, Montréal, Québec. File contains design development drawings, working drawings, and presentation panels.
AP137.D9
Description:
File documents a nine-storey building with an exterior of pre-cast concrete panels, containing lecture rooms, offices, two auditoriums, and a connecting corridor to McGill University's Arts Building, Montréal, Québec. File contains design development drawings, working drawings, and presentation panels.
Personnes et institutions:
Date:
1962-1964
1962-1964
Titre:
McGill University New Arts Building
Actions:
AP137.D9
Description:
File documents a nine-storey building with an exterior of pre-cast concrete panels, containing lecture rooms, offices, two auditoriums, and a connecting corridor to McGill University's Arts Building, Montréal, Québec. File contains design development drawings, working drawings, and presentation panels.
McGill University New Arts Building
Actions:
AP137.D9
Description:
File documents a nine-storey building with an exterior of pre-cast concrete panels, containing lecture rooms, offices, two auditoriums, and a connecting corridor to McGill University's Arts Building, Montréal, Québec. File contains design development drawings, working drawings, and presentation panels.
Niveau de description archivistique:
File 9
File 9
Date:
1962-1964
1962-1964
Personnes et institutions:
Classification:
photographies
Quantité:
3 photograph(s)
photographies
Quantité:
3 photograph(s)
Numéro de référence:
ARCH280873
Description:
Group consists of photographs of bas-relief sculptures in concrete and a painting by Le Corbusier for Chandigarh, India
ARCH280873
Description:
Group consists of photographs of bas-relief sculptures in concrete and a painting by Le Corbusier for Chandigarh, India
Personnes et institutions:
Date:
n.d.
n.d.
Titre:
Photographs of sculptures and painting by Le Corbusier in Chandigarh, India
Actions:
ARCH280873
Description:
Group consists of photographs of bas-relief sculptures in concrete and a painting by Le Corbusier for Chandigarh, India
Photographs of sculptures and painting by Le Corbusier in Chandigarh, India
Actions:
ARCH280873
Description:
Group consists of photographs of bas-relief sculptures in concrete and a painting by Le Corbusier for Chandigarh, India
Classification:
photographies
Quantité:
3 photograph(s)
photographies
Quantité:
3 photograph(s)
Date:
n.d.
n.d.
Personnes et institutions:
Classification:
dessins
Quantité:
13 File
dessins
Quantité:
13 File
Numéro de référence:
ARCH257987
Description:
pool facility site plan and schedules, floor plans, sections, elevations, details, footing plan, framing plan, concrete plan
ARCH257987
Description:
pool facility site plan and schedules, floor plans, sections, elevations, details, footing plan, framing plan, concrete plan
Personnes et institutions:
Date:
1982
1982
Titre:
Pool facility site plan and schedules, floor plans
Actions:
ARCH257987
Description:
pool facility site plan and schedules, floor plans, sections, elevations, details, footing plan, framing plan, concrete plan
Pool facility site plan and schedules, floor plans
Actions:
ARCH257987
Description:
pool facility site plan and schedules, floor plans, sections, elevations, details, footing plan, framing plan, concrete plan
Classification:
dessins
Quantité:
13 File
dessins
Quantité:
13 File
Date:
1982
1982
Personnes et institutions:
Classification:
dessins
dessins
Numéro de référence:
AP140.S2.SS1.D33.P54
Description:
site plans, floor plans, interior and exterior elevations, sections and details, including for roads, concrete walls, building systems
AP140.S2.SS1.D33.P54
Description:
site plans, floor plans, interior and exterior elevations, sections and details, including for roads, concrete walls, building systems
Personnes et institutions:
Titre:
Site plans, floor plans, interior and exterior elevations
Actions:
AP140.S2.SS1.D33.P54
Description:
site plans, floor plans, interior and exterior elevations, sections and details, including for roads, concrete walls, building systems
Site plans, floor plans, interior and exterior elevations
Actions:
AP140.S2.SS1.D33.P54
Description:
site plans, floor plans, interior and exterior elevations, sections and details, including for roads, concrete walls, building systems
Classification:
dessins
dessins
Personnes et institutions:
Classification:
dessins
dessins
Actions:
Numéro de référence:
DR1985:0288
Description:
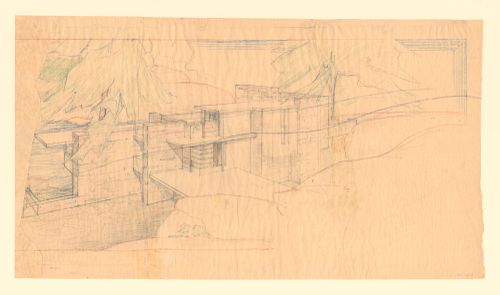
- This preparatory drawing shows an oblique bird's-eye view for the north side of Fallingwater, a three-storey single-family dwelling designed as a part masonry, part cantilevered concrete slab construction. Rough quarry stone walls form a series of staggered blind screens which protect the privacy of the family sleeping quarters on the second and third floors. A broad concrete slab (later built as concrete trellis beams) serves doubly as bridge and canopy over the main entrance below.
DR1985:0288
Description:
- This preparatory drawing shows an oblique bird's-eye view for the north side of Fallingwater, a three-storey single-family dwelling designed as a part masonry, part cantilevered concrete slab construction. Rough quarry stone walls form a series of staggered blind screens which protect the privacy of the family sleeping quarters on the second and third floors. A broad concrete slab (later built as concrete trellis beams) serves doubly as bridge and canopy over the main entrance below.
Personnes et institutions:
Sujet:
architecture
architecture
Date:
between September 1935 and 1936
between September 1935 and 1936
Titre:
Preliminary perspective sketch for Fallingwater, Bear Run, Pennsylvania, as seen from the hill above, showing oblique view of north elevation
Actions:
DR1985:0288
Description:
- This preparatory drawing shows an oblique bird's-eye view for the north side of Fallingwater, a three-storey single-family dwelling designed as a part masonry, part cantilevered concrete slab construction. Rough quarry stone walls form a series of staggered blind screens which protect the privacy of the family sleeping quarters on the second and third floors. A broad concrete slab (later built as concrete trellis beams) serves doubly as bridge and canopy over the main entrance below.
Preliminary perspective sketch for Fallingwater, Bear Run, Pennsylvania, as seen from the hill above, showing oblique view of north elevation
Actions:
DR1985:0288
Description:
- This preparatory drawing shows an oblique bird's-eye view for the north side of Fallingwater, a three-storey single-family dwelling designed as a part masonry, part cantilevered concrete slab construction. Rough quarry stone walls form a series of staggered blind screens which protect the privacy of the family sleeping quarters on the second and third floors. A broad concrete slab (later built as concrete trellis beams) serves doubly as bridge and canopy over the main entrance below.
Classification:
dessins
dessins
Date:
between September 1935 and 1936
between September 1935 and 1936
Personnes et institutions:
Sujet:
architecture
architecture
Classification:
documents textuels
documents textuels
Numéro de référence:
ARCH256550
Description:
artwork and lighting files, surveyor reports, bid forms, contract, TTC concrete reports, consultant contract, correspondence, progress reports, specifications.
ARCH256550
Description:
artwork and lighting files, surveyor reports, bid forms, contract, TTC concrete reports, consultant contract, correspondence, progress reports, specifications.
Personnes et institutions:
Date:
1975-1976
1975-1976
Titre:
Artwork and lighting files, surveyor reports, bid forms
Actions:
ARCH256550
Description:
artwork and lighting files, surveyor reports, bid forms, contract, TTC concrete reports, consultant contract, correspondence, progress reports, specifications.
Artwork and lighting files, surveyor reports, bid forms
Actions:
ARCH256550
Description:
artwork and lighting files, surveyor reports, bid forms, contract, TTC concrete reports, consultant contract, correspondence, progress reports, specifications.
Classification:
documents textuels
documents textuels
Date:
1975-1976
1975-1976
Personnes et institutions:


