


5183 Résultats
Classification:
photographies
photographies
Actions:
Numéro de référence:
PH1985:0375
PH1985:0375
Personnes et institutions:
Titre:
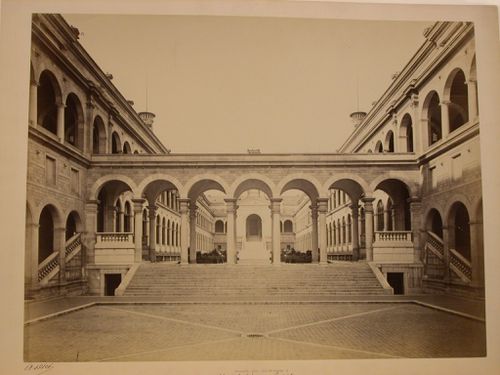
Hôtel Dieu, view of entrance court and main court with portico, Paris, France
Actions:
PH1985:0375
Hôtel Dieu, view of entrance court and main court with portico, Paris, France
Actions:
PH1985:0375
Classification:
photographies
photographies
Personnes et institutions:
Classification:
dessins
dessins
Titre:
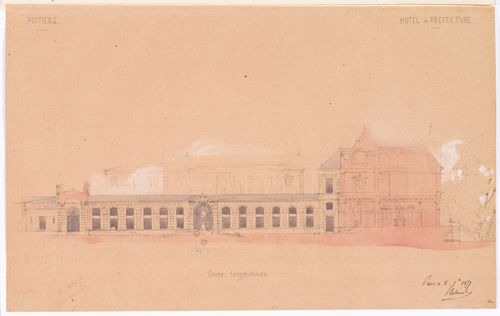
Project for a Hôtel de préfecture, Poitiers: Longitudinal section through the central courtyard
Project for a Hôtel de préfecture, Poitiers: Longitudinal section through the central courtyard
Actions:
Numéro de référence:
DR1974:0002:020:006
DR1974:0002:020:006
Personnes et institutions:
Sujet:
architecture
architecture
Date:
8 7bre [September ?] 1859
8 7bre [September ?] 1859
Titre:
Project for a Hôtel de préfecture, Poitiers: Longitudinal section through the central courtyard
Actions:
DR1974:0002:020:006
Project for a Hôtel de préfecture, Poitiers: Longitudinal section through the central courtyard
Actions:
DR1974:0002:020:006
Classification:
dessins
dessins
Date:
8 7bre [September ?] 1859
8 7bre [September ?] 1859
Personnes et institutions:
Sujet:
architecture
architecture
Classification:
photographies
photographies
Actions:
Numéro de référence:
PH1985:0548:016
PH1985:0548:016
Personnes et institutions:
Date:
before 22 May 1871
before 22 May 1871
Titre:
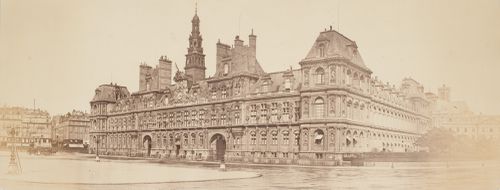
Exterior view of the Hôtel de Ville before the Paris Commune, Paris, France
Actions:
PH1985:0548:016
Exterior view of the Hôtel de Ville before the Paris Commune, Paris, France
Actions:
PH1985:0548:016
Classification:
photographies
photographies
Date:
before 22 May 1871
before 22 May 1871
Personnes et institutions:
Classification:
photographies
photographies
Actions:
Numéro de référence:
PH1985:0548:017
PH1985:0548:017
Personnes et institutions:
Date:
May 1871
May 1871
Titre:
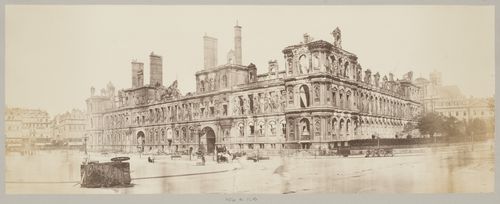
Exterior view of the Hôtel de Ville after the Paris Commune, Paris, France
Actions:
PH1985:0548:017
Exterior view of the Hôtel de Ville after the Paris Commune, Paris, France
Actions:
PH1985:0548:017
Classification:
photographies
photographies
Date:
May 1871
May 1871
Personnes et institutions:
Classification:
photographies
photographies
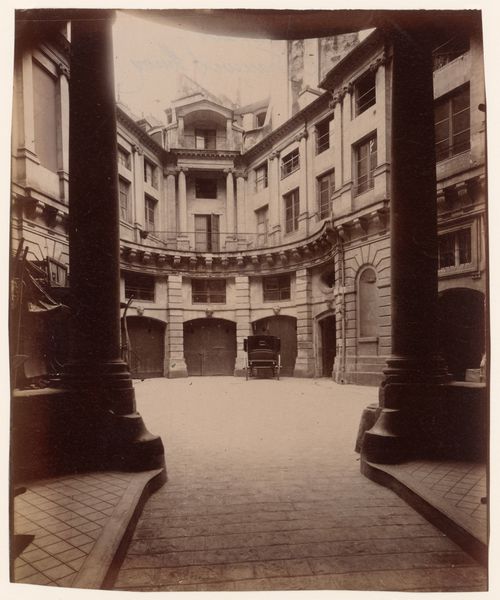
Actions:
Numéro de référence:
PH1981:0050
PH1981:0050
Personnes et institutions:
Date:
1902
1902
Titre:
Hôtel de Beauvais, southside of courtyard from beneath entrance portico, Paris, France
Actions:
PH1981:0050
Hôtel de Beauvais, southside of courtyard from beneath entrance portico, Paris, France
Actions:
PH1981:0050
Classification:
photographies
photographies
Date:
1902
1902
Personnes et institutions:
Classification:
dessins
dessins
Numéro de référence:
AP018.S1.1982.PR19.023
AP018.S1.1982.PR19.023
Personnes et institutions:
Date:
1983
1983
Titre:
Floor plans, sections, and stair plans, Hôtel de la Délégation, Algiers, Algeria
Actions:
AP018.S1.1982.PR19.023
Floor plans, sections, and stair plans, Hôtel de la Délégation, Algiers, Algeria
Actions:
AP018.S1.1982.PR19.023
Classification:
dessins
dessins
Date:
1983
1983
Personnes et institutions:
Classification:
dessins
dessins
Numéro de référence:
AP018.S1.1982.PR19.028
AP018.S1.1982.PR19.028
Personnes et institutions:
Date:
1983
1983
Titre:
Room plans, elevations and floor plans, Hôtel de la Délégation, Algiers, Algeria
Actions:
AP018.S1.1982.PR19.028
Room plans, elevations and floor plans, Hôtel de la Délégation, Algiers, Algeria
Actions:
AP018.S1.1982.PR19.028
Classification:
dessins
dessins
Date:
1983
1983
Personnes et institutions:
Classification:
dessins
dessins
Numéro de référence:
AP018.S1.1982.PR19.030
AP018.S1.1982.PR19.030
Personnes et institutions:
Date:
circa 1982
circa 1982
Titre:
Floor plans, elevations and presentation drawing, Hôtel de la Délégation, Algiers, Algeria
Actions:
AP018.S1.1982.PR19.030
Floor plans, elevations and presentation drawing, Hôtel de la Délégation, Algiers, Algeria
Actions:
AP018.S1.1982.PR19.030
Classification:
dessins
dessins
Date:
circa 1982
circa 1982
Personnes et institutions:
Niveau de description archivistique:
Projet
Projet
Numéro de référence:
AP137.D40
Description:
File documents seaside cabins and shelters, including terraced landscaping, for Hotel Monte & Mare, Alassio, Italy. File contains presentation drawings and working drawings.
AP137.D40
Description:
File documents seaside cabins and shelters, including terraced landscaping, for Hotel Monte & Mare, Alassio, Italy. File contains presentation drawings and working drawings.
Personnes et institutions:
Date:
1967-[1969?]
1967-[1969?]
Titre:
Seaside Cabins for Hotel Monte & Mare
Actions:
AP137.D40
Description:
File documents seaside cabins and shelters, including terraced landscaping, for Hotel Monte & Mare, Alassio, Italy. File contains presentation drawings and working drawings.
Seaside Cabins for Hotel Monte & Mare
Actions:
AP137.D40
Description:
File documents seaside cabins and shelters, including terraced landscaping, for Hotel Monte & Mare, Alassio, Italy. File contains presentation drawings and working drawings.
Niveau de description archivistique:
File 40
File 40
Date:
1967-[1969?]
1967-[1969?]
Personnes et institutions:
Classification:
dessins
dessins
Titre:
Elevations and section for Hotel Centraal (now Hotel Carlton), Vijzelstraat, Amsterdam, Netherlands
Elevations and section for Hotel Centraal (now Hotel Carlton), Vijzelstraat, Amsterdam, Netherlands
Actions:
Numéro de référence:
DR1984:0859
DR1984:0859
Personnes et institutions:
Sujet:
architecture
architecture
Date:
1926
1926
Classification:
dessins
dessins
Date:
1926
1926
Personnes et institutions:
Sujet:
architecture
architecture


