


5582 Résultats
Classification:
dessins
dessins
Numéro de référence:
DR1990:0091:070
Description:
A design development drawing for the arcades. Drawing number GA-10-7.
DR1990:0091:070
Description:
A design development drawing for the arcades. Drawing number GA-10-7.
Personnes et institutions:
Date:
between October and November 1987
between October and November 1987
Titre:
Study of the existing dimensions of Shaughnessy House, CCA garden, Montréal, Québec
Actions:
DR1990:0091:070
Description:
A design development drawing for the arcades. Drawing number GA-10-7.
Study of the existing dimensions of Shaughnessy House, CCA garden, Montréal, Québec
Actions:
DR1990:0091:070
Description:
A design development drawing for the arcades. Drawing number GA-10-7.
Classification:
dessins
dessins
Date:
between October and November 1987
between October and November 1987
Personnes et institutions:
Classification:
dessins
dessins
Numéro de référence:
DR1991:0060:004
Description:
A design development study of the garden site. Drawing number GA-6/10.
DR1991:0060:004
Description:
A design development study of the garden site. Drawing number GA-6/10.
Personnes et institutions:
Date:
between August and September 1988
between August and September 1988
Titre:
Site study of the levels and column spacing, CCA garden, Montréal, Québec
Actions:
DR1991:0060:004
Description:
A design development study of the garden site. Drawing number GA-6/10.
Site study of the levels and column spacing, CCA garden, Montréal, Québec
Actions:
DR1991:0060:004
Description:
A design development study of the garden site. Drawing number GA-6/10.
Classification:
dessins
dessins
Date:
between August and September 1988
between August and September 1988
Personnes et institutions:
Classification:
dessins
dessins
Numéro de référence:
DR1991:0060:027
Description:
A design development drawing for the bronze information arrows to be set into slots cut in the stone parapet of the Belvedere wall on the esplanade. Drawing number GA-29/13.
DR1991:0060:027
Description:
A design development drawing for the bronze information arrows to be set into slots cut in the stone parapet of the Belvedere wall on the esplanade. Drawing number GA-29/13.
Personnes et institutions:
Date:
13 June 1990
13 June 1990
Titre:
Axonometric study and profile of an orientation arrow, CCA garden, Montréal, Québec
Actions:
DR1991:0060:027
Description:
A design development drawing for the bronze information arrows to be set into slots cut in the stone parapet of the Belvedere wall on the esplanade. Drawing number GA-29/13.
Axonometric study and profile of an orientation arrow, CCA garden, Montréal, Québec
Actions:
DR1991:0060:027
Description:
A design development drawing for the bronze information arrows to be set into slots cut in the stone parapet of the Belvedere wall on the esplanade. Drawing number GA-29/13.
Classification:
dessins
dessins
Date:
13 June 1990
13 June 1990
Personnes et institutions:
Classification:
dessins
dessins
Numéro de référence:
DR1991:0060:074-075
DR1991:0060:074-075
Personnes et institutions:
Date:
1988-1989
1988-1989
Titre:
Preliminary working drawings and construction detail development drawings for the CCA garden
Actions:
DR1991:0060:074-075
Preliminary working drawings and construction detail development drawings for the CCA garden
Actions:
DR1991:0060:074-075
Classification:
dessins
dessins
Date:
1988-1989
1988-1989
Personnes et institutions:
Classification:
photographies
photographies
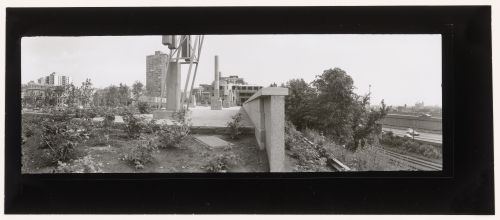
Actions:
Numéro de référence:
PH1990:0144
PH1990:0144
Personnes et institutions:
Sujet:
architecture, architecture de paysage, sculpture
architecture, architecture de paysage, sculpture
Date:
1990
1990
Titre:
View of the allegorical columns from the southwest, CCA garden, Montréal, Québec, Canada
Actions:
PH1990:0144
View of the allegorical columns from the southwest, CCA garden, Montréal, Québec, Canada
Actions:
PH1990:0144
Classification:
photographies
photographies
Date:
1990
1990
Personnes et institutions:
Sujet:
architecture, architecture de paysage, sculpture
architecture, architecture de paysage, sculpture
Classification:
photographies
photographies
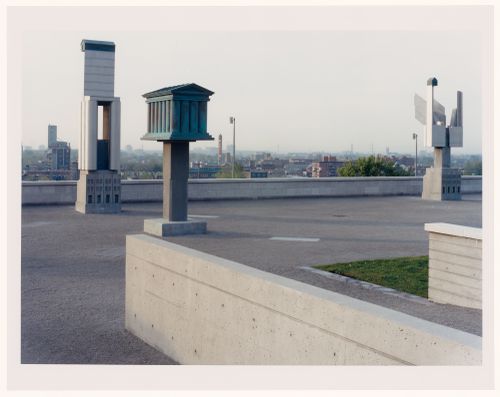
Actions:
Numéro de référence:
PH1990:0148
PH1990:0148
Personnes et institutions:
Sujet:
architecture, architecture de paysage, sculpture
architecture, architecture de paysage, sculpture
Date:
1990
1990
Titre:
CCA Garden: View of the esplanade showing the allegorical columns, Montréal, Québec, Canada
Actions:
PH1990:0148
CCA Garden: View of the esplanade showing the allegorical columns, Montréal, Québec, Canada
Actions:
PH1990:0148
Classification:
photographies
photographies
Date:
1990
1990
Personnes et institutions:
Sujet:
architecture, architecture de paysage, sculpture
architecture, architecture de paysage, sculpture
Classification:
photographies
photographies
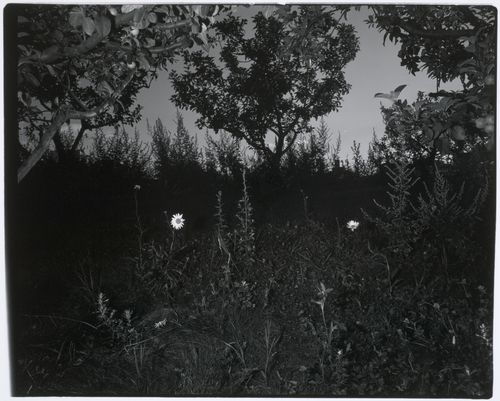
Actions:
Numéro de référence:
PH1992:0014
PH1992:0014
Personnes et institutions:
Sujet:
architecture, architecture de paysage, sculpture
architecture, architecture de paysage, sculpture
Date:
1991
1991
Titre:
View of the orchard showing trees and daisies, CCA garden, Montréal, Québec, Canada
Actions:
PH1992:0014
View of the orchard showing trees and daisies, CCA garden, Montréal, Québec, Canada
Actions:
PH1992:0014
Classification:
photographies
photographies
Date:
1991
1991
Personnes et institutions:
Sujet:
architecture, architecture de paysage, sculpture
architecture, architecture de paysage, sculpture
Classification:
photographies
photographies
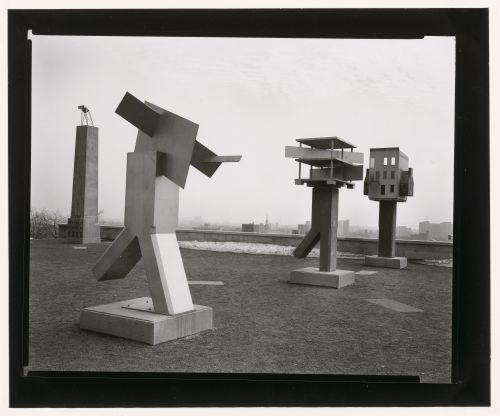
Actions:
Numéro de référence:
PH1990:0310
PH1990:0310
Personnes et institutions:
Sujet:
architecture, architecture de paysage, sculpture
architecture, architecture de paysage, sculpture
Date:
1990
1990
Titre:
View of the esplanade showing the allegorical columns, CCA garden, Montréal, Québec, Canada
Actions:
PH1990:0310
View of the esplanade showing the allegorical columns, CCA garden, Montréal, Québec, Canada
Actions:
PH1990:0310
Classification:
photographies
photographies
Date:
1990
1990
Personnes et institutions:
Sujet:
architecture, architecture de paysage, sculpture
architecture, architecture de paysage, sculpture
Classification:
dessins
dessins
Numéro de référence:
DR1990:0091:005
Description:
An original competition study and design drawing. Drawing number A-5.
DR1990:0091:005
Description:
An original competition study and design drawing. Drawing number A-5.
Personnes et institutions:
Date:
June 1987
June 1987
Titre:
Site study of sculpture column grid 1, CCA garden, Montréal, Québec
Actions:
DR1990:0091:005
Description:
An original competition study and design drawing. Drawing number A-5.
Site study of sculpture column grid 1, CCA garden, Montréal, Québec
Actions:
DR1990:0091:005
Description:
An original competition study and design drawing. Drawing number A-5.
Classification:
dessins
dessins
Date:
June 1987
June 1987
Personnes et institutions:
Classification:
dessins
dessins
Numéro de référence:
DR1990:0091:006
Description:
An original competition study and design drawing. Drawing number A-6.
DR1990:0091:006
Description:
An original competition study and design drawing. Drawing number A-6.
Personnes et institutions:
Date:
June 1987
June 1987
Titre:
Site study of sculpture column grid 2, CCA garden, Montréal, Québec
Actions:
DR1990:0091:006
Description:
An original competition study and design drawing. Drawing number A-6.
Site study of sculpture column grid 2, CCA garden, Montréal, Québec
Actions:
DR1990:0091:006
Description:
An original competition study and design drawing. Drawing number A-6.
Classification:
dessins
dessins
Date:
June 1987
June 1987
Personnes et institutions:


