


10714 Résultats
Classification:
documents textuels
Quantité:
4 typescript(s)
documents textuels
Quantité:
4 typescript(s)
Titre:
Letters from Le Corbusier to Mr. Chimanbhai, and a letter from Balkrishna V. Doshi to Anand Sarabhai
Letters from Le Corbusier to Mr. Chimanbhai, and a letter from Balkrishna V. Doshi to Anand Sarabhai
Actions:
Numéro de référence:
DR1990:0022:023-026
Description:
- Part of a larger group of prints and other works from the design development process of Le Corbusier's unexecuted Villa Chimanbhai project, acquired from the Chimanbhai family. Included are photographs of a model, cut-outs sent to the client which demonstrate changes in the dimensions of individual rooms, and letters from the office of Le Corbusier to the client. Also includes a letter dated 1989 by B.V. Doshi indicating his interest in the project. The larger group of Chimanbhai material includes a model, which is not the model in photographs DR1990:0022:001 - DR1990:0022:004, and at least three series of prints -- some with annotated changes. The works were accessioned in the groups that they were received in.
DR1990:0022:023-026
Description:
- Part of a larger group of prints and other works from the design development process of Le Corbusier's unexecuted Villa Chimanbhai project, acquired from the Chimanbhai family. Included are photographs of a model, cut-outs sent to the client which demonstrate changes in the dimensions of individual rooms, and letters from the office of Le Corbusier to the client. Also includes a letter dated 1989 by B.V. Doshi indicating his interest in the project. The larger group of Chimanbhai material includes a model, which is not the model in photographs DR1990:0022:001 - DR1990:0022:004, and at least three series of prints -- some with annotated changes. The works were accessioned in the groups that they were received in.
Personnes et institutions:
Sujet:
architecture
architecture
Date:
3 December 1953, 26 April 1954, and 10 April 1989
3 December 1953, 26 April 1954, and 10 April 1989
Titre:
Letters from Le Corbusier to Mr. Chimanbhai, and a letter from Balkrishna V. Doshi to Anand Sarabhai
Actions:
DR1990:0022:023-026
Description:
- Part of a larger group of prints and other works from the design development process of Le Corbusier's unexecuted Villa Chimanbhai project, acquired from the Chimanbhai family. Included are photographs of a model, cut-outs sent to the client which demonstrate changes in the dimensions of individual rooms, and letters from the office of Le Corbusier to the client. Also includes a letter dated 1989 by B.V. Doshi indicating his interest in the project. The larger group of Chimanbhai material includes a model, which is not the model in photographs DR1990:0022:001 - DR1990:0022:004, and at least three series of prints -- some with annotated changes. The works were accessioned in the groups that they were received in.
Letters from Le Corbusier to Mr. Chimanbhai, and a letter from Balkrishna V. Doshi to Anand Sarabhai
Actions:
DR1990:0022:023-026
Description:
- Part of a larger group of prints and other works from the design development process of Le Corbusier's unexecuted Villa Chimanbhai project, acquired from the Chimanbhai family. Included are photographs of a model, cut-outs sent to the client which demonstrate changes in the dimensions of individual rooms, and letters from the office of Le Corbusier to the client. Also includes a letter dated 1989 by B.V. Doshi indicating his interest in the project. The larger group of Chimanbhai material includes a model, which is not the model in photographs DR1990:0022:001 - DR1990:0022:004, and at least three series of prints -- some with annotated changes. The works were accessioned in the groups that they were received in.
Classification:
documents textuels
Quantité:
4 typescript(s)
documents textuels
Quantité:
4 typescript(s)
Date:
3 December 1953, 26 April 1954, and 10 April 1989
3 December 1953, 26 April 1954, and 10 April 1989
Personnes et institutions:
Sujet:
architecture
architecture
Niveau de description archivistique:
Projet
Projet
Numéro de référence:
AP056.S1.1997.PR09
Description:
This project series documents the Sheff Residence at 105 Glen Road in Toronto from 1997-2001. The office identified the project number as 9727. This project consisted of a large home for architect Gerald Sheff and his wife Shanitha Kachan. The work included the demolition of a single-storey dwelling already on the property to create a roughly 7,900 square foot, mixed-level home. This project investigated multiple schemes for the residence, which looked at different room configurations and placements, different building heights, and different levels of finish for certain rooms. Built overlooking a ravine, the house had a stone veneer exterior with accents of wood siding and large glass windows. The home had a maximum height of two-storeys with a basement and included a swimming pool and backyard deck. This residence won the Ontario Association of Architect's Award of Excellence in 2003. The project is recorded through a model and drawings dating from 1996-2000. The majority of the drawings are sketches, but plans, elevations, sections, perspectives and details are included. There are also many drawings of furnishings including closets, benches and custom furniture.
AP056.S1.1997.PR09
Description:
This project series documents the Sheff Residence at 105 Glen Road in Toronto from 1997-2001. The office identified the project number as 9727. This project consisted of a large home for architect Gerald Sheff and his wife Shanitha Kachan. The work included the demolition of a single-storey dwelling already on the property to create a roughly 7,900 square foot, mixed-level home. This project investigated multiple schemes for the residence, which looked at different room configurations and placements, different building heights, and different levels of finish for certain rooms. Built overlooking a ravine, the house had a stone veneer exterior with accents of wood siding and large glass windows. The home had a maximum height of two-storeys with a basement and included a swimming pool and backyard deck. This residence won the Ontario Association of Architect's Award of Excellence in 2003. The project is recorded through a model and drawings dating from 1996-2000. The majority of the drawings are sketches, but plans, elevations, sections, perspectives and details are included. There are also many drawings of furnishings including closets, benches and custom furniture.
Personnes et institutions:
Date:
1996-2000
1996-2000
Titre:
Sheff Residence, Toronto (1997-2001)
Actions:
AP056.S1.1997.PR09
Description:
This project series documents the Sheff Residence at 105 Glen Road in Toronto from 1997-2001. The office identified the project number as 9727. This project consisted of a large home for architect Gerald Sheff and his wife Shanitha Kachan. The work included the demolition of a single-storey dwelling already on the property to create a roughly 7,900 square foot, mixed-level home. This project investigated multiple schemes for the residence, which looked at different room configurations and placements, different building heights, and different levels of finish for certain rooms. Built overlooking a ravine, the house had a stone veneer exterior with accents of wood siding and large glass windows. The home had a maximum height of two-storeys with a basement and included a swimming pool and backyard deck. This residence won the Ontario Association of Architect's Award of Excellence in 2003. The project is recorded through a model and drawings dating from 1996-2000. The majority of the drawings are sketches, but plans, elevations, sections, perspectives and details are included. There are also many drawings of furnishings including closets, benches and custom furniture.
Sheff Residence, Toronto (1997-2001)
Actions:
AP056.S1.1997.PR09
Description:
This project series documents the Sheff Residence at 105 Glen Road in Toronto from 1997-2001. The office identified the project number as 9727. This project consisted of a large home for architect Gerald Sheff and his wife Shanitha Kachan. The work included the demolition of a single-storey dwelling already on the property to create a roughly 7,900 square foot, mixed-level home. This project investigated multiple schemes for the residence, which looked at different room configurations and placements, different building heights, and different levels of finish for certain rooms. Built overlooking a ravine, the house had a stone veneer exterior with accents of wood siding and large glass windows. The home had a maximum height of two-storeys with a basement and included a swimming pool and backyard deck. This residence won the Ontario Association of Architect's Award of Excellence in 2003. The project is recorded through a model and drawings dating from 1996-2000. The majority of the drawings are sketches, but plans, elevations, sections, perspectives and details are included. There are also many drawings of furnishings including closets, benches and custom furniture.
Niveau de description archivistique:
Project
Project
Date:
1996-2000
1996-2000
Personnes et institutions:
Classification:
photographies
photographies
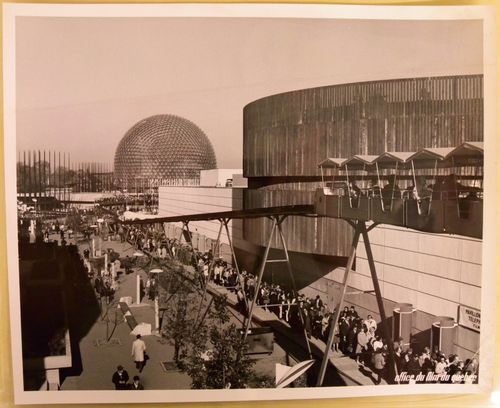
Numéro de référence:
ARCH256458
ARCH256458
Personnes et institutions:
Date:
1967
1967
Classification:
photographies
photographies
Date:
1967
1967
Personnes et institutions:
Niveau de description archivistique:
Projet
Projet
Numéro de référence:
AP018.S1.1982.PR07
Description:
This project series documents the design and construction of the Hamilton Trade Centre and Arena in Hamilton, Ontario from 1982-1985. The office identified the project number as 8207. The project consisted of a 60,000 square foot exhibition hall and arena, which had a capacity of 18,000. Opening in November 1985, the building was designed to host sports events (primarily hockey) and concerts. The project was reported to have cost $42 million. Along with Parkin Partnership as the architecture firm, John C. Parkin’s engineering company Parkin Engineers Ltd. worked as structural engineers on the project. The building, commissioned by the city of Hamilton, was officially called Copps Coliseum after the former Hamilton mayor, Victor Copps, who pushed for its creation throughout his career. In 2014, the name was changed to FirstOntario Centre. The project is recorded through reprographic copies of construction drawings, research, construction and presentation photographs, and textual records dating from 1982-1987. The textual records show design research, client correspondence, contractor work, specifications, publicity, and financial records. Any original drawings for this project are arranged within the textual records.
AP018.S1.1982.PR07
Description:
This project series documents the design and construction of the Hamilton Trade Centre and Arena in Hamilton, Ontario from 1982-1985. The office identified the project number as 8207. The project consisted of a 60,000 square foot exhibition hall and arena, which had a capacity of 18,000. Opening in November 1985, the building was designed to host sports events (primarily hockey) and concerts. The project was reported to have cost $42 million. Along with Parkin Partnership as the architecture firm, John C. Parkin’s engineering company Parkin Engineers Ltd. worked as structural engineers on the project. The building, commissioned by the city of Hamilton, was officially called Copps Coliseum after the former Hamilton mayor, Victor Copps, who pushed for its creation throughout his career. In 2014, the name was changed to FirstOntario Centre. The project is recorded through reprographic copies of construction drawings, research, construction and presentation photographs, and textual records dating from 1982-1987. The textual records show design research, client correspondence, contractor work, specifications, publicity, and financial records. Any original drawings for this project are arranged within the textual records.
Personnes et institutions:
Date:
1982-1987
1982-1987
Titre:
Hamilton Trade Centre and Arena, Hamilton, Ontario (1982-1985)
Actions:
AP018.S1.1982.PR07
Description:
This project series documents the design and construction of the Hamilton Trade Centre and Arena in Hamilton, Ontario from 1982-1985. The office identified the project number as 8207. The project consisted of a 60,000 square foot exhibition hall and arena, which had a capacity of 18,000. Opening in November 1985, the building was designed to host sports events (primarily hockey) and concerts. The project was reported to have cost $42 million. Along with Parkin Partnership as the architecture firm, John C. Parkin’s engineering company Parkin Engineers Ltd. worked as structural engineers on the project. The building, commissioned by the city of Hamilton, was officially called Copps Coliseum after the former Hamilton mayor, Victor Copps, who pushed for its creation throughout his career. In 2014, the name was changed to FirstOntario Centre. The project is recorded through reprographic copies of construction drawings, research, construction and presentation photographs, and textual records dating from 1982-1987. The textual records show design research, client correspondence, contractor work, specifications, publicity, and financial records. Any original drawings for this project are arranged within the textual records.
Hamilton Trade Centre and Arena, Hamilton, Ontario (1982-1985)
Actions:
AP018.S1.1982.PR07
Description:
This project series documents the design and construction of the Hamilton Trade Centre and Arena in Hamilton, Ontario from 1982-1985. The office identified the project number as 8207. The project consisted of a 60,000 square foot exhibition hall and arena, which had a capacity of 18,000. Opening in November 1985, the building was designed to host sports events (primarily hockey) and concerts. The project was reported to have cost $42 million. Along with Parkin Partnership as the architecture firm, John C. Parkin’s engineering company Parkin Engineers Ltd. worked as structural engineers on the project. The building, commissioned by the city of Hamilton, was officially called Copps Coliseum after the former Hamilton mayor, Victor Copps, who pushed for its creation throughout his career. In 2014, the name was changed to FirstOntario Centre. The project is recorded through reprographic copies of construction drawings, research, construction and presentation photographs, and textual records dating from 1982-1987. The textual records show design research, client correspondence, contractor work, specifications, publicity, and financial records. Any original drawings for this project are arranged within the textual records.
Niveau de description archivistique:
Project
Project
Date:
1982-1987
1982-1987
Personnes et institutions:
Classification:
archives
Niveau de description archivistique:
Fonds
archives
Niveau de description archivistique:
Fonds
Numéro de référence:
AP103
Résumé:
The IFCCA Prize Competition for the Design of Cities fonds primarily documents the activities involved in the organization and realization of the Prize Competition, as well as the most active years of the IFCCA. The fonds is made up of primarily of textual documents dating from 1992 to 2001. The Prize Competition challenged architects from around the world to rethink and redesign a site on the western edge of Manhattan, New York City, New York. Five finalists were chosen by a jury of well known figures in the architecture field, and given four months to complete their proposals. Peter Eisenman, Peter Eisenman Architects, New York City, was declared the winner on 28 June 1999. Two exhibitions of the work of the finalists, in New York City (1999, with an accompanying colloquium) and at the CCA in Montreal (2000-2001) followed the Prize Competition.
AP103
Résumé:
The IFCCA Prize Competition for the Design of Cities fonds primarily documents the activities involved in the organization and realization of the Prize Competition, as well as the most active years of the IFCCA. The fonds is made up of primarily of textual documents dating from 1992 to 2001. The Prize Competition challenged architects from around the world to rethink and redesign a site on the western edge of Manhattan, New York City, New York. Five finalists were chosen by a jury of well known figures in the architecture field, and given four months to complete their proposals. Peter Eisenman, Peter Eisenman Architects, New York City, was declared the winner on 28 June 1999. Two exhibitions of the work of the finalists, in New York City (1999, with an accompanying colloquium) and at the CCA in Montreal (2000-2001) followed the Prize Competition.
Personnes et institutions:
Date:
1992-2001, predominant 1996-2001
1992-2001, predominant 1996-2001
Titre:
Fonds IFCCA Prize Competition for the Design of Cities
Actions:
AP103
Résumé:
The IFCCA Prize Competition for the Design of Cities fonds primarily documents the activities involved in the organization and realization of the Prize Competition, as well as the most active years of the IFCCA. The fonds is made up of primarily of textual documents dating from 1992 to 2001. The Prize Competition challenged architects from around the world to rethink and redesign a site on the western edge of Manhattan, New York City, New York. Five finalists were chosen by a jury of well known figures in the architecture field, and given four months to complete their proposals. Peter Eisenman, Peter Eisenman Architects, New York City, was declared the winner on 28 June 1999. Two exhibitions of the work of the finalists, in New York City (1999, with an accompanying colloquium) and at the CCA in Montreal (2000-2001) followed the Prize Competition.
Fonds IFCCA Prize Competition for the Design of Cities
Actions:
AP103
Résumé:
The IFCCA Prize Competition for the Design of Cities fonds primarily documents the activities involved in the organization and realization of the Prize Competition, as well as the most active years of the IFCCA. The fonds is made up of primarily of textual documents dating from 1992 to 2001. The Prize Competition challenged architects from around the world to rethink and redesign a site on the western edge of Manhattan, New York City, New York. Five finalists were chosen by a jury of well known figures in the architecture field, and given four months to complete their proposals. Peter Eisenman, Peter Eisenman Architects, New York City, was declared the winner on 28 June 1999. Two exhibitions of the work of the finalists, in New York City (1999, with an accompanying colloquium) and at the CCA in Montreal (2000-2001) followed the Prize Competition.
Classification:
archives
Niveau de description archivistique:
Fonds
archives
Niveau de description archivistique:
Fonds
Date:
1992-2001, predominant 1996-2001
1992-2001, predominant 1996-2001
Personnes et institutions:
Classification:
né numérique
né numérique
Numéro de référence:
AP177.S1.008
Description:
This file consists of the digital working files retained by RUR Architecture at their office. It was transferred to CCA on an EZ Drive cartridge identified “Reiser + Umemoto Kansai-kan National Diet Library”. The following files were forward-migrated to versions 6 and 7, or 8, of form*Z Project File format: Kansai Diagrams/diagram-1 Kansai 3-D Models/building/COMPLETE BUILDING Kansai 3-D Models/building/pig.1 Kansai 3-D Models/building/scissors They are available by consulting AP177.S1.008.FM Most common file formats: form*Z Project File, Macintosh PICT Image, Quark Xpress Data File, Microstation CAD Drawing, Graphics Interchange Format, Initial Graphics Exchange Specification (IGES), Macromedia Freehand.
AP177.S1.008
Description:
This file consists of the digital working files retained by RUR Architecture at their office. It was transferred to CCA on an EZ Drive cartridge identified “Reiser + Umemoto Kansai-kan National Diet Library”. The following files were forward-migrated to versions 6 and 7, or 8, of form*Z Project File format: Kansai Diagrams/diagram-1 Kansai 3-D Models/building/COMPLETE BUILDING Kansai 3-D Models/building/pig.1 Kansai 3-D Models/building/scissors They are available by consulting AP177.S1.008.FM Most common file formats: form*Z Project File, Macintosh PICT Image, Quark Xpress Data File, Microstation CAD Drawing, Graphics Interchange Format, Initial Graphics Exchange Specification (IGES), Macromedia Freehand.
Personnes et institutions:
Date:
1996
1996
Titre:
RUR Architecture digital working files of the Kansai-kan of the National Diet Library
Actions:
AP177.S1.008
Description:
This file consists of the digital working files retained by RUR Architecture at their office. It was transferred to CCA on an EZ Drive cartridge identified “Reiser + Umemoto Kansai-kan National Diet Library”. The following files were forward-migrated to versions 6 and 7, or 8, of form*Z Project File format: Kansai Diagrams/diagram-1 Kansai 3-D Models/building/COMPLETE BUILDING Kansai 3-D Models/building/pig.1 Kansai 3-D Models/building/scissors They are available by consulting AP177.S1.008.FM Most common file formats: form*Z Project File, Macintosh PICT Image, Quark Xpress Data File, Microstation CAD Drawing, Graphics Interchange Format, Initial Graphics Exchange Specification (IGES), Macromedia Freehand.
RUR Architecture digital working files of the Kansai-kan of the National Diet Library
Actions:
AP177.S1.008
Description:
This file consists of the digital working files retained by RUR Architecture at their office. It was transferred to CCA on an EZ Drive cartridge identified “Reiser + Umemoto Kansai-kan National Diet Library”. The following files were forward-migrated to versions 6 and 7, or 8, of form*Z Project File format: Kansai Diagrams/diagram-1 Kansai 3-D Models/building/COMPLETE BUILDING Kansai 3-D Models/building/pig.1 Kansai 3-D Models/building/scissors They are available by consulting AP177.S1.008.FM Most common file formats: form*Z Project File, Macintosh PICT Image, Quark Xpress Data File, Microstation CAD Drawing, Graphics Interchange Format, Initial Graphics Exchange Specification (IGES), Macromedia Freehand.
Classification:
né numérique
né numérique
Date:
1996
1996
Personnes et institutions:
Niveau de description archivistique:
Projet
Projet
Numéro de référence:
AP075.S1.1952.PR02
Description:
This project series documents Cornelia Hahn Oberlander's landscape design for the Mill Creek Public Housing Complex between 40th Street, Aspen Street, and Fairmount Avenue in Philadelphia, Pennsylvania. Oberlander worked on this project in the early 1950s as Dan Kiley's associate. They both were consulting for Louis Kahn's office, Kahn, McAllister, Braik, & Day. The first phase of the project consisted of a complex of three seventeen-storey apartment towers accomodating 218 units on a four-acre site. The landscape design consisted of a system of pedestrian areas to connect the site with the city, including a central alley linking Fairmount Avenue to a common green space. Trees to provide shade were planted around the parking spaces and the housing towers. The project was completed in 1954, but most of the landscaping by Kiley and Oberlander was never realized. The Mill Creek complex was demolished in 2002 to make space for the new low-rise public housing development. The project series contains only two reprographic copies of landscape plans. Source: Herrington, Susan. Cornelia Hahn Oberlander: Making the Modern Landscape, University of Virginia Press, 2014, 304 pages.
AP075.S1.1952.PR02
Description:
This project series documents Cornelia Hahn Oberlander's landscape design for the Mill Creek Public Housing Complex between 40th Street, Aspen Street, and Fairmount Avenue in Philadelphia, Pennsylvania. Oberlander worked on this project in the early 1950s as Dan Kiley's associate. They both were consulting for Louis Kahn's office, Kahn, McAllister, Braik, & Day. The first phase of the project consisted of a complex of three seventeen-storey apartment towers accomodating 218 units on a four-acre site. The landscape design consisted of a system of pedestrian areas to connect the site with the city, including a central alley linking Fairmount Avenue to a common green space. Trees to provide shade were planted around the parking spaces and the housing towers. The project was completed in 1954, but most of the landscaping by Kiley and Oberlander was never realized. The Mill Creek complex was demolished in 2002 to make space for the new low-rise public housing development. The project series contains only two reprographic copies of landscape plans. Source: Herrington, Susan. Cornelia Hahn Oberlander: Making the Modern Landscape, University of Virginia Press, 2014, 304 pages.
Personnes et institutions:
Date:
1952-1953
1952-1953
Titre:
Mills Creek Public Housing, Philadelphia, Pennsylvania (1952-1953)
Actions:
AP075.S1.1952.PR02
Description:
This project series documents Cornelia Hahn Oberlander's landscape design for the Mill Creek Public Housing Complex between 40th Street, Aspen Street, and Fairmount Avenue in Philadelphia, Pennsylvania. Oberlander worked on this project in the early 1950s as Dan Kiley's associate. They both were consulting for Louis Kahn's office, Kahn, McAllister, Braik, & Day. The first phase of the project consisted of a complex of three seventeen-storey apartment towers accomodating 218 units on a four-acre site. The landscape design consisted of a system of pedestrian areas to connect the site with the city, including a central alley linking Fairmount Avenue to a common green space. Trees to provide shade were planted around the parking spaces and the housing towers. The project was completed in 1954, but most of the landscaping by Kiley and Oberlander was never realized. The Mill Creek complex was demolished in 2002 to make space for the new low-rise public housing development. The project series contains only two reprographic copies of landscape plans. Source: Herrington, Susan. Cornelia Hahn Oberlander: Making the Modern Landscape, University of Virginia Press, 2014, 304 pages.
Mills Creek Public Housing, Philadelphia, Pennsylvania (1952-1953)
Actions:
AP075.S1.1952.PR02
Description:
This project series documents Cornelia Hahn Oberlander's landscape design for the Mill Creek Public Housing Complex between 40th Street, Aspen Street, and Fairmount Avenue in Philadelphia, Pennsylvania. Oberlander worked on this project in the early 1950s as Dan Kiley's associate. They both were consulting for Louis Kahn's office, Kahn, McAllister, Braik, & Day. The first phase of the project consisted of a complex of three seventeen-storey apartment towers accomodating 218 units on a four-acre site. The landscape design consisted of a system of pedestrian areas to connect the site with the city, including a central alley linking Fairmount Avenue to a common green space. Trees to provide shade were planted around the parking spaces and the housing towers. The project was completed in 1954, but most of the landscaping by Kiley and Oberlander was never realized. The Mill Creek complex was demolished in 2002 to make space for the new low-rise public housing development. The project series contains only two reprographic copies of landscape plans. Source: Herrington, Susan. Cornelia Hahn Oberlander: Making the Modern Landscape, University of Virginia Press, 2014, 304 pages.
Niveau de description archivistique:
Project
Project
Date:
1952-1953
1952-1953
Personnes et institutions:
Niveau de description archivistique:
Projet
Projet
Numéro de référence:
AP056.S1.1993.PR07
Description:
This project series documents a new building for the Fields Institute of Research in Mathematical Sciences at the University of Toronto from 1993-1995. The office identified the project number as 9318. This project consisted of a four-storey building, characterized by a rusticated limestone and red-brick exterior, located at 222 College Street. The building's layout consisted of offices, conference rooms, classrooms, resource centres, computer training facilities, a library, and the main lobby and reception. At the core was a grand atrium with a wood-lined helical staircase that ran the height of the building, a stucco fireplace and an elliptical reception desk. Designed to encourage spontaneous thought and interaction, the institute featured slate chalkboards throughout. The roof was comprised of a Douglas fir deck on metal trusses, while the interior finishes included tiles, carpet, wood, metal, stone and concrete.[1] The project is recorded through drawings, photographic materials, a presentation painting and textual records dating from 1993-1996. The drawings are mostly originals and include sketches, presentation drawings, plans, elevations, sections, details, perspectives and axonometric drawings. The photographic materials include images for presentation and research, while the textual records document completion schedules. [1] "Fields Institute Facilities." The Fields Institute for Research in Mathematical Sciences. Accessed April 29, 2019. http://www.fields.utoronto.ca/resources/fields-institute-facilities
AP056.S1.1993.PR07
Description:
This project series documents a new building for the Fields Institute of Research in Mathematical Sciences at the University of Toronto from 1993-1995. The office identified the project number as 9318. This project consisted of a four-storey building, characterized by a rusticated limestone and red-brick exterior, located at 222 College Street. The building's layout consisted of offices, conference rooms, classrooms, resource centres, computer training facilities, a library, and the main lobby and reception. At the core was a grand atrium with a wood-lined helical staircase that ran the height of the building, a stucco fireplace and an elliptical reception desk. Designed to encourage spontaneous thought and interaction, the institute featured slate chalkboards throughout. The roof was comprised of a Douglas fir deck on metal trusses, while the interior finishes included tiles, carpet, wood, metal, stone and concrete.[1] The project is recorded through drawings, photographic materials, a presentation painting and textual records dating from 1993-1996. The drawings are mostly originals and include sketches, presentation drawings, plans, elevations, sections, details, perspectives and axonometric drawings. The photographic materials include images for presentation and research, while the textual records document completion schedules. [1] "Fields Institute Facilities." The Fields Institute for Research in Mathematical Sciences. Accessed April 29, 2019. http://www.fields.utoronto.ca/resources/fields-institute-facilities
Personnes et institutions:
Date:
1993-1996
1993-1996
Titre:
The Fields Institute for Research in Mathematical Sciences, University of Toronto (1993-1995)
Actions:
AP056.S1.1993.PR07
Description:
This project series documents a new building for the Fields Institute of Research in Mathematical Sciences at the University of Toronto from 1993-1995. The office identified the project number as 9318. This project consisted of a four-storey building, characterized by a rusticated limestone and red-brick exterior, located at 222 College Street. The building's layout consisted of offices, conference rooms, classrooms, resource centres, computer training facilities, a library, and the main lobby and reception. At the core was a grand atrium with a wood-lined helical staircase that ran the height of the building, a stucco fireplace and an elliptical reception desk. Designed to encourage spontaneous thought and interaction, the institute featured slate chalkboards throughout. The roof was comprised of a Douglas fir deck on metal trusses, while the interior finishes included tiles, carpet, wood, metal, stone and concrete.[1] The project is recorded through drawings, photographic materials, a presentation painting and textual records dating from 1993-1996. The drawings are mostly originals and include sketches, presentation drawings, plans, elevations, sections, details, perspectives and axonometric drawings. The photographic materials include images for presentation and research, while the textual records document completion schedules. [1] "Fields Institute Facilities." The Fields Institute for Research in Mathematical Sciences. Accessed April 29, 2019. http://www.fields.utoronto.ca/resources/fields-institute-facilities
The Fields Institute for Research in Mathematical Sciences, University of Toronto (1993-1995)
Actions:
AP056.S1.1993.PR07
Description:
This project series documents a new building for the Fields Institute of Research in Mathematical Sciences at the University of Toronto from 1993-1995. The office identified the project number as 9318. This project consisted of a four-storey building, characterized by a rusticated limestone and red-brick exterior, located at 222 College Street. The building's layout consisted of offices, conference rooms, classrooms, resource centres, computer training facilities, a library, and the main lobby and reception. At the core was a grand atrium with a wood-lined helical staircase that ran the height of the building, a stucco fireplace and an elliptical reception desk. Designed to encourage spontaneous thought and interaction, the institute featured slate chalkboards throughout. The roof was comprised of a Douglas fir deck on metal trusses, while the interior finishes included tiles, carpet, wood, metal, stone and concrete.[1] The project is recorded through drawings, photographic materials, a presentation painting and textual records dating from 1993-1996. The drawings are mostly originals and include sketches, presentation drawings, plans, elevations, sections, details, perspectives and axonometric drawings. The photographic materials include images for presentation and research, while the textual records document completion schedules. [1] "Fields Institute Facilities." The Fields Institute for Research in Mathematical Sciences. Accessed April 29, 2019. http://www.fields.utoronto.ca/resources/fields-institute-facilities
Niveau de description archivistique:
Project
Project
Date:
1993-1996
1993-1996
Personnes et institutions:
Classification:
livres
livres
Titre:
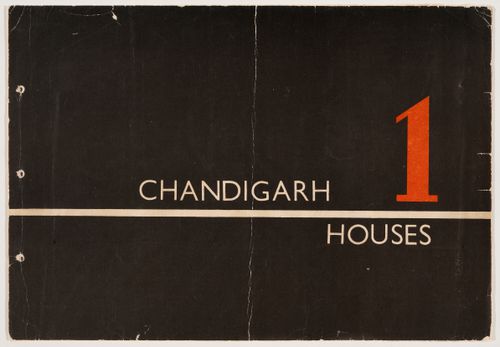
Chandigarh houses, Volume 1
Chandigarh houses, Volume 1
Numéro de référence:
ARCH285211
Description:
Presentation album containing plans, elevations and sections for various dwellings in Chandigarh, India, as conceived by Pierre Jeanneret and the Architects’ Office. Many plans are signed by Pierre Jeanneret. Album contains plans for the following house types: - House Type 2.J. (Minister’s House) - House Type 3F-C. - House Type 4D - House Type 3JB - House Type 5 J’A’ - House Type 6D - House Type 6.J. - House Type 6.JB. - House Type 7F - House Type 7.S. - House Type 9J - House Type 10 P - House Type 12.J.C. - House Type 14D - House Type 14J - Standard design for 10 Marla - Standard design for 5 Marla - P.U.C. House Type V - P.U.C. House Type VI - P.U.C. House Type VII - P.U.C. House Type VIII-A
ARCH285211
Description:
Presentation album containing plans, elevations and sections for various dwellings in Chandigarh, India, as conceived by Pierre Jeanneret and the Architects’ Office. Many plans are signed by Pierre Jeanneret. Album contains plans for the following house types: - House Type 2.J. (Minister’s House) - House Type 3F-C. - House Type 4D - House Type 3JB - House Type 5 J’A’ - House Type 6D - House Type 6.J. - House Type 6.JB. - House Type 7F - House Type 7.S. - House Type 9J - House Type 10 P - House Type 12.J.C. - House Type 14D - House Type 14J - Standard design for 10 Marla - Standard design for 5 Marla - P.U.C. House Type V - P.U.C. House Type VI - P.U.C. House Type VII - P.U.C. House Type VIII-A
Personnes et institutions:
Date:
circa 1959
circa 1959
Titre:
Chandigarh houses, Volume 1
Actions:
ARCH285211
Description:
Presentation album containing plans, elevations and sections for various dwellings in Chandigarh, India, as conceived by Pierre Jeanneret and the Architects’ Office. Many plans are signed by Pierre Jeanneret. Album contains plans for the following house types: - House Type 2.J. (Minister’s House) - House Type 3F-C. - House Type 4D - House Type 3JB - House Type 5 J’A’ - House Type 6D - House Type 6.J. - House Type 6.JB. - House Type 7F - House Type 7.S. - House Type 9J - House Type 10 P - House Type 12.J.C. - House Type 14D - House Type 14J - Standard design for 10 Marla - Standard design for 5 Marla - P.U.C. House Type V - P.U.C. House Type VI - P.U.C. House Type VII - P.U.C. House Type VIII-A
Chandigarh houses, Volume 1
Actions:
ARCH285211
Description:
Presentation album containing plans, elevations and sections for various dwellings in Chandigarh, India, as conceived by Pierre Jeanneret and the Architects’ Office. Many plans are signed by Pierre Jeanneret. Album contains plans for the following house types: - House Type 2.J. (Minister’s House) - House Type 3F-C. - House Type 4D - House Type 3JB - House Type 5 J’A’ - House Type 6D - House Type 6.J. - House Type 6.JB. - House Type 7F - House Type 7.S. - House Type 9J - House Type 10 P - House Type 12.J.C. - House Type 14D - House Type 14J - Standard design for 10 Marla - Standard design for 5 Marla - P.U.C. House Type V - P.U.C. House Type VI - P.U.C. House Type VII - P.U.C. House Type VIII-A
Classification:
livres
livres
Date:
circa 1959
circa 1959
Personnes et institutions:
Classification:
livres
livres
Titre:
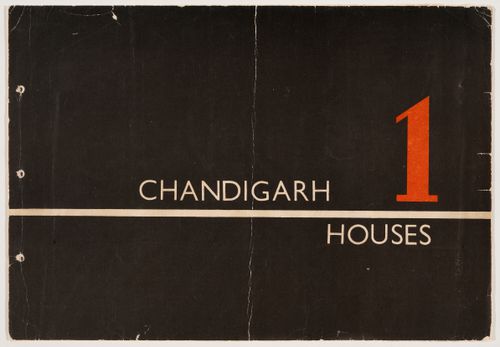
Chandigarh houses, Volume 1
Chandigarh houses, Volume 1
Numéro de référence:
ARCH264812
Description:
Presentation album containing plans, elevations and sections for various dwellings in Chandigarh, India, as conceived by Pierre Jeanneret and the Architects’ Office. Many plans are signed by Pierre Jeanneret. Album contains plans for the following house types: - House Type 2.J. (Minister’s House) - House Type 3F-C. - House Type 4D - House Type 3JB - House Type 5 J’A’ - House Type 6D - House Type 6.J. - House Type 6.JB. - House Type 7F - House Type 7.S. - House Type 9J - House Type 10 P - House Type 12.J.C. - House Type 14D - House Type 14J - Standard design for 10 Marla - Standard design for 5 Marla - P.U.C. House Type V - P.U.C. House Type VI - P.U.C. House Type VII - P.U.C. House Type VIII-A
ARCH264812
Description:
Presentation album containing plans, elevations and sections for various dwellings in Chandigarh, India, as conceived by Pierre Jeanneret and the Architects’ Office. Many plans are signed by Pierre Jeanneret. Album contains plans for the following house types: - House Type 2.J. (Minister’s House) - House Type 3F-C. - House Type 4D - House Type 3JB - House Type 5 J’A’ - House Type 6D - House Type 6.J. - House Type 6.JB. - House Type 7F - House Type 7.S. - House Type 9J - House Type 10 P - House Type 12.J.C. - House Type 14D - House Type 14J - Standard design for 10 Marla - Standard design for 5 Marla - P.U.C. House Type V - P.U.C. House Type VI - P.U.C. House Type VII - P.U.C. House Type VIII-A
Personnes et institutions:
Date:
circa 1959
circa 1959
Titre:
Chandigarh houses, Volume 1
Actions:
ARCH264812
Description:
Presentation album containing plans, elevations and sections for various dwellings in Chandigarh, India, as conceived by Pierre Jeanneret and the Architects’ Office. Many plans are signed by Pierre Jeanneret. Album contains plans for the following house types: - House Type 2.J. (Minister’s House) - House Type 3F-C. - House Type 4D - House Type 3JB - House Type 5 J’A’ - House Type 6D - House Type 6.J. - House Type 6.JB. - House Type 7F - House Type 7.S. - House Type 9J - House Type 10 P - House Type 12.J.C. - House Type 14D - House Type 14J - Standard design for 10 Marla - Standard design for 5 Marla - P.U.C. House Type V - P.U.C. House Type VI - P.U.C. House Type VII - P.U.C. House Type VIII-A
Chandigarh houses, Volume 1
Actions:
ARCH264812
Description:
Presentation album containing plans, elevations and sections for various dwellings in Chandigarh, India, as conceived by Pierre Jeanneret and the Architects’ Office. Many plans are signed by Pierre Jeanneret. Album contains plans for the following house types: - House Type 2.J. (Minister’s House) - House Type 3F-C. - House Type 4D - House Type 3JB - House Type 5 J’A’ - House Type 6D - House Type 6.J. - House Type 6.JB. - House Type 7F - House Type 7.S. - House Type 9J - House Type 10 P - House Type 12.J.C. - House Type 14D - House Type 14J - Standard design for 10 Marla - Standard design for 5 Marla - P.U.C. House Type V - P.U.C. House Type VI - P.U.C. House Type VII - P.U.C. House Type VIII-A
Classification:
livres
livres
Date:
circa 1959
circa 1959
Personnes et institutions:


