


4375 Résultats
Classification:
livres
livres
Actions:
Prix:
$55.00
(disponible sur commande)
Résumé:
Kosovo’s Mitrovica is a divided city. The bridge separating the Serb North and the Albanian South is one of the emblematic sites in the ongoing dispute over Kosovo. Beneath this layer of ethno-political division and post-conflict reconstruction, however, lies the fascinating heritage of the city's rapid industrial and urban development under the Socialist Yugoslav(...)
$55.00
(disponible sur commande)
Résumé:
Kosovo’s Mitrovica is a divided city. The bridge separating the Serb North and the Albanian South is one of the emblematic sites in the ongoing dispute over Kosovo. Beneath this layer of ethno-political division and post-conflict reconstruction, however, lies the fascinating heritage of the city's rapid industrial and urban development under the Socialist Yugoslav(...)
Publication:
avril 2019
avril 2019
Titre:
Layers of time in the urban landscape: visions of socialist urbanism in Mitrovica
Actions:
Prix:
$55.00
(disponible sur commande)
Résumé:
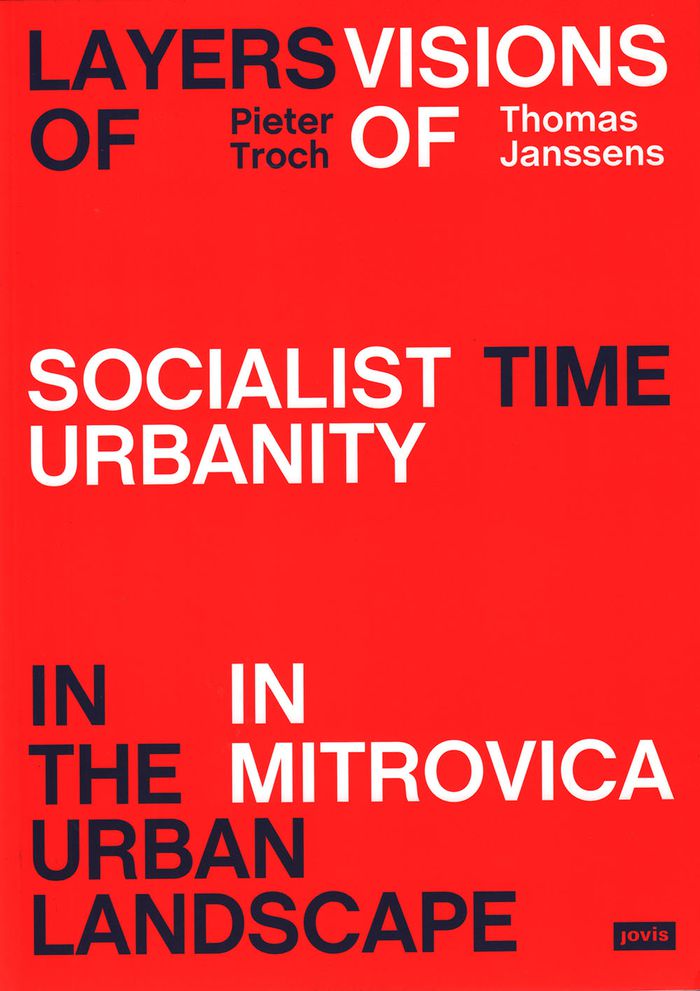
Kosovo’s Mitrovica is a divided city. The bridge separating the Serb North and the Albanian South is one of the emblematic sites in the ongoing dispute over Kosovo. Beneath this layer of ethno-political division and post-conflict reconstruction, however, lies the fascinating heritage of the city's rapid industrial and urban development under the Socialist Yugoslav ideological premises. "Layers of Time in the Urban Landscape" is a cooperative endeavor at the intersection of photography and history, aiming to document the overlaps in the socialist and post-conflict transformations of the city of Mitrovica.
Layers of time in the urban landscape: visions of socialist urbanism in Mitrovica
Actions:
Prix:
$55.00
(disponible sur commande)
Résumé:
Kosovo’s Mitrovica is a divided city. The bridge separating the Serb North and the Albanian South is one of the emblematic sites in the ongoing dispute over Kosovo. Beneath this layer of ethno-political division and post-conflict reconstruction, however, lies the fascinating heritage of the city's rapid industrial and urban development under the Socialist Yugoslav ideological premises. "Layers of Time in the Urban Landscape" is a cooperative endeavor at the intersection of photography and history, aiming to document the overlaps in the socialist and post-conflict transformations of the city of Mitrovica.
Classification:
livres
livres
Publication:
avril 2019
avril 2019
Classification:
livres
livres
Actions:
Prix:
$51.95
(disponible sur commande)
Résumé:
In 1986 a new Barcelona Pavilion was completed on the site of the original 1929 German Pavilion in Barcelona. That same year marked the 150th anniversary of photography and the centenary of Mies van der Rohe (1886-1969). Since then, much has been written about all three, jointly and singly. Whilst the literature on Mies van der Rohe has more than doubled in the past(...)
$51.95
(disponible sur commande)
Résumé:
In 1986 a new Barcelona Pavilion was completed on the site of the original 1929 German Pavilion in Barcelona. That same year marked the 150th anniversary of photography and the centenary of Mies van der Rohe (1886-1969). Since then, much has been written about all three, jointly and singly. Whilst the literature on Mies van der Rohe has more than doubled in the past(...)
Titre:
Building desire : on the Barcelona pavilion
Actions:
Prix:
$51.95
(disponible sur commande)
Résumé:
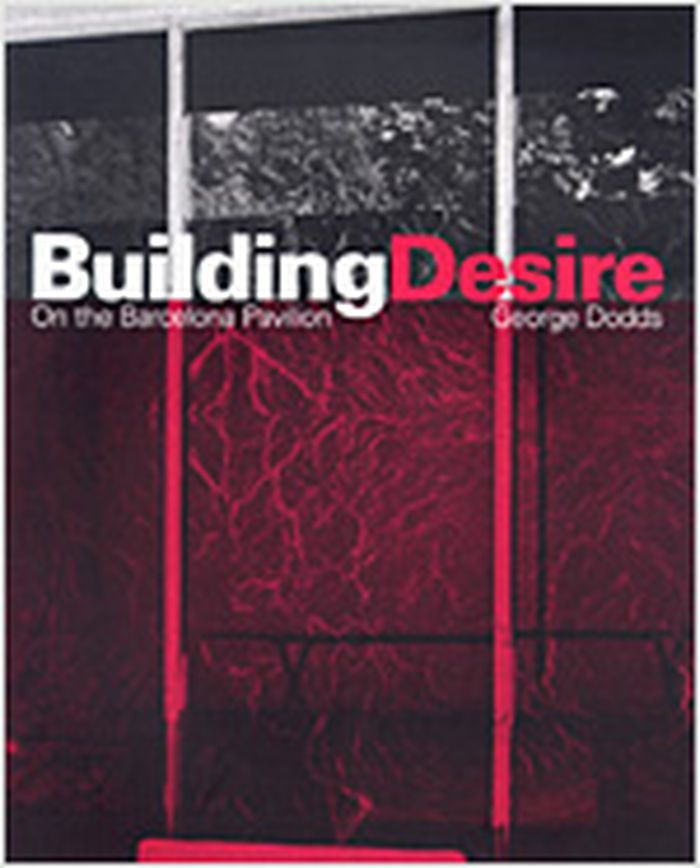
In 1986 a new Barcelona Pavilion was completed on the site of the original 1929 German Pavilion in Barcelona. That same year marked the 150th anniversary of photography and the centenary of Mies van der Rohe (1886-1969). Since then, much has been written about all three, jointly and singly. Whilst the literature on Mies van der Rohe has more than doubled in the past fifteen years, no scholar has yet to seriously study, at any length, the unique phenomenon that was, is and will continue to be the Barcelona Pavilion. "Building desire" focuses on the pavilion's image of an enduring myth of modernity.
Building desire : on the Barcelona pavilion
Actions:
Prix:
$51.95
(disponible sur commande)
Résumé:
In 1986 a new Barcelona Pavilion was completed on the site of the original 1929 German Pavilion in Barcelona. That same year marked the 150th anniversary of photography and the centenary of Mies van der Rohe (1886-1969). Since then, much has been written about all three, jointly and singly. Whilst the literature on Mies van der Rohe has more than doubled in the past fifteen years, no scholar has yet to seriously study, at any length, the unique phenomenon that was, is and will continue to be the Barcelona Pavilion. "Building desire" focuses on the pavilion's image of an enduring myth of modernity.
Classification:
livres
livres
Publication:
janvier 2005, London, New York
janvier 2005, London, New York
Sujet:
Architecture, monographies
Architecture, monographies
Classification:
livres
livres
Actions:
Prix:
$98.00
(disponible sur commande)
Résumé:
The book spans Murcutt's entire career, from the early modernist houses to his most recent commissions in the 21st century, identifies recurring themes in his work and analyses how his buildings 'marry modern architecture to the place, the territory, the landcape' to arrive at an ecological functionalism. The buildings themselves are an eclectic selection ranging from(...)
$98.00
(disponible sur commande)
Résumé:
The book spans Murcutt's entire career, from the early modernist houses to his most recent commissions in the 21st century, identifies recurring themes in his work and analyses how his buildings 'marry modern architecture to the place, the territory, the landcape' to arrive at an ecological functionalism. The buildings themselves are an eclectic selection ranging from(...)
Titre:
Glenn Murcutt : buildings + projects 1962-2003
Actions:
Prix:
$98.00
(disponible sur commande)
Résumé:
The book spans Murcutt's entire career, from the early modernist houses to his most recent commissions in the 21st century, identifies recurring themes in his work and analyses how his buildings 'marry modern architecture to the place, the territory, the landcape' to arrive at an ecological functionalism. The buildings themselves are an eclectic selection ranging from Murcutt's courtyard houses in Sydney to free-standing residences set in Australia's barren and isolated landscapes. The full-colour photography, much of it supplied from the architect's own private collection, testifies to the aesthetic appeal of the buildings, while Murcutt's line drawings and plans lend further insight into his work.
Glenn Murcutt : buildings + projects 1962-2003
Actions:
Prix:
$98.00
(disponible sur commande)
Résumé:
The book spans Murcutt's entire career, from the early modernist houses to his most recent commissions in the 21st century, identifies recurring themes in his work and analyses how his buildings 'marry modern architecture to the place, the territory, the landcape' to arrive at an ecological functionalism. The buildings themselves are an eclectic selection ranging from Murcutt's courtyard houses in Sydney to free-standing residences set in Australia's barren and isolated landscapes. The full-colour photography, much of it supplied from the architect's own private collection, testifies to the aesthetic appeal of the buildings, while Murcutt's line drawings and plans lend further insight into his work.
Classification:
livres
livres
Publication:
mai 2003, London
mai 2003, London
Sujet:
Architecture, monographies
Architecture, monographies
Classification:
livres
livres
Actions:
Prix:
$85.00
(disponible sur commande)
Résumé:
Olafur Eliasson (born 1967) engages the public sphere through sculpture, photography, film, installation and site-specific pieces that explore perception, movement and embodied experience. This overview of his three-decade-long practice offers a full account of his numerous projects, from early pieces such as "Beauty" (1993), in which a spotlight shines on the mist(...)
$85.00
(disponible sur commande)
Résumé:
Olafur Eliasson (born 1967) engages the public sphere through sculpture, photography, film, installation and site-specific pieces that explore perception, movement and embodied experience. This overview of his three-decade-long practice offers a full account of his numerous projects, from early pieces such as "Beauty" (1993), in which a spotlight shines on the mist(...)
Titre:
Olafur Eliasson: Reality Machines
Actions:
Prix:
$85.00
(disponible sur commande)
Résumé:
Olafur Eliasson (born 1967) engages the public sphere through sculpture, photography, film, installation and site-specific pieces that explore perception, movement and embodied experience. This overview of his three-decade-long practice offers a full account of his numerous projects, from early pieces such as "Beauty" (1993), in which a spotlight shines on the mist produced by thousands of droplets, to the ambitious works produced from his Berlin studio, where he collaborates with architects, art historians, technicians, engineers, designers and cooks. With essays by Eliasson, Daniel Birnbaum and Timothy Morton, "Olafur Eliasson: Reality Machines" is a new definitive account of this artist's prolific oeuvre.
Olafur Eliasson: Reality Machines
Actions:
Prix:
$85.00
(disponible sur commande)
Résumé:
Olafur Eliasson (born 1967) engages the public sphere through sculpture, photography, film, installation and site-specific pieces that explore perception, movement and embodied experience. This overview of his three-decade-long practice offers a full account of his numerous projects, from early pieces such as "Beauty" (1993), in which a spotlight shines on the mist produced by thousands of droplets, to the ambitious works produced from his Berlin studio, where he collaborates with architects, art historians, technicians, engineers, designers and cooks. With essays by Eliasson, Daniel Birnbaum and Timothy Morton, "Olafur Eliasson: Reality Machines" is a new definitive account of this artist's prolific oeuvre.
Classification:
livres
livres
Publication:
février 2016
février 2016
Sujet:
Architecture, monographies
Architecture, monographies
Classification:
livres
livres
Actions:
Prix:
$29.95
(disponible sur commande)
Résumé:
During the last half of the 19th century, photographer William Notman captured images of Montreal. Just before the turn of the 21st century, photographer Andrzej Maciejewski retraced Notman's steps and meticulously recaptured the same views of Montreal. Not satisfied to merely re-photograph the same buildings or streets, Maciejewski methodically determined the month and(...)
$29.95
(disponible sur commande)
Résumé:
During the last half of the 19th century, photographer William Notman captured images of Montreal. Just before the turn of the 21st century, photographer Andrzej Maciejewski retraced Notman's steps and meticulously recaptured the same views of Montreal. Not satisfied to merely re-photograph the same buildings or streets, Maciejewski methodically determined the month and(...)
Sujet:
Architecture de Montréal
Architecture de Montréal
Publication:
août 2003, Willowdale, Ontario
août 2003, Willowdale, Ontario
Titre:
After Notman : Montreal views a century apart - D'Après Notman : regards sur Montréal un siècle plus tard
Actions:
Prix:
$29.95
(disponible sur commande)
Résumé:
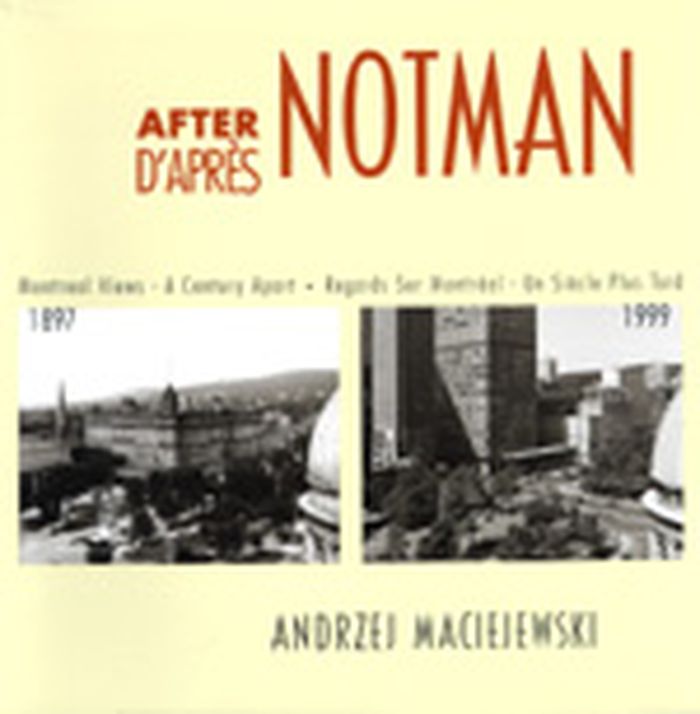
During the last half of the 19th century, photographer William Notman captured images of Montreal. Just before the turn of the 21st century, photographer Andrzej Maciejewski retraced Notman's steps and meticulously recaptured the same views of Montreal. Not satisfied to merely re-photograph the same buildings or streets, Maciejewski methodically determined the month and time of day the originals were taken. As a result, the photographs are accurate right down to the shadows. The book also features essays by distinguished writers that explain Notman's original images and the changes that have occurred in photography and to Montreal since.
After Notman : Montreal views a century apart - D'Après Notman : regards sur Montréal un siècle plus tard
Actions:
Prix:
$29.95
(disponible sur commande)
Résumé:
During the last half of the 19th century, photographer William Notman captured images of Montreal. Just before the turn of the 21st century, photographer Andrzej Maciejewski retraced Notman's steps and meticulously recaptured the same views of Montreal. Not satisfied to merely re-photograph the same buildings or streets, Maciejewski methodically determined the month and time of day the originals were taken. As a result, the photographs are accurate right down to the shadows. The book also features essays by distinguished writers that explain Notman's original images and the changes that have occurred in photography and to Montreal since.
Classification:
livres
livres
Publication:
août 2003, Willowdale, Ontario
août 2003, Willowdale, Ontario
Sujet:
Architecture de Montréal
Architecture de Montréal
Classification:
livres
livres
Prix:
$78.00
(disponible en magasin)
Résumé:
Büro Kiefer was founded in Berlin in 1989. A mathematical and aesthetical logic lies at the basis of every design. In recombing both, landscape design answers to the ever growing job responsabilities : architecture, urban development and region development oriente the landscape. Linked up with this challenge, but also with the cultural tradition of garden art, Büro Kiefer(...)
$78.00
(disponible en magasin)
Résumé:
Büro Kiefer was founded in Berlin in 1989. A mathematical and aesthetical logic lies at the basis of every design. In recombing both, landscape design answers to the ever growing job responsabilities : architecture, urban development and region development oriente the landscape. Linked up with this challenge, but also with the cultural tradition of garden art, Büro Kiefer(...)
Publication:
juin 2006, Stuttgart
juin 2006, Stuttgart
Titre:
Büro Kiefer landscape design : rekombinationen recombinations
Actions:
Prix:
$78.00
(disponible en magasin)
Résumé:
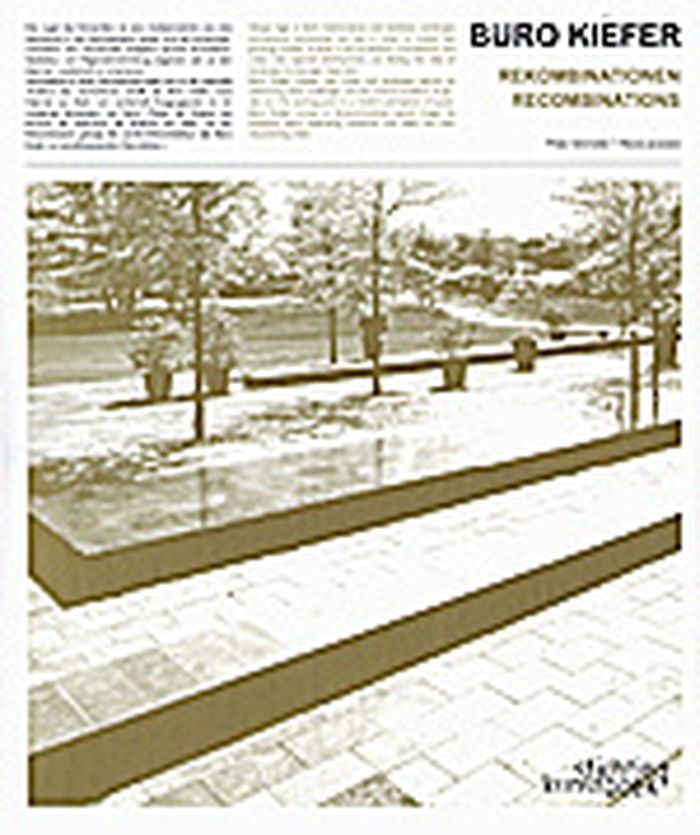
Büro Kiefer was founded in Berlin in 1989. A mathematical and aesthetical logic lies at the basis of every design. In recombing both, landscape design answers to the ever growing job responsabilities : architecture, urban development and region development oriente the landscape. Linked up with this challenge, but also with the cultural tradition of garden art, Büro Kiefer creates new hybrid from town and landscape. Their starting point is a contemporary undestanding of space. On the basis of an analysis of the space, the division of influences and ideas an recombining them, Büro Kiefer creates images referring to the future. Photography by Hans Joosten.
Büro Kiefer landscape design : rekombinationen recombinations
Actions:
Prix:
$78.00
(disponible en magasin)
Résumé:
Büro Kiefer was founded in Berlin in 1989. A mathematical and aesthetical logic lies at the basis of every design. In recombing both, landscape design answers to the ever growing job responsabilities : architecture, urban development and region development oriente the landscape. Linked up with this challenge, but also with the cultural tradition of garden art, Büro Kiefer creates new hybrid from town and landscape. Their starting point is a contemporary undestanding of space. On the basis of an analysis of the space, the division of influences and ideas an recombining them, Büro Kiefer creates images referring to the future. Photography by Hans Joosten.
Classification:
livres
livres
Publication:
juin 2006, Stuttgart
juin 2006, Stuttgart
Classification:
livres
livres
Titre:
New China architecture
New China architecture
Actions:
Prix:
$64.95
(disponible sur commande)
Résumé:
The transformation of China in the last decade is symbolized by its architecture. This book documents both the stunning designs of famed architects and the emergence of a whole new generation of Chinese architects. The selected projects cover a broad range of residential homes, public buildings, office towers and the adaptive reuse of older city precincts. The buildings(...)
$64.95
(disponible sur commande)
Résumé:
The transformation of China in the last decade is symbolized by its architecture. This book documents both the stunning designs of famed architects and the emergence of a whole new generation of Chinese architects. The selected projects cover a broad range of residential homes, public buildings, office towers and the adaptive reuse of older city precincts. The buildings(...)
Titre:
New China architecture
Actions:
Prix:
$64.95
(disponible sur commande)
Résumé:
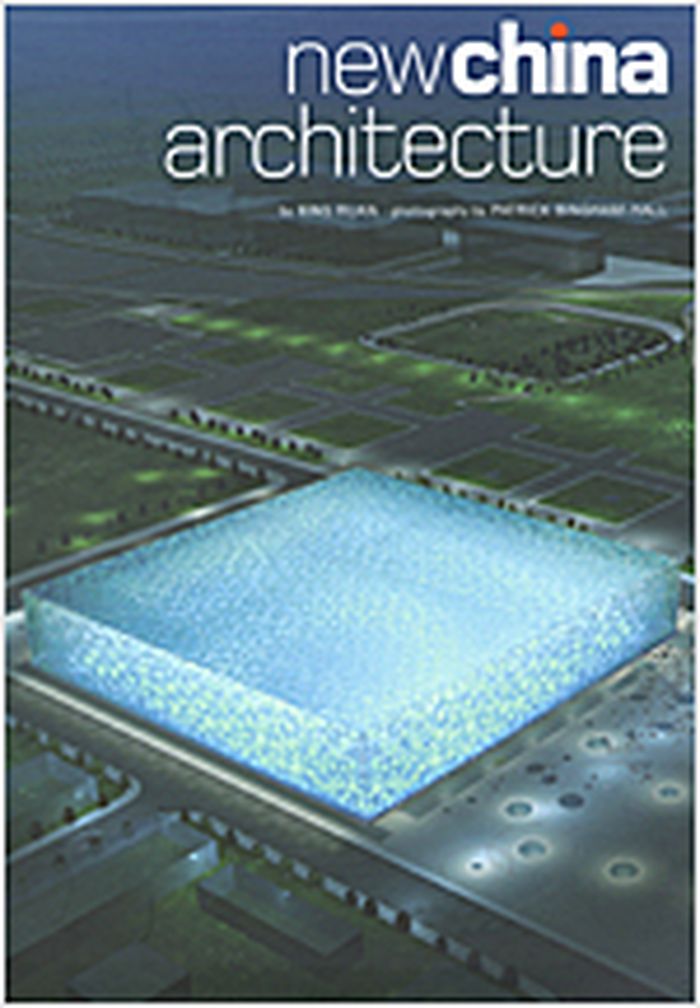
The transformation of China in the last decade is symbolized by its architecture. This book documents both the stunning designs of famed architects and the emergence of a whole new generation of Chinese architects. The selected projects cover a broad range of residential homes, public buildings, office towers and the adaptive reuse of older city precincts. The buildings featured include skyscrapers in Shanghai, the dazzling new designs for the Beijing Olympic Games venues, innovative private houses such as those at the Commune by the Great Wall and the now mandatory gleaming new airports and city landmarks. Photography by Patrick Bingham-Hall.
New China architecture
Actions:
Prix:
$64.95
(disponible sur commande)
Résumé:
The transformation of China in the last decade is symbolized by its architecture. This book documents both the stunning designs of famed architects and the emergence of a whole new generation of Chinese architects. The selected projects cover a broad range of residential homes, public buildings, office towers and the adaptive reuse of older city precincts. The buildings featured include skyscrapers in Shanghai, the dazzling new designs for the Beijing Olympic Games venues, innovative private houses such as those at the Commune by the Great Wall and the now mandatory gleaming new airports and city landmarks. Photography by Patrick Bingham-Hall.
Classification:
livres
livres
Publication:
janvier 2006, Singapore
janvier 2006, Singapore
Classification:
livres
livres
Actions:
Exemplaires:
Description:
144 pages : chiefly color illustrations ; 30 cm.
Description:
144 pages : chiefly color illustrations ; 30 cm.
Auteur:
Sujet:
Publication:
Lyon : Lieux dits, 2017.
Lyon : Lieux dits, 2017.
Titre:
Bléré en vallée du Cher : Chenonceau et ses environs / Textes: Martine Lainé ; photographies: Thierry Cantalupo, François Lauginie ; cartes et relevés: Myriam Guérid.
Actions:
Exemplaires:
Description:
144 pages : chiefly color illustrations ; 30 cm.
Bléré en vallée du Cher : Chenonceau et ses environs / Textes: Martine Lainé ; photographies: Thierry Cantalupo, François Lauginie ; cartes et relevés: Myriam Guérid.
Actions:
Exemplaires:
Description:
144 pages : chiefly color illustrations ; 30 cm.
Classification:
livres
livres
Publication:
Lyon : Lieux dits, 2017.
Lyon : Lieux dits, 2017.
Auteur:
Sujet:
Classification:
livres
livres
Actions:
Prix:
$58.50
(disponible sur commande)
Résumé:
In April 2003 010 Publishers of Rotterdam had been active for twenty years. During those two decades they have published five hundred books on architecture and design. This specialization reflects the enthusiasm of 010's founders, Hans Oldewarris and Peter de Winter, trained as an architect and an urban designer respectively at Delft University of Technology. Besides over(...)
$58.50
(disponible sur commande)
Résumé:
In April 2003 010 Publishers of Rotterdam had been active for twenty years. During those two decades they have published five hundred books on architecture and design. This specialization reflects the enthusiasm of 010's founders, Hans Oldewarris and Peter de Winter, trained as an architect and an urban designer respectively at Delft University of Technology. Besides over(...)
Publication:
juin 2003, Rotterdam
juin 2003, Rotterdam
Titre:
20 jaar/years 010 : 1983-2003
Actions:
Prix:
$58.50
(disponible sur commande)
Résumé:
In April 2003 010 Publishers of Rotterdam had been active for twenty years. During those two decades they have published five hundred books on architecture and design. This specialization reflects the enthusiasm of 010's founders, Hans Oldewarris and Peter de Winter, trained as an architect and an urban designer respectively at Delft University of Technology. Besides over one hundred monographs by and about Dutch architects, with Rem Koolhaas's "S,M,L,XL" as a provisional peak, 010 have published books on more wide-ranging architecture, interior design, photography, industrial design, graphic design, and the visual arts. These aspects include a keen interest in the theory and history of architecture and design. The lion’s share of this book is taken up with a catalogue spanning the period 1983-2003. Exhaustively annotated and illustrated, it gives not just the technical details of each book such as size, format, and binding style but also the authors, editors, photographers, graphic designers and printers. A brief description of the contents rounds off each entry. Comprehensive indexes give insight into who contributed to which book and in what way. In their introductory essay Ed Taverne and Cor Wagenaar give a picture of the practice of architectural publishing in the Netherlands during those years.
20 jaar/years 010 : 1983-2003
Actions:
Prix:
$58.50
(disponible sur commande)
Résumé:
In April 2003 010 Publishers of Rotterdam had been active for twenty years. During those two decades they have published five hundred books on architecture and design. This specialization reflects the enthusiasm of 010's founders, Hans Oldewarris and Peter de Winter, trained as an architect and an urban designer respectively at Delft University of Technology. Besides over one hundred monographs by and about Dutch architects, with Rem Koolhaas's "S,M,L,XL" as a provisional peak, 010 have published books on more wide-ranging architecture, interior design, photography, industrial design, graphic design, and the visual arts. These aspects include a keen interest in the theory and history of architecture and design. The lion’s share of this book is taken up with a catalogue spanning the period 1983-2003. Exhaustively annotated and illustrated, it gives not just the technical details of each book such as size, format, and binding style but also the authors, editors, photographers, graphic designers and printers. A brief description of the contents rounds off each entry. Comprehensive indexes give insight into who contributed to which book and in what way. In their introductory essay Ed Taverne and Cor Wagenaar give a picture of the practice of architectural publishing in the Netherlands during those years.
Classification:
livres
livres
Publication:
juin 2003, Rotterdam
juin 2003, Rotterdam
Classification:
livres
livres
Actions:
Prix:
$84.00
(disponible en magasin)
Résumé:
This illustrated history of Long Island’s modern architecture is based on a survey conducted for the Society for the Preservation of Long Island Antiquities (SPLIA). It highlights the work within Suffolk and Nassau counties of a roster of twenty-five internationally renowned architects — among them Wallace Harrison, Frank Lloyd Wright, Marcel Breuer, Edward Durell Stone,(...)
$84.00
(disponible en magasin)
Résumé:
This illustrated history of Long Island’s modern architecture is based on a survey conducted for the Society for the Preservation of Long Island Antiquities (SPLIA). It highlights the work within Suffolk and Nassau counties of a roster of twenty-five internationally renowned architects — among them Wallace Harrison, Frank Lloyd Wright, Marcel Breuer, Edward Durell Stone,(...)
Titre:
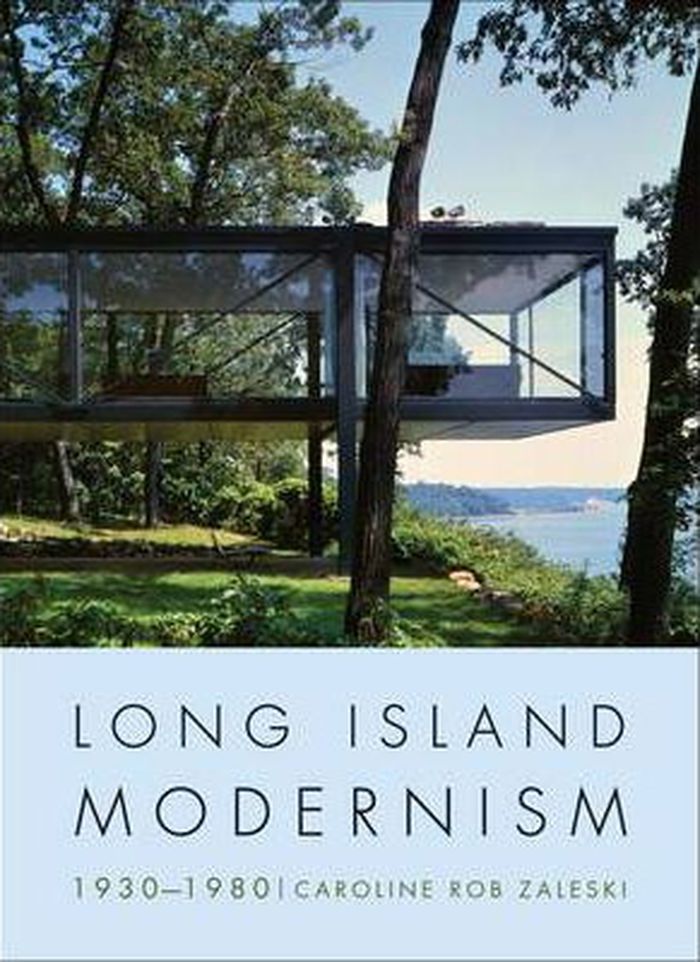
Long Island Modernism, 1930-1980
Actions:
Prix:
$84.00
(disponible en magasin)
Résumé:
This illustrated history of Long Island’s modern architecture is based on a survey conducted for the Society for the Preservation of Long Island Antiquities (SPLIA). It highlights the work within Suffolk and Nassau counties of a roster of twenty-five internationally renowned architects — among them Wallace Harrison, Frank Lloyd Wright, Marcel Breuer, Edward Durell Stone, Richard Neutra, William Lescaze, Gordon Chadwick for George Nelson, Ludwig Mies van der Rohe, Philip Johnson, Paul Rudolph, and Richard Meier. Caroline Rob Zaleski’s research on the work of key figures in twentieth-century architecture - the relatively unknown aspects of their production, their associations with clients, artists, and politicians - is complemented by more than three hundred archival photographs, specially commissioned new photography, and plans. Zaleski documents the development of exurbia and the rise of visionary structures : residences for commuters and weekenders, public housing, houses of worship, universities, shopping centers, and office complexes. In this part architectural, part social history, she explains why modernism was embraced by Long Island’s civic, cultural, and business leaders—as well as by those who wanted to settle away from the city during an epoch when open space was prime for development. An inventory of important architects, with their Long Island commissions by date and location, complements the main text.
Long Island Modernism, 1930-1980
Actions:
Prix:
$84.00
(disponible en magasin)
Résumé:
This illustrated history of Long Island’s modern architecture is based on a survey conducted for the Society for the Preservation of Long Island Antiquities (SPLIA). It highlights the work within Suffolk and Nassau counties of a roster of twenty-five internationally renowned architects — among them Wallace Harrison, Frank Lloyd Wright, Marcel Breuer, Edward Durell Stone, Richard Neutra, William Lescaze, Gordon Chadwick for George Nelson, Ludwig Mies van der Rohe, Philip Johnson, Paul Rudolph, and Richard Meier. Caroline Rob Zaleski’s research on the work of key figures in twentieth-century architecture - the relatively unknown aspects of their production, their associations with clients, artists, and politicians - is complemented by more than three hundred archival photographs, specially commissioned new photography, and plans. Zaleski documents the development of exurbia and the rise of visionary structures : residences for commuters and weekenders, public housing, houses of worship, universities, shopping centers, and office complexes. In this part architectural, part social history, she explains why modernism was embraced by Long Island’s civic, cultural, and business leaders—as well as by those who wanted to settle away from the city during an epoch when open space was prime for development. An inventory of important architects, with their Long Island commissions by date and location, complements the main text.
Classification:
livres
livres
Publication:
mars 2012
mars 2012
Sujet:
Modernisme
Modernisme


