


26739 Résultats
Classification:
dessins
Quantité:
8 conceptual drawing(s)
dessins
Quantité:
8 conceptual drawing(s)
Numéro de référence:
DR1998:0101:001:001-008
DR1998:0101:001:001-008
Personnes et institutions:
Titre:
Sketches for the House of the Suicide element of the Lancaster/Hanover Masque
Actions:
DR1998:0101:001:001-008
Sketches for the House of the Suicide element of the Lancaster/Hanover Masque
Actions:
DR1998:0101:001:001-008
Classification:
dessins
Quantité:
8 conceptual drawing(s)
dessins
Quantité:
8 conceptual drawing(s)
Personnes et institutions:
Classification:
photographies
photographies
Numéro de référence:
PH1981:0787:023
PH1981:0787:023
Personnes et institutions:
Sujet:
architecture, architecture de paysage
architecture, architecture de paysage
Date:
between 1863 and 1877
between 1863 and 1877
Classification:
photographies
photographies
Date:
between 1863 and 1877
between 1863 and 1877
Personnes et institutions:
Sujet:
architecture, architecture de paysage
architecture, architecture de paysage
Classification:
photographies
photographies
Actions:
Numéro de référence:
PH2006:0018
PH2006:0018
Personnes et institutions:
Date:
1972
1972
Titre:
Perspective and elevation of the Irwin House, enlarged in 1906 by the Greenes
Actions:
PH2006:0018
Perspective and elevation of the Irwin House, enlarged in 1906 by the Greenes
Actions:
PH2006:0018
Classification:
photographies
photographies
Date:
1972
1972
Personnes et institutions:
Classification:
dessins, photographies
dessins, photographies
Numéro de référence:
AP075.S1.1968.PR01.003
Description:
Original folder entitled "NORTH SHORE NEIGHBOURHOOD HOUSE".
AP075.S1.1968.PR01.003
Description:
Original folder entitled "NORTH SHORE NEIGHBOURHOOD HOUSE".
Personnes et institutions:
Date:
circa 1970
circa 1970
Titre:
Specifications and playground installations plans, North Shore Neighbourhood House Playground, Vancouver, British Columbia
Actions:
AP075.S1.1968.PR01.003
Description:
Original folder entitled "NORTH SHORE NEIGHBOURHOOD HOUSE".
Specifications and playground installations plans, North Shore Neighbourhood House Playground, Vancouver, British Columbia
Actions:
AP075.S1.1968.PR01.003
Description:
Original folder entitled "NORTH SHORE NEIGHBOURHOOD HOUSE".
Classification:
dessins, photographies
dessins, photographies
Date:
circa 1970
circa 1970
Personnes et institutions:
Classification:
dessins, photographies
dessins, photographies
Numéro de référence:
AP075.S1.1968.PR01.004
Description:
Original folder entitled "NORTH SHORE NEIGHBOURHOOD HOUSE".
AP075.S1.1968.PR01.004
Description:
Original folder entitled "NORTH SHORE NEIGHBOURHOOD HOUSE".
Personnes et institutions:
Date:
circa 1970
circa 1970
Titre:
Design development drawings and photographs, North Shore Neighbourhood House Playground, Vancouver, British Columbia
Actions:
AP075.S1.1968.PR01.004
Description:
Original folder entitled "NORTH SHORE NEIGHBOURHOOD HOUSE".
Design development drawings and photographs, North Shore Neighbourhood House Playground, Vancouver, British Columbia
Actions:
AP075.S1.1968.PR01.004
Description:
Original folder entitled "NORTH SHORE NEIGHBOURHOOD HOUSE".
Classification:
dessins, photographies
dessins, photographies
Date:
circa 1970
circa 1970
Personnes et institutions:
Classification:
dessins
Quantité:
14 File
dessins
Quantité:
14 File
Numéro de référence:
ARCH34310
ARCH34310
Personnes et institutions:
Classification:
dessins
Quantité:
14 File
dessins
Quantité:
14 File
Personnes et institutions:
Classification:
dessins
dessins
Numéro de référence:
AP046.S1.1983.PR01.007
Description:
This file includes original floor plans, facades, and structural plans.
AP046.S1.1983.PR01.007
Description:
This file includes original floor plans, facades, and structural plans.
Personnes et institutions:
Date:
circa 1982
circa 1982
Titre:
Early scheme Shaughnessy House restoration plans, Canadian Centre for Architecture, Montréal, Québec
Actions:
AP046.S1.1983.PR01.007
Description:
This file includes original floor plans, facades, and structural plans.
Early scheme Shaughnessy House restoration plans, Canadian Centre for Architecture, Montréal, Québec
Actions:
AP046.S1.1983.PR01.007
Description:
This file includes original floor plans, facades, and structural plans.
Classification:
dessins
dessins
Date:
circa 1982
circa 1982
Personnes et institutions:
Classification:
dessins
dessins
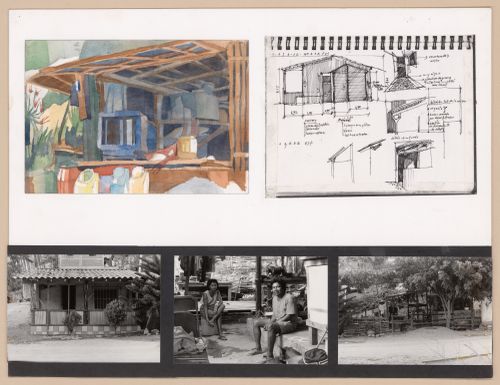
Numéro de référence:
ARCH293152
ARCH293152
Personnes et institutions:
Date:
circa 1995
circa 1995
Classification:
dessins
dessins
Date:
circa 1995
circa 1995
Personnes et institutions:
Classification:
dessins
dessins
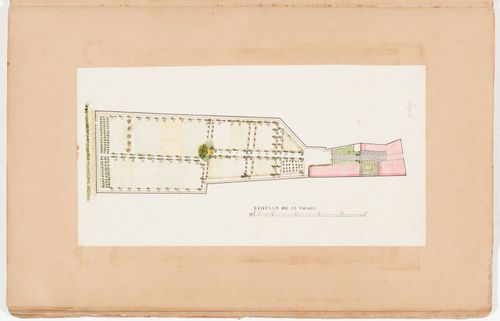
Actions:
Numéro de référence:
DR1974:0002:035:022 R/V
DR1974:0002:035:022 R/V
Personnes et institutions:
Sujet:
architecture, architecture de paysage
architecture, architecture de paysage
Date:
early 19th century
early 19th century
Classification:
dessins
dessins
Date:
early 19th century
early 19th century
Personnes et institutions:
Sujet:
architecture, architecture de paysage
architecture, architecture de paysage
Classification:
photographies
photographies
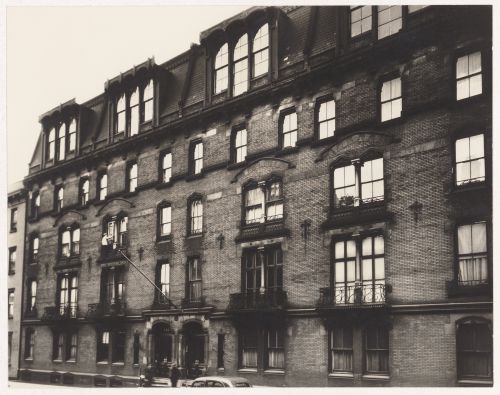
Numéro de référence:
PH1979:0441:042
PH1979:0441:042
Personnes et institutions:
Date:
18 December 1935
18 December 1935
Classification:
photographies
photographies
Date:
18 December 1935
18 December 1935
Personnes et institutions:


