


21330 Résultats
Classification:
dessins
dessins
Numéro de référence:
AP018.S1.1974.PR17.010
Description:
These drawings originally date from 1925 and 1945 and were prepared by the Canadian National Railways.
AP018.S1.1974.PR17.010
Description:
These drawings originally date from 1925 and 1945 and were prepared by the Canadian National Railways.
Personnes et institutions:
Date:
circa 1974
circa 1974
Titre:
Drawings of the original building, Minaki Lodge, Renovations, Minaki, Ontario
Actions:
AP018.S1.1974.PR17.010
Description:
These drawings originally date from 1925 and 1945 and were prepared by the Canadian National Railways.
Drawings of the original building, Minaki Lodge, Renovations, Minaki, Ontario
Actions:
AP018.S1.1974.PR17.010
Description:
These drawings originally date from 1925 and 1945 and were prepared by the Canadian National Railways.
Classification:
dessins
dessins
Date:
circa 1974
circa 1974
Personnes et institutions:
Classification:
dessins
dessins
Numéro de référence:
AP018.S1.1974.PR17.021
Description:
Some of these drawings originally date from 1930 and were prepared by the Canadian National Railways.
AP018.S1.1974.PR17.021
Description:
Some of these drawings originally date from 1930 and were prepared by the Canadian National Railways.
Personnes et institutions:
Date:
circa 1974-1975
circa 1974-1975
Titre:
Original and proposed floor plans, sections, elevations and site plan, Minaki Lodge, Renovations, Minaki, Ontario
Actions:
AP018.S1.1974.PR17.021
Description:
Some of these drawings originally date from 1930 and were prepared by the Canadian National Railways.
Original and proposed floor plans, sections, elevations and site plan, Minaki Lodge, Renovations, Minaki, Ontario
Actions:
AP018.S1.1974.PR17.021
Description:
Some of these drawings originally date from 1930 and were prepared by the Canadian National Railways.
Classification:
dessins
dessins
Date:
circa 1974-1975
circa 1974-1975
Personnes et institutions:
Classification:
expositions
expositions
Description:
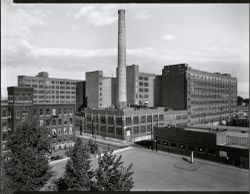
Les photographes Clara Gutsche et David Miller proposent leur interprétation du paysage et de l’architecture industriels du véritable site historique en milieu urbain que constitue le Canal de Lachine à Montréal. Ce lieu plus que centenaire reste en effet longtemps à l’abandon malgré le rôle essentiel qu’il joue à l’époque de sa pleine exploitation dans le développement(...)
Les photographes Clara Gutsche et David Miller proposent leur interprétation du paysage et de l’architecture industriels du véritable site historique en milieu urbain que constitue le Canal de Lachine à Montréal. Ce lieu plus que centenaire reste en effet longtemps à l’abandon malgré le rôle essentiel qu’il joue à l’époque de sa pleine exploitation dans le développement(...)
Localisation:
Salle octogonale
Salle octogonale
Date:
15 juillet 1992 au 22 novembre 1992
15 juillet 1992 au 22 novembre 1992
Titre:
Regards sur un paysage industriel : le Canal de Lachine
Actions:
Description:
Les photographes Clara Gutsche et David Miller proposent leur interprétation du paysage et de l’architecture industriels du véritable site historique en milieu urbain que constitue le Canal de Lachine à Montréal. Ce lieu plus que centenaire reste en effet longtemps à l’abandon malgré le rôle essentiel qu’il joue à l’époque de sa pleine exploitation dans le développement(...)
Regards sur un paysage industriel : le Canal de Lachine
Actions:
Description:
Les photographes Clara Gutsche et David Miller proposent leur interprétation du paysage et de l’architecture industriels du véritable site historique en milieu urbain que constitue le Canal de Lachine à Montréal. Ce lieu plus que centenaire reste en effet longtemps à l’abandon malgré le rôle essentiel qu’il joue à l’époque de sa pleine exploitation dans le développement(...)
Classification:
expositions
expositions
Date:
15 juillet 1992 au
22 novembre 1992
15 juillet 1992 au
22 novembre 1992
Localisation:
Salle octogonale
Salle octogonale
Classification:
événements
événements
Titre:
L’enseignement de… Toronto
L’enseignement de… Toronto
Actions:
Description:
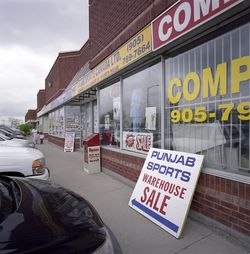
Ian Chodikoff, architecte, urbaniste et rédacteur en chef du magazine Canadian Architect, présente ses recherches sur la banlieue contemporaine, et sur les influences qu’exercent la diversité ethnique et le multiculturalisme sur l’architecture et l’esthétique urbaine dans les paysages suburbains de la région du Grand Toronto (RGT). Les banlieues d’aujourd’hui sont plus(...)
Ian Chodikoff, architecte, urbaniste et rédacteur en chef du magazine Canadian Architect, présente ses recherches sur la banlieue contemporaine, et sur les influences qu’exercent la diversité ethnique et le multiculturalisme sur l’architecture et l’esthétique urbaine dans les paysages suburbains de la région du Grand Toronto (RGT). Les banlieues d’aujourd’hui sont plus(...)
Localisation:
Théâtre Paul-Desmarais
Théâtre Paul-Desmarais
Date:
4 mars 2010 , 19h
4 mars 2010 , 19h
Titre:
L’enseignement de… Toronto
Actions:
Description:
Ian Chodikoff, architecte, urbaniste et rédacteur en chef du magazine Canadian Architect, présente ses recherches sur la banlieue contemporaine, et sur les influences qu’exercent la diversité ethnique et le multiculturalisme sur l’architecture et l’esthétique urbaine dans les paysages suburbains de la région du Grand Toronto (RGT). Les banlieues d’aujourd’hui sont plus(...)
L’enseignement de… Toronto
Actions:
Description:
Ian Chodikoff, architecte, urbaniste et rédacteur en chef du magazine Canadian Architect, présente ses recherches sur la banlieue contemporaine, et sur les influences qu’exercent la diversité ethnique et le multiculturalisme sur l’architecture et l’esthétique urbaine dans les paysages suburbains de la région du Grand Toronto (RGT). Les banlieues d’aujourd’hui sont plus(...)
Classification:
événements
événements
Date:
4 mars 2010
19h
4 mars 2010
19h
Localisation:
Théâtre Paul-Desmarais
Théâtre Paul-Desmarais
Classification:
photographies
photographies
Numéro de référence:
ARCH256141
ARCH256141
Personnes et institutions:
Date:
1967
1967
Classification:
photographies
photographies
Date:
1967
1967
Personnes et institutions:
Classification:
photographies
photographies
Numéro de référence:
ARCH255007
Description:
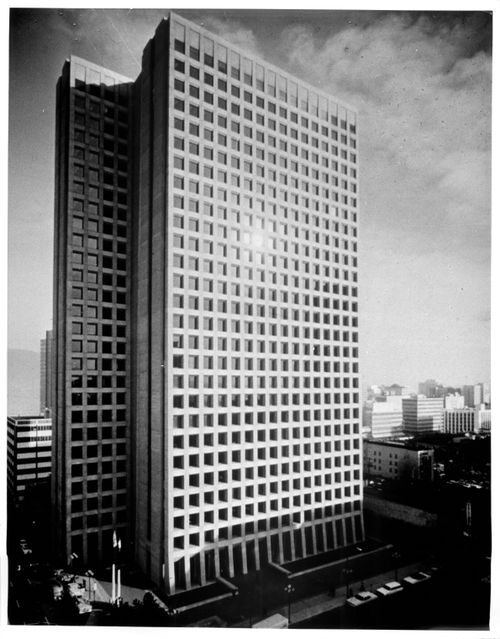
Publicity Files containing photographs and written data on projects - Simon Fraser University; MacMillan Bloedel Building; Blocks 51, 61, 71 (Robson Square); Canadian Government Pavilion, Osaka; Institute for the Future; University of Lethbridge; West Seattle Freeway; Hilborn House; Imperial Oil project, Don Mills; Canadian Architect Yearbook competition; Canadian Education Showplace competition; Man in the Community Pavilion; Paris competition (Centre du Plateau Beaubourg); Sikh Temple, photocopies of negatives
ARCH255007
Description:
Publicity Files containing photographs and written data on projects - Simon Fraser University; MacMillan Bloedel Building; Blocks 51, 61, 71 (Robson Square); Canadian Government Pavilion, Osaka; Institute for the Future; University of Lethbridge; West Seattle Freeway; Hilborn House; Imperial Oil project, Don Mills; Canadian Architect Yearbook competition; Canadian Education Showplace competition; Man in the Community Pavilion; Paris competition (Centre du Plateau Beaubourg); Sikh Temple, photocopies of negatives
Personnes et institutions:
Titre:
Publicity Files containing photographs and written data on projects
Actions:
ARCH255007
Description:
Publicity Files containing photographs and written data on projects - Simon Fraser University; MacMillan Bloedel Building; Blocks 51, 61, 71 (Robson Square); Canadian Government Pavilion, Osaka; Institute for the Future; University of Lethbridge; West Seattle Freeway; Hilborn House; Imperial Oil project, Don Mills; Canadian Architect Yearbook competition; Canadian Education Showplace competition; Man in the Community Pavilion; Paris competition (Centre du Plateau Beaubourg); Sikh Temple, photocopies of negatives
Publicity Files containing photographs and written data on projects
Actions:
ARCH255007
Description:
Publicity Files containing photographs and written data on projects - Simon Fraser University; MacMillan Bloedel Building; Blocks 51, 61, 71 (Robson Square); Canadian Government Pavilion, Osaka; Institute for the Future; University of Lethbridge; West Seattle Freeway; Hilborn House; Imperial Oil project, Don Mills; Canadian Architect Yearbook competition; Canadian Education Showplace competition; Man in the Community Pavilion; Paris competition (Centre du Plateau Beaubourg); Sikh Temple, photocopies of negatives
Classification:
photographies
photographies
Personnes et institutions:
Classification:
dessins
dessins
Numéro de référence:
ARCH258478
Description:
Arthur Erickson sketches of various projects, photographs and polaroids of Canadian Chancery model, business card
ARCH258478
Description:
Arthur Erickson sketches of various projects, photographs and polaroids of Canadian Chancery model, business card
Personnes et institutions:
Titre:
Arthur Erickson sketches of various projects, photographs and polaroids
Actions:
ARCH258478
Description:
Arthur Erickson sketches of various projects, photographs and polaroids of Canadian Chancery model, business card
Arthur Erickson sketches of various projects, photographs and polaroids
Actions:
ARCH258478
Description:
Arthur Erickson sketches of various projects, photographs and polaroids of Canadian Chancery model, business card
Classification:
dessins
dessins
Personnes et institutions:
Classification:
dessins
dessins
Numéro de référence:
ARCH262146
Description:
Includes the following projects: Man in the Community Pavilion, Expo '67, and Canadian Pavilion, Expo '70.
ARCH262146
Description:
Includes the following projects: Man in the Community Pavilion, Expo '67, and Canadian Pavilion, Expo '70.
Personnes et institutions:
Date:
circa 1953-2002
circa 1953-2002
Titre:
Drawings for various projects to be reduced for unknown publication
Actions:
ARCH262146
Description:
Includes the following projects: Man in the Community Pavilion, Expo '67, and Canadian Pavilion, Expo '70.
Drawings for various projects to be reduced for unknown publication
Actions:
ARCH262146
Description:
Includes the following projects: Man in the Community Pavilion, Expo '67, and Canadian Pavilion, Expo '70.
Classification:
dessins
dessins
Date:
circa 1953-2002
circa 1953-2002
Personnes et institutions:
Classification:
dessins
dessins
Numéro de référence:
AP018.S1.1974.PR17.012
Description:
These drawings originally date from 1925, 1927 and 1945 and were prepared by the Canadian National Railways.
AP018.S1.1974.PR17.012
Description:
These drawings originally date from 1925, 1927 and 1945 and were prepared by the Canadian National Railways.
Personnes et institutions:
Date:
circa 1974
circa 1974
Titre:
Drawings of the original building, Minaki Lodge, Renovations, Minaki, Ontario
Actions:
AP018.S1.1974.PR17.012
Description:
These drawings originally date from 1925, 1927 and 1945 and were prepared by the Canadian National Railways.
Drawings of the original building, Minaki Lodge, Renovations, Minaki, Ontario
Actions:
AP018.S1.1974.PR17.012
Description:
These drawings originally date from 1925, 1927 and 1945 and were prepared by the Canadian National Railways.
Classification:
dessins
dessins
Date:
circa 1974
circa 1974
Personnes et institutions:
Classification:
archives
Niveau de description archivistique:
Fonds
archives
Niveau de description archivistique:
Fonds
Titre:
Fonds Melvin Charney
Fonds Melvin Charney
Numéro de référence:
AP041
Résumé:
The Melvin Charney fonds documents Charney's career from the 1950s to the 2012 over 70 architectural and artistics projects, records related to exhibitions he designed, exhibition in which his projects were presented, his teaching activities, and his writings. The fonds contains a considerable amount of textual records, architectural drawings, photographic materials, some models, and a small number of artefacts related to his projects.
AP041
Résumé:
The Melvin Charney fonds documents Charney's career from the 1950s to the 2012 over 70 architectural and artistics projects, records related to exhibitions he designed, exhibition in which his projects were presented, his teaching activities, and his writings. The fonds contains a considerable amount of textual records, architectural drawings, photographic materials, some models, and a small number of artefacts related to his projects.
Personnes et institutions:
Date:
1947-2012
1947-2012
Titre:
Fonds Melvin Charney
Actions:
AP041
Résumé:
The Melvin Charney fonds documents Charney's career from the 1950s to the 2012 over 70 architectural and artistics projects, records related to exhibitions he designed, exhibition in which his projects were presented, his teaching activities, and his writings. The fonds contains a considerable amount of textual records, architectural drawings, photographic materials, some models, and a small number of artefacts related to his projects.
Fonds Melvin Charney
Actions:
AP041
Résumé:
The Melvin Charney fonds documents Charney's career from the 1950s to the 2012 over 70 architectural and artistics projects, records related to exhibitions he designed, exhibition in which his projects were presented, his teaching activities, and his writings. The fonds contains a considerable amount of textual records, architectural drawings, photographic materials, some models, and a small number of artefacts related to his projects.
Classification:
archives
Niveau de description archivistique:
Fonds
archives
Niveau de description archivistique:
Fonds
Date:
1947-2012
1947-2012
Personnes et institutions:


