


26739 Résultats
Classification:
photographies
photographies
Actions:
Numéro de référence:
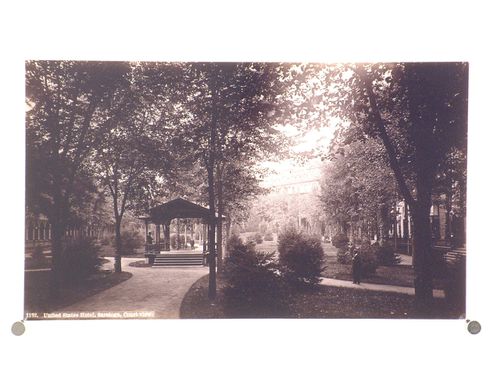
PH1985:0117
PH1985:0117
Personnes et institutions:
Date:
ca. 1890
ca. 1890
Classification:
photographies
photographies
Date:
ca. 1890
ca. 1890
Personnes et institutions:
Classification:
photographies
photographies
Actions:
Numéro de référence:
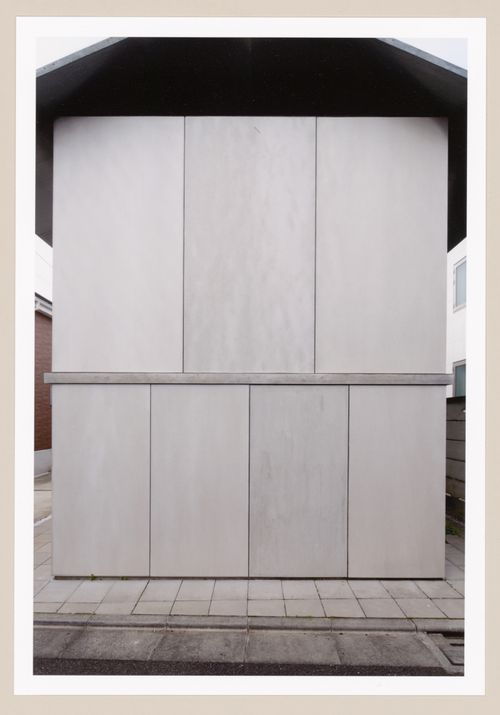
PH2017:0064
Description:
Commissioned by the Canadian Centre for Architecture, Montréal, for "Besides, History: Go Hasegawa, Kersten Geers, David Van Severen," 2017
PH2017:0064
Description:
Commissioned by the Canadian Centre for Architecture, Montréal, for "Besides, History: Go Hasegawa, Kersten Geers, David Van Severen," 2017
Personnes et institutions:
Date:
2017
2017
Titre:
House in Kyodo (Go Hasegawa & Associates, 2010-2011), Tokyo, Japan
Actions:
PH2017:0064
Description:
Commissioned by the Canadian Centre for Architecture, Montréal, for "Besides, History: Go Hasegawa, Kersten Geers, David Van Severen," 2017
House in Kyodo (Go Hasegawa & Associates, 2010-2011), Tokyo, Japan
Actions:
PH2017:0064
Description:
Commissioned by the Canadian Centre for Architecture, Montréal, for "Besides, History: Go Hasegawa, Kersten Geers, David Van Severen," 2017
Classification:
photographies
photographies
Date:
2017
2017
Personnes et institutions:
Classification:
photographies
photographies
Actions:
Numéro de référence:
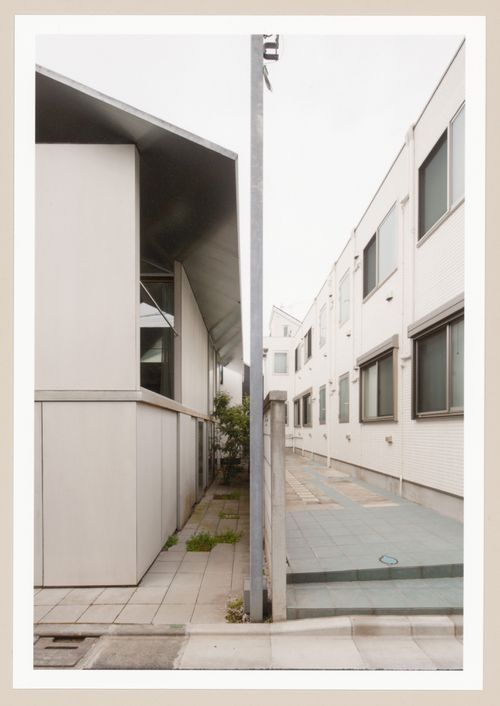
PH2017:0065
Description:
Commissioned by the Canadian Centre for Architecture, Montréal, for "Besides, History: Go Hasegawa, Kersten Geers, David Van Severen," 2017
PH2017:0065
Description:
Commissioned by the Canadian Centre for Architecture, Montréal, for "Besides, History: Go Hasegawa, Kersten Geers, David Van Severen," 2017
Personnes et institutions:
Date:
2017
2017
Titre:
House in Kyodo (Go Hasegawa & Associates, 2010-2011), Tokyo, Japan
Actions:
PH2017:0065
Description:
Commissioned by the Canadian Centre for Architecture, Montréal, for "Besides, History: Go Hasegawa, Kersten Geers, David Van Severen," 2017
House in Kyodo (Go Hasegawa & Associates, 2010-2011), Tokyo, Japan
Actions:
PH2017:0065
Description:
Commissioned by the Canadian Centre for Architecture, Montréal, for "Besides, History: Go Hasegawa, Kersten Geers, David Van Severen," 2017
Classification:
photographies
photographies
Date:
2017
2017
Personnes et institutions:
Classification:
photographies
photographies
Actions:
Numéro de référence:
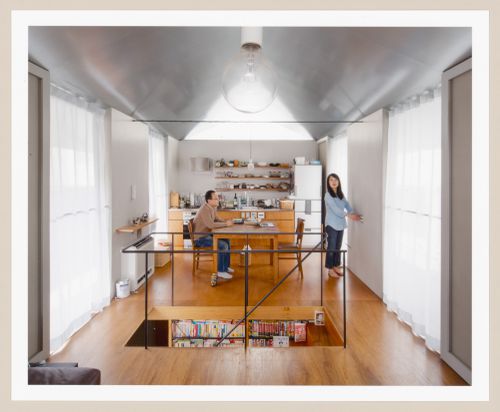
PH2017:0071
Description:
Commissioned by the Canadian Centre for Architecture, Montréal, for "Besides, History: Go Hasegawa, Kersten Geers, David Van Severen," 2017
PH2017:0071
Description:
Commissioned by the Canadian Centre for Architecture, Montréal, for "Besides, History: Go Hasegawa, Kersten Geers, David Van Severen," 2017
Personnes et institutions:
Date:
2017
2017
Titre:
House in Kyodo (Go Hasegawa & Associates, 2010-2011), Tokyo, Japan
Actions:
PH2017:0071
Description:
Commissioned by the Canadian Centre for Architecture, Montréal, for "Besides, History: Go Hasegawa, Kersten Geers, David Van Severen," 2017
House in Kyodo (Go Hasegawa & Associates, 2010-2011), Tokyo, Japan
Actions:
PH2017:0071
Description:
Commissioned by the Canadian Centre for Architecture, Montréal, for "Besides, History: Go Hasegawa, Kersten Geers, David Van Severen," 2017
Classification:
photographies
photographies
Date:
2017
2017
Personnes et institutions:
Classification:
dessins
dessins
Numéro de référence:
AP046.S1.1983.PR01.011
Description:
This file includes hand drawn floor plans, topo survey plans for Shaughnessy House by David A. R. Rabin, and mechanical and drainage plans for Shaughnessy House.
AP046.S1.1983.PR01.011
Description:
This file includes hand drawn floor plans, topo survey plans for Shaughnessy House by David A. R. Rabin, and mechanical and drainage plans for Shaughnessy House.
Personnes et institutions:
Date:
1982-1985
1982-1985
Titre:
Early scheme Shaughnessy House restoration and use as office space, Canadian Centre for Architecture, Montréal, Québec
Actions:
AP046.S1.1983.PR01.011
Description:
This file includes hand drawn floor plans, topo survey plans for Shaughnessy House by David A. R. Rabin, and mechanical and drainage plans for Shaughnessy House.
Early scheme Shaughnessy House restoration and use as office space, Canadian Centre for Architecture, Montréal, Québec
Actions:
AP046.S1.1983.PR01.011
Description:
This file includes hand drawn floor plans, topo survey plans for Shaughnessy House by David A. R. Rabin, and mechanical and drainage plans for Shaughnessy House.
Classification:
dessins
dessins
Date:
1982-1985
1982-1985
Personnes et institutions:
Classification:
dessins
dessins

Actions:
Numéro de référence:
DR1974:0002:007:049 R/V
DR1974:0002:007:049 R/V
Personnes et institutions:
Sujet:
architecture
architecture
Date:
after 1802
after 1802
Classification:
dessins
dessins
Date:
after 1802
after 1802
Personnes et institutions:
Sujet:
architecture
architecture
Classification:
dessins
dessins
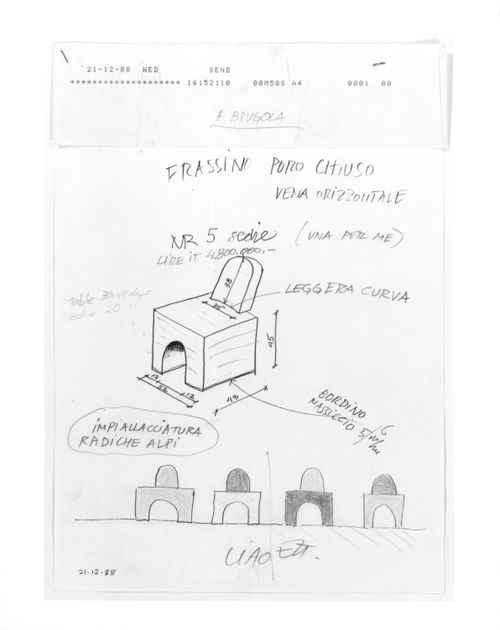
Actions:
Numéro de référence:
DR1989:0008
DR1989:0008
Personnes et institutions:
Sujet:
design d'intérieur
design d'intérieur
Date:
21 December 1988
21 December 1988
Classification:
dessins
dessins
Date:
21 December 1988
21 December 1988
Personnes et institutions:
Sujet:
design d'intérieur
design d'intérieur
Classification:
photographies
photographies
Titre:
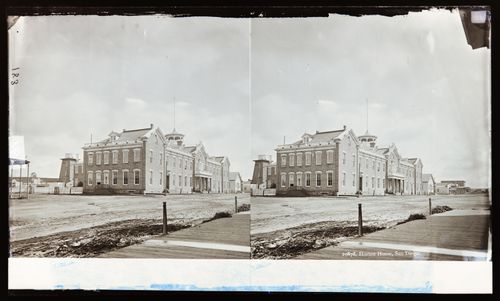
Stereograph of Horton House, San Diego, California, United States of America (demolished 1905)
Stereograph of Horton House, San Diego, California, United States of America (demolished 1905)
Actions:
Numéro de référence:
PH1984:0977:429
Description:
View of Horton House situated on an unpaved road with wooden board walks, pictured from across the street. Horton House was a two-story, hip roof brick building with a cupola structure on top that served as a hotel, which opened in 1870 and was demolished in 1905 to make way for the new U.S. Grant Hotel.
PH1984:0977:429
Description:
View of Horton House situated on an unpaved road with wooden board walks, pictured from across the street. Horton House was a two-story, hip roof brick building with a cupola structure on top that served as a hotel, which opened in 1870 and was demolished in 1905 to make way for the new U.S. Grant Hotel.
Personnes et institutions:
Date:
ca. 1870-1885
ca. 1870-1885
Titre:
Stereograph of Horton House, San Diego, California, United States of America (demolished 1905)
Actions:
PH1984:0977:429
Description:
View of Horton House situated on an unpaved road with wooden board walks, pictured from across the street. Horton House was a two-story, hip roof brick building with a cupola structure on top that served as a hotel, which opened in 1870 and was demolished in 1905 to make way for the new U.S. Grant Hotel.
Stereograph of Horton House, San Diego, California, United States of America (demolished 1905)
Actions:
PH1984:0977:429
Description:
View of Horton House situated on an unpaved road with wooden board walks, pictured from across the street. Horton House was a two-story, hip roof brick building with a cupola structure on top that served as a hotel, which opened in 1870 and was demolished in 1905 to make way for the new U.S. Grant Hotel.
Classification:
photographies
photographies
Date:
ca. 1870-1885
ca. 1870-1885
Personnes et institutions:
Classification:
dessins
dessins
Titre:
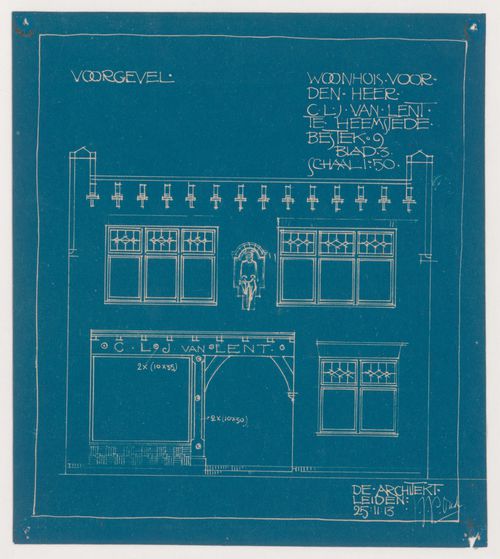
Principal elevation for a motorcycle shop and house for C.L.J. van Lent, Heemstede, Netherlands
Principal elevation for a motorcycle shop and house for C.L.J. van Lent, Heemstede, Netherlands
Actions:
Numéro de référence:
DR1984:0478
Description:
- Drawing DR1984:0008 for C.L.J. van Lent shop and house, Heemstede, shows room sizes and layout that differ from later blueprints DR1984:0476 - DR1984:0478.
DR1984:0478
Description:
- Drawing DR1984:0008 for C.L.J. van Lent shop and house, Heemstede, shows room sizes and layout that differ from later blueprints DR1984:0476 - DR1984:0478.
Personnes et institutions:
Sujet:
architecture
architecture
Date:
printed 1913
printed 1913
Titre:
Principal elevation for a motorcycle shop and house for C.L.J. van Lent, Heemstede, Netherlands
Actions:
DR1984:0478
Description:
- Drawing DR1984:0008 for C.L.J. van Lent shop and house, Heemstede, shows room sizes and layout that differ from later blueprints DR1984:0476 - DR1984:0478.
Principal elevation for a motorcycle shop and house for C.L.J. van Lent, Heemstede, Netherlands
Actions:
DR1984:0478
Description:
- Drawing DR1984:0008 for C.L.J. van Lent shop and house, Heemstede, shows room sizes and layout that differ from later blueprints DR1984:0476 - DR1984:0478.
Classification:
dessins
dessins
Date:
printed 1913
printed 1913
Personnes et institutions:
Sujet:
architecture
architecture
Classification:
dessins
dessins
Actions:
Numéro de référence:
DR1988:0433:024
Description:
- One of a group of working drawings for William Burn's October 1849 project for Fonthill House, Wiltshire, a country house designed in the Jacobethan style. This group represents only one of the projects that Burn proposed for Fonthill House; the final project, executed in 1856, was much smaller (Walker, 31, illustrated in Hitchcock, vol. 2, fig. VIII 31). Drawings include plans, elevations, and sections, as well as full-scale drawings of masonry details. Approximately half of the drawings are part of a numbered series from one to twenty-two, while the other drawings, mostly masonry details, were not numbered. These latter drawings are not as carefully finished, and a few are incomplete.
DR1988:0433:024
Description:
- One of a group of working drawings for William Burn's October 1849 project for Fonthill House, Wiltshire, a country house designed in the Jacobethan style. This group represents only one of the projects that Burn proposed for Fonthill House; the final project, executed in 1856, was much smaller (Walker, 31, illustrated in Hitchcock, vol. 2, fig. VIII 31). Drawings include plans, elevations, and sections, as well as full-scale drawings of masonry details. Approximately half of the drawings are part of a numbered series from one to twenty-two, while the other drawings, mostly masonry details, were not numbered. These latter drawings are not as carefully finished, and a few are incomplete.
Personnes et institutions:
Sujet:
architecture
architecture
Date:
October 1849
October 1849
Titre:
Elevations for a pinnacle and shaft for dormer windows of the service wing, Fonthill House
Actions:
DR1988:0433:024
Description:
- One of a group of working drawings for William Burn's October 1849 project for Fonthill House, Wiltshire, a country house designed in the Jacobethan style. This group represents only one of the projects that Burn proposed for Fonthill House; the final project, executed in 1856, was much smaller (Walker, 31, illustrated in Hitchcock, vol. 2, fig. VIII 31). Drawings include plans, elevations, and sections, as well as full-scale drawings of masonry details. Approximately half of the drawings are part of a numbered series from one to twenty-two, while the other drawings, mostly masonry details, were not numbered. These latter drawings are not as carefully finished, and a few are incomplete.
Elevations for a pinnacle and shaft for dormer windows of the service wing, Fonthill House
Actions:
DR1988:0433:024
Description:
- One of a group of working drawings for William Burn's October 1849 project for Fonthill House, Wiltshire, a country house designed in the Jacobethan style. This group represents only one of the projects that Burn proposed for Fonthill House; the final project, executed in 1856, was much smaller (Walker, 31, illustrated in Hitchcock, vol. 2, fig. VIII 31). Drawings include plans, elevations, and sections, as well as full-scale drawings of masonry details. Approximately half of the drawings are part of a numbered series from one to twenty-two, while the other drawings, mostly masonry details, were not numbered. These latter drawings are not as carefully finished, and a few are incomplete.
Classification:
dessins
dessins
Date:
October 1849
October 1849
Personnes et institutions:
Sujet:
architecture
architecture


