


12914 Résultats
Classification:
expositions
expositions
Actions:
Description:
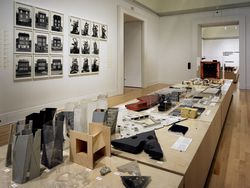
Herzog de Meuron: archéologie de l’imaginaire présente un éventail exhaustif de documents provenant des archives des architectes Herzog de Meuron et de collections connexes. À l’image d’une exposition d’histoire naturelle, celle-ci comprend maquettes d’étude, livres, photographies, jouets, photographies, fossiles, pierres de lettrés chinois ainsi que quelques œuvres(...)
Herzog de Meuron: archéologie de l’imaginaire présente un éventail exhaustif de documents provenant des archives des architectes Herzog de Meuron et de collections connexes. À l’image d’une exposition d’histoire naturelle, celle-ci comprend maquettes d’étude, livres, photographies, jouets, photographies, fossiles, pierres de lettrés chinois ainsi que quelques œuvres(...)
Localisation:
Salles principales
Salles principales
Date:
23 octobre 2002 au 6 avril 2003
23 octobre 2002 au 6 avril 2003
Titre:
Herzog & de Meuron : archéologie de l'imaginaire
Actions:
Description:
Herzog de Meuron: archéologie de l’imaginaire présente un éventail exhaustif de documents provenant des archives des architectes Herzog de Meuron et de collections connexes. À l’image d’une exposition d’histoire naturelle, celle-ci comprend maquettes d’étude, livres, photographies, jouets, photographies, fossiles, pierres de lettrés chinois ainsi que quelques œuvres(...)
Herzog & de Meuron : archéologie de l'imaginaire
Actions:
Description:
Herzog de Meuron: archéologie de l’imaginaire présente un éventail exhaustif de documents provenant des archives des architectes Herzog de Meuron et de collections connexes. À l’image d’une exposition d’histoire naturelle, celle-ci comprend maquettes d’étude, livres, photographies, jouets, photographies, fossiles, pierres de lettrés chinois ainsi que quelques œuvres(...)
Classification:
expositions
expositions
Date:
23 octobre 2002 au
6 avril 2003
23 octobre 2002 au
6 avril 2003
Localisation:
Salles principales
Salles principales
Niveau de description archivistique:
Sous-série
Sous-série
Numéro de référence:
AP032.S1.SS4.D1.SD8
Description:
Panels of 60" Solar Telescope in Arizona includes views of model.
AP032.S1.SS4.D1.SD8
Description:
Panels of 60" Solar Telescope in Arizona includes views of model.
Personnes et institutions:
Date:
ca. 1959
ca. 1959
Titre:
60" Solar Telescope, Kitt Peak
Actions:
AP032.S1.SS4.D1.SD8
Description:
Panels of 60" Solar Telescope in Arizona includes views of model.
60" Solar Telescope, Kitt Peak
Actions:
AP032.S1.SS4.D1.SD8
Description:
Panels of 60" Solar Telescope in Arizona includes views of model.
Niveau de description archivistique:
Sub-file 8
Sub-file 8
Date:
ca. 1959
ca. 1959
Personnes et institutions:
Classification:
dessins
dessins
Numéro de référence:
ARCH266112
Description:
Designed and presented by M. Lionel Rudberg, Rudberg Management Limitée.
ARCH266112
Description:
Designed and presented by M. Lionel Rudberg, Rudberg Management Limitée.
Personnes et institutions:
Titre:
Projet Avenue de la Confédération: fusion du centre de la ville et de la Pointe-St-Charles
Actions:
ARCH266112
Description:
Designed and presented by M. Lionel Rudberg, Rudberg Management Limitée.
Projet Avenue de la Confédération: fusion du centre de la ville et de la Pointe-St-Charles
Actions:
ARCH266112
Description:
Designed and presented by M. Lionel Rudberg, Rudberg Management Limitée.
Classification:
dessins
dessins
Personnes et institutions:
Niveau de description archivistique:
Projet
Projet
Numéro de référence:
AP178.S1.2000.PR07
Description:
This project series documents the Fundaçao Miguel Cargaleiro II in Quinta da Soledade, Seixal, Portugal. The building was later named Oficina de Artes Manuel Cargaleiro and was inauguerated in 2014. Siza had originally worked on a project for building the headquarters of Fundaçao Miguel Cargaleiro in Lisbon, Portugal from 1991-1995 but this project was not completed. While the records were held in the office's archives, this project was assigned the number 7/00. The office assigned the dates 2000-2001 to this project. The project was built for the work and artistic activities of Miguel Cargaleiro. The exhibition space is shaped like an "S" and can be subdivided by collapsable panels. Documenting this project are three study models, aerial views of the project site, elevations, photographs of the models, and slides of plans and maps.
AP178.S1.2000.PR07
Description:
This project series documents the Fundaçao Miguel Cargaleiro II in Quinta da Soledade, Seixal, Portugal. The building was later named Oficina de Artes Manuel Cargaleiro and was inauguerated in 2014. Siza had originally worked on a project for building the headquarters of Fundaçao Miguel Cargaleiro in Lisbon, Portugal from 1991-1995 but this project was not completed. While the records were held in the office's archives, this project was assigned the number 7/00. The office assigned the dates 2000-2001 to this project. The project was built for the work and artistic activities of Miguel Cargaleiro. The exhibition space is shaped like an "S" and can be subdivided by collapsable panels. Documenting this project are three study models, aerial views of the project site, elevations, photographs of the models, and slides of plans and maps.
Personnes et institutions:
Date:
2000-2001
2000-2001
Titre:
Fundaçao Miguel Cargaleiro II [Miguel Cargaleiro Foundation II], Quinta da Soledade, Seixal, Portugal (2000-2001)
Actions:
AP178.S1.2000.PR07
Description:
This project series documents the Fundaçao Miguel Cargaleiro II in Quinta da Soledade, Seixal, Portugal. The building was later named Oficina de Artes Manuel Cargaleiro and was inauguerated in 2014. Siza had originally worked on a project for building the headquarters of Fundaçao Miguel Cargaleiro in Lisbon, Portugal from 1991-1995 but this project was not completed. While the records were held in the office's archives, this project was assigned the number 7/00. The office assigned the dates 2000-2001 to this project. The project was built for the work and artistic activities of Miguel Cargaleiro. The exhibition space is shaped like an "S" and can be subdivided by collapsable panels. Documenting this project are three study models, aerial views of the project site, elevations, photographs of the models, and slides of plans and maps.
Fundaçao Miguel Cargaleiro II [Miguel Cargaleiro Foundation II], Quinta da Soledade, Seixal, Portugal (2000-2001)
Actions:
AP178.S1.2000.PR07
Description:
This project series documents the Fundaçao Miguel Cargaleiro II in Quinta da Soledade, Seixal, Portugal. The building was later named Oficina de Artes Manuel Cargaleiro and was inauguerated in 2014. Siza had originally worked on a project for building the headquarters of Fundaçao Miguel Cargaleiro in Lisbon, Portugal from 1991-1995 but this project was not completed. While the records were held in the office's archives, this project was assigned the number 7/00. The office assigned the dates 2000-2001 to this project. The project was built for the work and artistic activities of Miguel Cargaleiro. The exhibition space is shaped like an "S" and can be subdivided by collapsable panels. Documenting this project are three study models, aerial views of the project site, elevations, photographs of the models, and slides of plans and maps.
Niveau de description archivistique:
Project
Project
Date:
2000-2001
2000-2001
Personnes et institutions:
Niveau de description archivistique:
Sous-série
Sous-série
Titre:
Photographs of Works
Photographs of Works
Numéro de référence:
AP032.S1.SS2.D2
Description:
Collection of mostly b/w and some Kodacolour photographs from an envelope labelled "Mies - Prints of Works". Includes views of buildings both completed and under construction, drawings and architectural models, and views of Mies exhibition at the Museum of Modern Art, New York, in 1947. Also includes photos of F.L. Wright and Taliesin East.
AP032.S1.SS2.D2
Description:
Collection of mostly b/w and some Kodacolour photographs from an envelope labelled "Mies - Prints of Works". Includes views of buildings both completed and under construction, drawings and architectural models, and views of Mies exhibition at the Museum of Modern Art, New York, in 1947. Also includes photos of F.L. Wright and Taliesin East.
Personnes et institutions:
Date:
1939-1947
1939-1947
Titre:
Photographs of Works
Actions:
AP032.S1.SS2.D2
Description:
Collection of mostly b/w and some Kodacolour photographs from an envelope labelled "Mies - Prints of Works". Includes views of buildings both completed and under construction, drawings and architectural models, and views of Mies exhibition at the Museum of Modern Art, New York, in 1947. Also includes photos of F.L. Wright and Taliesin East.
Photographs of Works
Actions:
AP032.S1.SS2.D2
Description:
Collection of mostly b/w and some Kodacolour photographs from an envelope labelled "Mies - Prints of Works". Includes views of buildings both completed and under construction, drawings and architectural models, and views of Mies exhibition at the Museum of Modern Art, New York, in 1947. Also includes photos of F.L. Wright and Taliesin East.
Niveau de description archivistique:
File 2
File 2
Date:
1939-1947
1939-1947
Personnes et institutions:
Niveau de description archivistique:
Projet
Projet
Numéro de référence:
AP178.S1.1997.PR05
Description:
This project series document the Biblioteca da Universidade de Évora in Évora, Portugal. While the records were held in the office’s archives this project was assigned the number 86/90. The office assigned the date 1997 to this project. Documenting this project are studies, design development drawings, plans, and slides of the models.
AP178.S1.1997.PR05
Description:
This project series document the Biblioteca da Universidade de Évora in Évora, Portugal. While the records were held in the office’s archives this project was assigned the number 86/90. The office assigned the date 1997 to this project. Documenting this project are studies, design development drawings, plans, and slides of the models.
Personnes et institutions:
Date:
1997
1997
Titre:
Biblioteca da Universidade de Evora [University of Evora library], Evora, Portugal (1997)
Actions:
AP178.S1.1997.PR05
Description:
This project series document the Biblioteca da Universidade de Évora in Évora, Portugal. While the records were held in the office’s archives this project was assigned the number 86/90. The office assigned the date 1997 to this project. Documenting this project are studies, design development drawings, plans, and slides of the models.
Biblioteca da Universidade de Evora [University of Evora library], Evora, Portugal (1997)
Actions:
AP178.S1.1997.PR05
Description:
This project series document the Biblioteca da Universidade de Évora in Évora, Portugal. While the records were held in the office’s archives this project was assigned the number 86/90. The office assigned the date 1997 to this project. Documenting this project are studies, design development drawings, plans, and slides of the models.
Niveau de description archivistique:
Project
Project
Date:
1997
1997
Personnes et institutions:
Niveau de description archivistique:
Sous-série
Sous-série
Titre:
Ruck-a-Chucky Bridge
Ruck-a-Chucky Bridge
Numéro de référence:
AP032.S2.SS2.D2.SD8
Description:
Drawings, documents and model of the Ruck-a-Chucky Bridge in Auburn, California.
AP032.S2.SS2.D2.SD8
Description:
Drawings, documents and model of the Ruck-a-Chucky Bridge in Auburn, California.
Personnes et institutions:
Date:
1962-1979
1962-1979
Titre:
Ruck-a-Chucky Bridge
Actions:
AP032.S2.SS2.D2.SD8
Description:
Drawings, documents and model of the Ruck-a-Chucky Bridge in Auburn, California.
Ruck-a-Chucky Bridge
Actions:
AP032.S2.SS2.D2.SD8
Description:
Drawings, documents and model of the Ruck-a-Chucky Bridge in Auburn, California.
Niveau de description archivistique:
Sub-file 8
Sub-file 8
Date:
1962-1979
1962-1979
Personnes et institutions:
Niveau de description archivistique:
Série(s)
Série(s)
Titre:
Presentation files
Presentation files
Numéro de référence:
AP195.S2
Description:
Series 2: Presentation files, 1999 – 2009, contains CAD files, 3D models, renderings, and photographs used for presentation of the Phaeno Science Centre, especially during the competition and design phases. Formats include chiefly images (EXIF, JPEG, TIFF) and CAD files (AutoCAD, plotter files, EPS). This series contains a wide variety of materials used by ZHA to present Phaeno Science Centre to clients, the press, and other stakeholders. This includes 3D models and CAD files, other drawings and diagrams, and photographs. Notably, this series includes concept animations used by ZHA to develop the shape and structure of Phaeno, as well as concept sketches possibly drawn by Zaha Hadid. Other materials of interest include a digitized copy of digital plans that had been printed and given a hand-painted rendering surface.
AP195.S2
Description:
Series 2: Presentation files, 1999 – 2009, contains CAD files, 3D models, renderings, and photographs used for presentation of the Phaeno Science Centre, especially during the competition and design phases. Formats include chiefly images (EXIF, JPEG, TIFF) and CAD files (AutoCAD, plotter files, EPS). This series contains a wide variety of materials used by ZHA to present Phaeno Science Centre to clients, the press, and other stakeholders. This includes 3D models and CAD files, other drawings and diagrams, and photographs. Notably, this series includes concept animations used by ZHA to develop the shape and structure of Phaeno, as well as concept sketches possibly drawn by Zaha Hadid. Other materials of interest include a digitized copy of digital plans that had been printed and given a hand-painted rendering surface.
Personnes et institutions:
Date:
1999 - 2009
1999 - 2009
Titre:
Presentation files
Actions:
AP195.S2
Description:
Series 2: Presentation files, 1999 – 2009, contains CAD files, 3D models, renderings, and photographs used for presentation of the Phaeno Science Centre, especially during the competition and design phases. Formats include chiefly images (EXIF, JPEG, TIFF) and CAD files (AutoCAD, plotter files, EPS). This series contains a wide variety of materials used by ZHA to present Phaeno Science Centre to clients, the press, and other stakeholders. This includes 3D models and CAD files, other drawings and diagrams, and photographs. Notably, this series includes concept animations used by ZHA to develop the shape and structure of Phaeno, as well as concept sketches possibly drawn by Zaha Hadid. Other materials of interest include a digitized copy of digital plans that had been printed and given a hand-painted rendering surface.
Presentation files
Actions:
AP195.S2
Description:
Series 2: Presentation files, 1999 – 2009, contains CAD files, 3D models, renderings, and photographs used for presentation of the Phaeno Science Centre, especially during the competition and design phases. Formats include chiefly images (EXIF, JPEG, TIFF) and CAD files (AutoCAD, plotter files, EPS). This series contains a wide variety of materials used by ZHA to present Phaeno Science Centre to clients, the press, and other stakeholders. This includes 3D models and CAD files, other drawings and diagrams, and photographs. Notably, this series includes concept animations used by ZHA to develop the shape and structure of Phaeno, as well as concept sketches possibly drawn by Zaha Hadid. Other materials of interest include a digitized copy of digital plans that had been printed and given a hand-painted rendering surface.
Niveau de description archivistique:
Series
Series
Date:
1999 - 2009
1999 - 2009
Personnes et institutions:
Classification:
dessins
dessins
Numéro de référence:
DR1995:0290:081-081
Description:
sketches, some with annotations, elevations, perspectives, design development drawings, photographs, details, axonometrics, views of models, views of site, plans, views of shelving units, sections, views of a shop interior, and brochure cover
DR1995:0290:081-081
Description:
sketches, some with annotations, elevations, perspectives, design development drawings, photographs, details, axonometrics, views of models, views of site, plans, views of shelving units, sections, views of a shop interior, and brochure cover
Personnes et institutions:
Titre:
Sketches, some with annotations, elevations, perspectives
Actions:
DR1995:0290:081-081
Description:
sketches, some with annotations, elevations, perspectives, design development drawings, photographs, details, axonometrics, views of models, views of site, plans, views of shelving units, sections, views of a shop interior, and brochure cover
Sketches, some with annotations, elevations, perspectives
Actions:
DR1995:0290:081-081
Description:
sketches, some with annotations, elevations, perspectives, design development drawings, photographs, details, axonometrics, views of models, views of site, plans, views of shelving units, sections, views of a shop interior, and brochure cover
Classification:
dessins
dessins
Personnes et institutions:
Niveau de description archivistique:
Projet
Projet
Numéro de référence:
AP140.S2.SS1.D72
Description:
File documents an executed project for the No. 1 Poultry office building in London, England, United Kingdom. Material in this file was produced between 1982 and 1998. File contains measured drawings, design development as well as several presentation drawings. A small number of working drawings is also present in the file. Photographic materials include views of models by John Donat Photography for the Mansion House Square Scheme, an earlier proposal for the same site by the architect Mies van der Rohe, and for the No. 1 Poultry office building designed by the office of James Stirling, Michael Wilford and Associates. File also contains textual records and a presentation model.
AP140.S2.SS1.D72
Description:
File documents an executed project for the No. 1 Poultry office building in London, England, United Kingdom. Material in this file was produced between 1982 and 1998. File contains measured drawings, design development as well as several presentation drawings. A small number of working drawings is also present in the file. Photographic materials include views of models by John Donat Photography for the Mansion House Square Scheme, an earlier proposal for the same site by the architect Mies van der Rohe, and for the No. 1 Poultry office building designed by the office of James Stirling, Michael Wilford and Associates. File also contains textual records and a presentation model.
Personnes et institutions:
Date:
1982-1998
1982-1998
Titre:
No. 1 Poultry, London, England, United Kingdom
Actions:
AP140.S2.SS1.D72
Description:
File documents an executed project for the No. 1 Poultry office building in London, England, United Kingdom. Material in this file was produced between 1982 and 1998. File contains measured drawings, design development as well as several presentation drawings. A small number of working drawings is also present in the file. Photographic materials include views of models by John Donat Photography for the Mansion House Square Scheme, an earlier proposal for the same site by the architect Mies van der Rohe, and for the No. 1 Poultry office building designed by the office of James Stirling, Michael Wilford and Associates. File also contains textual records and a presentation model.
No. 1 Poultry, London, England, United Kingdom
Actions:
AP140.S2.SS1.D72
Description:
File documents an executed project for the No. 1 Poultry office building in London, England, United Kingdom. Material in this file was produced between 1982 and 1998. File contains measured drawings, design development as well as several presentation drawings. A small number of working drawings is also present in the file. Photographic materials include views of models by John Donat Photography for the Mansion House Square Scheme, an earlier proposal for the same site by the architect Mies van der Rohe, and for the No. 1 Poultry office building designed by the office of James Stirling, Michael Wilford and Associates. File also contains textual records and a presentation model.
Niveau de description archivistique:
File 72
File 72
Date:
1982-1998
1982-1998
Personnes et institutions:


