


10699 Résultats
Niveau de description archivistique:
Projet
Projet
Numéro de référence:
AP056.S1.1989.PR07
Description:
This project series documents the interiors of the Creeds store in Toronto from 1989-1990. The office identified the project number as 8926. This project consisted of renovations to the interiors of the high-end retail store located in Toronto's Manulife Centre at the corner of Bloor and Bay Streets. The store, with entrances from the mall and street, included several smaller boutiques divided by designer, a large fur storage area and work room, a fur salon, a stock room and changing rooms. A major part of this renovation was the creation of a multifunctional court space connected to the rest of the linear boutiquerie via two small staircases. This court could be used for fashion shows, presentations, season displays, and social events. The court had a circular ceiling light fixture, stone-clad piers, stained cherry wood panels and sandblasted steel details. The floors, patterned with black slate and granite, were complimentary to the boutique's concrete and black and silver glass tile floors. Also central to this project was the creation of the Christian Dior boutique at the street entrance. The project is recorded through drawings and photographs dating from 1989-1990. The drawings, mostly originals, consist of sketches, axonometric drawings, sections, plans, elevations, details and schedules. The photographs show the completed store interiors.
AP056.S1.1989.PR07
Description:
This project series documents the interiors of the Creeds store in Toronto from 1989-1990. The office identified the project number as 8926. This project consisted of renovations to the interiors of the high-end retail store located in Toronto's Manulife Centre at the corner of Bloor and Bay Streets. The store, with entrances from the mall and street, included several smaller boutiques divided by designer, a large fur storage area and work room, a fur salon, a stock room and changing rooms. A major part of this renovation was the creation of a multifunctional court space connected to the rest of the linear boutiquerie via two small staircases. This court could be used for fashion shows, presentations, season displays, and social events. The court had a circular ceiling light fixture, stone-clad piers, stained cherry wood panels and sandblasted steel details. The floors, patterned with black slate and granite, were complimentary to the boutique's concrete and black and silver glass tile floors. Also central to this project was the creation of the Christian Dior boutique at the street entrance. The project is recorded through drawings and photographs dating from 1989-1990. The drawings, mostly originals, consist of sketches, axonometric drawings, sections, plans, elevations, details and schedules. The photographs show the completed store interiors.
Personnes et institutions:
Date:
1989-1990
1989-1990
Titre:
Creeds Store, Toronto (1989-1990)
Actions:
AP056.S1.1989.PR07
Description:
This project series documents the interiors of the Creeds store in Toronto from 1989-1990. The office identified the project number as 8926. This project consisted of renovations to the interiors of the high-end retail store located in Toronto's Manulife Centre at the corner of Bloor and Bay Streets. The store, with entrances from the mall and street, included several smaller boutiques divided by designer, a large fur storage area and work room, a fur salon, a stock room and changing rooms. A major part of this renovation was the creation of a multifunctional court space connected to the rest of the linear boutiquerie via two small staircases. This court could be used for fashion shows, presentations, season displays, and social events. The court had a circular ceiling light fixture, stone-clad piers, stained cherry wood panels and sandblasted steel details. The floors, patterned with black slate and granite, were complimentary to the boutique's concrete and black and silver glass tile floors. Also central to this project was the creation of the Christian Dior boutique at the street entrance. The project is recorded through drawings and photographs dating from 1989-1990. The drawings, mostly originals, consist of sketches, axonometric drawings, sections, plans, elevations, details and schedules. The photographs show the completed store interiors.
Creeds Store, Toronto (1989-1990)
Actions:
AP056.S1.1989.PR07
Description:
This project series documents the interiors of the Creeds store in Toronto from 1989-1990. The office identified the project number as 8926. This project consisted of renovations to the interiors of the high-end retail store located in Toronto's Manulife Centre at the corner of Bloor and Bay Streets. The store, with entrances from the mall and street, included several smaller boutiques divided by designer, a large fur storage area and work room, a fur salon, a stock room and changing rooms. A major part of this renovation was the creation of a multifunctional court space connected to the rest of the linear boutiquerie via two small staircases. This court could be used for fashion shows, presentations, season displays, and social events. The court had a circular ceiling light fixture, stone-clad piers, stained cherry wood panels and sandblasted steel details. The floors, patterned with black slate and granite, were complimentary to the boutique's concrete and black and silver glass tile floors. Also central to this project was the creation of the Christian Dior boutique at the street entrance. The project is recorded through drawings and photographs dating from 1989-1990. The drawings, mostly originals, consist of sketches, axonometric drawings, sections, plans, elevations, details and schedules. The photographs show the completed store interiors.
Niveau de description archivistique:
Project
Project
Date:
1989-1990
1989-1990
Personnes et institutions:
Classification:
photographies
Quantité:
183 photograph(s)
photographies
Quantité:
183 photograph(s)
Actions:
Numéro de référence:
PH1987:0633-0815
Description:
- This group of 183 photographs documents the study trip of September 1932 to the Soviet Union organized by André Bloc, editor of L'Architecture d'aujourd'hui (PH1987:0633-PH1987:0815). There are 162 views of buildings, 20 portraits, and one photograph of a perspective drawing for the House of Political Prisoners of Tsarism in Kharkov, Soviet Union (now Ukraine) (PH1987:0700). - There are 77 views of buildings in Kharkov, Zaporozhe and Kiev [?], Soviet Union (now Ukraine). The 32 views of buildings in Kharkov include: 14 views of Dzerzhinskaya Square showing the Department of Industry and Planning (Gosprom) buildings and/or the House of Planning Organizations buildings; six views of the Head Post Office; six views of workers' housing and the club-cafeteria of the Kharkov Tractor Plant (KhTZ) Settlement; four views of the Automated Telephone Station (ATS); and one view each of Revolution Theatre and industrial housing. Also included is one photograph of a perspective drawing for the House of Political Prisoners of Tsarism. -- The 44 views of buildings in Zaporozhe include: 28 views of the Dnieper Hydroelectric Power Station, one an interior view; one view of the Dneprostroi Head Office building; 12 views of communal housing, two showing the cafeteria; two views of an apartment house, and one view of a store entrance. -- There is one view of an entrance to a Dinamo Stadium, possibly in Kiev. - There are 55 views of buildings in Moscow and Leningrad (now Saint Petersburg), Soviet Union (now Russia). The 49 views of buildings in Moscow include: 20 views of the All-Union Electro-Technical Association administration building; 10 views of the VTsIK residential complex, including two views of the clubhouse; five views of the Narkomfin (People's Commissariat for Finance) Apartment Building; three views of Dinamo Stadium; two views of the Zuev Club (club for communal services workers); and one view each of Udarnik Cinema, Mechanized Canteen no. 1, a square with the Kremlin in the background, and the Hotel Octobre. There are also five views of communal housing in Moscow. -- The six views of buildings in Leningrad, Soviet Union (now Saint Petersburg, Russia) include four views of the Vyborgskaya Mechanized Canteen, one view of an apartment house, and one view of a park [?] entrance with the Admiralty in the background. - There are six views of buildings in Poland including: four views of the Central Institute of Physical Education in Warsaw, Poland and two views of an unidentified building. - There are 23 views of buildings whose location has not been determined including: 14 views of apartment houses, one of which is possibly a medical clinic; three views of communal services [?] building, two of which may be apartment houses; two views of a multifunctional building showing stores and apartments; and one view each of a Modernist house, a kiosk and church, an office or government office building, and an unidentified building. Also included is a view of a landscape showing a lake with mountains in the background. - There are 20 portraits of study tour partipants including 10 portraits taken in the train, four group portraits taken on a train stop in Hannover, Germany, two group portraits taken after a meeting of the Society for Foreign Cultural Relations (VOKS), and group portraits of study tour members in the Building Museum, Leningrad (now Saint Petersburg), at dinner in Warsaw, Poland, and in a garden pavilion. There is one portrait of Professor Einhorn delivering a lecture on Kharkov urbanisation in Kharkov.
PH1987:0633-0815
Description:
- This group of 183 photographs documents the study trip of September 1932 to the Soviet Union organized by André Bloc, editor of L'Architecture d'aujourd'hui (PH1987:0633-PH1987:0815). There are 162 views of buildings, 20 portraits, and one photograph of a perspective drawing for the House of Political Prisoners of Tsarism in Kharkov, Soviet Union (now Ukraine) (PH1987:0700). - There are 77 views of buildings in Kharkov, Zaporozhe and Kiev [?], Soviet Union (now Ukraine). The 32 views of buildings in Kharkov include: 14 views of Dzerzhinskaya Square showing the Department of Industry and Planning (Gosprom) buildings and/or the House of Planning Organizations buildings; six views of the Head Post Office; six views of workers' housing and the club-cafeteria of the Kharkov Tractor Plant (KhTZ) Settlement; four views of the Automated Telephone Station (ATS); and one view each of Revolution Theatre and industrial housing. Also included is one photograph of a perspective drawing for the House of Political Prisoners of Tsarism. -- The 44 views of buildings in Zaporozhe include: 28 views of the Dnieper Hydroelectric Power Station, one an interior view; one view of the Dneprostroi Head Office building; 12 views of communal housing, two showing the cafeteria; two views of an apartment house, and one view of a store entrance. -- There is one view of an entrance to a Dinamo Stadium, possibly in Kiev. - There are 55 views of buildings in Moscow and Leningrad (now Saint Petersburg), Soviet Union (now Russia). The 49 views of buildings in Moscow include: 20 views of the All-Union Electro-Technical Association administration building; 10 views of the VTsIK residential complex, including two views of the clubhouse; five views of the Narkomfin (People's Commissariat for Finance) Apartment Building; three views of Dinamo Stadium; two views of the Zuev Club (club for communal services workers); and one view each of Udarnik Cinema, Mechanized Canteen no. 1, a square with the Kremlin in the background, and the Hotel Octobre. There are also five views of communal housing in Moscow. -- The six views of buildings in Leningrad, Soviet Union (now Saint Petersburg, Russia) include four views of the Vyborgskaya Mechanized Canteen, one view of an apartment house, and one view of a park [?] entrance with the Admiralty in the background. - There are six views of buildings in Poland including: four views of the Central Institute of Physical Education in Warsaw, Poland and two views of an unidentified building. - There are 23 views of buildings whose location has not been determined including: 14 views of apartment houses, one of which is possibly a medical clinic; three views of communal services [?] building, two of which may be apartment houses; two views of a multifunctional building showing stores and apartments; and one view each of a Modernist house, a kiosk and church, an office or government office building, and an unidentified building. Also included is a view of a landscape showing a lake with mountains in the background. - There are 20 portraits of study tour partipants including 10 portraits taken in the train, four group portraits taken on a train stop in Hannover, Germany, two group portraits taken after a meeting of the Society for Foreign Cultural Relations (VOKS), and group portraits of study tour members in the Building Museum, Leningrad (now Saint Petersburg), at dinner in Warsaw, Poland, and in a garden pavilion. There is one portrait of Professor Einhorn delivering a lecture on Kharkov urbanisation in Kharkov.
Personnes et institutions:
Sujet:
architecture, ingénierie, portrait, urbanisme
architecture, ingénierie, portrait, urbanisme
Date:
September 1932
September 1932
Titre:
Photographs of buildings and urban development taken during the Study Tour of September 1932 organized by André Bloc of L'Architecture d'aujourd'hui magazine, Soviet Union (now in Russia and Ukraine)
Actions:
PH1987:0633-0815
Description:
- This group of 183 photographs documents the study trip of September 1932 to the Soviet Union organized by André Bloc, editor of L'Architecture d'aujourd'hui (PH1987:0633-PH1987:0815). There are 162 views of buildings, 20 portraits, and one photograph of a perspective drawing for the House of Political Prisoners of Tsarism in Kharkov, Soviet Union (now Ukraine) (PH1987:0700). - There are 77 views of buildings in Kharkov, Zaporozhe and Kiev [?], Soviet Union (now Ukraine). The 32 views of buildings in Kharkov include: 14 views of Dzerzhinskaya Square showing the Department of Industry and Planning (Gosprom) buildings and/or the House of Planning Organizations buildings; six views of the Head Post Office; six views of workers' housing and the club-cafeteria of the Kharkov Tractor Plant (KhTZ) Settlement; four views of the Automated Telephone Station (ATS); and one view each of Revolution Theatre and industrial housing. Also included is one photograph of a perspective drawing for the House of Political Prisoners of Tsarism. -- The 44 views of buildings in Zaporozhe include: 28 views of the Dnieper Hydroelectric Power Station, one an interior view; one view of the Dneprostroi Head Office building; 12 views of communal housing, two showing the cafeteria; two views of an apartment house, and one view of a store entrance. -- There is one view of an entrance to a Dinamo Stadium, possibly in Kiev. - There are 55 views of buildings in Moscow and Leningrad (now Saint Petersburg), Soviet Union (now Russia). The 49 views of buildings in Moscow include: 20 views of the All-Union Electro-Technical Association administration building; 10 views of the VTsIK residential complex, including two views of the clubhouse; five views of the Narkomfin (People's Commissariat for Finance) Apartment Building; three views of Dinamo Stadium; two views of the Zuev Club (club for communal services workers); and one view each of Udarnik Cinema, Mechanized Canteen no. 1, a square with the Kremlin in the background, and the Hotel Octobre. There are also five views of communal housing in Moscow. -- The six views of buildings in Leningrad, Soviet Union (now Saint Petersburg, Russia) include four views of the Vyborgskaya Mechanized Canteen, one view of an apartment house, and one view of a park [?] entrance with the Admiralty in the background. - There are six views of buildings in Poland including: four views of the Central Institute of Physical Education in Warsaw, Poland and two views of an unidentified building. - There are 23 views of buildings whose location has not been determined including: 14 views of apartment houses, one of which is possibly a medical clinic; three views of communal services [?] building, two of which may be apartment houses; two views of a multifunctional building showing stores and apartments; and one view each of a Modernist house, a kiosk and church, an office or government office building, and an unidentified building. Also included is a view of a landscape showing a lake with mountains in the background. - There are 20 portraits of study tour partipants including 10 portraits taken in the train, four group portraits taken on a train stop in Hannover, Germany, two group portraits taken after a meeting of the Society for Foreign Cultural Relations (VOKS), and group portraits of study tour members in the Building Museum, Leningrad (now Saint Petersburg), at dinner in Warsaw, Poland, and in a garden pavilion. There is one portrait of Professor Einhorn delivering a lecture on Kharkov urbanisation in Kharkov.
Photographs of buildings and urban development taken during the Study Tour of September 1932 organized by André Bloc of L'Architecture d'aujourd'hui magazine, Soviet Union (now in Russia and Ukraine)
Actions:
PH1987:0633-0815
Description:
- This group of 183 photographs documents the study trip of September 1932 to the Soviet Union organized by André Bloc, editor of L'Architecture d'aujourd'hui (PH1987:0633-PH1987:0815). There are 162 views of buildings, 20 portraits, and one photograph of a perspective drawing for the House of Political Prisoners of Tsarism in Kharkov, Soviet Union (now Ukraine) (PH1987:0700). - There are 77 views of buildings in Kharkov, Zaporozhe and Kiev [?], Soviet Union (now Ukraine). The 32 views of buildings in Kharkov include: 14 views of Dzerzhinskaya Square showing the Department of Industry and Planning (Gosprom) buildings and/or the House of Planning Organizations buildings; six views of the Head Post Office; six views of workers' housing and the club-cafeteria of the Kharkov Tractor Plant (KhTZ) Settlement; four views of the Automated Telephone Station (ATS); and one view each of Revolution Theatre and industrial housing. Also included is one photograph of a perspective drawing for the House of Political Prisoners of Tsarism. -- The 44 views of buildings in Zaporozhe include: 28 views of the Dnieper Hydroelectric Power Station, one an interior view; one view of the Dneprostroi Head Office building; 12 views of communal housing, two showing the cafeteria; two views of an apartment house, and one view of a store entrance. -- There is one view of an entrance to a Dinamo Stadium, possibly in Kiev. - There are 55 views of buildings in Moscow and Leningrad (now Saint Petersburg), Soviet Union (now Russia). The 49 views of buildings in Moscow include: 20 views of the All-Union Electro-Technical Association administration building; 10 views of the VTsIK residential complex, including two views of the clubhouse; five views of the Narkomfin (People's Commissariat for Finance) Apartment Building; three views of Dinamo Stadium; two views of the Zuev Club (club for communal services workers); and one view each of Udarnik Cinema, Mechanized Canteen no. 1, a square with the Kremlin in the background, and the Hotel Octobre. There are also five views of communal housing in Moscow. -- The six views of buildings in Leningrad, Soviet Union (now Saint Petersburg, Russia) include four views of the Vyborgskaya Mechanized Canteen, one view of an apartment house, and one view of a park [?] entrance with the Admiralty in the background. - There are six views of buildings in Poland including: four views of the Central Institute of Physical Education in Warsaw, Poland and two views of an unidentified building. - There are 23 views of buildings whose location has not been determined including: 14 views of apartment houses, one of which is possibly a medical clinic; three views of communal services [?] building, two of which may be apartment houses; two views of a multifunctional building showing stores and apartments; and one view each of a Modernist house, a kiosk and church, an office or government office building, and an unidentified building. Also included is a view of a landscape showing a lake with mountains in the background. - There are 20 portraits of study tour partipants including 10 portraits taken in the train, four group portraits taken on a train stop in Hannover, Germany, two group portraits taken after a meeting of the Society for Foreign Cultural Relations (VOKS), and group portraits of study tour members in the Building Museum, Leningrad (now Saint Petersburg), at dinner in Warsaw, Poland, and in a garden pavilion. There is one portrait of Professor Einhorn delivering a lecture on Kharkov urbanisation in Kharkov.
Classification:
photographies
Quantité:
183 photograph(s)
photographies
Quantité:
183 photograph(s)
Date:
September 1932
September 1932
Personnes et institutions:
Sujet:
architecture, ingénierie, portrait, urbanisme
architecture, ingénierie, portrait, urbanisme
Classification:
documents textuels
documents textuels
Titre:
MCA Universal, 1995-1996
MCA Universal, 1995-1996
Actions:
Numéro de référence:
DR2007:0021
Description:
During 1995-96, L.W. Richards was architectural advisor to Edgar Bronfman Jr., for the selection of an architect for a master plan and new headquarters building at Universal Studios, Los Angeles. The search that L.W. Richards conducted resulted in the selection of OMA and Rem Koolhaas. Two items are included here: a) bound notebook from the summer and fall of 1995, documenting meetings with Edgar Bronfman Jr., conversations with various architects (including Peter Eisenman, Frank Gehry, Renzo Piano, and Peter Rose), and a record of the meeting between Edgar, Rem Koolhaas, and L.W. Richards in Malibu in which Rem was selected for the project, and b) spiral bound booklet, PLAN (vision plan for de development of Universal City) by the Office of Metropolitan Architecture and presented to MCA Inc., July 1996, no.58.
DR2007:0021
Description:
During 1995-96, L.W. Richards was architectural advisor to Edgar Bronfman Jr., for the selection of an architect for a master plan and new headquarters building at Universal Studios, Los Angeles. The search that L.W. Richards conducted resulted in the selection of OMA and Rem Koolhaas. Two items are included here: a) bound notebook from the summer and fall of 1995, documenting meetings with Edgar Bronfman Jr., conversations with various architects (including Peter Eisenman, Frank Gehry, Renzo Piano, and Peter Rose), and a record of the meeting between Edgar, Rem Koolhaas, and L.W. Richards in Malibu in which Rem was selected for the project, and b) spiral bound booklet, PLAN (vision plan for de development of Universal City) by the Office of Metropolitan Architecture and presented to MCA Inc., July 1996, no.58.
Personnes et institutions:
Date:
1995-1996
1995-1996
Titre:
MCA Universal, 1995-1996
Actions:
DR2007:0021
Description:
During 1995-96, L.W. Richards was architectural advisor to Edgar Bronfman Jr., for the selection of an architect for a master plan and new headquarters building at Universal Studios, Los Angeles. The search that L.W. Richards conducted resulted in the selection of OMA and Rem Koolhaas. Two items are included here: a) bound notebook from the summer and fall of 1995, documenting meetings with Edgar Bronfman Jr., conversations with various architects (including Peter Eisenman, Frank Gehry, Renzo Piano, and Peter Rose), and a record of the meeting between Edgar, Rem Koolhaas, and L.W. Richards in Malibu in which Rem was selected for the project, and b) spiral bound booklet, PLAN (vision plan for de development of Universal City) by the Office of Metropolitan Architecture and presented to MCA Inc., July 1996, no.58.
MCA Universal, 1995-1996
Actions:
DR2007:0021
Description:
During 1995-96, L.W. Richards was architectural advisor to Edgar Bronfman Jr., for the selection of an architect for a master plan and new headquarters building at Universal Studios, Los Angeles. The search that L.W. Richards conducted resulted in the selection of OMA and Rem Koolhaas. Two items are included here: a) bound notebook from the summer and fall of 1995, documenting meetings with Edgar Bronfman Jr., conversations with various architects (including Peter Eisenman, Frank Gehry, Renzo Piano, and Peter Rose), and a record of the meeting between Edgar, Rem Koolhaas, and L.W. Richards in Malibu in which Rem was selected for the project, and b) spiral bound booklet, PLAN (vision plan for de development of Universal City) by the Office of Metropolitan Architecture and presented to MCA Inc., July 1996, no.58.
Classification:
documents textuels
documents textuels
Date:
1995-1996
1995-1996
Personnes et institutions:
Classification:
archives
Niveau de description archivistique:
Fonds
archives
Niveau de description archivistique:
Fonds
Titre:
Fonds Pierre Dionne
Fonds Pierre Dionne
Numéro de référence:
AP006
Résumé:
The Pierre Dionne fonds, 1948-1976, documents the professional career of architect Pierre Dionne. The fonds documents 467of Dionne’s architectural works: 11 student projects (ca. 1948-1952), 437 professional projects (1951-1976) and 19 miscellaneous projects (various dates). Materials in this fonds consist of 6244 drawings (including reprographic copies), 857 photographic materials, 165 slides, 5 l.m. of textual records and 6 models.
AP006
Résumé:
The Pierre Dionne fonds, 1948-1976, documents the professional career of architect Pierre Dionne. The fonds documents 467of Dionne’s architectural works: 11 student projects (ca. 1948-1952), 437 professional projects (1951-1976) and 19 miscellaneous projects (various dates). Materials in this fonds consist of 6244 drawings (including reprographic copies), 857 photographic materials, 165 slides, 5 l.m. of textual records and 6 models.
Personnes et institutions:
Date:
1948-1976
1948-1976
Titre:
Fonds Pierre Dionne
Actions:
AP006
Résumé:
The Pierre Dionne fonds, 1948-1976, documents the professional career of architect Pierre Dionne. The fonds documents 467of Dionne’s architectural works: 11 student projects (ca. 1948-1952), 437 professional projects (1951-1976) and 19 miscellaneous projects (various dates). Materials in this fonds consist of 6244 drawings (including reprographic copies), 857 photographic materials, 165 slides, 5 l.m. of textual records and 6 models.
Fonds Pierre Dionne
Actions:
AP006
Résumé:
The Pierre Dionne fonds, 1948-1976, documents the professional career of architect Pierre Dionne. The fonds documents 467of Dionne’s architectural works: 11 student projects (ca. 1948-1952), 437 professional projects (1951-1976) and 19 miscellaneous projects (various dates). Materials in this fonds consist of 6244 drawings (including reprographic copies), 857 photographic materials, 165 slides, 5 l.m. of textual records and 6 models.
Classification:
archives
Niveau de description archivistique:
Fonds
archives
Niveau de description archivistique:
Fonds
Date:
1948-1976
1948-1976
Personnes et institutions:
Classification:
archives
Niveau de description archivistique:
Fonds
archives
Niveau de description archivistique:
Fonds
Numéro de référence:
AP190
Résumé:
The Preston Scott Cohen Eyebeam project records, 2001-2016, consist of 281 digital files that document the architect’s competition entry for the Eyebeam Atelier Museum in New York City, developed in 2001. The archive includes 154 digital models in Rhinoceros, 30 digital models in STL, approximately 90 digital images, one video, and a number of Illustrator, Photoshop, PDF, and Microsoft Word files.
AP190
Résumé:
The Preston Scott Cohen Eyebeam project records, 2001-2016, consist of 281 digital files that document the architect’s competition entry for the Eyebeam Atelier Museum in New York City, developed in 2001. The archive includes 154 digital models in Rhinoceros, 30 digital models in STL, approximately 90 digital images, one video, and a number of Illustrator, Photoshop, PDF, and Microsoft Word files.
Personnes et institutions:
Date:
2001-2016
2001-2016
Titre:
Documents d’archives de Preston Scott Cohen pour le projet Eyebeam
Actions:
AP190
Résumé:
The Preston Scott Cohen Eyebeam project records, 2001-2016, consist of 281 digital files that document the architect’s competition entry for the Eyebeam Atelier Museum in New York City, developed in 2001. The archive includes 154 digital models in Rhinoceros, 30 digital models in STL, approximately 90 digital images, one video, and a number of Illustrator, Photoshop, PDF, and Microsoft Word files.
Documents d’archives de Preston Scott Cohen pour le projet Eyebeam
Actions:
AP190
Résumé:
The Preston Scott Cohen Eyebeam project records, 2001-2016, consist of 281 digital files that document the architect’s competition entry for the Eyebeam Atelier Museum in New York City, developed in 2001. The archive includes 154 digital models in Rhinoceros, 30 digital models in STL, approximately 90 digital images, one video, and a number of Illustrator, Photoshop, PDF, and Microsoft Word files.
Classification:
archives
Niveau de description archivistique:
Fonds
archives
Niveau de description archivistique:
Fonds
Date:
2001-2016
2001-2016
Personnes et institutions:
Classification:
expositions
expositions
Titre:
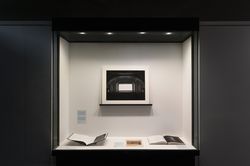
Miroirs / Mirrors
Miroirs / Mirrors
Actions:
Description:
Miroirs/ Mirrors prend forme à travers un dialogue indirect avec l’exposition L’histoire, par ailleurs: Go Hasegawa, Kersten Geers, David Van Severen, qui prend racine dans les références et les résonnances partagées entre les travaux de deux pratiques contemporaines mises en présence de l’histoire. Alors que L’histoire, par ailleurs se fonde sur limpression que lon a du(...)
Miroirs/ Mirrors prend forme à travers un dialogue indirect avec l’exposition L’histoire, par ailleurs: Go Hasegawa, Kersten Geers, David Van Severen, qui prend racine dans les références et les résonnances partagées entre les travaux de deux pratiques contemporaines mises en présence de l’histoire. Alors que L’histoire, par ailleurs se fonde sur limpression que lon a du(...)
Localisation:
Vitrines
Vitrines
Date:
22 juin 2017 au 14 janvier 2018
22 juin 2017 au 14 janvier 2018
Titre:
Miroirs / Mirrors
Actions:
Description:
Miroirs/ Mirrors prend forme à travers un dialogue indirect avec l’exposition L’histoire, par ailleurs: Go Hasegawa, Kersten Geers, David Van Severen, qui prend racine dans les références et les résonnances partagées entre les travaux de deux pratiques contemporaines mises en présence de l’histoire. Alors que L’histoire, par ailleurs se fonde sur limpression que lon a du(...)
Miroirs / Mirrors
Actions:
Description:
Miroirs/ Mirrors prend forme à travers un dialogue indirect avec l’exposition L’histoire, par ailleurs: Go Hasegawa, Kersten Geers, David Van Severen, qui prend racine dans les références et les résonnances partagées entre les travaux de deux pratiques contemporaines mises en présence de l’histoire. Alors que L’histoire, par ailleurs se fonde sur limpression que lon a du(...)
Classification:
expositions
expositions
Date:
22 juin 2017 au
14 janvier 2018
22 juin 2017 au
14 janvier 2018
Localisation:
Vitrines
Vitrines
Niveau de description archivistique:
Projet
Projet
Numéro de référence:
AP046.S1.1983.PR02
Description:
This project documents Rose’s involvement with the design phase of the Old Port of Montreal Master Plan, Montréal, Québec and consists mainly of sketches, studies and presentation drawings for the redevelopment project with very few as built or architectural plans. The project materials reflect a Romantic design aesthetic and landscape development through numerous architectural design drawings for public amenities such as park benches, pedestrian walkways, various lighting sources, pavilions and fountains. This project also includes some of Rose’s submissions to the Faubourg Quebec development project which ran concurrent with the Old Port project. For the redevelopment of the Old Port of Montréal, Master Plan, Rose worked with the following firms: Cardinal Hardy e Associes, Chan Krieger & Associates, and Jodoin Lamarre Pratt. Rose was awarded a Progressive Architecture Urban Design Award (1992) and a Prix d’excellence for Urban Design from the Ordre des architectes du Québec (1993) for the realization of this urban project. The textual records in this project include budgets, correspondence, consultation documents, and intra office communiques as well as extensive research material on the history of the Old Port of Montreal including reproductions of historical photographs. The photographs in this project largely reflect the condition of the Old Port and Rue de la Commune prior to redevelopment and were used for reference and in presentation materials.
AP046.S1.1983.PR02
Description:
This project documents Rose’s involvement with the design phase of the Old Port of Montreal Master Plan, Montréal, Québec and consists mainly of sketches, studies and presentation drawings for the redevelopment project with very few as built or architectural plans. The project materials reflect a Romantic design aesthetic and landscape development through numerous architectural design drawings for public amenities such as park benches, pedestrian walkways, various lighting sources, pavilions and fountains. This project also includes some of Rose’s submissions to the Faubourg Quebec development project which ran concurrent with the Old Port project. For the redevelopment of the Old Port of Montréal, Master Plan, Rose worked with the following firms: Cardinal Hardy e Associes, Chan Krieger & Associates, and Jodoin Lamarre Pratt. Rose was awarded a Progressive Architecture Urban Design Award (1992) and a Prix d’excellence for Urban Design from the Ordre des architectes du Québec (1993) for the realization of this urban project. The textual records in this project include budgets, correspondence, consultation documents, and intra office communiques as well as extensive research material on the history of the Old Port of Montreal including reproductions of historical photographs. The photographs in this project largely reflect the condition of the Old Port and Rue de la Commune prior to redevelopment and were used for reference and in presentation materials.
Personnes et institutions:
Date:
1983-1992
1983-1992
Titre:
Old Port of Montreal Master Plan, Montréal, Québec
Actions:
AP046.S1.1983.PR02
Description:
This project documents Rose’s involvement with the design phase of the Old Port of Montreal Master Plan, Montréal, Québec and consists mainly of sketches, studies and presentation drawings for the redevelopment project with very few as built or architectural plans. The project materials reflect a Romantic design aesthetic and landscape development through numerous architectural design drawings for public amenities such as park benches, pedestrian walkways, various lighting sources, pavilions and fountains. This project also includes some of Rose’s submissions to the Faubourg Quebec development project which ran concurrent with the Old Port project. For the redevelopment of the Old Port of Montréal, Master Plan, Rose worked with the following firms: Cardinal Hardy e Associes, Chan Krieger & Associates, and Jodoin Lamarre Pratt. Rose was awarded a Progressive Architecture Urban Design Award (1992) and a Prix d’excellence for Urban Design from the Ordre des architectes du Québec (1993) for the realization of this urban project. The textual records in this project include budgets, correspondence, consultation documents, and intra office communiques as well as extensive research material on the history of the Old Port of Montreal including reproductions of historical photographs. The photographs in this project largely reflect the condition of the Old Port and Rue de la Commune prior to redevelopment and were used for reference and in presentation materials.
Old Port of Montreal Master Plan, Montréal, Québec
Actions:
AP046.S1.1983.PR02
Description:
This project documents Rose’s involvement with the design phase of the Old Port of Montreal Master Plan, Montréal, Québec and consists mainly of sketches, studies and presentation drawings for the redevelopment project with very few as built or architectural plans. The project materials reflect a Romantic design aesthetic and landscape development through numerous architectural design drawings for public amenities such as park benches, pedestrian walkways, various lighting sources, pavilions and fountains. This project also includes some of Rose’s submissions to the Faubourg Quebec development project which ran concurrent with the Old Port project. For the redevelopment of the Old Port of Montréal, Master Plan, Rose worked with the following firms: Cardinal Hardy e Associes, Chan Krieger & Associates, and Jodoin Lamarre Pratt. Rose was awarded a Progressive Architecture Urban Design Award (1992) and a Prix d’excellence for Urban Design from the Ordre des architectes du Québec (1993) for the realization of this urban project. The textual records in this project include budgets, correspondence, consultation documents, and intra office communiques as well as extensive research material on the history of the Old Port of Montreal including reproductions of historical photographs. The photographs in this project largely reflect the condition of the Old Port and Rue de la Commune prior to redevelopment and were used for reference and in presentation materials.
Niveau de description archivistique:
Project
Project
Date:
1983-1992
1983-1992
Personnes et institutions:
Classification:
photographies
Quantité:
16 album(s)
photographies
Quantité:
16 album(s)
Numéro de référence:
PH1986:0900.01-16
Description:
The 16 albums PH1986:0900.01-.16 comprises 849 photographs and 34 prints of works by Michel Roux-Spitz. The majority of the photographs show projects in Paris and Lyon, France, although Versailles and Fontainebleau, France, Brussels, Belgium, and Rome, Italy also feature. Amongst others, the photographs include views of La Croix-Rousse train station, Villa Weitz, Église Saint-François d'Assise, Salle des Fêtes De La Croix-Rousse, Banque Libre, Manufactures de Glaces de Saint-Gobain, and a housing project in Lyon; Les Galeries Lafayette, Boutique Roger Bal, the atelier de Monsieur Roger Bal, Bijouterie Kepta, a post-office, the Ford Building, Bibliothèque Nationale, Hôtel Roland Bonaparte, and various other buildings in Paris; The Bibliothèque Nationale in Versailles; and other furniture, interiors, fountains, monuments, tombs, vases, models and studies.
PH1986:0900.01-16
Description:
The 16 albums PH1986:0900.01-.16 comprises 849 photographs and 34 prints of works by Michel Roux-Spitz. The majority of the photographs show projects in Paris and Lyon, France, although Versailles and Fontainebleau, France, Brussels, Belgium, and Rome, Italy also feature. Amongst others, the photographs include views of La Croix-Rousse train station, Villa Weitz, Église Saint-François d'Assise, Salle des Fêtes De La Croix-Rousse, Banque Libre, Manufactures de Glaces de Saint-Gobain, and a housing project in Lyon; Les Galeries Lafayette, Boutique Roger Bal, the atelier de Monsieur Roger Bal, Bijouterie Kepta, a post-office, the Ford Building, Bibliothèque Nationale, Hôtel Roland Bonaparte, and various other buildings in Paris; The Bibliothèque Nationale in Versailles; and other furniture, interiors, fountains, monuments, tombs, vases, models and studies.
Personnes et institutions:
Sujet:
architecture, design d'intérieur, ornement, sculpture
architecture, design d'intérieur, ornement, sculpture
Date:
1920-1936
1920-1936
Titre:
Albums of photographs of projects by Michel Roux-Spitz
Actions:
PH1986:0900.01-16
Description:
The 16 albums PH1986:0900.01-.16 comprises 849 photographs and 34 prints of works by Michel Roux-Spitz. The majority of the photographs show projects in Paris and Lyon, France, although Versailles and Fontainebleau, France, Brussels, Belgium, and Rome, Italy also feature. Amongst others, the photographs include views of La Croix-Rousse train station, Villa Weitz, Église Saint-François d'Assise, Salle des Fêtes De La Croix-Rousse, Banque Libre, Manufactures de Glaces de Saint-Gobain, and a housing project in Lyon; Les Galeries Lafayette, Boutique Roger Bal, the atelier de Monsieur Roger Bal, Bijouterie Kepta, a post-office, the Ford Building, Bibliothèque Nationale, Hôtel Roland Bonaparte, and various other buildings in Paris; The Bibliothèque Nationale in Versailles; and other furniture, interiors, fountains, monuments, tombs, vases, models and studies.
Albums of photographs of projects by Michel Roux-Spitz
Actions:
PH1986:0900.01-16
Description:
The 16 albums PH1986:0900.01-.16 comprises 849 photographs and 34 prints of works by Michel Roux-Spitz. The majority of the photographs show projects in Paris and Lyon, France, although Versailles and Fontainebleau, France, Brussels, Belgium, and Rome, Italy also feature. Amongst others, the photographs include views of La Croix-Rousse train station, Villa Weitz, Église Saint-François d'Assise, Salle des Fêtes De La Croix-Rousse, Banque Libre, Manufactures de Glaces de Saint-Gobain, and a housing project in Lyon; Les Galeries Lafayette, Boutique Roger Bal, the atelier de Monsieur Roger Bal, Bijouterie Kepta, a post-office, the Ford Building, Bibliothèque Nationale, Hôtel Roland Bonaparte, and various other buildings in Paris; The Bibliothèque Nationale in Versailles; and other furniture, interiors, fountains, monuments, tombs, vases, models and studies.
Classification:
photographies
Quantité:
16 album(s)
photographies
Quantité:
16 album(s)
Date:
1920-1936
1920-1936
Personnes et institutions:
Sujet:
architecture, design d'intérieur, ornement, sculpture
architecture, design d'intérieur, ornement, sculpture
Classification:
archives
Niveau de description archivistique:
Fonds
archives
Niveau de description archivistique:
Fonds
Numéro de référence:
AP075
Résumé:
The Cornelia Hahn Oberlander fonds documents Oberlander's professional activities as a landscape architect. It contains over 203 projects that span from 1950 to 2018 predominantly in Canada and in the United States, but also in Germany. The fonds is a complete record of Oberlander's work, and comprises her playground projects, roof gardens, and public space landscapes, as well as landscape designs for private residences, as well as administrative records from her practice, her professional engagements, and her research materials. The material in this fonds is dated from 1936 to 2021.
AP075
Résumé:
The Cornelia Hahn Oberlander fonds documents Oberlander's professional activities as a landscape architect. It contains over 203 projects that span from 1950 to 2018 predominantly in Canada and in the United States, but also in Germany. The fonds is a complete record of Oberlander's work, and comprises her playground projects, roof gardens, and public space landscapes, as well as landscape designs for private residences, as well as administrative records from her practice, her professional engagements, and her research materials. The material in this fonds is dated from 1936 to 2021.
Personnes et institutions:
Date:
1936-2021
1936-2021
Titre:
Fonds Cornelia Hahn Oberlander
Actions:
AP075
Résumé:
The Cornelia Hahn Oberlander fonds documents Oberlander's professional activities as a landscape architect. It contains over 203 projects that span from 1950 to 2018 predominantly in Canada and in the United States, but also in Germany. The fonds is a complete record of Oberlander's work, and comprises her playground projects, roof gardens, and public space landscapes, as well as landscape designs for private residences, as well as administrative records from her practice, her professional engagements, and her research materials. The material in this fonds is dated from 1936 to 2021.
Fonds Cornelia Hahn Oberlander
Actions:
AP075
Résumé:
The Cornelia Hahn Oberlander fonds documents Oberlander's professional activities as a landscape architect. It contains over 203 projects that span from 1950 to 2018 predominantly in Canada and in the United States, but also in Germany. The fonds is a complete record of Oberlander's work, and comprises her playground projects, roof gardens, and public space landscapes, as well as landscape designs for private residences, as well as administrative records from her practice, her professional engagements, and her research materials. The material in this fonds is dated from 1936 to 2021.
Classification:
archives
Niveau de description archivistique:
Fonds
archives
Niveau de description archivistique:
Fonds
Date:
1936-2021
1936-2021
Personnes et institutions:
Numéro de référence:
ARCH269206
ARCH269206
Personnes et institutions:
Date:
juillet 1982
juillet 1982
Date:
juillet 1982
juillet 1982
Personnes et institutions:


