


12071 Résultats
Classification:
livres
livres
Prix:
$49.95
(disponible sur commande)
Résumé:
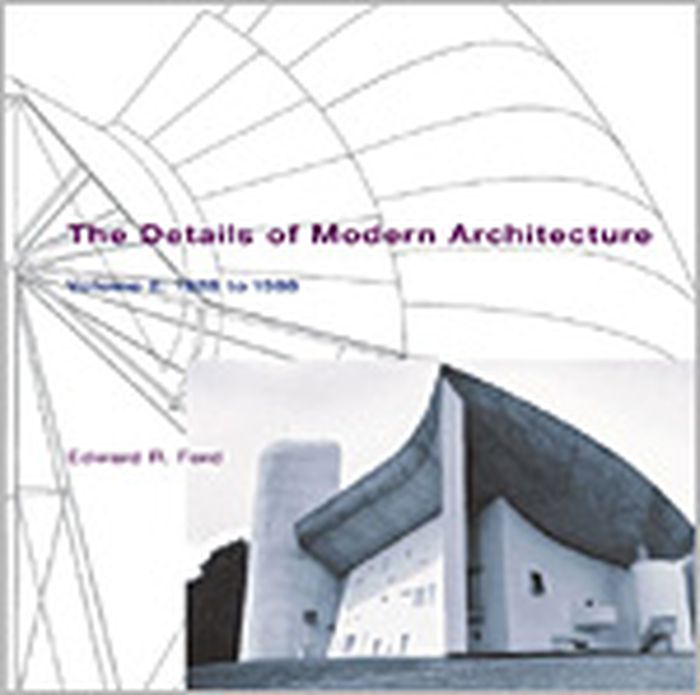
This second volume of "The details of modern architecture" continues the study of the relationships of the ideals of design and the realities of construction in modern architecture, beginning in the late 1920s and extending to the present day. It contains a wealth of new information on the construction of modern architecture at a variety of scales from minute details to(...)
$49.95
(disponible sur commande)
Résumé:
This second volume of "The details of modern architecture" continues the study of the relationships of the ideals of design and the realities of construction in modern architecture, beginning in the late 1920s and extending to the present day. It contains a wealth of new information on the construction of modern architecture at a variety of scales from minute details to(...)
Publication:
octobre 2003, Cambridge, Mass.
octobre 2003, Cambridge, Mass.
Titre:
The details of modern architecture volume 2 : 1928 to 1988
Actions:
Prix:
$49.95
(disponible sur commande)
Résumé:
This second volume of "The details of modern architecture" continues the study of the relationships of the ideals of design and the realities of construction in modern architecture, beginning in the late 1920s and extending to the present day. It contains a wealth of new information on the construction of modern architecture at a variety of scales from minute details to general principles. There are over 500 illustrations, including 130 original photographs and 230 original axonometric drawings, arranged to explain the technical, aesthetic, and historical aspects of the building form. Most of the modern movements in architecture have identified some paradigm of good construction, arguing that buildings should be built like Gothic cathedrals, like airplanes, like automobiles, like ships, or like primitive dwellings. Ford examines the degree to which these models were followed, either in spirit or in form, and reveals much about both the theories and techniques of modern architecture, including the extent to which the current constructional theories of high tech and deconstruction are dependent on the traditional modernist paradigms, as well as the ways in which all of these theories differ from the realities of modern building. Individual chapters treat the work of Eliel and Eero Saarinen, Eric Gunnar Asplund, Richard Neutra, Alvar Aalto, Le Corbusier, and Louis Kahn, as well as the Case Study, high tech, postmodern, and deconstructivist architects. Among the individual buildings documented are Eliel Saarinen's Cranbrook School, Asplund's Woodland Cemetery, Fuller's Dymaxion house, the Venturi house, the Eames and other Case Study houses, the concrete buildings of Le Corbusier, Aalto's Säynätsalo Town Hall, and Kahn's Exeter Library and Salk Institute.
The details of modern architecture volume 2 : 1928 to 1988
Actions:
Prix:
$49.95
(disponible sur commande)
Résumé:
This second volume of "The details of modern architecture" continues the study of the relationships of the ideals of design and the realities of construction in modern architecture, beginning in the late 1920s and extending to the present day. It contains a wealth of new information on the construction of modern architecture at a variety of scales from minute details to general principles. There are over 500 illustrations, including 130 original photographs and 230 original axonometric drawings, arranged to explain the technical, aesthetic, and historical aspects of the building form. Most of the modern movements in architecture have identified some paradigm of good construction, arguing that buildings should be built like Gothic cathedrals, like airplanes, like automobiles, like ships, or like primitive dwellings. Ford examines the degree to which these models were followed, either in spirit or in form, and reveals much about both the theories and techniques of modern architecture, including the extent to which the current constructional theories of high tech and deconstruction are dependent on the traditional modernist paradigms, as well as the ways in which all of these theories differ from the realities of modern building. Individual chapters treat the work of Eliel and Eero Saarinen, Eric Gunnar Asplund, Richard Neutra, Alvar Aalto, Le Corbusier, and Louis Kahn, as well as the Case Study, high tech, postmodern, and deconstructivist architects. Among the individual buildings documented are Eliel Saarinen's Cranbrook School, Asplund's Woodland Cemetery, Fuller's Dymaxion house, the Venturi house, the Eames and other Case Study houses, the concrete buildings of Le Corbusier, Aalto's Säynätsalo Town Hall, and Kahn's Exeter Library and Salk Institute.
Classification:
livres
livres
Publication:
octobre 2003, Cambridge, Mass.
octobre 2003, Cambridge, Mass.
Classification:
livres
livres
Actions:
Prix:
$39.95
(disponible sur commande)
Résumé:
This book investigates the political decisions and historical events behind the redesign of Berlin's governmental architecture by weaving a complex drama of politics, memory, and cultural values in which Helmut Kohl, Albert Speer, Sir Norman Foster, and I.M. Pei all figure as players.
$39.95
(disponible sur commande)
Résumé:
This book investigates the political decisions and historical events behind the redesign of Berlin's governmental architecture by weaving a complex drama of politics, memory, and cultural values in which Helmut Kohl, Albert Speer, Sir Norman Foster, and I.M. Pei all figure as players.
Titre:
Capital dilemma : Germany's search for a new architecture of democracy
Actions:
Prix:
$39.95
(disponible sur commande)
Résumé:
This book investigates the political decisions and historical events behind the redesign of Berlin's governmental architecture by weaving a complex drama of politics, memory, and cultural values in which Helmut Kohl, Albert Speer, Sir Norman Foster, and I.M. Pei all figure as players.
Capital dilemma : Germany's search for a new architecture of democracy
Actions:
Prix:
$39.95
(disponible sur commande)
Résumé:
This book investigates the political decisions and historical events behind the redesign of Berlin's governmental architecture by weaving a complex drama of politics, memory, and cultural values in which Helmut Kohl, Albert Speer, Sir Norman Foster, and I.M. Pei all figure as players.
Classification:
livres
livres
Publication:
mai 1998, New York
mai 1998, New York
Classification:
livres
livres
Actions:
Prix:
$74.95
(disponible sur commande)
Résumé:
L'ouverture au public du Centre Pompidou-Metz s'incarne symboliquement dans l'architecture de Shigeru Ban et Jean de Gastines. En son sein, l'exposition inaugurale "Chefs-d'oeuvre?" a permis d'esquisser une histoire des musées d'art moderne et contemporain depuis 1937 - année de l'Exposition internationale à Paris. Les établissements français les plus emblématiques sont(...)
$74.95
(disponible sur commande)
Résumé:
L'ouverture au public du Centre Pompidou-Metz s'incarne symboliquement dans l'architecture de Shigeru Ban et Jean de Gastines. En son sein, l'exposition inaugurale "Chefs-d'oeuvre?" a permis d'esquisser une histoire des musées d'art moderne et contemporain depuis 1937 - année de l'Exposition internationale à Paris. Les établissements français les plus emblématiques sont(...)
Titre:
Chefs-d'oeuvre? : architectures de musées, 1937-2014
Actions:
Prix:
$74.95
(disponible sur commande)
Résumé:
L'ouverture au public du Centre Pompidou-Metz s'incarne symboliquement dans l'architecture de Shigeru Ban et Jean de Gastines. En son sein, l'exposition inaugurale "Chefs-d'oeuvre?" a permis d'esquisser une histoire des musées d'art moderne et contemporain depuis 1937 - année de l'Exposition internationale à Paris. Les établissements français les plus emblématiques sont ici mis en perspective avec des chefs-d'oeuvre de l'architecture muséale internationale. Du Palais de Tokyo au Centre Pompidou-Metz, c'est toute une histoire architecturale et culturelle qui est ici retracée, incluant les projets qui marqueront les années à venir.
Chefs-d'oeuvre? : architectures de musées, 1937-2014
Actions:
Prix:
$74.95
(disponible sur commande)
Résumé:
L'ouverture au public du Centre Pompidou-Metz s'incarne symboliquement dans l'architecture de Shigeru Ban et Jean de Gastines. En son sein, l'exposition inaugurale "Chefs-d'oeuvre?" a permis d'esquisser une histoire des musées d'art moderne et contemporain depuis 1937 - année de l'Exposition internationale à Paris. Les établissements français les plus emblématiques sont ici mis en perspective avec des chefs-d'oeuvre de l'architecture muséale internationale. Du Palais de Tokyo au Centre Pompidou-Metz, c'est toute une histoire architecturale et culturelle qui est ici retracée, incluant les projets qui marqueront les années à venir.
Classification:
livres
livres
Publication:
juillet 2010
juillet 2010
Classification:
livres
livres
Actions:
Prix:
$62.00
(disponible en magasin)
Résumé:
Encompassed by this publication is a project to map, engage, reimagine and investigate design, research and practice in landscape architecture. Aside from seeking the relationship between academic and practical approaches, it asks whether the design process can also be research in producing work that is exemplary in dealing with the complexities of the discipline. Evident(...)
$62.00
(disponible en magasin)
Résumé:
Encompassed by this publication is a project to map, engage, reimagine and investigate design, research and practice in landscape architecture. Aside from seeking the relationship between academic and practical approaches, it asks whether the design process can also be research in producing work that is exemplary in dealing with the complexities of the discipline. Evident(...)
Titre:
Exposure: design research in landscape architecture
Actions:
Prix:
$62.00
(disponible en magasin)
Résumé:
Encompassed by this publication is a project to map, engage, reimagine and investigate design, research and practice in landscape architecture. Aside from seeking the relationship between academic and practical approaches, it asks whether the design process can also be research in producing work that is exemplary in dealing with the complexities of the discipline. Evident is the existence of tension between pragmatics, performance and social position in approaches to design in landscape architecture.
Exposure: design research in landscape architecture
Actions:
Prix:
$62.00
(disponible en magasin)
Résumé:
Encompassed by this publication is a project to map, engage, reimagine and investigate design, research and practice in landscape architecture. Aside from seeking the relationship between academic and practical approaches, it asks whether the design process can also be research in producing work that is exemplary in dealing with the complexities of the discipline. Evident is the existence of tension between pragmatics, performance and social position in approaches to design in landscape architecture.
Classification:
livres
livres
Publication:
août 2013
août 2013
Sujet:
Jardins
Jardins
Classification:
livres
livres
Actions:
Prix:
$69.95
(disponible en magasin)
Résumé:
Art et Architecture interroge la manière avec laquelle la production artistique des années 1960 à aujourd’hui s’est nourrie de l’architecture. Une douzaine d’essais apporte un éclairage approfondi sur ces enjeux, du modernisme du début du XXe siècle à l’architecture-sculpture, de l’art conceptuel aux pratiques artistiques actuelles. Photographies, films, dessins,(...)
$69.95
(disponible en magasin)
Résumé:
Art et Architecture interroge la manière avec laquelle la production artistique des années 1960 à aujourd’hui s’est nourrie de l’architecture. Une douzaine d’essais apporte un éclairage approfondi sur ces enjeux, du modernisme du début du XXe siècle à l’architecture-sculpture, de l’art conceptuel aux pratiques artistiques actuelles. Photographies, films, dessins,(...)
Titre:
Art & architecture : collection du FRAC Centre
Actions:
Prix:
$69.95
(disponible en magasin)
Résumé:
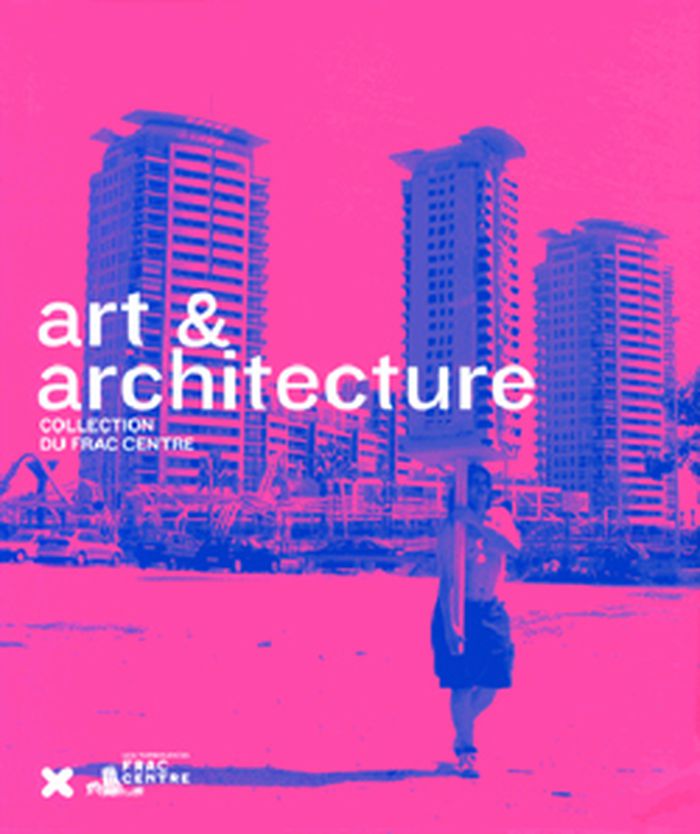
Art et Architecture interroge la manière avec laquelle la production artistique des années 1960 à aujourd’hui s’est nourrie de l’architecture. Une douzaine d’essais apporte un éclairage approfondi sur ces enjeux, du modernisme du début du XXe siècle à l’architecture-sculpture, de l’art conceptuel aux pratiques artistiques actuelles. Photographies, films, dessins, installations, s’approprient l’architecture comme archétype, substrat iconique, référent historique. De la maquette aux installations architecturales à l’échelle 1 :1, les artistes s’emparent de l’architecture dans sa dimension d’utopie, questionnant par là notre rapport au monde.
Art & architecture : collection du FRAC Centre
Actions:
Prix:
$69.95
(disponible en magasin)
Résumé:
Art et Architecture interroge la manière avec laquelle la production artistique des années 1960 à aujourd’hui s’est nourrie de l’architecture. Une douzaine d’essais apporte un éclairage approfondi sur ces enjeux, du modernisme du début du XXe siècle à l’architecture-sculpture, de l’art conceptuel aux pratiques artistiques actuelles. Photographies, films, dessins, installations, s’approprient l’architecture comme archétype, substrat iconique, référent historique. De la maquette aux installations architecturales à l’échelle 1 :1, les artistes s’emparent de l’architecture dans sa dimension d’utopie, questionnant par là notre rapport au monde.
Classification:
livres
livres
Publication:
mars 2014
mars 2014
Classification:
livres
livres
Actions:
Prix:
$27.95
(disponible sur commande)
Résumé:
Sujets transversaux et parfois à la marge, les gymnases, piscines, hippodromes, stades ou terrain de tennis témoignent de l'engagement historique de la région Île-de-France en faveur du sport et des pratiques sportives. Avec une focale élargie au-delà du cadre habituel de Paris et de sa petite couronne et une approche globale des édifices sportifs comme une typologie(...)
$27.95
(disponible sur commande)
Résumé:
Sujets transversaux et parfois à la marge, les gymnases, piscines, hippodromes, stades ou terrain de tennis témoignent de l'engagement historique de la région Île-de-France en faveur du sport et des pratiques sportives. Avec une focale élargie au-delà du cadre habituel de Paris et de sa petite couronne et une approche globale des édifices sportifs comme une typologie(...)
Titre:
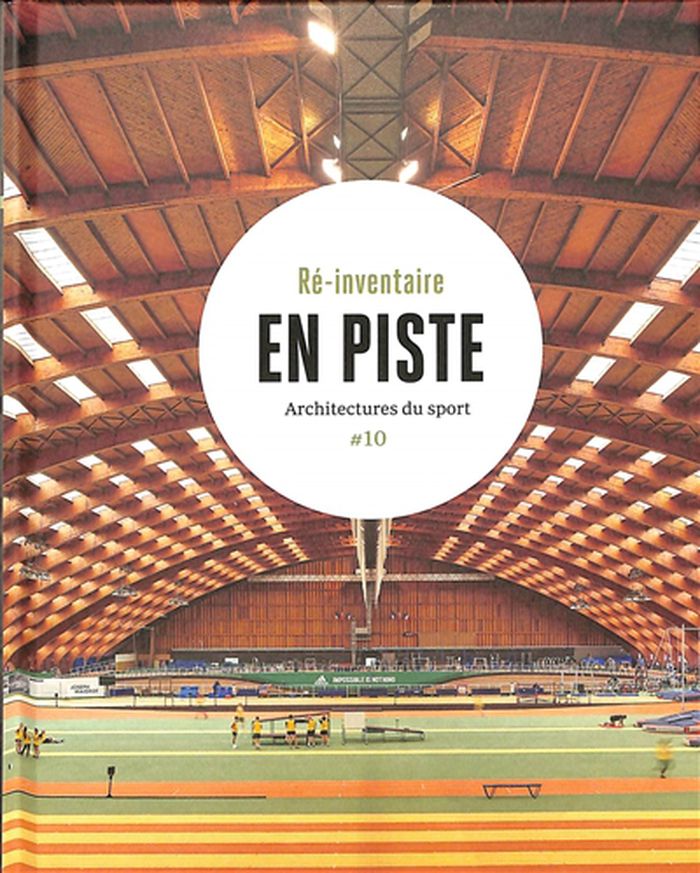
Ré-inventaire #10 : En piste, architectures du sport
Actions:
Prix:
$27.95
(disponible sur commande)
Résumé:
Sujets transversaux et parfois à la marge, les gymnases, piscines, hippodromes, stades ou terrain de tennis témoignent de l'engagement historique de la région Île-de-France en faveur du sport et des pratiques sportives. Avec une focale élargie au-delà du cadre habituel de Paris et de sa petite couronne et une approche globale des édifices sportifs comme une typologie architecturale à part, ce dixième opus de Ré-inventaire se consacre aux rapports de ces équipements exceptionnels avec le territoire et les athlètes qui les font vivre. Dans la perspective des Jeux Olympiques et Paralympiques de 2024, redécouvrez la richesse trop méconnue de ce patrimoine mis au service de l'éducation et de la promotion de l'excellence française et francilienne.
Ré-inventaire #10 : En piste, architectures du sport
Actions:
Prix:
$27.95
(disponible sur commande)
Résumé:
Sujets transversaux et parfois à la marge, les gymnases, piscines, hippodromes, stades ou terrain de tennis témoignent de l'engagement historique de la région Île-de-France en faveur du sport et des pratiques sportives. Avec une focale élargie au-delà du cadre habituel de Paris et de sa petite couronne et une approche globale des édifices sportifs comme une typologie architecturale à part, ce dixième opus de Ré-inventaire se consacre aux rapports de ces équipements exceptionnels avec le territoire et les athlètes qui les font vivre. Dans la perspective des Jeux Olympiques et Paralympiques de 2024, redécouvrez la richesse trop méconnue de ce patrimoine mis au service de l'éducation et de la promotion de l'excellence française et francilienne.
Classification:
livres
livres
Publication:
juin 2024
juin 2024
Sujet:
Photographie- collections
Photographie- collections
Classification:
livres
livres
Actions:
Prix:
$34.00
(disponible sur commande)
Résumé:
Architecture Without Content is architecture reduced to its very perimeter. The books in the series are the outcome of studios offered at EPFL. In Architecture Without Content 19, Almost Classicism continues where Neon Palladian left us. It starts in full conviction that the current project on the United States has to focus both on the countryside and on an attenpt to(...)
$34.00
(disponible sur commande)
Résumé:
Architecture Without Content is architecture reduced to its very perimeter. The books in the series are the outcome of studios offered at EPFL. In Architecture Without Content 19, Almost Classicism continues where Neon Palladian left us. It starts in full conviction that the current project on the United States has to focus both on the countryside and on an attenpt to(...)
Titre:
Almost classicism. Architecture without content 19
Actions:
Prix:
$34.00
(disponible sur commande)
Résumé:
Architecture Without Content is architecture reduced to its very perimeter. The books in the series are the outcome of studios offered at EPFL. In Architecture Without Content 19, Almost Classicism continues where Neon Palladian left us. It starts in full conviction that the current project on the United States has to focus both on the countryside and on an attenpt to introduce some kind of commons. We feel the best way to illustrate this is to start where the commons have dissolved, in what used to be called 'The Village'. Here in this booklet, two tracks are presented: a set of projects in agricultural Iowa that rethink co-op into small village centers, and another in post-industrial Ohio, where in the post-Hoover restart, fragments and islands are formalised as micro-urban organisms.
Almost classicism. Architecture without content 19
Actions:
Prix:
$34.00
(disponible sur commande)
Résumé:
Architecture Without Content is architecture reduced to its very perimeter. The books in the series are the outcome of studios offered at EPFL. In Architecture Without Content 19, Almost Classicism continues where Neon Palladian left us. It starts in full conviction that the current project on the United States has to focus both on the countryside and on an attenpt to introduce some kind of commons. We feel the best way to illustrate this is to start where the commons have dissolved, in what used to be called 'The Village'. Here in this booklet, two tracks are presented: a set of projects in agricultural Iowa that rethink co-op into small village centers, and another in post-industrial Ohio, where in the post-Hoover restart, fragments and islands are formalised as micro-urban organisms.
Classification:
livres
livres
Publication:
avril 2017
avril 2017
Sujet:
Expositions en cours
Expositions en cours
Classification:
livres
livres
Actions:
Prix:
$90.00
(disponible sur commande)
Résumé:
''World of Malls'' explores a type of building that was invented in the United States nearly 60 years ago and quickly spread throughout the world. Because of urban planning's increasing orientation toward the automobile, the mall became a substitute for lost urbanism. But what direction is the development of the shopping mall taking today? On the one hand, there continue(...)
$90.00
(disponible sur commande)
Résumé:
''World of Malls'' explores a type of building that was invented in the United States nearly 60 years ago and quickly spread throughout the world. Because of urban planning's increasing orientation toward the automobile, the mall became a substitute for lost urbanism. But what direction is the development of the shopping mall taking today? On the one hand, there continue(...)
Titre:
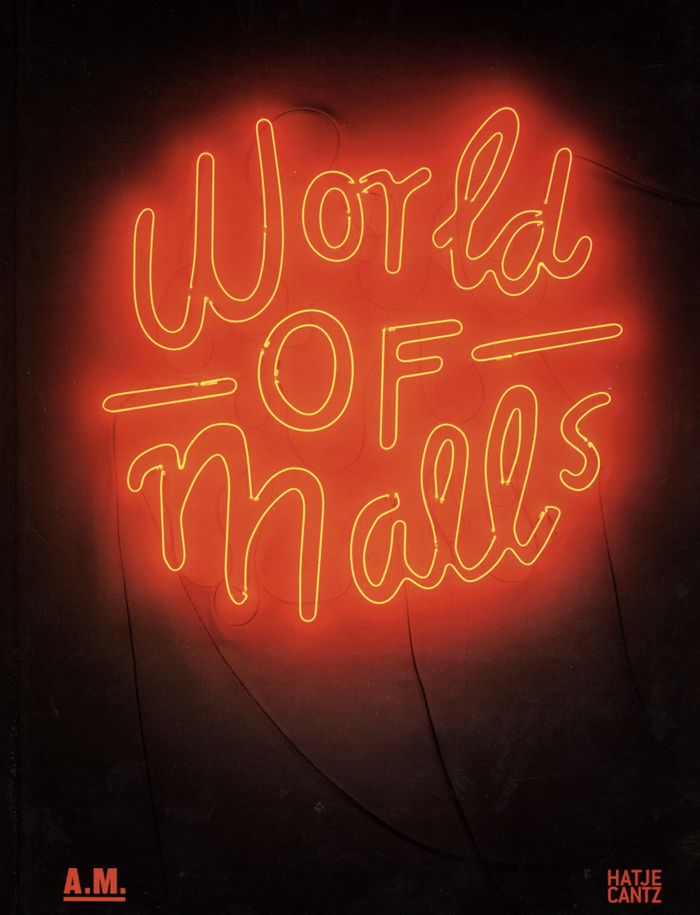
World of malls: architecture of consumption
Actions:
Prix:
$90.00
(disponible sur commande)
Résumé:
''World of Malls'' explores a type of building that was invented in the United States nearly 60 years ago and quickly spread throughout the world. Because of urban planning's increasing orientation toward the automobile, the mall became a substitute for lost urbanism. But what direction is the development of the shopping mall taking today? On the one hand, there continue to be spectacular new openings in America, Asia, the United Arab Emirates and Europe. At the same time, however, many malls are empty, and some are being converted and repurposed.
World of malls: architecture of consumption
Actions:
Prix:
$90.00
(disponible sur commande)
Résumé:
''World of Malls'' explores a type of building that was invented in the United States nearly 60 years ago and quickly spread throughout the world. Because of urban planning's increasing orientation toward the automobile, the mall became a substitute for lost urbanism. But what direction is the development of the shopping mall taking today? On the one hand, there continue to be spectacular new openings in America, Asia, the United Arab Emirates and Europe. At the same time, however, many malls are empty, and some are being converted and repurposed.
Classification:
livres
livres
Publication:
juillet 2016
juillet 2016
Classification:
livres
livres
Prix:
$57.50
(disponible sur commande)
Résumé:
The book "Writingplace: investigations in architecture and literature" marks a step forward in an emerging debate on literary means in architecture. It offers a series of reflections on written language as a crucial element of architecture culture, and on the potential of using literary methods in architectural and urban research, education and design. For everyone(...)
$57.50
(disponible sur commande)
Résumé:
The book "Writingplace: investigations in architecture and literature" marks a step forward in an emerging debate on literary means in architecture. It offers a series of reflections on written language as a crucial element of architecture culture, and on the potential of using literary methods in architectural and urban research, education and design. For everyone(...)
Titre:
Writingplace: investigations in architecture and literature
Actions:
Prix:
$57.50
(disponible sur commande)
Résumé:
The book "Writingplace: investigations in architecture and literature" marks a step forward in an emerging debate on literary means in architecture. It offers a series of reflections on written language as a crucial element of architecture culture, and on the potential of using literary methods in architectural and urban research, education and design. For everyone interested in the transdisciplinary encounters between architecture and literature, the book offers both theoretical contributions that address notions such as narrative and literary imagination, and contemporary explorations regarding the operability of literary approaches. Writingplace includes contributions by experts in the fi eld such as Bart Keunen, Alberto Pérez Gómez, Wim van den Bergh, Klaske Havik, Katja Grillner and Wim Cuyvers.
Writingplace: investigations in architecture and literature
Actions:
Prix:
$57.50
(disponible sur commande)
Résumé:
The book "Writingplace: investigations in architecture and literature" marks a step forward in an emerging debate on literary means in architecture. It offers a series of reflections on written language as a crucial element of architecture culture, and on the potential of using literary methods in architectural and urban research, education and design. For everyone interested in the transdisciplinary encounters between architecture and literature, the book offers both theoretical contributions that address notions such as narrative and literary imagination, and contemporary explorations regarding the operability of literary approaches. Writingplace includes contributions by experts in the fi eld such as Bart Keunen, Alberto Pérez Gómez, Wim van den Bergh, Klaske Havik, Katja Grillner and Wim Cuyvers.
Classification:
livres
livres
Publication:
avril 2016
avril 2016
Classification:
livres
livres
Prix:
$44.95
(disponible en magasin)
Résumé:
Spectaculaires, les expositions universelles parisiennes ont marqué la mémoire collective et demeurent des témoins précieux de leurs époques. 185 photographies issues principalement des collections de la Médiathèque de l'architecture et du patrimoine et des Archives nationales illustrent l'édification de bâtiments insolites et grandioses, pour beaucoup aujourd'hui(...)
$44.95
(disponible en magasin)
Résumé:
Spectaculaires, les expositions universelles parisiennes ont marqué la mémoire collective et demeurent des témoins précieux de leurs époques. 185 photographies issues principalement des collections de la Médiathèque de l'architecture et du patrimoine et des Archives nationales illustrent l'édification de bâtiments insolites et grandioses, pour beaucoup aujourd'hui(...)
Titre:
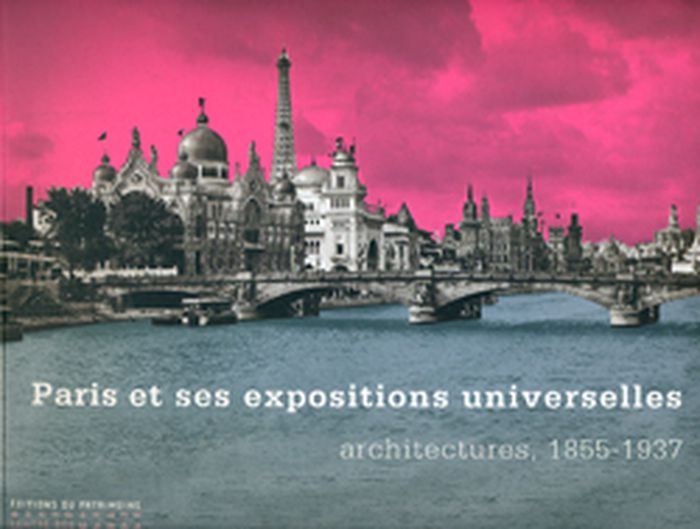
Paris et ses expositions universelles, architectures, 1855-1937
Actions:
Prix:
$44.95
(disponible en magasin)
Résumé:
Spectaculaires, les expositions universelles parisiennes ont marqué la mémoire collective et demeurent des témoins précieux de leurs époques. 185 photographies issues principalement des collections de la Médiathèque de l'architecture et du patrimoine et des Archives nationales illustrent l'édification de bâtiments insolites et grandioses, pour beaucoup aujourd'hui disparus. Palais et pavillons se succèdent et ne se ressemblent pas.
Paris et ses expositions universelles, architectures, 1855-1937
Actions:
Prix:
$44.95
(disponible en magasin)
Résumé:
Spectaculaires, les expositions universelles parisiennes ont marqué la mémoire collective et demeurent des témoins précieux de leurs époques. 185 photographies issues principalement des collections de la Médiathèque de l'architecture et du patrimoine et des Archives nationales illustrent l'édification de bâtiments insolites et grandioses, pour beaucoup aujourd'hui disparus. Palais et pavillons se succèdent et ne se ressemblent pas.
Classification:
livres
livres
Publication:
avril 2009
avril 2009


