


37493 Résultats
Classification:
photographies
photographies
Actions:
Numéro de référence:
PH1986:0901:026:001-002
Description:
- This view looks west along the northern wall and moat of the Inner City of Peking (now Beijing). - On 11 October 1860, during the Second Opium War (1858-1860), the British and French forces positioned heavy siege guns along the southern wall (visible at c.l. to c.r. of PH1986:0901:026:002) of the Altar to Earth [Ditan] (also known as the Temple of Earth), threatening to bombard the walls of the Inner City of Peking (now Beijing) and demanding the surrender of the Anting Gate (now Anding Men) within forty-eight hours. The Chinese surrendered the gate at noon on 13 October 1860 (Harris, p. 145).
PH1986:0901:026:001-002
Description:
- This view looks west along the northern wall and moat of the Inner City of Peking (now Beijing). - On 11 October 1860, during the Second Opium War (1858-1860), the British and French forces positioned heavy siege guns along the southern wall (visible at c.l. to c.r. of PH1986:0901:026:002) of the Altar to Earth [Ditan] (also known as the Temple of Earth), threatening to bombard the walls of the Inner City of Peking (now Beijing) and demanding the surrender of the Anting Gate (now Anding Men) within forty-eight hours. The Chinese surrendered the gate at noon on 13 October 1860 (Harris, p. 145).
Personnes et institutions:
Sujet:
architecture, ingénierie, militaire
architecture, ingénierie, militaire
Date:
between 13 October and 24 October 1860
between 13 October and 24 October 1860
Titre:
Panorama showing part of the walls and moat of the Inner City, with the Anting Gate (now Anding Men) in the background, and part of the Altar to Earth [Ditan] (also known as the Temple of Earth), Peking (now Beijing), China
Actions:
PH1986:0901:026:001-002
Description:
- This view looks west along the northern wall and moat of the Inner City of Peking (now Beijing). - On 11 October 1860, during the Second Opium War (1858-1860), the British and French forces positioned heavy siege guns along the southern wall (visible at c.l. to c.r. of PH1986:0901:026:002) of the Altar to Earth [Ditan] (also known as the Temple of Earth), threatening to bombard the walls of the Inner City of Peking (now Beijing) and demanding the surrender of the Anting Gate (now Anding Men) within forty-eight hours. The Chinese surrendered the gate at noon on 13 October 1860 (Harris, p. 145).
Panorama showing part of the walls and moat of the Inner City, with the Anting Gate (now Anding Men) in the background, and part of the Altar to Earth [Ditan] (also known as the Temple of Earth), Peking (now Beijing), China
Actions:
PH1986:0901:026:001-002
Description:
- This view looks west along the northern wall and moat of the Inner City of Peking (now Beijing). - On 11 October 1860, during the Second Opium War (1858-1860), the British and French forces positioned heavy siege guns along the southern wall (visible at c.l. to c.r. of PH1986:0901:026:002) of the Altar to Earth [Ditan] (also known as the Temple of Earth), threatening to bombard the walls of the Inner City of Peking (now Beijing) and demanding the surrender of the Anting Gate (now Anding Men) within forty-eight hours. The Chinese surrendered the gate at noon on 13 October 1860 (Harris, p. 145).
Classification:
photographies
photographies
Date:
between 13 October and 24 October 1860
between 13 October and 24 October 1860
Personnes et institutions:
Sujet:
architecture, ingénierie, militaire
architecture, ingénierie, militaire
Classification:
photographies
photographies
Actions:
Numéro de référence:
PH1986:0901:026:001
Description:
- This view looks west along the northern wall and moat of the Inner City of Peking (now Beijing). - On 11 October 1860, during the Second Opium War (1858-1860), the British and French forces positioned heavy siege guns along the southern wall (visible at c.l. to c.r. of PH1986:0901:026:002) of the Altar to Earth [Ditan] (also known as the Temple of Earth), threatening to bombard the walls of the Inner City of Peking (now Beijing) and demanding the surrender of the Anting Gate (now Anding Men) within forty-eight hours. The Chinese surrendered the gate at noon on 13 October 1860 (Harris, p. 145).
PH1986:0901:026:001
Description:
- This view looks west along the northern wall and moat of the Inner City of Peking (now Beijing). - On 11 October 1860, during the Second Opium War (1858-1860), the British and French forces positioned heavy siege guns along the southern wall (visible at c.l. to c.r. of PH1986:0901:026:002) of the Altar to Earth [Ditan] (also known as the Temple of Earth), threatening to bombard the walls of the Inner City of Peking (now Beijing) and demanding the surrender of the Anting Gate (now Anding Men) within forty-eight hours. The Chinese surrendered the gate at noon on 13 October 1860 (Harris, p. 145).
Personnes et institutions:
Sujet:
architecture, ingénierie, militaire
architecture, ingénierie, militaire
Date:
between 13 October and 24 October 1860
between 13 October and 24 October 1860
Titre:
Partial view of the walls and moat of the Inner City, with the Anting Gate (now Anding Men) in the background, Peking (now Beijing), China
Actions:
PH1986:0901:026:001
Description:
- This view looks west along the northern wall and moat of the Inner City of Peking (now Beijing). - On 11 October 1860, during the Second Opium War (1858-1860), the British and French forces positioned heavy siege guns along the southern wall (visible at c.l. to c.r. of PH1986:0901:026:002) of the Altar to Earth [Ditan] (also known as the Temple of Earth), threatening to bombard the walls of the Inner City of Peking (now Beijing) and demanding the surrender of the Anting Gate (now Anding Men) within forty-eight hours. The Chinese surrendered the gate at noon on 13 October 1860 (Harris, p. 145).
Partial view of the walls and moat of the Inner City, with the Anting Gate (now Anding Men) in the background, Peking (now Beijing), China
Actions:
PH1986:0901:026:001
Description:
- This view looks west along the northern wall and moat of the Inner City of Peking (now Beijing). - On 11 October 1860, during the Second Opium War (1858-1860), the British and French forces positioned heavy siege guns along the southern wall (visible at c.l. to c.r. of PH1986:0901:026:002) of the Altar to Earth [Ditan] (also known as the Temple of Earth), threatening to bombard the walls of the Inner City of Peking (now Beijing) and demanding the surrender of the Anting Gate (now Anding Men) within forty-eight hours. The Chinese surrendered the gate at noon on 13 October 1860 (Harris, p. 145).
Classification:
photographies
photographies
Date:
between 13 October and 24 October 1860
between 13 October and 24 October 1860
Personnes et institutions:
Sujet:
architecture, ingénierie, militaire
architecture, ingénierie, militaire
Classification:
photographies
photographies
Actions:
Numéro de référence:
PH1986:0901:026:002
Description:
- This view looks west along the northern wall and moat of the Inner City of Peking (now Beijing). - On 11 October 1860, during the Second Opium War (1858-1860), the British and French forces positioned heavy siege guns along the southern wall (visible at c.l. to c.r. of PH1986:0901:026:002) of the Altar to Earth [Ditan] (also known as the Temple of Earth), threatening to bombard the walls of the Inner City of Peking (now Beijing) and demanding the surrender of the Anting Gate (now Anding Men) within forty-eight hours. The Chinese surrendered the gate at noon on 13 October 1860 (Harris, p. 145).
PH1986:0901:026:002
Description:
- This view looks west along the northern wall and moat of the Inner City of Peking (now Beijing). - On 11 October 1860, during the Second Opium War (1858-1860), the British and French forces positioned heavy siege guns along the southern wall (visible at c.l. to c.r. of PH1986:0901:026:002) of the Altar to Earth [Ditan] (also known as the Temple of Earth), threatening to bombard the walls of the Inner City of Peking (now Beijing) and demanding the surrender of the Anting Gate (now Anding Men) within forty-eight hours. The Chinese surrendered the gate at noon on 13 October 1860 (Harris, p. 145).
Personnes et institutions:
Sujet:
architecture, ingénierie, militaire
architecture, ingénierie, militaire
Date:
between 13 October and 24 October 1860
between 13 October and 24 October 1860
Titre:
Partial view of the moat of the Inner City and part of the Altar to Earth [Ditan] (also known as the Temple of Earth), Peking (now Beijing), China
Actions:
PH1986:0901:026:002
Description:
- This view looks west along the northern wall and moat of the Inner City of Peking (now Beijing). - On 11 October 1860, during the Second Opium War (1858-1860), the British and French forces positioned heavy siege guns along the southern wall (visible at c.l. to c.r. of PH1986:0901:026:002) of the Altar to Earth [Ditan] (also known as the Temple of Earth), threatening to bombard the walls of the Inner City of Peking (now Beijing) and demanding the surrender of the Anting Gate (now Anding Men) within forty-eight hours. The Chinese surrendered the gate at noon on 13 October 1860 (Harris, p. 145).
Partial view of the moat of the Inner City and part of the Altar to Earth [Ditan] (also known as the Temple of Earth), Peking (now Beijing), China
Actions:
PH1986:0901:026:002
Description:
- This view looks west along the northern wall and moat of the Inner City of Peking (now Beijing). - On 11 October 1860, during the Second Opium War (1858-1860), the British and French forces positioned heavy siege guns along the southern wall (visible at c.l. to c.r. of PH1986:0901:026:002) of the Altar to Earth [Ditan] (also known as the Temple of Earth), threatening to bombard the walls of the Inner City of Peking (now Beijing) and demanding the surrender of the Anting Gate (now Anding Men) within forty-eight hours. The Chinese surrendered the gate at noon on 13 October 1860 (Harris, p. 145).
Classification:
photographies
photographies
Date:
between 13 October and 24 October 1860
between 13 October and 24 October 1860
Personnes et institutions:
Sujet:
architecture, ingénierie, militaire
architecture, ingénierie, militaire
Classification:
dessins
dessins
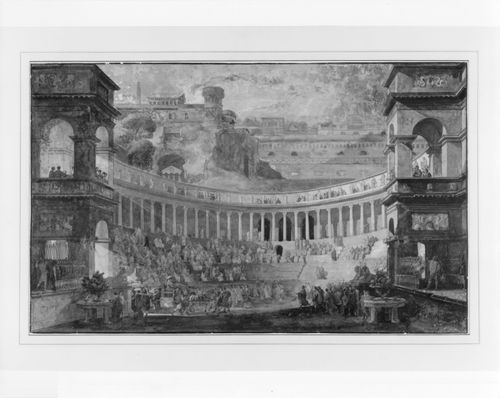
Titre:
The Triumph of Hannibal
The Triumph of Hannibal
Actions:
Numéro de référence:
DR1984:1641
Description:
- The turbaned figure being carried into the theatre seated on a litter certainly refers to a non-Roman figure, possibly Hannibal. Behind this figure is a theatre and an imaginary town on a hill. The town buildings recall the Sicilian monuments in the 'Voyage pittoresque ou description des royaumes de Naples et de Sicile' published by the Abbé de Saint-Non in Paris between 1781 and 1786. Desprez interrupted his studies at the French Academy in Rome from December 1777 to January 1779 to accompany Dominique Vivant Denon and several other artists to Naples and Sicily in order to make drawings for this publication. The town buildings also recall several buildings Desprez planned in Stockholm while stage designer and architect to Gustavus III of Sweden from 1784 to 1792.
DR1984:1641
Description:
- The turbaned figure being carried into the theatre seated on a litter certainly refers to a non-Roman figure, possibly Hannibal. Behind this figure is a theatre and an imaginary town on a hill. The town buildings recall the Sicilian monuments in the 'Voyage pittoresque ou description des royaumes de Naples et de Sicile' published by the Abbé de Saint-Non in Paris between 1781 and 1786. Desprez interrupted his studies at the French Academy in Rome from December 1777 to January 1779 to accompany Dominique Vivant Denon and several other artists to Naples and Sicily in order to make drawings for this publication. The town buildings also recall several buildings Desprez planned in Stockholm while stage designer and architect to Gustavus III of Sweden from 1784 to 1792.
Personnes et institutions:
Sujet:
design de théâtre
design de théâtre
Date:
ca. 1780-1790
ca. 1780-1790
Titre:
The Triumph of Hannibal
Actions:
DR1984:1641
Description:
- The turbaned figure being carried into the theatre seated on a litter certainly refers to a non-Roman figure, possibly Hannibal. Behind this figure is a theatre and an imaginary town on a hill. The town buildings recall the Sicilian monuments in the 'Voyage pittoresque ou description des royaumes de Naples et de Sicile' published by the Abbé de Saint-Non in Paris between 1781 and 1786. Desprez interrupted his studies at the French Academy in Rome from December 1777 to January 1779 to accompany Dominique Vivant Denon and several other artists to Naples and Sicily in order to make drawings for this publication. The town buildings also recall several buildings Desprez planned in Stockholm while stage designer and architect to Gustavus III of Sweden from 1784 to 1792.
The Triumph of Hannibal
Actions:
DR1984:1641
Description:
- The turbaned figure being carried into the theatre seated on a litter certainly refers to a non-Roman figure, possibly Hannibal. Behind this figure is a theatre and an imaginary town on a hill. The town buildings recall the Sicilian monuments in the 'Voyage pittoresque ou description des royaumes de Naples et de Sicile' published by the Abbé de Saint-Non in Paris between 1781 and 1786. Desprez interrupted his studies at the French Academy in Rome from December 1777 to January 1779 to accompany Dominique Vivant Denon and several other artists to Naples and Sicily in order to make drawings for this publication. The town buildings also recall several buildings Desprez planned in Stockholm while stage designer and architect to Gustavus III of Sweden from 1784 to 1792.
Classification:
dessins
dessins
Date:
ca. 1780-1790
ca. 1780-1790
Personnes et institutions:
Sujet:
design de théâtre
design de théâtre
Classification:
documents textuels
documents textuels
Numéro de référence:
DR2012:0012:063:007
Description:
Assorted newspaper clippings in English (predominant) and French, notes, and sketches. Includes the following original divisions: - Walking Harlem; Manhattan series; - Québec dictionnaire; Geometric ruins; Series #8; - Lenin’s tomb continued; - Parable series, 1990-1992; - Running/walking stiffs; - Monuments; - People/refugees carrying away cities; - Group photos as cities; - Displaced cities; Situationists updated; - [Untitled]; - Series: group photo in collective form; - Series: Walking stiffs; Factory stiffs; Laid off; Particular pieces of factories; - Dictionnaire series: Rust belt; Abandoned cities; - Dictionnaire, misc. Original folder inscribed in graphite: ARTWORK SERIES RUNNING STIFFS MISC. MONUMENTS.
DR2012:0012:063:007
Description:
Assorted newspaper clippings in English (predominant) and French, notes, and sketches. Includes the following original divisions: - Walking Harlem; Manhattan series; - Québec dictionnaire; Geometric ruins; Series #8; - Lenin’s tomb continued; - Parable series, 1990-1992; - Running/walking stiffs; - Monuments; - People/refugees carrying away cities; - Group photos as cities; - Displaced cities; Situationists updated; - [Untitled]; - Series: group photo in collective form; - Series: Walking stiffs; Factory stiffs; Laid off; Particular pieces of factories; - Dictionnaire series: Rust belt; Abandoned cities; - Dictionnaire, misc. Original folder inscribed in graphite: ARTWORK SERIES RUNNING STIFFS MISC. MONUMENTS.
Personnes et institutions:
Date:
1968-1984, 1991-2000
1968-1984, 1991-2000
Titre:
Assorted newspaper clippings, notes, and sketches, Walking stiffs
Actions:
DR2012:0012:063:007
Description:
Assorted newspaper clippings in English (predominant) and French, notes, and sketches. Includes the following original divisions: - Walking Harlem; Manhattan series; - Québec dictionnaire; Geometric ruins; Series #8; - Lenin’s tomb continued; - Parable series, 1990-1992; - Running/walking stiffs; - Monuments; - People/refugees carrying away cities; - Group photos as cities; - Displaced cities; Situationists updated; - [Untitled]; - Series: group photo in collective form; - Series: Walking stiffs; Factory stiffs; Laid off; Particular pieces of factories; - Dictionnaire series: Rust belt; Abandoned cities; - Dictionnaire, misc. Original folder inscribed in graphite: ARTWORK SERIES RUNNING STIFFS MISC. MONUMENTS.
Assorted newspaper clippings, notes, and sketches, Walking stiffs
Actions:
DR2012:0012:063:007
Description:
Assorted newspaper clippings in English (predominant) and French, notes, and sketches. Includes the following original divisions: - Walking Harlem; Manhattan series; - Québec dictionnaire; Geometric ruins; Series #8; - Lenin’s tomb continued; - Parable series, 1990-1992; - Running/walking stiffs; - Monuments; - People/refugees carrying away cities; - Group photos as cities; - Displaced cities; Situationists updated; - [Untitled]; - Series: group photo in collective form; - Series: Walking stiffs; Factory stiffs; Laid off; Particular pieces of factories; - Dictionnaire series: Rust belt; Abandoned cities; - Dictionnaire, misc. Original folder inscribed in graphite: ARTWORK SERIES RUNNING STIFFS MISC. MONUMENTS.
Classification:
documents textuels
documents textuels
Date:
1968-1984, 1991-2000
1968-1984, 1991-2000
Personnes et institutions:
Classification:
photographies
photographies
Actions:
Numéro de référence:
PH1997:0048:001-072
Description:
- This album was advertised in Hugh Pagan Limited, cat. no. 29, item 70, with the following description: "Students of British architecture of the period around 1900 will be amazed to discover this really very extensive record by a French architectural photographer of seaside villas, boarding houses and so on built in the closing years of the nineteenth century in and around Margate and Hastings. The absence of captions and explanatory text makes detective work necessary as regards exact locations and architects, but as there is no remotely comparable British publication of this date devoted to this kind of house, M.Lévy deserves the warmest appreciation for his zeal. NUC records a copy at Princeton only, and there was no copy of this title in the Weinreb firm's Small English House catalogue of 1977."
PH1997:0048:001-072
Description:
- This album was advertised in Hugh Pagan Limited, cat. no. 29, item 70, with the following description: "Students of British architecture of the period around 1900 will be amazed to discover this really very extensive record by a French architectural photographer of seaside villas, boarding houses and so on built in the closing years of the nineteenth century in and around Margate and Hastings. The absence of captions and explanatory text makes detective work necessary as regards exact locations and architects, but as there is no remotely comparable British publication of this date devoted to this kind of house, M.Lévy deserves the warmest appreciation for his zeal. NUC records a copy at Princeton only, and there was no copy of this title in the Weinreb firm's Small English House catalogue of 1977."
Personnes et institutions:
Sujet:
architecture
architecture
Date:
published ca. 1902
published ca. 1902
Titre:
Portfolio of views of English Cottages on the South Coast of England, at Birchington, Margate, Hastings, and various other towns
Actions:
PH1997:0048:001-072
Description:
- This album was advertised in Hugh Pagan Limited, cat. no. 29, item 70, with the following description: "Students of British architecture of the period around 1900 will be amazed to discover this really very extensive record by a French architectural photographer of seaside villas, boarding houses and so on built in the closing years of the nineteenth century in and around Margate and Hastings. The absence of captions and explanatory text makes detective work necessary as regards exact locations and architects, but as there is no remotely comparable British publication of this date devoted to this kind of house, M.Lévy deserves the warmest appreciation for his zeal. NUC records a copy at Princeton only, and there was no copy of this title in the Weinreb firm's Small English House catalogue of 1977."
Portfolio of views of English Cottages on the South Coast of England, at Birchington, Margate, Hastings, and various other towns
Actions:
PH1997:0048:001-072
Description:
- This album was advertised in Hugh Pagan Limited, cat. no. 29, item 70, with the following description: "Students of British architecture of the period around 1900 will be amazed to discover this really very extensive record by a French architectural photographer of seaside villas, boarding houses and so on built in the closing years of the nineteenth century in and around Margate and Hastings. The absence of captions and explanatory text makes detective work necessary as regards exact locations and architects, but as there is no remotely comparable British publication of this date devoted to this kind of house, M.Lévy deserves the warmest appreciation for his zeal. NUC records a copy at Princeton only, and there was no copy of this title in the Weinreb firm's Small English House catalogue of 1977."
Classification:
photographies
photographies
Date:
published ca. 1902
published ca. 1902
Personnes et institutions:
Sujet:
architecture
architecture
Classification:
documents textuels
documents textuels
Numéro de référence:
DR2012:0012:085:017
Description:
File containing documents in French, including correspondence, newspaper clippings, and programs related to the following group exhibitions: - La ville, art et architecture en Europe 1870-1993, at Centre national d'art et de culture Georges Pompidou; - Visions urbaines. The above exhibitions included the following artworks: - Visions of the temple (after Matthias Hafenreffer's reconstruction of the temple of Jerusalem, Tübingen, Germany, 1631); - Parable no. 11 ... so be it; - Parable no. 12 ... RCA Corporation expansion, New York; - Better if they think they are going to a farm, no. 2; - The other city ... visions of the temple, no.1; - Fragments of the forgotten city, no. 6; - Fragments of the forgotten city. Original folder inscribed in graphite: CENTRE POMPIDOU/PARIS-BARCELONA/1994
DR2012:0012:085:017
Description:
File containing documents in French, including correspondence, newspaper clippings, and programs related to the following group exhibitions: - La ville, art et architecture en Europe 1870-1993, at Centre national d'art et de culture Georges Pompidou; - Visions urbaines. The above exhibitions included the following artworks: - Visions of the temple (after Matthias Hafenreffer's reconstruction of the temple of Jerusalem, Tübingen, Germany, 1631); - Parable no. 11 ... so be it; - Parable no. 12 ... RCA Corporation expansion, New York; - Better if they think they are going to a farm, no. 2; - The other city ... visions of the temple, no.1; - Fragments of the forgotten city, no. 6; - Fragments of the forgotten city. Original folder inscribed in graphite: CENTRE POMPIDOU/PARIS-BARCELONA/1994
Personnes et institutions:
Date:
1992-1994
1992-1994
Titre:
Correspondence, newspaper clippings, and programs related to group exhibitions "La ville, art et architecture en Europe 1870-1993" and "Visions urbaines"
Actions:
DR2012:0012:085:017
Description:
File containing documents in French, including correspondence, newspaper clippings, and programs related to the following group exhibitions: - La ville, art et architecture en Europe 1870-1993, at Centre national d'art et de culture Georges Pompidou; - Visions urbaines. The above exhibitions included the following artworks: - Visions of the temple (after Matthias Hafenreffer's reconstruction of the temple of Jerusalem, Tübingen, Germany, 1631); - Parable no. 11 ... so be it; - Parable no. 12 ... RCA Corporation expansion, New York; - Better if they think they are going to a farm, no. 2; - The other city ... visions of the temple, no.1; - Fragments of the forgotten city, no. 6; - Fragments of the forgotten city. Original folder inscribed in graphite: CENTRE POMPIDOU/PARIS-BARCELONA/1994
Correspondence, newspaper clippings, and programs related to group exhibitions "La ville, art et architecture en Europe 1870-1993" and "Visions urbaines"
Actions:
DR2012:0012:085:017
Description:
File containing documents in French, including correspondence, newspaper clippings, and programs related to the following group exhibitions: - La ville, art et architecture en Europe 1870-1993, at Centre national d'art et de culture Georges Pompidou; - Visions urbaines. The above exhibitions included the following artworks: - Visions of the temple (after Matthias Hafenreffer's reconstruction of the temple of Jerusalem, Tübingen, Germany, 1631); - Parable no. 11 ... so be it; - Parable no. 12 ... RCA Corporation expansion, New York; - Better if they think they are going to a farm, no. 2; - The other city ... visions of the temple, no.1; - Fragments of the forgotten city, no. 6; - Fragments of the forgotten city. Original folder inscribed in graphite: CENTRE POMPIDOU/PARIS-BARCELONA/1994
Classification:
documents textuels
documents textuels
Date:
1992-1994
1992-1994
Personnes et institutions:
Classification:
documents textuels
Quantité:
16 textual record(s)
documents textuels
Quantité:
16 textual record(s)
Numéro de référence:
ARCH267532
Description:
Photocopies of various personal documents, including an identity card issued to Pierre Jeanneret (1963), numerous pages from the architects' Swiss and French passports (1937-1963), a certificate of employment issued by the "Ministère de l'Armement" (1940), movement cards ("carte de circulation") and authorisations to carry weapons issued to Pierre Jeanneret during World War II by the "Bureau Militaire de Circulation" and the "Forces Françaises de l'Intérieur" (1939-1945), and a movement card issued to André Masson by the "Détachement Armée des Alpes (1945). Also contains a copy of the agenda for CIAM2, the second International Congress of Modern Architecture ("Congrès International d'Architecture Moderne"), which reveals Pierre Jeanneret's participation in the Congress.
ARCH267532
Description:
Photocopies of various personal documents, including an identity card issued to Pierre Jeanneret (1963), numerous pages from the architects' Swiss and French passports (1937-1963), a certificate of employment issued by the "Ministère de l'Armement" (1940), movement cards ("carte de circulation") and authorisations to carry weapons issued to Pierre Jeanneret during World War II by the "Bureau Militaire de Circulation" and the "Forces Françaises de l'Intérieur" (1939-1945), and a movement card issued to André Masson by the "Détachement Armée des Alpes (1945). Also contains a copy of the agenda for CIAM2, the second International Congress of Modern Architecture ("Congrès International d'Architecture Moderne"), which reveals Pierre Jeanneret's participation in the Congress.
Personnes et institutions:
Titre:
Photocopies of various personal documents
Actions:
ARCH267532
Description:
Photocopies of various personal documents, including an identity card issued to Pierre Jeanneret (1963), numerous pages from the architects' Swiss and French passports (1937-1963), a certificate of employment issued by the "Ministère de l'Armement" (1940), movement cards ("carte de circulation") and authorisations to carry weapons issued to Pierre Jeanneret during World War II by the "Bureau Militaire de Circulation" and the "Forces Françaises de l'Intérieur" (1939-1945), and a movement card issued to André Masson by the "Détachement Armée des Alpes (1945). Also contains a copy of the agenda for CIAM2, the second International Congress of Modern Architecture ("Congrès International d'Architecture Moderne"), which reveals Pierre Jeanneret's participation in the Congress.
Photocopies of various personal documents
Actions:
ARCH267532
Description:
Photocopies of various personal documents, including an identity card issued to Pierre Jeanneret (1963), numerous pages from the architects' Swiss and French passports (1937-1963), a certificate of employment issued by the "Ministère de l'Armement" (1940), movement cards ("carte de circulation") and authorisations to carry weapons issued to Pierre Jeanneret during World War II by the "Bureau Militaire de Circulation" and the "Forces Françaises de l'Intérieur" (1939-1945), and a movement card issued to André Masson by the "Détachement Armée des Alpes (1945). Also contains a copy of the agenda for CIAM2, the second International Congress of Modern Architecture ("Congrès International d'Architecture Moderne"), which reveals Pierre Jeanneret's participation in the Congress.
Classification:
documents textuels
Quantité:
16 textual record(s)
documents textuels
Quantité:
16 textual record(s)
Personnes et institutions:
Classification:
archives
Niveau de description archivistique:
Fonds
archives
Niveau de description archivistique:
Fonds
Titre:
Fonds Anyone Corporation
Fonds Anyone Corporation
Numéro de référence:
AP116
Résumé:
The Anyone Corporation fonds is composed primarily of textual and photographic records which document the activities of the Anyone Corporation over the course of its planned ten year life span from 1990 to 2001. The non-profit, New York City based organization, was founded by Peter Eisenman, Cynthia Davidson, Arata Isozaki, and Ignasi de Solà-Morales Rubio in order to stimulate a fruitful dialogue between architecture and general culture at the dawn of the new millennium. To this end, ANY (acronym for Architecture New York) organised ten international conferences and numerous public seminars, as well as publishing conference journals, a series of architecture related books, and ANY, a theory driven bi-monthly magazine.
AP116
Résumé:
The Anyone Corporation fonds is composed primarily of textual and photographic records which document the activities of the Anyone Corporation over the course of its planned ten year life span from 1990 to 2001. The non-profit, New York City based organization, was founded by Peter Eisenman, Cynthia Davidson, Arata Isozaki, and Ignasi de Solà-Morales Rubio in order to stimulate a fruitful dialogue between architecture and general culture at the dawn of the new millennium. To this end, ANY (acronym for Architecture New York) organised ten international conferences and numerous public seminars, as well as publishing conference journals, a series of architecture related books, and ANY, a theory driven bi-monthly magazine.
Personnes et institutions:
Date:
1990-2001
1990-2001
Titre:
Fonds Anyone Corporation
Actions:
AP116
Résumé:
The Anyone Corporation fonds is composed primarily of textual and photographic records which document the activities of the Anyone Corporation over the course of its planned ten year life span from 1990 to 2001. The non-profit, New York City based organization, was founded by Peter Eisenman, Cynthia Davidson, Arata Isozaki, and Ignasi de Solà-Morales Rubio in order to stimulate a fruitful dialogue between architecture and general culture at the dawn of the new millennium. To this end, ANY (acronym for Architecture New York) organised ten international conferences and numerous public seminars, as well as publishing conference journals, a series of architecture related books, and ANY, a theory driven bi-monthly magazine.
Fonds Anyone Corporation
Actions:
AP116
Résumé:
The Anyone Corporation fonds is composed primarily of textual and photographic records which document the activities of the Anyone Corporation over the course of its planned ten year life span from 1990 to 2001. The non-profit, New York City based organization, was founded by Peter Eisenman, Cynthia Davidson, Arata Isozaki, and Ignasi de Solà-Morales Rubio in order to stimulate a fruitful dialogue between architecture and general culture at the dawn of the new millennium. To this end, ANY (acronym for Architecture New York) organised ten international conferences and numerous public seminars, as well as publishing conference journals, a series of architecture related books, and ANY, a theory driven bi-monthly magazine.
Classification:
archives
Niveau de description archivistique:
Fonds
archives
Niveau de description archivistique:
Fonds
Date:
1990-2001
1990-2001
Personnes et institutions:
Classification:
dessins, photographies
dessins, photographies
Numéro de référence:
DR2012:0012:069:002
Description:
Portfolio containing documents in English (predominant) and French, including conceptual drawings, photographic prints, reference materials, reprographic copies of artworks and architectural drawings (including elevations, sections, site plans), and a map related to the following projects: - Mont-Royal Metro Station (6 reprographic copies); - Canadian Government pavillion, World Expo, Osaka Japan (4 reprographic copies); - Unknown project(s); - Curé Grenier School, Notre-Dame des Laurentides, Quebec; - Clowes Memorial Hall, Butler University, Indianapolis, Indiana (2 reprographic copies); - The Museum of Art, Science and Industry, Bridgeport, Connecticut (5 reprographic copies); - U.C.C. building, Montreal (12 reprographic copies); As well as: - Schwarzenbach residence (J. M. Johansen, architect) (20 reprographic copies).
DR2012:0012:069:002
Description:
Portfolio containing documents in English (predominant) and French, including conceptual drawings, photographic prints, reference materials, reprographic copies of artworks and architectural drawings (including elevations, sections, site plans), and a map related to the following projects: - Mont-Royal Metro Station (6 reprographic copies); - Canadian Government pavillion, World Expo, Osaka Japan (4 reprographic copies); - Unknown project(s); - Curé Grenier School, Notre-Dame des Laurentides, Quebec; - Clowes Memorial Hall, Butler University, Indianapolis, Indiana (2 reprographic copies); - The Museum of Art, Science and Industry, Bridgeport, Connecticut (5 reprographic copies); - U.C.C. building, Montreal (12 reprographic copies); As well as: - Schwarzenbach residence (J. M. Johansen, architect) (20 reprographic copies).
Personnes et institutions:
Date:
1959-1967
1959-1967
Titre:
Portfolio of Melvin Charney's early professional work
Actions:
DR2012:0012:069:002
Description:
Portfolio containing documents in English (predominant) and French, including conceptual drawings, photographic prints, reference materials, reprographic copies of artworks and architectural drawings (including elevations, sections, site plans), and a map related to the following projects: - Mont-Royal Metro Station (6 reprographic copies); - Canadian Government pavillion, World Expo, Osaka Japan (4 reprographic copies); - Unknown project(s); - Curé Grenier School, Notre-Dame des Laurentides, Quebec; - Clowes Memorial Hall, Butler University, Indianapolis, Indiana (2 reprographic copies); - The Museum of Art, Science and Industry, Bridgeport, Connecticut (5 reprographic copies); - U.C.C. building, Montreal (12 reprographic copies); As well as: - Schwarzenbach residence (J. M. Johansen, architect) (20 reprographic copies).
Portfolio of Melvin Charney's early professional work
Actions:
DR2012:0012:069:002
Description:
Portfolio containing documents in English (predominant) and French, including conceptual drawings, photographic prints, reference materials, reprographic copies of artworks and architectural drawings (including elevations, sections, site plans), and a map related to the following projects: - Mont-Royal Metro Station (6 reprographic copies); - Canadian Government pavillion, World Expo, Osaka Japan (4 reprographic copies); - Unknown project(s); - Curé Grenier School, Notre-Dame des Laurentides, Quebec; - Clowes Memorial Hall, Butler University, Indianapolis, Indiana (2 reprographic copies); - The Museum of Art, Science and Industry, Bridgeport, Connecticut (5 reprographic copies); - U.C.C. building, Montreal (12 reprographic copies); As well as: - Schwarzenbach residence (J. M. Johansen, architect) (20 reprographic copies).
Classification:
dessins, photographies
dessins, photographies
Date:
1959-1967
1959-1967
Personnes et institutions:


