


26739 Résultats
Classification:
dessins
dessins
Actions:
Numéro de référence:
DR1974:0002:025:031
DR1974:0002:025:031
Personnes et institutions:
Sujet:
architecture
architecture
Date:
1814
1814
Titre:
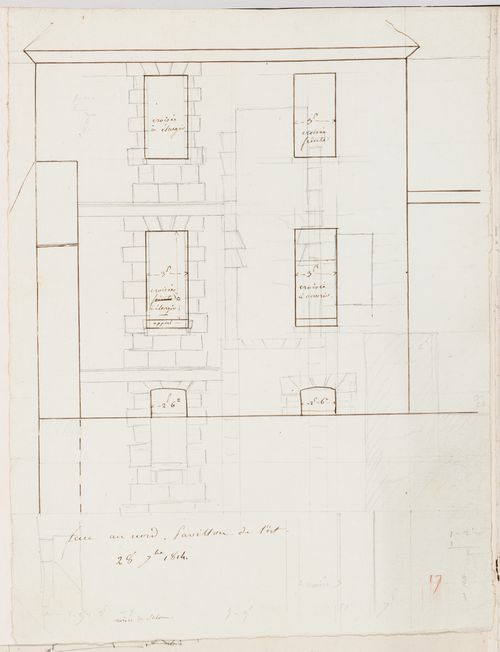
Elevation of the east pavilion of the house, Domaine de La Vallée
Actions:
DR1974:0002:025:031
Elevation of the east pavilion of the house, Domaine de La Vallée
Actions:
DR1974:0002:025:031
Classification:
dessins
dessins
Date:
1814
1814
Personnes et institutions:
Sujet:
architecture
architecture
Classification:
dessins
dessins
Numéro de référence:
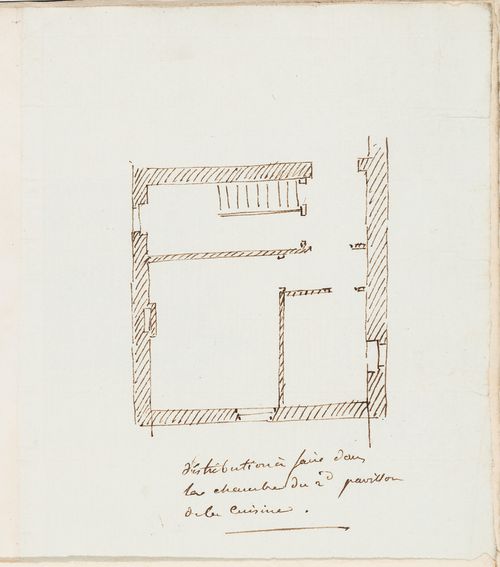
DR1974:0002:025:046
DR1974:0002:025:046
Personnes et institutions:
Sujet:
architecture
architecture
Date:
ca. 1815
ca. 1815
Classification:
dessins
dessins
Date:
ca. 1815
ca. 1815
Personnes et institutions:
Sujet:
architecture
architecture
Classification:
photographies
photographies
Actions:
Numéro de référence:
PH2001:0050:001-002
PH2001:0050:001-002
Personnes et institutions:
Sujet:
architecture
architecture
Date:
1993
1993
Titre:
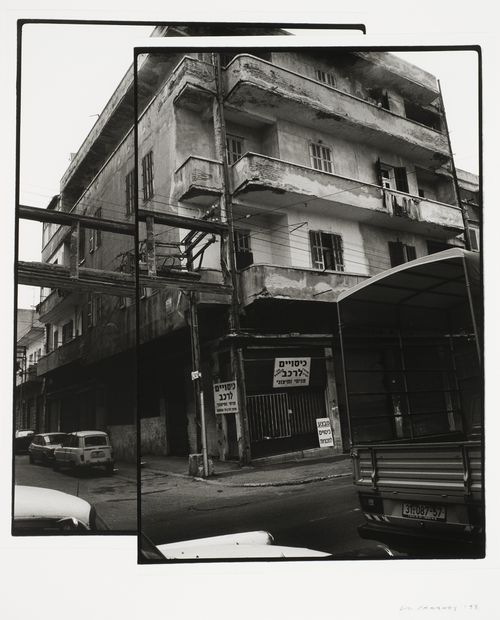
Photomontage of an apartment house on a street corner, Tel Aviv, Israel
Actions:
PH2001:0050:001-002
Photomontage of an apartment house on a street corner, Tel Aviv, Israel
Actions:
PH2001:0050:001-002
Classification:
photographies
photographies
Date:
1993
1993
Personnes et institutions:
Sujet:
architecture
architecture
Classification:
documents textuels
documents textuels
Actions:
Numéro de référence:
DR1974:0002:002:041
DR1974:0002:002:041
Personnes et institutions:
Sujet:
architecture
architecture
Date:
20 April 1856
20 April 1856
Titre:
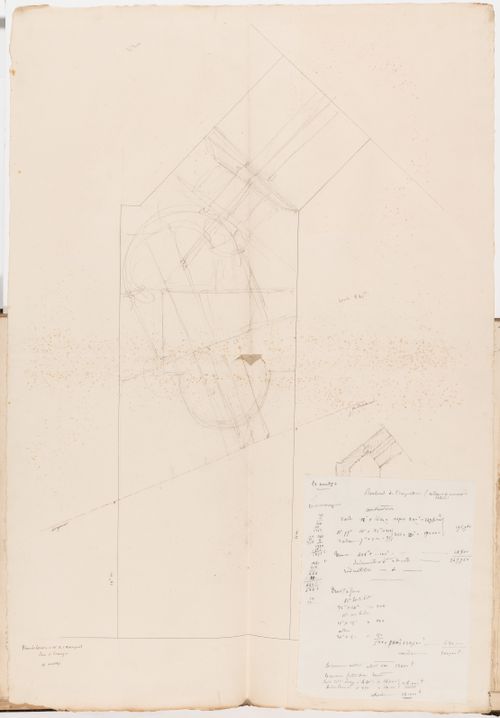
Cost calculations for a house for Monsieur A. Waresquiel, rue Beaujon, Paris
Actions:
DR1974:0002:002:041
Cost calculations for a house for Monsieur A. Waresquiel, rue Beaujon, Paris
Actions:
DR1974:0002:002:041
Classification:
documents textuels
documents textuels
Date:
20 April 1856
20 April 1856
Personnes et institutions:
Sujet:
architecture
architecture
Classification:
documents textuels
documents textuels
Actions:
Numéro de référence:
DR1974:0002:002:055
DR1974:0002:002:055
Personnes et institutions:
Sujet:
architecture
architecture
Date:
31 May 1852
31 May 1852
Titre:
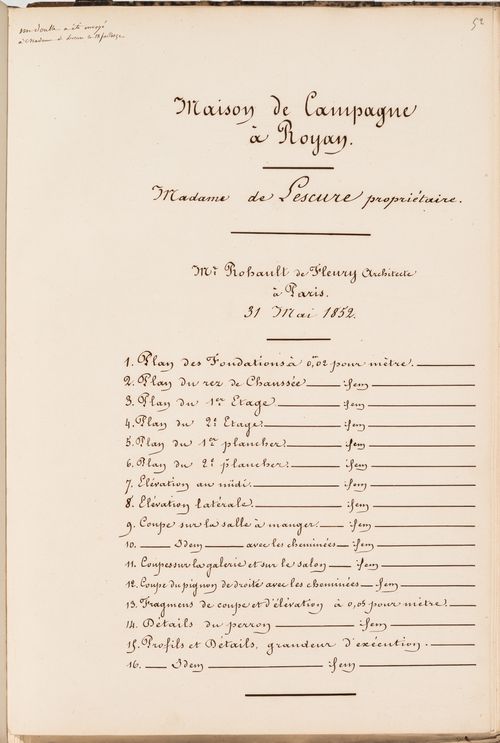
List of drawings for a country house for Madame de Lescure, Royan
Actions:
DR1974:0002:002:055
List of drawings for a country house for Madame de Lescure, Royan
Actions:
DR1974:0002:002:055
Classification:
documents textuels
documents textuels
Date:
31 May 1852
31 May 1852
Personnes et institutions:
Sujet:
architecture
architecture
Classification:
photographies
photographies
Actions:
Numéro de référence:
PH2024:0008:004
PH2024:0008:004
Personnes et institutions:
Date:
June 2014
June 2014
Titre:
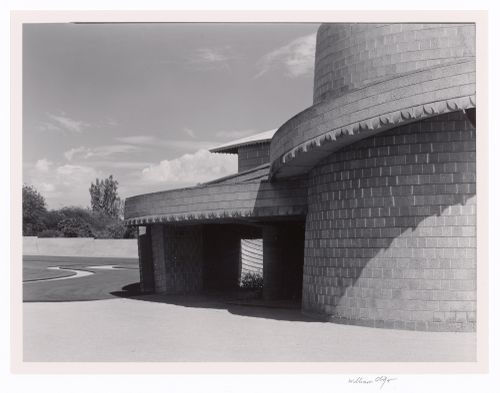
Exterior with "streams", from the series The David and Gladys Wright House
Actions:
PH2024:0008:004
Exterior with "streams", from the series The David and Gladys Wright House
Actions:
PH2024:0008:004
Classification:
photographies
photographies
Date:
June 2014
June 2014
Personnes et institutions:
Classification:
photographies
photographies
Actions:
Numéro de référence:
PH2024:0008:017
PH2024:0008:017
Personnes et institutions:
Date:
September 2014
September 2014
Titre:
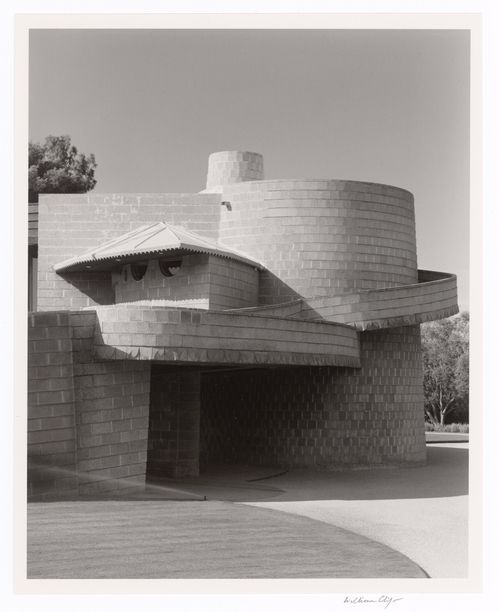
Exterior with sprinkler, from the series The David and Gladys Wright House
Actions:
PH2024:0008:017
Exterior with sprinkler, from the series The David and Gladys Wright House
Actions:
PH2024:0008:017
Classification:
photographies
photographies
Date:
September 2014
September 2014
Personnes et institutions:
Classification:
dessins
dessins
Numéro de référence:
ARCH289473
ARCH289473
Personnes et institutions:
Date:
circa 1962
circa 1962
Classification:
dessins
dessins
Date:
circa 1962
circa 1962
Personnes et institutions:
Classification:
dessins
dessins
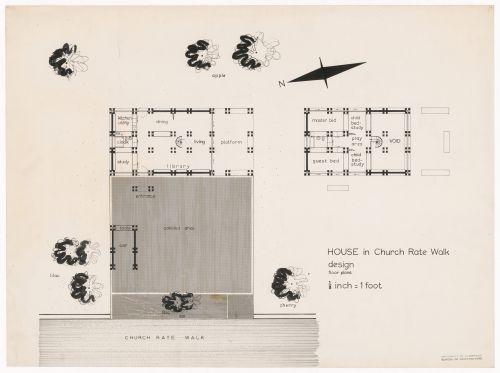
Numéro de référence:
ARCH289475
ARCH289475
Personnes et institutions:
Date:
circa 1962
circa 1962
Classification:
dessins
dessins
Date:
circa 1962
circa 1962
Personnes et institutions:
Classification:
dessins
dessins

Numéro de référence:
ARCH289479
ARCH289479
Personnes et institutions:
Date:
circa 1962
circa 1962
Classification:
dessins
dessins
Date:
circa 1962
circa 1962
Personnes et institutions:


