


12914 Résultats
Niveau de description archivistique:
Projet
Projet
Titre:
House for the Architect
House for the Architect
Numéro de référence:
AP140.S1.SS1.D3
Description:
File documents a student project for a House for the Architect in New England, United States. Project was designed in Stirling's fourth year at the Liverpool School of Architecture. Material in this file was produced in 1949. File contains photographs, a presentation panel and model, and the box in which panel and model were originally housed.
AP140.S1.SS1.D3
Description:
File documents a student project for a House for the Architect in New England, United States. Project was designed in Stirling's fourth year at the Liverpool School of Architecture. Material in this file was produced in 1949. File contains photographs, a presentation panel and model, and the box in which panel and model were originally housed.
Personnes et institutions:
Date:
1949
1949
Titre:
House for the Architect
Actions:
AP140.S1.SS1.D3
Description:
File documents a student project for a House for the Architect in New England, United States. Project was designed in Stirling's fourth year at the Liverpool School of Architecture. Material in this file was produced in 1949. File contains photographs, a presentation panel and model, and the box in which panel and model were originally housed.
House for the Architect
Actions:
AP140.S1.SS1.D3
Description:
File documents a student project for a House for the Architect in New England, United States. Project was designed in Stirling's fourth year at the Liverpool School of Architecture. Material in this file was produced in 1949. File contains photographs, a presentation panel and model, and the box in which panel and model were originally housed.
Niveau de description archivistique:
File 3
File 3
Date:
1949
1949
Personnes et institutions:
Niveau de description archivistique:
Projet
Projet
Titre:
Diamond Houses
Diamond Houses
Numéro de référence:
AP145.S2.D15
Description:
File documents projects for several houses and a museum. Material in this file was produced between 1963 and 1967, reprographic copies of some conceptual drawings and presentation drawings were created between 1963 and 1985. File contains conceptual drawings, design development drawings, presentation drawings, presentation panels, photographic materials, and presentation models.
AP145.S2.D15
Description:
File documents projects for several houses and a museum. Material in this file was produced between 1963 and 1967, reprographic copies of some conceptual drawings and presentation drawings were created between 1963 and 1985. File contains conceptual drawings, design development drawings, presentation drawings, presentation panels, photographic materials, and presentation models.
Personnes et institutions:
Date:
[1963-1985, predominant 1963-1967]
[1963-1985, predominant 1963-1967]
Titre:
Diamond Houses
Actions:
AP145.S2.D15
Description:
File documents projects for several houses and a museum. Material in this file was produced between 1963 and 1967, reprographic copies of some conceptual drawings and presentation drawings were created between 1963 and 1985. File contains conceptual drawings, design development drawings, presentation drawings, presentation panels, photographic materials, and presentation models.
Diamond Houses
Actions:
AP145.S2.D15
Description:
File documents projects for several houses and a museum. Material in this file was produced between 1963 and 1967, reprographic copies of some conceptual drawings and presentation drawings were created between 1963 and 1985. File contains conceptual drawings, design development drawings, presentation drawings, presentation panels, photographic materials, and presentation models.
Niveau de description archivistique:
File 15
File 15
Date:
[1963-1985, predominant 1963-1967]
[1963-1985, predominant 1963-1967]
Personnes et institutions:
Classification:
photographies
photographies
Numéro de référence:
ARCH268719
Description:
Contains photographic materials on 7-8 projects by Abalos & Herreros used in the publication "Abalos & Herreros" published by GG (Gustavo Gili): - Ordenación de la Plaza Castilla, AP164.S1.1986.D6 (7 slides: perspectives, models, plans and site plans); - Depuradoras de aguas residuales: Villalba?, Guardarrama and Majadahonda, AP164.S1.1986.D5 (10 slides: interior, exterior and aerial views); - Polideportivo los Zumacales, AP164.S1.1990.D1 (11 slides: plans and interior and exterior views); - Edificio administrativo por el Ministerio del Interior, AP164.S1.1990.D3 (20 slides: plans and interior and exterior views); - Universitat Pompeu Fabra, edificio departamental y aulario, AP164.S1.1996.D1 (10 slides: plans, models and a sketch); - Palencia Parque Europa, AP164.S1.1991.D2 (18 slides: plans, perspectives, exterior views and models).
ARCH268719
Description:
Contains photographic materials on 7-8 projects by Abalos & Herreros used in the publication "Abalos & Herreros" published by GG (Gustavo Gili): - Ordenación de la Plaza Castilla, AP164.S1.1986.D6 (7 slides: perspectives, models, plans and site plans); - Depuradoras de aguas residuales: Villalba?, Guardarrama and Majadahonda, AP164.S1.1986.D5 (10 slides: interior, exterior and aerial views); - Polideportivo los Zumacales, AP164.S1.1990.D1 (11 slides: plans and interior and exterior views); - Edificio administrativo por el Ministerio del Interior, AP164.S1.1990.D3 (20 slides: plans and interior and exterior views); - Universitat Pompeu Fabra, edificio departamental y aulario, AP164.S1.1996.D1 (10 slides: plans, models and a sketch); - Palencia Parque Europa, AP164.S1.1991.D2 (18 slides: plans, perspectives, exterior views and models).
Personnes et institutions:
Date:
1986-1998
1986-1998
Titre:
Photographic materials related to projects by Abalos & Herreros for a publication titled Abalos and Herreros by Gustavo Gili
Actions:
ARCH268719
Description:
Contains photographic materials on 7-8 projects by Abalos & Herreros used in the publication "Abalos & Herreros" published by GG (Gustavo Gili): - Ordenación de la Plaza Castilla, AP164.S1.1986.D6 (7 slides: perspectives, models, plans and site plans); - Depuradoras de aguas residuales: Villalba?, Guardarrama and Majadahonda, AP164.S1.1986.D5 (10 slides: interior, exterior and aerial views); - Polideportivo los Zumacales, AP164.S1.1990.D1 (11 slides: plans and interior and exterior views); - Edificio administrativo por el Ministerio del Interior, AP164.S1.1990.D3 (20 slides: plans and interior and exterior views); - Universitat Pompeu Fabra, edificio departamental y aulario, AP164.S1.1996.D1 (10 slides: plans, models and a sketch); - Palencia Parque Europa, AP164.S1.1991.D2 (18 slides: plans, perspectives, exterior views and models).
Photographic materials related to projects by Abalos & Herreros for a publication titled Abalos and Herreros by Gustavo Gili
Actions:
ARCH268719
Description:
Contains photographic materials on 7-8 projects by Abalos & Herreros used in the publication "Abalos & Herreros" published by GG (Gustavo Gili): - Ordenación de la Plaza Castilla, AP164.S1.1986.D6 (7 slides: perspectives, models, plans and site plans); - Depuradoras de aguas residuales: Villalba?, Guardarrama and Majadahonda, AP164.S1.1986.D5 (10 slides: interior, exterior and aerial views); - Polideportivo los Zumacales, AP164.S1.1990.D1 (11 slides: plans and interior and exterior views); - Edificio administrativo por el Ministerio del Interior, AP164.S1.1990.D3 (20 slides: plans and interior and exterior views); - Universitat Pompeu Fabra, edificio departamental y aulario, AP164.S1.1996.D1 (10 slides: plans, models and a sketch); - Palencia Parque Europa, AP164.S1.1991.D2 (18 slides: plans, perspectives, exterior views and models).
Classification:
photographies
photographies
Date:
1986-1998
1986-1998
Personnes et institutions:
Classification:
expositions
expositions
Actions:
Description:
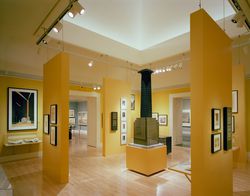
L’américanisme, ce mélange d’idéalisation, de mimétisme et de réprobation qu’inspira aux architectes européens la découverte des modèles urbains et des pratiques de construction venus d’Amérique, constitue le thème de l’exposition Scènes de la vie future : L’architecture européenne et la tentation de l’Amérique, 1893-1960. Les gratte-ciel, les vastes installations(...)
L’américanisme, ce mélange d’idéalisation, de mimétisme et de réprobation qu’inspira aux architectes européens la découverte des modèles urbains et des pratiques de construction venus d’Amérique, constitue le thème de l’exposition Scènes de la vie future : L’architecture européenne et la tentation de l’Amérique, 1893-1960. Les gratte-ciel, les vastes installations(...)
Localisation:
Salles principales
Salles principales
Date:
14 juin 1995 au 14 septembre 1995
14 juin 1995 au 14 septembre 1995
Titre:
Scènes de la vie future : l'architecture européenne et la tentation de l'Amérique, 1893-1960
Actions:
Description:
L’américanisme, ce mélange d’idéalisation, de mimétisme et de réprobation qu’inspira aux architectes européens la découverte des modèles urbains et des pratiques de construction venus d’Amérique, constitue le thème de l’exposition Scènes de la vie future : L’architecture européenne et la tentation de l’Amérique, 1893-1960. Les gratte-ciel, les vastes installations(...)
Scènes de la vie future : l'architecture européenne et la tentation de l'Amérique, 1893-1960
Actions:
Description:
L’américanisme, ce mélange d’idéalisation, de mimétisme et de réprobation qu’inspira aux architectes européens la découverte des modèles urbains et des pratiques de construction venus d’Amérique, constitue le thème de l’exposition Scènes de la vie future : L’architecture européenne et la tentation de l’Amérique, 1893-1960. Les gratte-ciel, les vastes installations(...)
Classification:
expositions
expositions
Date:
14 juin 1995 au
14 septembre 1995
14 juin 1995 au
14 septembre 1995
Localisation:
Salles principales
Salles principales
Classification:
photographies
photographies
Numéro de référence:
ARCH276911
Description:
Project documentation for multiple architectural projects, organized alphabetically by name, A-E (includes early, middle and late career works). Includes photographs of completed buildings, views of models, plans, renderings, newspaper and magazine clippings.
ARCH276911
Description:
Project documentation for multiple architectural projects, organized alphabetically by name, A-E (includes early, middle and late career works). Includes photographs of completed buildings, views of models, plans, renderings, newspaper and magazine clippings.
Personnes et institutions:
Titre:
Photographic documentation for various projects
Actions:
ARCH276911
Description:
Project documentation for multiple architectural projects, organized alphabetically by name, A-E (includes early, middle and late career works). Includes photographs of completed buildings, views of models, plans, renderings, newspaper and magazine clippings.
Photographic documentation for various projects
Actions:
ARCH276911
Description:
Project documentation for multiple architectural projects, organized alphabetically by name, A-E (includes early, middle and late career works). Includes photographs of completed buildings, views of models, plans, renderings, newspaper and magazine clippings.
Classification:
photographies
photographies
Personnes et institutions:
Classification:
photographies
photographies
Numéro de référence:
ARCH276912
Description:
Project documentation for multiple architectural projects, organized alphabetically by name, F-Y (includes early, middle and late career works). Includes photographs of completed buildings, views of models, plans, renderings, newspaper and magazine clippings.
ARCH276912
Description:
Project documentation for multiple architectural projects, organized alphabetically by name, F-Y (includes early, middle and late career works). Includes photographs of completed buildings, views of models, plans, renderings, newspaper and magazine clippings.
Personnes et institutions:
Titre:
Photographic documentation for various projects
Actions:
ARCH276912
Description:
Project documentation for multiple architectural projects, organized alphabetically by name, F-Y (includes early, middle and late career works). Includes photographs of completed buildings, views of models, plans, renderings, newspaper and magazine clippings.
Photographic documentation for various projects
Actions:
ARCH276912
Description:
Project documentation for multiple architectural projects, organized alphabetically by name, F-Y (includes early, middle and late career works). Includes photographs of completed buildings, views of models, plans, renderings, newspaper and magazine clippings.
Classification:
photographies
photographies
Personnes et institutions:
Classification:
photographies
photographies
Numéro de référence:
ARCH254985
Description:
30 photographs - slide of New Massey Hall court level floor plan; photo of University Center interior (Victoria, B.C.); interior of New Massey Hall; presentation models of interior and chandelier; exterior and construction photos.
ARCH254985
Description:
30 photographs - slide of New Massey Hall court level floor plan; photo of University Center interior (Victoria, B.C.); interior of New Massey Hall; presentation models of interior and chandelier; exterior and construction photos.
Personnes et institutions:
Date:
1978
1978
Titre:
Slide of New Massey Hall court level floor plan, photo of University Center interior (Victoria, B.C.)
Actions:
ARCH254985
Description:
30 photographs - slide of New Massey Hall court level floor plan; photo of University Center interior (Victoria, B.C.); interior of New Massey Hall; presentation models of interior and chandelier; exterior and construction photos.
Slide of New Massey Hall court level floor plan, photo of University Center interior (Victoria, B.C.)
Actions:
ARCH254985
Description:
30 photographs - slide of New Massey Hall court level floor plan; photo of University Center interior (Victoria, B.C.); interior of New Massey Hall; presentation models of interior and chandelier; exterior and construction photos.
Classification:
photographies
photographies
Date:
1978
1978
Personnes et institutions:
Niveau de description archivistique:
Projet
Projet
Titre:
University Art Museum
University Art Museum
Numéro de référence:
AP143.S4.D65
Description:
File documents the unexecuted project for the University Art Museum, Long Beach, California. Material in this file was produced between 1986 and 1988. California State University, Long Beach (CSULB), commissioned Eisenman/Robertson Architects to design an art museum adjacent to the main campus entrance. The 67,500-square-foot building was to comprise four galleries, a black-box theater, an auditorium, a cafe, conference rooms, a library, offices, preparation spaces, and storage vaults. The project, sited on a 23-acre arboretum, included landscaping; terraced sculpture courtyards, botanical gardens, and a two-acre pond. Eisenman linked the northern and southern parts of the arboretum by an elevated public walkway through the museum. Sets of drawings were presented on 8 and 30 April, 2 June, and 5 Aug. In the first design phase Eisenman explores the cartographic figures which form the basis of his artificial excavation when superposed: a series of sketches establishes the analogical relationships which fix the relative scales of the plans and produce the superpositions; another series contextualizes the superposed figures by placing them within the museum site (DR1987:0859:087-090). The second phase concerns the building; the working model shows the building carved out of a square pit, from which spring an oil derrick and a reconstruction of a recreational pier (Rainbow Pier, 1920s) used here as circulatory bridge (DR1987:0859:160). In the third phase the architect systematizes his archeological procedure by using five significant cartographic dates - 1849, 1889, 1949, 1989, 2049 - each corresponding to a specific superposition (see DR1987:0859:274-277). In the fourth phase, Eisenman simplifies the superposition of 2049 to a few iconic colour-coded forms: ranch (green), ranch house (blue), campus site (red), and water forms (river and pond) (gold). Material for the fourth phase includes three relief models, four presentation drawings, and a model (property of the CSULB) (relief models: DR1987:0859:001-003; drawings: DR1987:0859:004-008). Eisenman "inhabits" his artifical archeology by detailed planning of interior spaces, and gives substance to the cartographic traces in a series of sketch sections, perspectives, and working models. Working models reveal how the central "canal" area gradually became the museum's access point (DR1987:0859:484-490); the museum, galleries, offices, and preparation areas are on one side of this deep cut, while the cafeteria and black-box theater are on the other. The upper level was to house offices, meeting rooms, and the library. File contains audiovisual material, conceptual drawings, design development drawings, presentation drawings, reference drawings, working drawings, photographic materials, and textual records.
AP143.S4.D65
Description:
File documents the unexecuted project for the University Art Museum, Long Beach, California. Material in this file was produced between 1986 and 1988. California State University, Long Beach (CSULB), commissioned Eisenman/Robertson Architects to design an art museum adjacent to the main campus entrance. The 67,500-square-foot building was to comprise four galleries, a black-box theater, an auditorium, a cafe, conference rooms, a library, offices, preparation spaces, and storage vaults. The project, sited on a 23-acre arboretum, included landscaping; terraced sculpture courtyards, botanical gardens, and a two-acre pond. Eisenman linked the northern and southern parts of the arboretum by an elevated public walkway through the museum. Sets of drawings were presented on 8 and 30 April, 2 June, and 5 Aug. In the first design phase Eisenman explores the cartographic figures which form the basis of his artificial excavation when superposed: a series of sketches establishes the analogical relationships which fix the relative scales of the plans and produce the superpositions; another series contextualizes the superposed figures by placing them within the museum site (DR1987:0859:087-090). The second phase concerns the building; the working model shows the building carved out of a square pit, from which spring an oil derrick and a reconstruction of a recreational pier (Rainbow Pier, 1920s) used here as circulatory bridge (DR1987:0859:160). In the third phase the architect systematizes his archeological procedure by using five significant cartographic dates - 1849, 1889, 1949, 1989, 2049 - each corresponding to a specific superposition (see DR1987:0859:274-277). In the fourth phase, Eisenman simplifies the superposition of 2049 to a few iconic colour-coded forms: ranch (green), ranch house (blue), campus site (red), and water forms (river and pond) (gold). Material for the fourth phase includes three relief models, four presentation drawings, and a model (property of the CSULB) (relief models: DR1987:0859:001-003; drawings: DR1987:0859:004-008). Eisenman "inhabits" his artifical archeology by detailed planning of interior spaces, and gives substance to the cartographic traces in a series of sketch sections, perspectives, and working models. Working models reveal how the central "canal" area gradually became the museum's access point (DR1987:0859:484-490); the museum, galleries, offices, and preparation areas are on one side of this deep cut, while the cafeteria and black-box theater are on the other. The upper level was to house offices, meeting rooms, and the library. File contains audiovisual material, conceptual drawings, design development drawings, presentation drawings, reference drawings, working drawings, photographic materials, and textual records.
Personnes et institutions:
Date:
1986-1988
1986-1988
Titre:
University Art Museum
Actions:
AP143.S4.D65
Description:
File documents the unexecuted project for the University Art Museum, Long Beach, California. Material in this file was produced between 1986 and 1988. California State University, Long Beach (CSULB), commissioned Eisenman/Robertson Architects to design an art museum adjacent to the main campus entrance. The 67,500-square-foot building was to comprise four galleries, a black-box theater, an auditorium, a cafe, conference rooms, a library, offices, preparation spaces, and storage vaults. The project, sited on a 23-acre arboretum, included landscaping; terraced sculpture courtyards, botanical gardens, and a two-acre pond. Eisenman linked the northern and southern parts of the arboretum by an elevated public walkway through the museum. Sets of drawings were presented on 8 and 30 April, 2 June, and 5 Aug. In the first design phase Eisenman explores the cartographic figures which form the basis of his artificial excavation when superposed: a series of sketches establishes the analogical relationships which fix the relative scales of the plans and produce the superpositions; another series contextualizes the superposed figures by placing them within the museum site (DR1987:0859:087-090). The second phase concerns the building; the working model shows the building carved out of a square pit, from which spring an oil derrick and a reconstruction of a recreational pier (Rainbow Pier, 1920s) used here as circulatory bridge (DR1987:0859:160). In the third phase the architect systematizes his archeological procedure by using five significant cartographic dates - 1849, 1889, 1949, 1989, 2049 - each corresponding to a specific superposition (see DR1987:0859:274-277). In the fourth phase, Eisenman simplifies the superposition of 2049 to a few iconic colour-coded forms: ranch (green), ranch house (blue), campus site (red), and water forms (river and pond) (gold). Material for the fourth phase includes three relief models, four presentation drawings, and a model (property of the CSULB) (relief models: DR1987:0859:001-003; drawings: DR1987:0859:004-008). Eisenman "inhabits" his artifical archeology by detailed planning of interior spaces, and gives substance to the cartographic traces in a series of sketch sections, perspectives, and working models. Working models reveal how the central "canal" area gradually became the museum's access point (DR1987:0859:484-490); the museum, galleries, offices, and preparation areas are on one side of this deep cut, while the cafeteria and black-box theater are on the other. The upper level was to house offices, meeting rooms, and the library. File contains audiovisual material, conceptual drawings, design development drawings, presentation drawings, reference drawings, working drawings, photographic materials, and textual records.
University Art Museum
Actions:
AP143.S4.D65
Description:
File documents the unexecuted project for the University Art Museum, Long Beach, California. Material in this file was produced between 1986 and 1988. California State University, Long Beach (CSULB), commissioned Eisenman/Robertson Architects to design an art museum adjacent to the main campus entrance. The 67,500-square-foot building was to comprise four galleries, a black-box theater, an auditorium, a cafe, conference rooms, a library, offices, preparation spaces, and storage vaults. The project, sited on a 23-acre arboretum, included landscaping; terraced sculpture courtyards, botanical gardens, and a two-acre pond. Eisenman linked the northern and southern parts of the arboretum by an elevated public walkway through the museum. Sets of drawings were presented on 8 and 30 April, 2 June, and 5 Aug. In the first design phase Eisenman explores the cartographic figures which form the basis of his artificial excavation when superposed: a series of sketches establishes the analogical relationships which fix the relative scales of the plans and produce the superpositions; another series contextualizes the superposed figures by placing them within the museum site (DR1987:0859:087-090). The second phase concerns the building; the working model shows the building carved out of a square pit, from which spring an oil derrick and a reconstruction of a recreational pier (Rainbow Pier, 1920s) used here as circulatory bridge (DR1987:0859:160). In the third phase the architect systematizes his archeological procedure by using five significant cartographic dates - 1849, 1889, 1949, 1989, 2049 - each corresponding to a specific superposition (see DR1987:0859:274-277). In the fourth phase, Eisenman simplifies the superposition of 2049 to a few iconic colour-coded forms: ranch (green), ranch house (blue), campus site (red), and water forms (river and pond) (gold). Material for the fourth phase includes three relief models, four presentation drawings, and a model (property of the CSULB) (relief models: DR1987:0859:001-003; drawings: DR1987:0859:004-008). Eisenman "inhabits" his artifical archeology by detailed planning of interior spaces, and gives substance to the cartographic traces in a series of sketch sections, perspectives, and working models. Working models reveal how the central "canal" area gradually became the museum's access point (DR1987:0859:484-490); the museum, galleries, offices, and preparation areas are on one side of this deep cut, while the cafeteria and black-box theater are on the other. The upper level was to house offices, meeting rooms, and the library. File contains audiovisual material, conceptual drawings, design development drawings, presentation drawings, reference drawings, working drawings, photographic materials, and textual records.
Niveau de description archivistique:
File 65
File 65
Date:
1986-1988
1986-1988
Personnes et institutions:
Niveau de description archivistique:
Sous-série
Sous-série
Numéro de référence:
AP032.S1.SS4.D1.SD15
Description:
Panels of a covered stadium in Squaw Valley includes views of model and perspective (in colour).
AP032.S1.SS4.D1.SD15
Description:
Panels of a covered stadium in Squaw Valley includes views of model and perspective (in colour).
Personnes et institutions:
Date:
ca. 1957
ca. 1957
Titre:
Covered Stadium, Squaw Valley
Actions:
AP032.S1.SS4.D1.SD15
Description:
Panels of a covered stadium in Squaw Valley includes views of model and perspective (in colour).
Covered Stadium, Squaw Valley
Actions:
AP032.S1.SS4.D1.SD15
Description:
Panels of a covered stadium in Squaw Valley includes views of model and perspective (in colour).
Niveau de description archivistique:
Sub-file 15
Sub-file 15
Date:
ca. 1957
ca. 1957
Personnes et institutions:
Classification:
photographies
photographies
Numéro de référence:
AP173.S2.2000.D1.002
Description:
Group consists of 104 slides of design development drawings and working drawings, predominantly 3D renderings from digital files, photographs of study models. Stored in a binder with the orginial divider entitled "SON-O-HOUSE".
AP173.S2.2000.D1.002
Description:
Group consists of 104 slides of design development drawings and working drawings, predominantly 3D renderings from digital files, photographs of study models. Stored in a binder with the orginial divider entitled "SON-O-HOUSE".
Personnes et institutions:
Date:
ca. 2000
ca. 2000
Titre:
Photographs of the Son-O-House in Son en Breugel, Netherlands
Actions:
AP173.S2.2000.D1.002
Description:
Group consists of 104 slides of design development drawings and working drawings, predominantly 3D renderings from digital files, photographs of study models. Stored in a binder with the orginial divider entitled "SON-O-HOUSE".
Photographs of the Son-O-House in Son en Breugel, Netherlands
Actions:
AP173.S2.2000.D1.002
Description:
Group consists of 104 slides of design development drawings and working drawings, predominantly 3D renderings from digital files, photographs of study models. Stored in a binder with the orginial divider entitled "SON-O-HOUSE".
Classification:
photographies
photographies
Date:
ca. 2000
ca. 2000
Personnes et institutions:


