


18470 Résultats
Classification:
photographies
photographies
Actions:
Numéro de référence:
PH1990:0375
Description:
Commissioned by the Canadian Centre for Architecture, Montréal, for "Ernest Cormier: Université de Montréal," 1988-1990.
PH1990:0375
Description:
Commissioned by the Canadian Centre for Architecture, Montréal, for "Ernest Cormier: Université de Montréal," 1988-1990.
Personnes et institutions:
Date:
1989
1989
Titre:
Partial view of the elevation, corner of west wing, main courtyard, Université de Montréal, Montréal, Québec
Actions:
PH1990:0375
Description:
Commissioned by the Canadian Centre for Architecture, Montréal, for "Ernest Cormier: Université de Montréal," 1988-1990.
Partial view of the elevation, corner of west wing, main courtyard, Université de Montréal, Montréal, Québec
Actions:
PH1990:0375
Description:
Commissioned by the Canadian Centre for Architecture, Montréal, for "Ernest Cormier: Université de Montréal," 1988-1990.
Classification:
photographies
photographies
Date:
1989
1989
Personnes et institutions:
Classification:
photographies
photographies
Actions:
Numéro de référence:
PH1990:0237
PH1990:0237
Personnes et institutions:
Sujet:
architecture
architecture
Date:
21 May 1988
21 May 1988
Classification:
photographies
photographies
Date:
21 May 1988
21 May 1988
Personnes et institutions:
Sujet:
architecture
architecture
Classification:
photographies
photographies
Actions:
Numéro de référence:
PH1989:0125
PH1989:0125
Personnes et institutions:
Sujet:
architecture
architecture
Date:
24 May 1973
24 May 1973
Classification:
photographies
photographies
Date:
24 May 1973
24 May 1973
Personnes et institutions:
Sujet:
architecture
architecture
Classification:
photographies
photographies
Actions:
Numéro de référence:
PH1991:0192
PH1991:0192
Personnes et institutions:
Date:
January 1990
January 1990
Classification:
photographies
photographies
Date:
January 1990
January 1990
Personnes et institutions:
Classification:
photographies
photographies
Actions:
Numéro de référence:
PH1992:0006
PH1992:0006
Personnes et institutions:
Date:
1990
1990
Classification:
photographies
photographies
Date:
1990
1990
Personnes et institutions:
Classification:
dessins
dessins
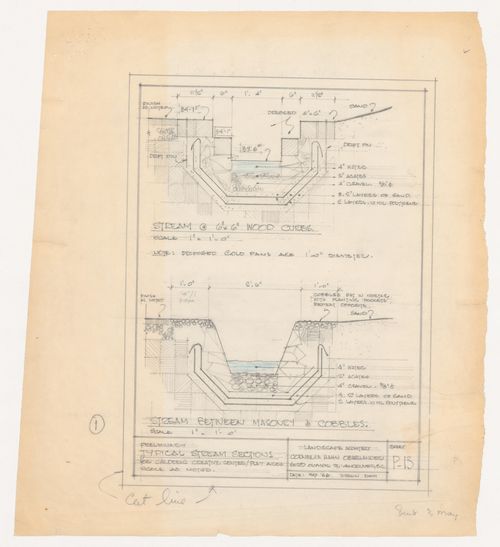
Numéro de référence:
ARCH280452
ARCH280452
Personnes et institutions:
Date:
May 1966
May 1966
Classification:
dessins
dessins
Date:
May 1966
May 1966
Personnes et institutions:
Classification:
photographies
photographies
Actions:
Numéro de référence:
PH1986:1231
Description:
Commissioned by the Canadian Centre for Architecture, Montréal, for "Lachine Canal," 1985-1986.
PH1986:1231
Description:
Commissioned by the Canadian Centre for Architecture, Montréal, for "Lachine Canal," 1985-1986.
Personnes et institutions:
Sujet:
architecture
architecture
Date:
July 1985
July 1985
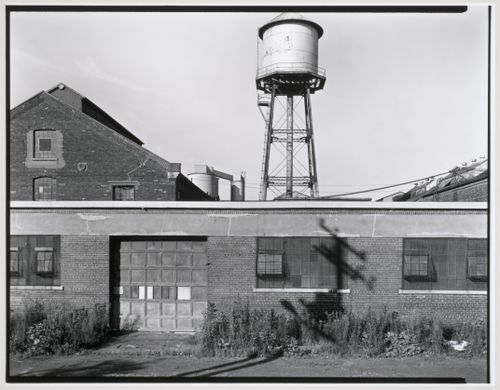
Titre:
View of the east façade and water tower of the Canadian Switch & Spring Company Building, Montréal, Québec
Actions:
PH1986:1231
Description:
Commissioned by the Canadian Centre for Architecture, Montréal, for "Lachine Canal," 1985-1986.
View of the east façade and water tower of the Canadian Switch & Spring Company Building, Montréal, Québec
Actions:
PH1986:1231
Description:
Commissioned by the Canadian Centre for Architecture, Montréal, for "Lachine Canal," 1985-1986.
Classification:
photographies
photographies
Date:
July 1985
July 1985
Personnes et institutions:
Sujet:
architecture
architecture
Numéro de référence:
ARCH256443
Description:
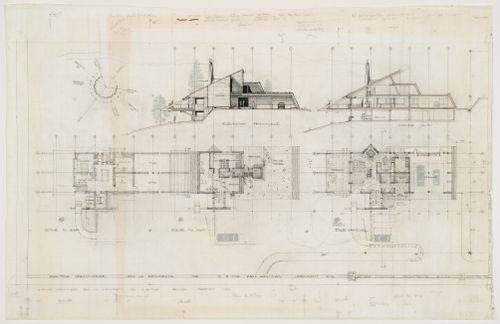
Plan du premier étage et élévation principale de la résidence pour M. et Mme Paul Gélinas, Bromont, Québec
ARCH256443
Description:
Plan du premier étage et élévation principale de la résidence pour M. et Mme Paul Gélinas, Bromont, Québec
Personnes et institutions:
Date:
janvier 1985
janvier 1985
Titre:
Plan du premier étage et élévation principale de la résidence pour M. et Mme Paul Gélinas, Bromont, Québec
Actions:
ARCH256443
Description:
Plan du premier étage et élévation principale de la résidence pour M. et Mme Paul Gélinas, Bromont, Québec
Plan du premier étage et élévation principale de la résidence pour M. et Mme Paul Gélinas, Bromont, Québec
Actions:
ARCH256443
Description:
Plan du premier étage et élévation principale de la résidence pour M. et Mme Paul Gélinas, Bromont, Québec
Date:
janvier 1985
janvier 1985
Personnes et institutions:
Classification:
dessins
dessins
Numéro de référence:
DR1990:0091:049-061
DR1990:0091:049-061
Personnes et institutions:
Date:
1988
1988
Classification:
dessins
dessins
Date:
1988
1988
Personnes et institutions:
Classification:
dessins
dessins
Numéro de référence:
AP046.S1.1983.PR01.004
Description:
This file includes early preliminary technical drawings, site plans and floor plans for Shaughnessy House and the CCA.
AP046.S1.1983.PR01.004
Description:
This file includes early preliminary technical drawings, site plans and floor plans for Shaughnessy House and the CCA.
Personnes et institutions:
Date:
1982-1983
1982-1983
Titre:
Early scheme technical, drainage, and mechanical services plans for Shaughnessy House and the Canadian Centre for Architecture, Montréal, Québec
Actions:
AP046.S1.1983.PR01.004
Description:
This file includes early preliminary technical drawings, site plans and floor plans for Shaughnessy House and the CCA.
Early scheme technical, drainage, and mechanical services plans for Shaughnessy House and the Canadian Centre for Architecture, Montréal, Québec
Actions:
AP046.S1.1983.PR01.004
Description:
This file includes early preliminary technical drawings, site plans and floor plans for Shaughnessy House and the CCA.
Classification:
dessins
dessins
Date:
1982-1983
1982-1983
Personnes et institutions:


