


10699 Résultats
Niveau de description archivistique:
Projet
Projet
Numéro de référence:
AP056.S1.1988.PR09
Description:
This project series documents renovations and additions to the Art Gallery of Ontario in Toronto from 1988-1993. The office identified the project number as 18703. This project, known as Phase 3, built upon two other major expansion projects to the art gallery, Phase I and Phase II, that were completed by the architecture firm Parkin Architects Planners in the 1970s. Phase 3 was the winning entry for a limited competition won by KPMB, with Thomas Payne as partner-in-charge, in joint venture with the firm of Barton Myers Inc. This project consisted of 100,000 square feet of additions to the building including a prints and drawings study centre, a reference library and administrative offices in the southwest corner and new vaulted galleries, a tower and pyramidal arrival hall along Dundas Street. The Dundas Street elevation was transformed by these additions and brick facades were added. A new double height sculpture atrium, connected to the Victorian Grange mansion, was also added. This project also included 190,000 square feet of renovations to the existing building including changes to galleries, circulation, vaults, staff areas, the restaurant, bookstore and volunteer shop. The goal of these changes was to create a more coherent design between old and new parts of the building and to reinforce the role of art galleries in contemporary life by increasing the scale of the building and creating new spaces for interaction and participation. This project won the Canadian Architect Award of Excellence in 1988. The project is recorded through drawings, photographic materials and accompanying notes dating from 1986-1992. The drawings include site plans and surveys, sketches, plans, elevations, sections, perspectives, details, studies, axonometric drawings, furnishing and structural drawings and some presentation drawings.
AP056.S1.1988.PR09
Description:
This project series documents renovations and additions to the Art Gallery of Ontario in Toronto from 1988-1993. The office identified the project number as 18703. This project, known as Phase 3, built upon two other major expansion projects to the art gallery, Phase I and Phase II, that were completed by the architecture firm Parkin Architects Planners in the 1970s. Phase 3 was the winning entry for a limited competition won by KPMB, with Thomas Payne as partner-in-charge, in joint venture with the firm of Barton Myers Inc. This project consisted of 100,000 square feet of additions to the building including a prints and drawings study centre, a reference library and administrative offices in the southwest corner and new vaulted galleries, a tower and pyramidal arrival hall along Dundas Street. The Dundas Street elevation was transformed by these additions and brick facades were added. A new double height sculpture atrium, connected to the Victorian Grange mansion, was also added. This project also included 190,000 square feet of renovations to the existing building including changes to galleries, circulation, vaults, staff areas, the restaurant, bookstore and volunteer shop. The goal of these changes was to create a more coherent design between old and new parts of the building and to reinforce the role of art galleries in contemporary life by increasing the scale of the building and creating new spaces for interaction and participation. This project won the Canadian Architect Award of Excellence in 1988. The project is recorded through drawings, photographic materials and accompanying notes dating from 1986-1992. The drawings include site plans and surveys, sketches, plans, elevations, sections, perspectives, details, studies, axonometric drawings, furnishing and structural drawings and some presentation drawings.
Personnes et institutions:
Date:
1986-1992
1986-1992
Titre:
Art Gallery of Ontario, Phase 3, Toronto (1988-1993)
Actions:
AP056.S1.1988.PR09
Description:
This project series documents renovations and additions to the Art Gallery of Ontario in Toronto from 1988-1993. The office identified the project number as 18703. This project, known as Phase 3, built upon two other major expansion projects to the art gallery, Phase I and Phase II, that were completed by the architecture firm Parkin Architects Planners in the 1970s. Phase 3 was the winning entry for a limited competition won by KPMB, with Thomas Payne as partner-in-charge, in joint venture with the firm of Barton Myers Inc. This project consisted of 100,000 square feet of additions to the building including a prints and drawings study centre, a reference library and administrative offices in the southwest corner and new vaulted galleries, a tower and pyramidal arrival hall along Dundas Street. The Dundas Street elevation was transformed by these additions and brick facades were added. A new double height sculpture atrium, connected to the Victorian Grange mansion, was also added. This project also included 190,000 square feet of renovations to the existing building including changes to galleries, circulation, vaults, staff areas, the restaurant, bookstore and volunteer shop. The goal of these changes was to create a more coherent design between old and new parts of the building and to reinforce the role of art galleries in contemporary life by increasing the scale of the building and creating new spaces for interaction and participation. This project won the Canadian Architect Award of Excellence in 1988. The project is recorded through drawings, photographic materials and accompanying notes dating from 1986-1992. The drawings include site plans and surveys, sketches, plans, elevations, sections, perspectives, details, studies, axonometric drawings, furnishing and structural drawings and some presentation drawings.
Art Gallery of Ontario, Phase 3, Toronto (1988-1993)
Actions:
AP056.S1.1988.PR09
Description:
This project series documents renovations and additions to the Art Gallery of Ontario in Toronto from 1988-1993. The office identified the project number as 18703. This project, known as Phase 3, built upon two other major expansion projects to the art gallery, Phase I and Phase II, that were completed by the architecture firm Parkin Architects Planners in the 1970s. Phase 3 was the winning entry for a limited competition won by KPMB, with Thomas Payne as partner-in-charge, in joint venture with the firm of Barton Myers Inc. This project consisted of 100,000 square feet of additions to the building including a prints and drawings study centre, a reference library and administrative offices in the southwest corner and new vaulted galleries, a tower and pyramidal arrival hall along Dundas Street. The Dundas Street elevation was transformed by these additions and brick facades were added. A new double height sculpture atrium, connected to the Victorian Grange mansion, was also added. This project also included 190,000 square feet of renovations to the existing building including changes to galleries, circulation, vaults, staff areas, the restaurant, bookstore and volunteer shop. The goal of these changes was to create a more coherent design between old and new parts of the building and to reinforce the role of art galleries in contemporary life by increasing the scale of the building and creating new spaces for interaction and participation. This project won the Canadian Architect Award of Excellence in 1988. The project is recorded through drawings, photographic materials and accompanying notes dating from 1986-1992. The drawings include site plans and surveys, sketches, plans, elevations, sections, perspectives, details, studies, axonometric drawings, furnishing and structural drawings and some presentation drawings.
Niveau de description archivistique:
Project
Project
Date:
1986-1992
1986-1992
Personnes et institutions:
Niveau de description archivistique:
Projet
Projet
Numéro de référence:
AP056.S1.1988.PR04
Description:
This project series documents the first scheme and final design of The Design Exchange in Toronto from 1988-1994. The office identified the project numbers as 8801 for the first scheme and 9231 for the final design. Although two project numbers were used, materials for each project cannot be clearly separated. This project consisted of the renovation, restauration and expansion of the old Toronto Stock Exchange building, located at the base of the Ernst Young Tower in the Toronto Dominion Centre. The Design Exchange (D/X) was a new cultural institution, dedicated to the economic and cultural promotion of design in the country through exhibits, lectures, banquets, trade shows and other events. With Shirley Blumberg as the partner-in-charge, the art deco style trading floor was restored as an open event space, with the original Charles Comfort murals retained. In order to create harmony between the art deco building and the neo-modernist renovations, bold, linear architectural elements such as stairs, walls, screens and bridges were reiterated throughout the design. A staircase from the trading floor led to an overlooking bridge and created a connection between the trading floor, trading gallery and resource centre. Other areas of the 40,000 square foot building included an exhibit space, café, member's lounge, retail store, seminar rooms and administrative offices. Coloured planes of cobalt blue, chartreuse and ochre were set against a material palette of red oak, cherry, limestone, glass and stainless steel. The project is recorded through drawings and photographs dating from 1988-1994. The drawings are mostly originals and include a large amount of sketches. Also included are plans, elevations, sections, perspectives, details and drawings for custom furnishings. The photographs show the completed interiors of the building.
AP056.S1.1988.PR04
Description:
This project series documents the first scheme and final design of The Design Exchange in Toronto from 1988-1994. The office identified the project numbers as 8801 for the first scheme and 9231 for the final design. Although two project numbers were used, materials for each project cannot be clearly separated. This project consisted of the renovation, restauration and expansion of the old Toronto Stock Exchange building, located at the base of the Ernst Young Tower in the Toronto Dominion Centre. The Design Exchange (D/X) was a new cultural institution, dedicated to the economic and cultural promotion of design in the country through exhibits, lectures, banquets, trade shows and other events. With Shirley Blumberg as the partner-in-charge, the art deco style trading floor was restored as an open event space, with the original Charles Comfort murals retained. In order to create harmony between the art deco building and the neo-modernist renovations, bold, linear architectural elements such as stairs, walls, screens and bridges were reiterated throughout the design. A staircase from the trading floor led to an overlooking bridge and created a connection between the trading floor, trading gallery and resource centre. Other areas of the 40,000 square foot building included an exhibit space, café, member's lounge, retail store, seminar rooms and administrative offices. Coloured planes of cobalt blue, chartreuse and ochre were set against a material palette of red oak, cherry, limestone, glass and stainless steel. The project is recorded through drawings and photographs dating from 1988-1994. The drawings are mostly originals and include a large amount of sketches. Also included are plans, elevations, sections, perspectives, details and drawings for custom furnishings. The photographs show the completed interiors of the building.
Personnes et institutions:
Date:
1988-1994
1988-1994
Titre:
The Design Exchange, Toronto (1988-1994)
Actions:
AP056.S1.1988.PR04
Description:
This project series documents the first scheme and final design of The Design Exchange in Toronto from 1988-1994. The office identified the project numbers as 8801 for the first scheme and 9231 for the final design. Although two project numbers were used, materials for each project cannot be clearly separated. This project consisted of the renovation, restauration and expansion of the old Toronto Stock Exchange building, located at the base of the Ernst Young Tower in the Toronto Dominion Centre. The Design Exchange (D/X) was a new cultural institution, dedicated to the economic and cultural promotion of design in the country through exhibits, lectures, banquets, trade shows and other events. With Shirley Blumberg as the partner-in-charge, the art deco style trading floor was restored as an open event space, with the original Charles Comfort murals retained. In order to create harmony between the art deco building and the neo-modernist renovations, bold, linear architectural elements such as stairs, walls, screens and bridges were reiterated throughout the design. A staircase from the trading floor led to an overlooking bridge and created a connection between the trading floor, trading gallery and resource centre. Other areas of the 40,000 square foot building included an exhibit space, café, member's lounge, retail store, seminar rooms and administrative offices. Coloured planes of cobalt blue, chartreuse and ochre were set against a material palette of red oak, cherry, limestone, glass and stainless steel. The project is recorded through drawings and photographs dating from 1988-1994. The drawings are mostly originals and include a large amount of sketches. Also included are plans, elevations, sections, perspectives, details and drawings for custom furnishings. The photographs show the completed interiors of the building.
The Design Exchange, Toronto (1988-1994)
Actions:
AP056.S1.1988.PR04
Description:
This project series documents the first scheme and final design of The Design Exchange in Toronto from 1988-1994. The office identified the project numbers as 8801 for the first scheme and 9231 for the final design. Although two project numbers were used, materials for each project cannot be clearly separated. This project consisted of the renovation, restauration and expansion of the old Toronto Stock Exchange building, located at the base of the Ernst Young Tower in the Toronto Dominion Centre. The Design Exchange (D/X) was a new cultural institution, dedicated to the economic and cultural promotion of design in the country through exhibits, lectures, banquets, trade shows and other events. With Shirley Blumberg as the partner-in-charge, the art deco style trading floor was restored as an open event space, with the original Charles Comfort murals retained. In order to create harmony between the art deco building and the neo-modernist renovations, bold, linear architectural elements such as stairs, walls, screens and bridges were reiterated throughout the design. A staircase from the trading floor led to an overlooking bridge and created a connection between the trading floor, trading gallery and resource centre. Other areas of the 40,000 square foot building included an exhibit space, café, member's lounge, retail store, seminar rooms and administrative offices. Coloured planes of cobalt blue, chartreuse and ochre were set against a material palette of red oak, cherry, limestone, glass and stainless steel. The project is recorded through drawings and photographs dating from 1988-1994. The drawings are mostly originals and include a large amount of sketches. Also included are plans, elevations, sections, perspectives, details and drawings for custom furnishings. The photographs show the completed interiors of the building.
Niveau de description archivistique:
Project
Project
Date:
1988-1994
1988-1994
Personnes et institutions:
Niveau de description archivistique:
Série(s)
Série(s)
Numéro de référence:
AP143.S4
Description:
Series documents competition entries and projects by Peter Eisenman, and by the successive firms of Peter D. Eisenman, Architect; Eisenman/Robertson Architects; Design Development Resources, Limited Partnership; Esienman/Trott Architects; and Eisenman Architects. Several projects were carried out in association with other architects, institutions, and firms, including Michael Graves, the Institute for Architecture and Urban Studies (IAUS), Hanna/Olin Ltd., Steven Holl Architects, and Robert A.M. Stern Architects. A majority of projects were designed for the United States, Germany, and Japan. Other project locations include Spain, Italy, France, the Netherlands, Austria, Canada, Switzerland, Kuwait, Belgium, South Korea, Australia, and China. Material in this series was produced between 1925 and 2007. Series contains competition drawings, conceptual and design development drawings, publication and presentation drawings and panels, reference drawings, and working drawings. It also contains photographic materials, textual records, models and artefacts. Series is roughly arranged chronologically by project date. Beginning sometime in the 1980s, project documents were sometimes identified by the office using the following numbering system: x-yy-zz AAA x = administrative category 1 - Administrative and General Indirect 2- General Promotion 3- Business Development 4- Publication and Promotion 5- Direct Fee (billable) 6- Products and other Design (non-billable) yy = year zz = Project # (assigned sequentially each year starting with 01) AAA= abbreviated name of project, e.g. PAS for Perth Amboy High School (used intermittently)
AP143.S4
Description:
Series documents competition entries and projects by Peter Eisenman, and by the successive firms of Peter D. Eisenman, Architect; Eisenman/Robertson Architects; Design Development Resources, Limited Partnership; Esienman/Trott Architects; and Eisenman Architects. Several projects were carried out in association with other architects, institutions, and firms, including Michael Graves, the Institute for Architecture and Urban Studies (IAUS), Hanna/Olin Ltd., Steven Holl Architects, and Robert A.M. Stern Architects. A majority of projects were designed for the United States, Germany, and Japan. Other project locations include Spain, Italy, France, the Netherlands, Austria, Canada, Switzerland, Kuwait, Belgium, South Korea, Australia, and China. Material in this series was produced between 1925 and 2007. Series contains competition drawings, conceptual and design development drawings, publication and presentation drawings and panels, reference drawings, and working drawings. It also contains photographic materials, textual records, models and artefacts. Series is roughly arranged chronologically by project date. Beginning sometime in the 1980s, project documents were sometimes identified by the office using the following numbering system: x-yy-zz AAA x = administrative category 1 - Administrative and General Indirect 2- General Promotion 3- Business Development 4- Publication and Promotion 5- Direct Fee (billable) 6- Products and other Design (non-billable) yy = year zz = Project # (assigned sequentially each year starting with 01) AAA= abbreviated name of project, e.g. PAS for Perth Amboy High School (used intermittently)
Personnes et institutions:
Date:
1925-2008, predominant 1960-2007
1925-2008, predominant 1960-2007
Titre:
Projects
Actions:
AP143.S4
Description:
Series documents competition entries and projects by Peter Eisenman, and by the successive firms of Peter D. Eisenman, Architect; Eisenman/Robertson Architects; Design Development Resources, Limited Partnership; Esienman/Trott Architects; and Eisenman Architects. Several projects were carried out in association with other architects, institutions, and firms, including Michael Graves, the Institute for Architecture and Urban Studies (IAUS), Hanna/Olin Ltd., Steven Holl Architects, and Robert A.M. Stern Architects. A majority of projects were designed for the United States, Germany, and Japan. Other project locations include Spain, Italy, France, the Netherlands, Austria, Canada, Switzerland, Kuwait, Belgium, South Korea, Australia, and China. Material in this series was produced between 1925 and 2007. Series contains competition drawings, conceptual and design development drawings, publication and presentation drawings and panels, reference drawings, and working drawings. It also contains photographic materials, textual records, models and artefacts. Series is roughly arranged chronologically by project date. Beginning sometime in the 1980s, project documents were sometimes identified by the office using the following numbering system: x-yy-zz AAA x = administrative category 1 - Administrative and General Indirect 2- General Promotion 3- Business Development 4- Publication and Promotion 5- Direct Fee (billable) 6- Products and other Design (non-billable) yy = year zz = Project # (assigned sequentially each year starting with 01) AAA= abbreviated name of project, e.g. PAS for Perth Amboy High School (used intermittently)
Projects
Actions:
AP143.S4
Description:
Series documents competition entries and projects by Peter Eisenman, and by the successive firms of Peter D. Eisenman, Architect; Eisenman/Robertson Architects; Design Development Resources, Limited Partnership; Esienman/Trott Architects; and Eisenman Architects. Several projects were carried out in association with other architects, institutions, and firms, including Michael Graves, the Institute for Architecture and Urban Studies (IAUS), Hanna/Olin Ltd., Steven Holl Architects, and Robert A.M. Stern Architects. A majority of projects were designed for the United States, Germany, and Japan. Other project locations include Spain, Italy, France, the Netherlands, Austria, Canada, Switzerland, Kuwait, Belgium, South Korea, Australia, and China. Material in this series was produced between 1925 and 2007. Series contains competition drawings, conceptual and design development drawings, publication and presentation drawings and panels, reference drawings, and working drawings. It also contains photographic materials, textual records, models and artefacts. Series is roughly arranged chronologically by project date. Beginning sometime in the 1980s, project documents were sometimes identified by the office using the following numbering system: x-yy-zz AAA x = administrative category 1 - Administrative and General Indirect 2- General Promotion 3- Business Development 4- Publication and Promotion 5- Direct Fee (billable) 6- Products and other Design (non-billable) yy = year zz = Project # (assigned sequentially each year starting with 01) AAA= abbreviated name of project, e.g. PAS for Perth Amboy High School (used intermittently)
Niveau de description archivistique:
Series 4
Series 4
Date:
1925-2008, predominant 1960-2007
1925-2008, predominant 1960-2007
Personnes et institutions:
Titre:
Letters 1976-77
Letters 1976-77
Numéro de référence:
PHCON2002:0016:004
Description:
Binder documents Gordon Matta-Clark' personal and professional correspondence predominantly from 1976 and 1977, a period when he began to have professional success as an artist. It includes correspondence regarding the sale of works of art as well as the following projects: The Caribbean Orange (1978), Jacob's Ladder (1977), Meander (1976); Office Baroque (1977); and Substrait (1976). Correspondence related to unnamed and unrealized projects in California, Missouri, Texas, Massachusetts, and Paris, France are also included. The subject of the other correspondence includes letters to and from grant agencies, including the Guggenheim Foundation, letters inviting Matta-Clark to participate in exhibitions, as well as his research on helium balloons. Legal documents such as tax returns and a copy of the sales agreement for the purchase of a building on 20th St. in New York City, New York are also found in the binder. Binder contains drawings and textual records.
PHCON2002:0016:004
Description:
Binder documents Gordon Matta-Clark' personal and professional correspondence predominantly from 1976 and 1977, a period when he began to have professional success as an artist. It includes correspondence regarding the sale of works of art as well as the following projects: The Caribbean Orange (1978), Jacob's Ladder (1977), Meander (1976); Office Baroque (1977); and Substrait (1976). Correspondence related to unnamed and unrealized projects in California, Missouri, Texas, Massachusetts, and Paris, France are also included. The subject of the other correspondence includes letters to and from grant agencies, including the Guggenheim Foundation, letters inviting Matta-Clark to participate in exhibitions, as well as his research on helium balloons. Legal documents such as tax returns and a copy of the sales agreement for the purchase of a building on 20th St. in New York City, New York are also found in the binder. Binder contains drawings and textual records.
Personnes et institutions:
Date:
after 1974-1978
after 1974-1978
Titre:
Letters 1976-77
Actions:
PHCON2002:0016:004
Description:
Binder documents Gordon Matta-Clark' personal and professional correspondence predominantly from 1976 and 1977, a period when he began to have professional success as an artist. It includes correspondence regarding the sale of works of art as well as the following projects: The Caribbean Orange (1978), Jacob's Ladder (1977), Meander (1976); Office Baroque (1977); and Substrait (1976). Correspondence related to unnamed and unrealized projects in California, Missouri, Texas, Massachusetts, and Paris, France are also included. The subject of the other correspondence includes letters to and from grant agencies, including the Guggenheim Foundation, letters inviting Matta-Clark to participate in exhibitions, as well as his research on helium balloons. Legal documents such as tax returns and a copy of the sales agreement for the purchase of a building on 20th St. in New York City, New York are also found in the binder. Binder contains drawings and textual records.
Letters 1976-77
Actions:
PHCON2002:0016:004
Description:
Binder documents Gordon Matta-Clark' personal and professional correspondence predominantly from 1976 and 1977, a period when he began to have professional success as an artist. It includes correspondence regarding the sale of works of art as well as the following projects: The Caribbean Orange (1978), Jacob's Ladder (1977), Meander (1976); Office Baroque (1977); and Substrait (1976). Correspondence related to unnamed and unrealized projects in California, Missouri, Texas, Massachusetts, and Paris, France are also included. The subject of the other correspondence includes letters to and from grant agencies, including the Guggenheim Foundation, letters inviting Matta-Clark to participate in exhibitions, as well as his research on helium balloons. Legal documents such as tax returns and a copy of the sales agreement for the purchase of a building on 20th St. in New York City, New York are also found in the binder. Binder contains drawings and textual records.
Date:
after 1974-1978
after 1974-1978
Personnes et institutions:
Actions:
Numéro de référence:
PH1980:0657:001-288
Description:
This volume contains 285 photographs on 44 leaves, of designs commissioned by Graham Anderson Probst & White for the decoration of the buildings below. They date from 1927 to 1931, and most bear the approval marks of Mr. Alfred Shaw. Firms identified on the photographs include the Northwestern Terra Cotta Co., Flour City Ornamental Iron Co, and Havlick stone Co. The designs, executed in plaster, were for doorways, panelling, cornices, plaques, ceilings, etc., for: The Morton Building, Chicago The Pittsfield Building, Chicago The Koppers Building 20 Wacker Drive Building (Civic Opera House) Merchandise Mart Northwestern National Bank, Minneapolis, Minn. Marshall Field Store, Oak Park, Illinois. Pennsylvania railroad Office Building, Philadelphia, Pa. Higbee Department Store (location?) and at least one unindentified building. J. Gregg 3/22/70" Note by J. Gregg, dated 3/22/70, typewritten on white paper glued on first page of album
PH1980:0657:001-288
Description:
This volume contains 285 photographs on 44 leaves, of designs commissioned by Graham Anderson Probst & White for the decoration of the buildings below. They date from 1927 to 1931, and most bear the approval marks of Mr. Alfred Shaw. Firms identified on the photographs include the Northwestern Terra Cotta Co., Flour City Ornamental Iron Co, and Havlick stone Co. The designs, executed in plaster, were for doorways, panelling, cornices, plaques, ceilings, etc., for: The Morton Building, Chicago The Pittsfield Building, Chicago The Koppers Building 20 Wacker Drive Building (Civic Opera House) Merchandise Mart Northwestern National Bank, Minneapolis, Minn. Marshall Field Store, Oak Park, Illinois. Pennsylvania railroad Office Building, Philadelphia, Pa. Higbee Department Store (location?) and at least one unindentified building. J. Gregg 3/22/70" Note by J. Gregg, dated 3/22/70, typewritten on white paper glued on first page of album
Personnes et institutions:
Sujet:
architecture, ornement
architecture, ornement
Date:
1927-1931
1927-1931
Titre:
Album of architectural ornaments
Actions:
PH1980:0657:001-288
Description:
This volume contains 285 photographs on 44 leaves, of designs commissioned by Graham Anderson Probst & White for the decoration of the buildings below. They date from 1927 to 1931, and most bear the approval marks of Mr. Alfred Shaw. Firms identified on the photographs include the Northwestern Terra Cotta Co., Flour City Ornamental Iron Co, and Havlick stone Co. The designs, executed in plaster, were for doorways, panelling, cornices, plaques, ceilings, etc., for: The Morton Building, Chicago The Pittsfield Building, Chicago The Koppers Building 20 Wacker Drive Building (Civic Opera House) Merchandise Mart Northwestern National Bank, Minneapolis, Minn. Marshall Field Store, Oak Park, Illinois. Pennsylvania railroad Office Building, Philadelphia, Pa. Higbee Department Store (location?) and at least one unindentified building. J. Gregg 3/22/70" Note by J. Gregg, dated 3/22/70, typewritten on white paper glued on first page of album
Album of architectural ornaments
Actions:
PH1980:0657:001-288
Description:
This volume contains 285 photographs on 44 leaves, of designs commissioned by Graham Anderson Probst & White for the decoration of the buildings below. They date from 1927 to 1931, and most bear the approval marks of Mr. Alfred Shaw. Firms identified on the photographs include the Northwestern Terra Cotta Co., Flour City Ornamental Iron Co, and Havlick stone Co. The designs, executed in plaster, were for doorways, panelling, cornices, plaques, ceilings, etc., for: The Morton Building, Chicago The Pittsfield Building, Chicago The Koppers Building 20 Wacker Drive Building (Civic Opera House) Merchandise Mart Northwestern National Bank, Minneapolis, Minn. Marshall Field Store, Oak Park, Illinois. Pennsylvania railroad Office Building, Philadelphia, Pa. Higbee Department Store (location?) and at least one unindentified building. J. Gregg 3/22/70" Note by J. Gregg, dated 3/22/70, typewritten on white paper glued on first page of album
Date:
1927-1931
1927-1931
Personnes et institutions:
Sujet:
architecture, ornement
architecture, ornement
Niveau de description archivistique:
Projet
Projet
Numéro de référence:
AP056.S1.1987.PR06.SS2
Description:
This project subseries documents student housing for Victoria University in Toronto from 1987-1992. The office identified the project number as 18723. This project, headed by Bruce Kuwabara, consisted of an 8 floor building, with 57 apartments, designed to house 220 students. Located next to Victoria University, part of the University of Toronto, the housing was comprised of units ranging from 1-4 bedrooms. The L-shaped building was 8,646 square metres in size and had two levels of parking that could hold 155 vehicles. The top storeys of the building were gradually set back at each successive level, creating a pyramid-style top, clad in aluminum panelling. The lower levels had facades of red brick, banded with darker red brick, and intermittent with grey brick in a similar pattern. Limestone banding was also used, as well as limestone panelling around the west entrance which continued skyward to create a limestone chimney. This building is now known as Rowell Jackman Hall. The project is recorded through drawings dating from 1987-1992. These include sketches, elevations, plans, perspectives and isometrics. This project was designed simultaneously with the Victoria University Hotel (see project subseries AP056.S1.1987.PR06.SS1). These two projects have been arranged in two subseries because their project numbers and the site plans and surveys for each project overlap. Some sketches in this project subseries show the Victoria University Hotel building. These two project subseries should be viewed together.
AP056.S1.1987.PR06.SS2
Description:
This project subseries documents student housing for Victoria University in Toronto from 1987-1992. The office identified the project number as 18723. This project, headed by Bruce Kuwabara, consisted of an 8 floor building, with 57 apartments, designed to house 220 students. Located next to Victoria University, part of the University of Toronto, the housing was comprised of units ranging from 1-4 bedrooms. The L-shaped building was 8,646 square metres in size and had two levels of parking that could hold 155 vehicles. The top storeys of the building were gradually set back at each successive level, creating a pyramid-style top, clad in aluminum panelling. The lower levels had facades of red brick, banded with darker red brick, and intermittent with grey brick in a similar pattern. Limestone banding was also used, as well as limestone panelling around the west entrance which continued skyward to create a limestone chimney. This building is now known as Rowell Jackman Hall. The project is recorded through drawings dating from 1987-1992. These include sketches, elevations, plans, perspectives and isometrics. This project was designed simultaneously with the Victoria University Hotel (see project subseries AP056.S1.1987.PR06.SS1). These two projects have been arranged in two subseries because their project numbers and the site plans and surveys for each project overlap. Some sketches in this project subseries show the Victoria University Hotel building. These two project subseries should be viewed together.
Personnes et institutions:
Date:
1987-1992
1987-1992
Titre:
Victoria University Student Housing, Toronto (1987-1992)
Actions:
AP056.S1.1987.PR06.SS2
Description:
This project subseries documents student housing for Victoria University in Toronto from 1987-1992. The office identified the project number as 18723. This project, headed by Bruce Kuwabara, consisted of an 8 floor building, with 57 apartments, designed to house 220 students. Located next to Victoria University, part of the University of Toronto, the housing was comprised of units ranging from 1-4 bedrooms. The L-shaped building was 8,646 square metres in size and had two levels of parking that could hold 155 vehicles. The top storeys of the building were gradually set back at each successive level, creating a pyramid-style top, clad in aluminum panelling. The lower levels had facades of red brick, banded with darker red brick, and intermittent with grey brick in a similar pattern. Limestone banding was also used, as well as limestone panelling around the west entrance which continued skyward to create a limestone chimney. This building is now known as Rowell Jackman Hall. The project is recorded through drawings dating from 1987-1992. These include sketches, elevations, plans, perspectives and isometrics. This project was designed simultaneously with the Victoria University Hotel (see project subseries AP056.S1.1987.PR06.SS1). These two projects have been arranged in two subseries because their project numbers and the site plans and surveys for each project overlap. Some sketches in this project subseries show the Victoria University Hotel building. These two project subseries should be viewed together.
Victoria University Student Housing, Toronto (1987-1992)
Actions:
AP056.S1.1987.PR06.SS2
Description:
This project subseries documents student housing for Victoria University in Toronto from 1987-1992. The office identified the project number as 18723. This project, headed by Bruce Kuwabara, consisted of an 8 floor building, with 57 apartments, designed to house 220 students. Located next to Victoria University, part of the University of Toronto, the housing was comprised of units ranging from 1-4 bedrooms. The L-shaped building was 8,646 square metres in size and had two levels of parking that could hold 155 vehicles. The top storeys of the building were gradually set back at each successive level, creating a pyramid-style top, clad in aluminum panelling. The lower levels had facades of red brick, banded with darker red brick, and intermittent with grey brick in a similar pattern. Limestone banding was also used, as well as limestone panelling around the west entrance which continued skyward to create a limestone chimney. This building is now known as Rowell Jackman Hall. The project is recorded through drawings dating from 1987-1992. These include sketches, elevations, plans, perspectives and isometrics. This project was designed simultaneously with the Victoria University Hotel (see project subseries AP056.S1.1987.PR06.SS1). These two projects have been arranged in two subseries because their project numbers and the site plans and surveys for each project overlap. Some sketches in this project subseries show the Victoria University Hotel building. These two project subseries should be viewed together.
Niveau de description archivistique:
Project
Project
Date:
1987-1992
1987-1992
Personnes et institutions:
Classification:
photographies
photographies
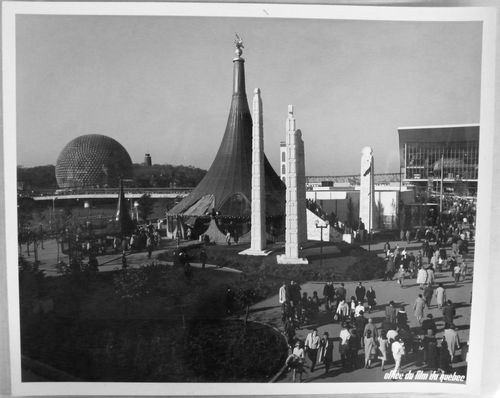
Numéro de référence:
ARCH256277
ARCH256277
Personnes et institutions:
Date:
1967
1967
Classification:
photographies
photographies
Date:
1967
1967
Personnes et institutions:
Classification:
photographies
photographies
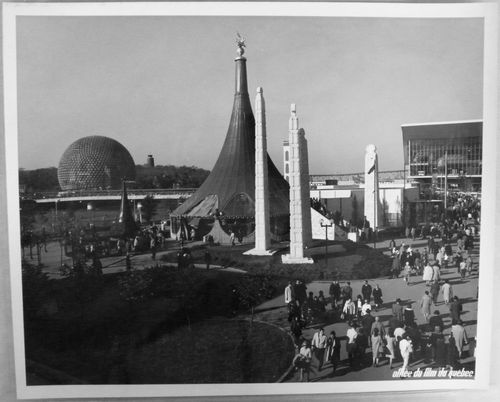
Numéro de référence:
ARCH256284
ARCH256284
Personnes et institutions:
Date:
1967
1967
Classification:
photographies
photographies
Date:
1967
1967
Personnes et institutions:
Classification:
archives
Niveau de description archivistique:
Fonds
archives
Niveau de description archivistique:
Fonds
Titre:
Bernard Cache fonds
Bernard Cache fonds
Numéro de référence:
AP169
Résumé:
Bernard Cache, fonds, 1991-2011, document the development and design process for the Objectile firm and its decorative panels and furniture. The records focus mostly on daily activities of the firm, the collaboration of principal Bernard Cache with TopSolid software, and his parallel academic work. The records consist solely of original born-digital material.
AP169
Résumé:
Bernard Cache, fonds, 1991-2011, document the development and design process for the Objectile firm and its decorative panels and furniture. The records focus mostly on daily activities of the firm, the collaboration of principal Bernard Cache with TopSolid software, and his parallel academic work. The records consist solely of original born-digital material.
Personnes et institutions:
Date:
1992-2011
1992-2011
Titre:
Bernard Cache fonds
Actions:
AP169
Résumé:
Bernard Cache, fonds, 1991-2011, document the development and design process for the Objectile firm and its decorative panels and furniture. The records focus mostly on daily activities of the firm, the collaboration of principal Bernard Cache with TopSolid software, and his parallel academic work. The records consist solely of original born-digital material.
Bernard Cache fonds
Actions:
AP169
Résumé:
Bernard Cache, fonds, 1991-2011, document the development and design process for the Objectile firm and its decorative panels and furniture. The records focus mostly on daily activities of the firm, the collaboration of principal Bernard Cache with TopSolid software, and his parallel academic work. The records consist solely of original born-digital material.
Classification:
archives
Niveau de description archivistique:
Fonds
archives
Niveau de description archivistique:
Fonds
Date:
1992-2011
1992-2011
Personnes et institutions:
Niveau de description archivistique:
Projet
Projet
Numéro de référence:
AP018.S1.1974.PR11
Description:
This project series documents planning and construction for Sangster International Airport in Montego Bay, Jamaica from 1974-1977. The office identified the project number as 7413. This project consisted of renovations to the existing terminal 1 building, the addition of a terminal 2 and the addition of a small charter terminal. This work was undertaken in joint venture with other Canadian firms who worked together on airport planning projects around the world. The firms for this project consisted of Parkin Architects Planners as the architects, the Montreal Engineering Company Limited, Peat, Marwick and Partners, Ffolkes, Harrison & Partners Ltd., Rutkowski, Bradford & Partners, and IBI Group. The new terminal was a roughly rectangular building with paving and landscaping extending towards the parking lot. A long, narrow hallway moving diagonally from the main building was used for planing and deplaning. It was predicted that terminal 2 would need to be expanded in 1990 to deal with increased international traffic. This project was originally proposed in a report to plan developments for Jamaican airports from 1970-1990. It originally proposed airports in Kingston and Montego Bay, but only this Montego Bay project was realized. The project is recorded through drawings and textual records dating from 1970-1977. The drawings include plans, sections, elevations, details, schedules, perspectives and development and phasing drawings. The textual records consist of correspondence, project reports and studies, the original 30 year development plan, drawing lists, schedules, specifications, contractor records, progress reports, meeting minutes, interoffice letters, daily diaries and tender documents.
AP018.S1.1974.PR11
Description:
This project series documents planning and construction for Sangster International Airport in Montego Bay, Jamaica from 1974-1977. The office identified the project number as 7413. This project consisted of renovations to the existing terminal 1 building, the addition of a terminal 2 and the addition of a small charter terminal. This work was undertaken in joint venture with other Canadian firms who worked together on airport planning projects around the world. The firms for this project consisted of Parkin Architects Planners as the architects, the Montreal Engineering Company Limited, Peat, Marwick and Partners, Ffolkes, Harrison & Partners Ltd., Rutkowski, Bradford & Partners, and IBI Group. The new terminal was a roughly rectangular building with paving and landscaping extending towards the parking lot. A long, narrow hallway moving diagonally from the main building was used for planing and deplaning. It was predicted that terminal 2 would need to be expanded in 1990 to deal with increased international traffic. This project was originally proposed in a report to plan developments for Jamaican airports from 1970-1990. It originally proposed airports in Kingston and Montego Bay, but only this Montego Bay project was realized. The project is recorded through drawings and textual records dating from 1970-1977. The drawings include plans, sections, elevations, details, schedules, perspectives and development and phasing drawings. The textual records consist of correspondence, project reports and studies, the original 30 year development plan, drawing lists, schedules, specifications, contractor records, progress reports, meeting minutes, interoffice letters, daily diaries and tender documents.
Personnes et institutions:
Date:
1970-1977
1970-1977
Titre:
Sangster International Airport, Montego Bay, Jamaica (1974-1977)
Actions:
AP018.S1.1974.PR11
Description:
This project series documents planning and construction for Sangster International Airport in Montego Bay, Jamaica from 1974-1977. The office identified the project number as 7413. This project consisted of renovations to the existing terminal 1 building, the addition of a terminal 2 and the addition of a small charter terminal. This work was undertaken in joint venture with other Canadian firms who worked together on airport planning projects around the world. The firms for this project consisted of Parkin Architects Planners as the architects, the Montreal Engineering Company Limited, Peat, Marwick and Partners, Ffolkes, Harrison & Partners Ltd., Rutkowski, Bradford & Partners, and IBI Group. The new terminal was a roughly rectangular building with paving and landscaping extending towards the parking lot. A long, narrow hallway moving diagonally from the main building was used for planing and deplaning. It was predicted that terminal 2 would need to be expanded in 1990 to deal with increased international traffic. This project was originally proposed in a report to plan developments for Jamaican airports from 1970-1990. It originally proposed airports in Kingston and Montego Bay, but only this Montego Bay project was realized. The project is recorded through drawings and textual records dating from 1970-1977. The drawings include plans, sections, elevations, details, schedules, perspectives and development and phasing drawings. The textual records consist of correspondence, project reports and studies, the original 30 year development plan, drawing lists, schedules, specifications, contractor records, progress reports, meeting minutes, interoffice letters, daily diaries and tender documents.
Sangster International Airport, Montego Bay, Jamaica (1974-1977)
Actions:
AP018.S1.1974.PR11
Description:
This project series documents planning and construction for Sangster International Airport in Montego Bay, Jamaica from 1974-1977. The office identified the project number as 7413. This project consisted of renovations to the existing terminal 1 building, the addition of a terminal 2 and the addition of a small charter terminal. This work was undertaken in joint venture with other Canadian firms who worked together on airport planning projects around the world. The firms for this project consisted of Parkin Architects Planners as the architects, the Montreal Engineering Company Limited, Peat, Marwick and Partners, Ffolkes, Harrison & Partners Ltd., Rutkowski, Bradford & Partners, and IBI Group. The new terminal was a roughly rectangular building with paving and landscaping extending towards the parking lot. A long, narrow hallway moving diagonally from the main building was used for planing and deplaning. It was predicted that terminal 2 would need to be expanded in 1990 to deal with increased international traffic. This project was originally proposed in a report to plan developments for Jamaican airports from 1970-1990. It originally proposed airports in Kingston and Montego Bay, but only this Montego Bay project was realized. The project is recorded through drawings and textual records dating from 1970-1977. The drawings include plans, sections, elevations, details, schedules, perspectives and development and phasing drawings. The textual records consist of correspondence, project reports and studies, the original 30 year development plan, drawing lists, schedules, specifications, contractor records, progress reports, meeting minutes, interoffice letters, daily diaries and tender documents.
Niveau de description archivistique:
Project
Project
Date:
1970-1977
1970-1977
Personnes et institutions:


