


12071 Résultats
Classification:
livres
livres
Actions:
Prix:
$55.95
(disponible sur commande)
Résumé:
The global changes taking place in the architectural world are crystallizing right now in Japan, with the past five years being considered one of the most innovative periods in current Japanese design history. Observed by architects and designers from around the world, these changes are illustrated and articulated in this publication. By documenting 48 important(...)
$55.95
(disponible sur commande)
Résumé:
The global changes taking place in the architectural world are crystallizing right now in Japan, with the past five years being considered one of the most innovative periods in current Japanese design history. Observed by architects and designers from around the world, these changes are illustrated and articulated in this publication. By documenting 48 important(...)
Publication:
septembre 2011
septembre 2011
Titre:
The new Japan architecture: recent works by the world's leading architects
Actions:
Prix:
$55.95
(disponible sur commande)
Résumé:
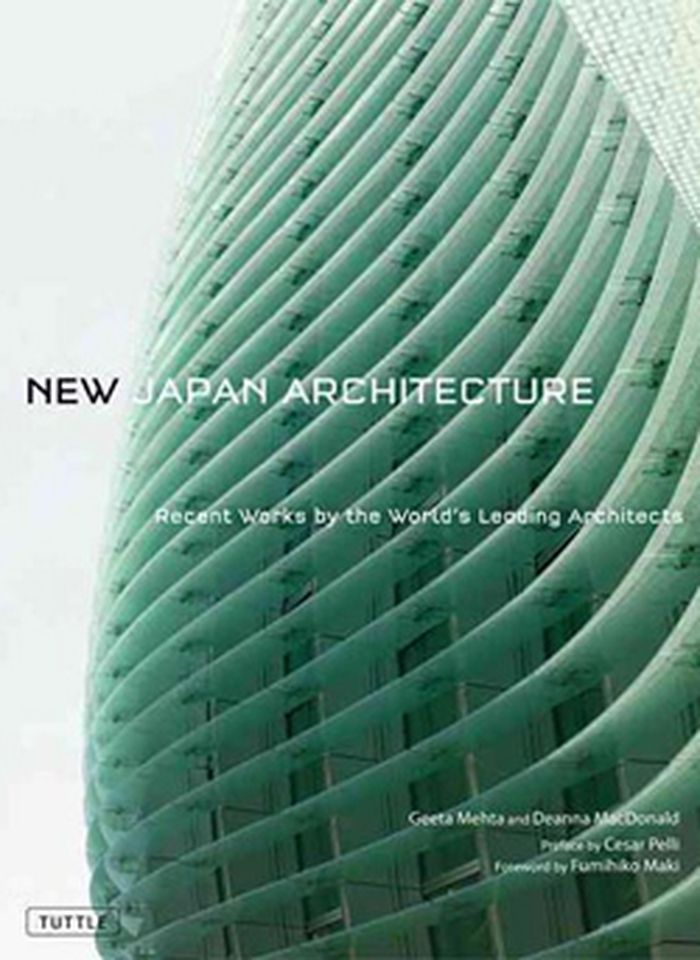
The global changes taking place in the architectural world are crystallizing right now in Japan, with the past five years being considered one of the most innovative periods in current Japanese design history. Observed by architects and designers from around the world, these changes are illustrated and articulated in this publication. By documenting 48 important projects by 42 established and avant-garde architects, this book takes the reader through a journey of current trends in contemporary Japanese architecture and predicts future directions. The selection of buildings includes projects that are big and small, private and public, residential and commercial.
The new Japan architecture: recent works by the world's leading architects
Actions:
Prix:
$55.95
(disponible sur commande)
Résumé:
The global changes taking place in the architectural world are crystallizing right now in Japan, with the past five years being considered one of the most innovative periods in current Japanese design history. Observed by architects and designers from around the world, these changes are illustrated and articulated in this publication. By documenting 48 important projects by 42 established and avant-garde architects, this book takes the reader through a journey of current trends in contemporary Japanese architecture and predicts future directions. The selection of buildings includes projects that are big and small, private and public, residential and commercial.
Classification:
livres
livres
Publication:
septembre 2011
septembre 2011
Classification:
livres
livres
Titre:
Women architects and politics: Intersections between gender, power structures, and architecture
Women architects and politics: Intersections between gender, power structures, and architecture
Actions:
Prix:
$60.00
(disponible sur commande)
Résumé:
In the late 1960s, the feminist scholar Kate Millet broadly defined "politics" as arrangements of power which enable individuals collectively to assert authority over others. Taking this definition, case studies by scholars from Europe and Israel explore the gendered professional in the 20th century as she navigated arrangements of power-including organised religion,(...)
$60.00
(disponible sur commande)
Résumé:
In the late 1960s, the feminist scholar Kate Millet broadly defined "politics" as arrangements of power which enable individuals collectively to assert authority over others. Taking this definition, case studies by scholars from Europe and Israel explore the gendered professional in the 20th century as she navigated arrangements of power-including organised religion,(...)
Publication:
septembre 2022
septembre 2022
Titre:
Women architects and politics: Intersections between gender, power structures, and architecture
Actions:
Prix:
$60.00
(disponible sur commande)
Résumé:
In the late 1960s, the feminist scholar Kate Millet broadly defined "politics" as arrangements of power which enable individuals collectively to assert authority over others. Taking this definition, case studies by scholars from Europe and Israel explore the gendered professional in the 20th century as she navigated arrangements of power-including organised religion, emancipation movements, cultural norms, and shifting forms of government - to practice architecture. Additional contributions reflect upon power structures in contemporary architectural education, practice, and history to propose other means of architectural knowledge, representation, and professional activity.
Women architects and politics: Intersections between gender, power structures, and architecture
Actions:
Prix:
$60.00
(disponible sur commande)
Résumé:
In the late 1960s, the feminist scholar Kate Millet broadly defined "politics" as arrangements of power which enable individuals collectively to assert authority over others. Taking this definition, case studies by scholars from Europe and Israel explore the gendered professional in the 20th century as she navigated arrangements of power-including organised religion, emancipation movements, cultural norms, and shifting forms of government - to practice architecture. Additional contributions reflect upon power structures in contemporary architectural education, practice, and history to propose other means of architectural knowledge, representation, and professional activity.
Classification:
livres
livres
Publication:
septembre 2022
septembre 2022
Classification:
livres
livres
Actions:
Prix:
$19.95
(disponible sur commande)
Résumé:
This issue features "animate landscapes" by James A. Craig and Matt Ozga-Lawn of Stasus. The project - an experimental film institute - mediates between its postindustrial site in Warsaw and the Edinburgh studio in which it was developed. By identifying, interrogating, and immaterial conditions of both landscape and studio, Stasus creates a new scape that draws on the(...)
$19.95
(disponible sur commande)
Résumé:
This issue features "animate landscapes" by James A. Craig and Matt Ozga-Lawn of Stasus. The project - an experimental film institute - mediates between its postindustrial site in Warsaw and the Edinburgh studio in which it was developed. By identifying, interrogating, and immaterial conditions of both landscape and studio, Stasus creates a new scape that draws on the(...)
Titre:
Pamphlet architecture 32: resilience
Actions:
Prix:
$19.95
(disponible sur commande)
Résumé:
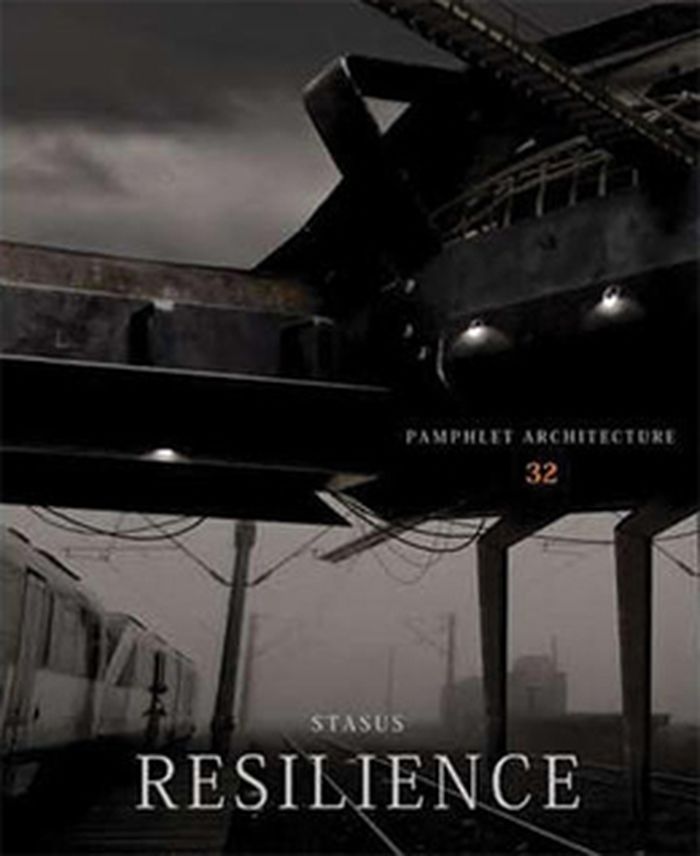
This issue features "animate landscapes" by James A. Craig and Matt Ozga-Lawn of Stasus. The project - an experimental film institute - mediates between its postindustrial site in Warsaw and the Edinburgh studio in which it was developed. By identifying, interrogating, and immaterial conditions of both landscape and studio, Stasus creates a new scape that draws on the resilience of its constituent elements.
Pamphlet architecture 32: resilience
Actions:
Prix:
$19.95
(disponible sur commande)
Résumé:
This issue features "animate landscapes" by James A. Craig and Matt Ozga-Lawn of Stasus. The project - an experimental film institute - mediates between its postindustrial site in Warsaw and the Edinburgh studio in which it was developed. By identifying, interrogating, and immaterial conditions of both landscape and studio, Stasus creates a new scape that draws on the resilience of its constituent elements.
Classification:
livres
livres
Publication:
décembre 2011
décembre 2011
Sujet:
petits formats
petits formats
Classification:
livres
livres
Prix:
$17.95
(disponible sur commande)
Résumé:
Bernd Evers a soutenu sa thèse de doctorat en histoire de l'art avant de choisir une carrière de bibliothécaire. De 1985 à 2006, il a dirigé la Kunstbibliothek der Staatlichen Museen zu Berlin. Il a publié de nombreux articles sur les sciences des bibliothèques. Son domaine de recherches comporte en particulier la théorie architecturale du 17e au 19e siècle.
$17.95
(disponible sur commande)
Résumé:
Bernd Evers a soutenu sa thèse de doctorat en histoire de l'art avant de choisir une carrière de bibliothécaire. De 1985 à 2006, il a dirigé la Kunstbibliothek der Staatlichen Museen zu Berlin. Il a publié de nombreux articles sur les sciences des bibliothèques. Son domaine de recherches comporte en particulier la théorie architecturale du 17e au 19e siècle.
Sujet:
Traités
Traités
Publication:
juillet 2006, Köln, New York, London
juillet 2006, Köln, New York, London
Titre:
Théorie de l'architecture, de la Renaissance à nos jours
Actions:
Prix:
$17.95
(disponible sur commande)
Résumé:
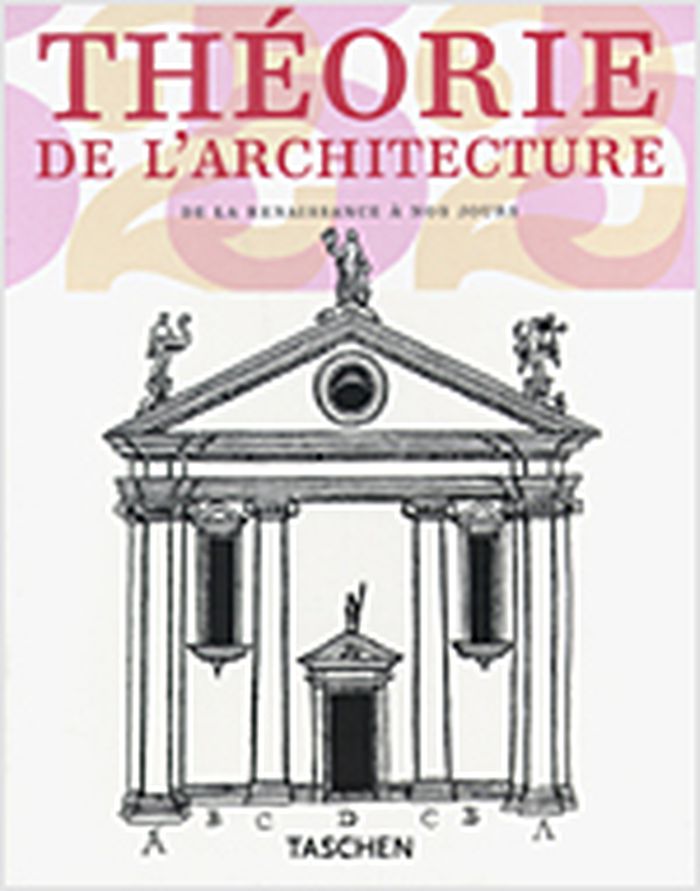
Bernd Evers a soutenu sa thèse de doctorat en histoire de l'art avant de choisir une carrière de bibliothécaire. De 1985 à 2006, il a dirigé la Kunstbibliothek der Staatlichen Museen zu Berlin. Il a publié de nombreux articles sur les sciences des bibliothèques. Son domaine de recherches comporte en particulier la théorie architecturale du 17e au 19e siècle.
Théorie de l'architecture, de la Renaissance à nos jours
Actions:
Prix:
$17.95
(disponible sur commande)
Résumé:
Bernd Evers a soutenu sa thèse de doctorat en histoire de l'art avant de choisir une carrière de bibliothécaire. De 1985 à 2006, il a dirigé la Kunstbibliothek der Staatlichen Museen zu Berlin. Il a publié de nombreux articles sur les sciences des bibliothèques. Son domaine de recherches comporte en particulier la théorie architecturale du 17e au 19e siècle.
Classification:
livres
livres
Publication:
juillet 2006, Köln, New York, London
juillet 2006, Köln, New York, London
Sujet:
Traités
Traités
Classification:
livres
livres
Actions:
Prix:
$22.95
(disponible en magasin)
Résumé:
For fifteen years, three architects—James Cathcart, Frank Fantauzzi, and Terence van Elslander—from three different cities have held an ongoing collaboration, creating installations and other works of innovation and art about the act of building. Pamphlet Architecture 25: Gravity catalogs a cross section of their many works, from the portable toilets installed in the(...)
$22.95
(disponible en magasin)
Résumé:
For fifteen years, three architects—James Cathcart, Frank Fantauzzi, and Terence van Elslander—from three different cities have held an ongoing collaboration, creating installations and other works of innovation and art about the act of building. Pamphlet Architecture 25: Gravity catalogs a cross section of their many works, from the portable toilets installed in the(...)
Sujet:
petits formats
petits formats
Publication:
octobre 2003, New York
octobre 2003, New York
Titre:
Pamphlet architecture # 25 : gravity
Actions:
Prix:
$22.95
(disponible en magasin)
Résumé:
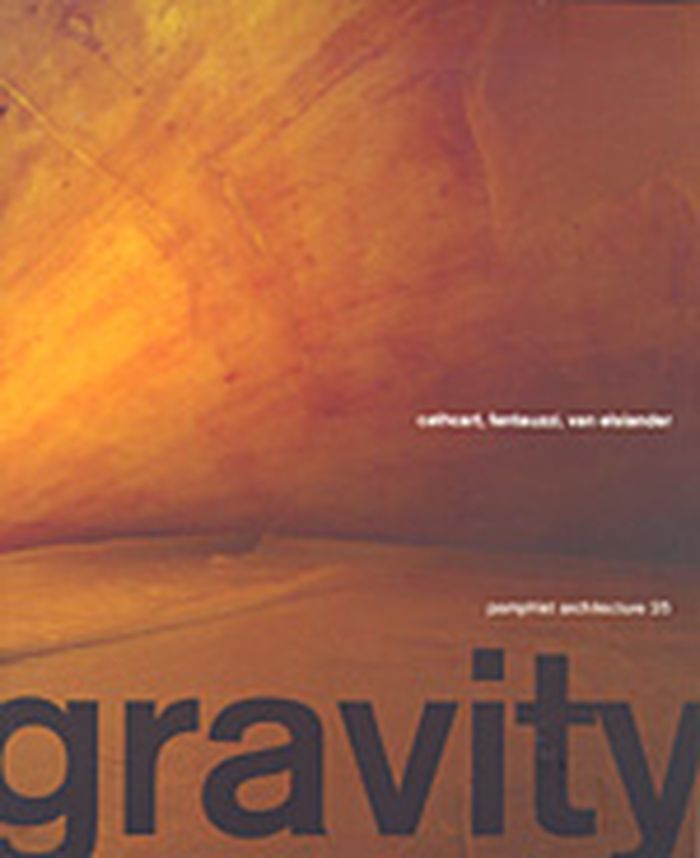
For fifteen years, three architects—James Cathcart, Frank Fantauzzi, and Terence van Elslander—from three different cities have held an ongoing collaboration, creating installations and other works of innovation and art about the act of building. Pamphlet Architecture 25: Gravity catalogs a cross section of their many works, from the portable toilets installed in the facade of New York's StoreFront for Art and Architecture to "Big Orbits," a giant solid and a giant void constructed from 4600 shipping palettes. Although strongly conceptual, their work reminds us that a primary function of architecture is to engage the public.
Pamphlet architecture # 25 : gravity
Actions:
Prix:
$22.95
(disponible en magasin)
Résumé:
For fifteen years, three architects—James Cathcart, Frank Fantauzzi, and Terence van Elslander—from three different cities have held an ongoing collaboration, creating installations and other works of innovation and art about the act of building. Pamphlet Architecture 25: Gravity catalogs a cross section of their many works, from the portable toilets installed in the facade of New York's StoreFront for Art and Architecture to "Big Orbits," a giant solid and a giant void constructed from 4600 shipping palettes. Although strongly conceptual, their work reminds us that a primary function of architecture is to engage the public.
Classification:
livres
livres
Publication:
octobre 2003, New York
octobre 2003, New York
Sujet:
petits formats
petits formats
Classification:
livres
livres
Actions:
(disponible sur commande)
Résumé:
Examples and designs of landscape architects from Bavaria, Baden-Württemberg, Hessen, Rheinland-Pfalz and Saarland.
Sujet:
Jardins
Jardins
Publication:
novembre 1997, Wiesbaden
novembre 1997, Wiesbaden
Titre:
Landscape architecture in Germany
Actions:
(disponible sur commande)
Résumé:
Examples and designs of landscape architects from Bavaria, Baden-Württemberg, Hessen, Rheinland-Pfalz and Saarland.
Landscape architecture in Germany
Actions:
(disponible sur commande)
Résumé:
Examples and designs of landscape architects from Bavaria, Baden-Württemberg, Hessen, Rheinland-Pfalz and Saarland.
Classification:
livres
livres
Publication:
novembre 1997, Wiesbaden
novembre 1997, Wiesbaden
Sujet:
Jardins
Jardins
Classification:
livres
livres
Titre:
Pierre Alechinsky
Pierre Alechinsky
Actions:
Prix:
$44.95
(disponible sur commande)
Résumé:
Pierre Alechinsky est né en 1927 à Bruxelles, d’une mère wallonne et d’un père russe. Il fait des études de typographie et d’illustration à l’École d’architecture et des arts décoratifs de la Cambre à Bruxelles. En 1949, il adhère au mouvement avant-gardiste CoBrA, rejoignant Karel Appel, Constant, Jan Nieuwenhuis et Asger Jorn. Il participe aussitôt à la première(...)
$44.95
(disponible sur commande)
Résumé:
Pierre Alechinsky est né en 1927 à Bruxelles, d’une mère wallonne et d’un père russe. Il fait des études de typographie et d’illustration à l’École d’architecture et des arts décoratifs de la Cambre à Bruxelles. En 1949, il adhère au mouvement avant-gardiste CoBrA, rejoignant Karel Appel, Constant, Jan Nieuwenhuis et Asger Jorn. Il participe aussitôt à la première(...)
Titre:
Pierre Alechinsky
Actions:
Prix:
$44.95
(disponible sur commande)
Résumé:
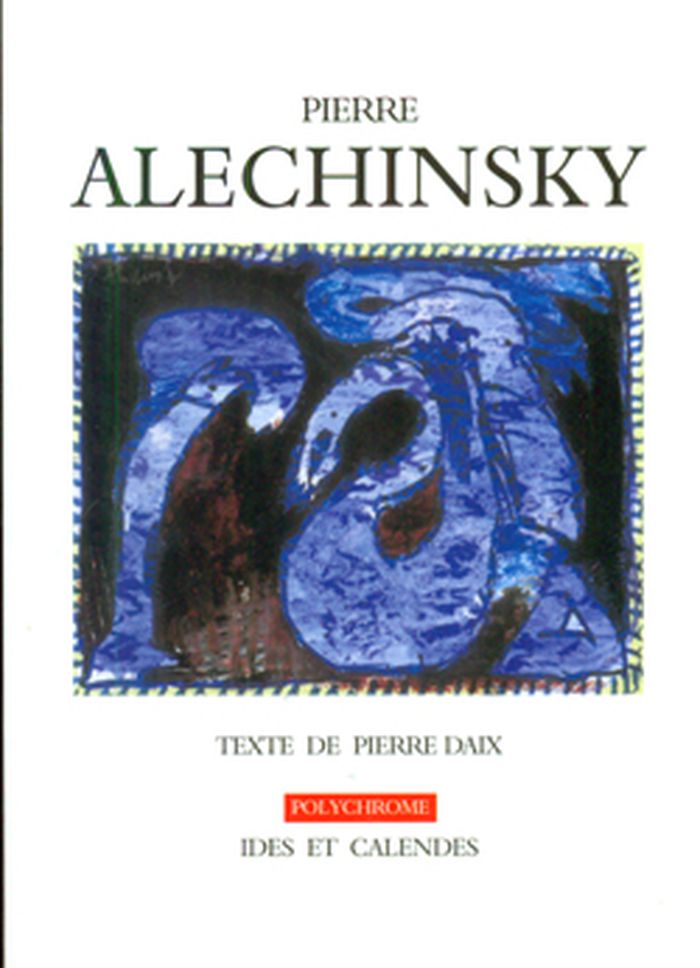
Pierre Alechinsky est né en 1927 à Bruxelles, d’une mère wallonne et d’un père russe. Il fait des études de typographie et d’illustration à l’École d’architecture et des arts décoratifs de la Cambre à Bruxelles. En 1949, il adhère au mouvement avant-gardiste CoBrA, rejoignant Karel Appel, Constant, Jan Nieuwenhuis et Asger Jorn. Il participe aussitôt à la première exposition internationale de CoBrA au Stedel à Amsterdam. Dans les années 50, il séjourne en Extrême-Orient et aux Etats-Unis et s’intéresse à l’Action Painting, dont il synthétise les influences combinées. C’est également au cours de cette décennie qu’il commencera à exposer à Paris - où il s’installe -, à Bruxelles, puis à Londres.
Pierre Alechinsky
Actions:
Prix:
$44.95
(disponible sur commande)
Résumé:
Pierre Alechinsky est né en 1927 à Bruxelles, d’une mère wallonne et d’un père russe. Il fait des études de typographie et d’illustration à l’École d’architecture et des arts décoratifs de la Cambre à Bruxelles. En 1949, il adhère au mouvement avant-gardiste CoBrA, rejoignant Karel Appel, Constant, Jan Nieuwenhuis et Asger Jorn. Il participe aussitôt à la première exposition internationale de CoBrA au Stedel à Amsterdam. Dans les années 50, il séjourne en Extrême-Orient et aux Etats-Unis et s’intéresse à l’Action Painting, dont il synthétise les influences combinées. C’est également au cours de cette décennie qu’il commencera à exposer à Paris - où il s’installe -, à Bruxelles, puis à Londres.
Classification:
livres
livres
Publication:
octobre 2015
octobre 2015
Classification:
livres
livres
Actions:
Prix:
$60.00
(disponible sur commande)
Résumé:
The current environmental crisis calls for a unified practice of landscape and architecture that would allow buildings and landscapes to perform symbiotically to heal the environment. Over the past ten years, a diverse group of architects, landscape architects, and artists have undertaken groundbreaking projects that propose an integration of landscape and architecture,(...)
$60.00
(disponible sur commande)
Résumé:
The current environmental crisis calls for a unified practice of landscape and architecture that would allow buildings and landscapes to perform symbiotically to heal the environment. Over the past ten years, a diverse group of architects, landscape architects, and artists have undertaken groundbreaking projects that propose an integration of landscape and architecture,(...)
Titre:
Groundwork: Between landscape and architecture
Actions:
Prix:
$60.00
(disponible sur commande)
Résumé:
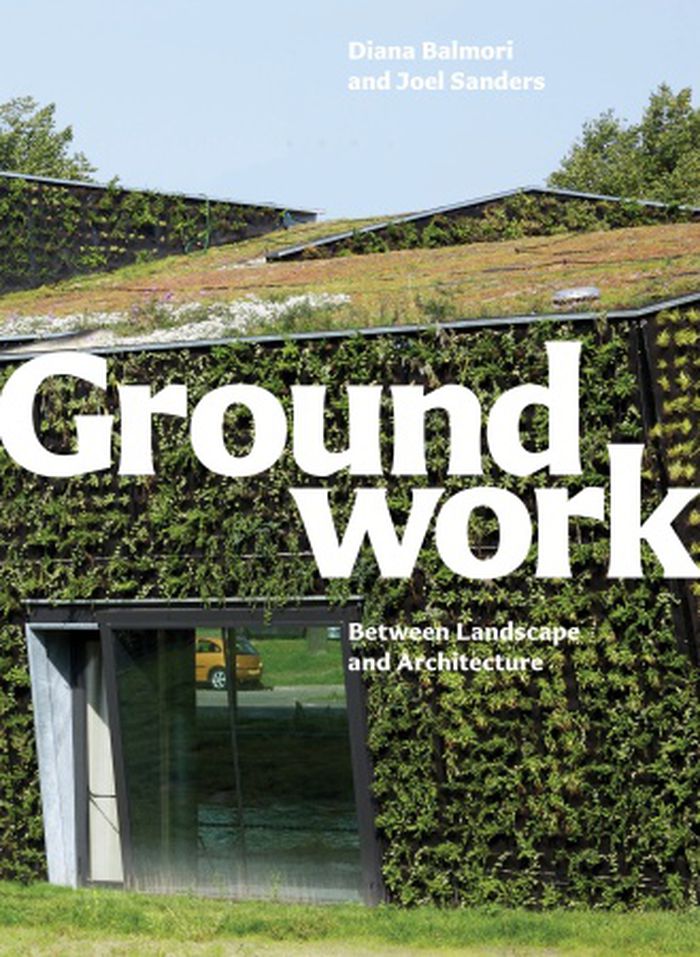
The current environmental crisis calls for a unified practice of landscape and architecture that would allow buildings and landscapes to perform symbiotically to heal the environment. Over the past ten years, a diverse group of architects, landscape architects, and artists have undertaken groundbreaking projects that propose an integration of landscape and architecture, dissolving traditional distinctions between building and environment. Groundwork: Between Landscape and Architecture examines twenty-five projects, on an international scale, that consider landscape and architecture as true reciprocal entities. What these projects all have in common is a desire to pay attention and homage to the liminal space where indoors and outdoors meet. The critical connection between natural and synthetic, exterior and interior space, paves the way toward a more inclusive—and indeed more alive—conceptualization of the physical world.
Groundwork: Between landscape and architecture
Actions:
Prix:
$60.00
(disponible sur commande)
Résumé:
The current environmental crisis calls for a unified practice of landscape and architecture that would allow buildings and landscapes to perform symbiotically to heal the environment. Over the past ten years, a diverse group of architects, landscape architects, and artists have undertaken groundbreaking projects that propose an integration of landscape and architecture, dissolving traditional distinctions between building and environment. Groundwork: Between Landscape and Architecture examines twenty-five projects, on an international scale, that consider landscape and architecture as true reciprocal entities. What these projects all have in common is a desire to pay attention and homage to the liminal space where indoors and outdoors meet. The critical connection between natural and synthetic, exterior and interior space, paves the way toward a more inclusive—and indeed more alive—conceptualization of the physical world.
Classification:
livres
livres
Publication:
mai 2011
mai 2011
Sujet:
Jardins
Jardins
Classification:
livres
livres
Actions:
Prix:
$48.00
(disponible en magasin)
Résumé:
Throughout the ages architects have attempted to capture the essence of living systems as design inspiration. However, practitioners of the built environment have had to deal with a fundamental split between the artificial urban landscape and nature owing to a technological 'gap' that means architects have been unable to make effective use of biological systems in urban(...)
$48.00
(disponible en magasin)
Résumé:
Throughout the ages architects have attempted to capture the essence of living systems as design inspiration. However, practitioners of the built environment have had to deal with a fundamental split between the artificial urban landscape and nature owing to a technological 'gap' that means architects have been unable to make effective use of biological systems in urban(...)
Titre:
AD 81:02 Protocell architecture
Actions:
Prix:
$48.00
(disponible en magasin)
Résumé:
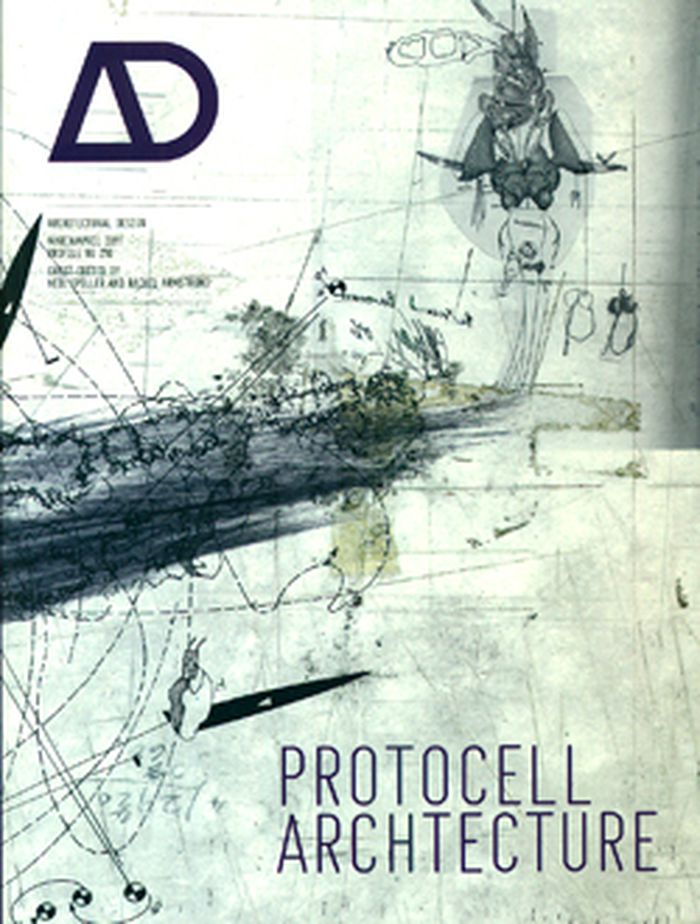
Throughout the ages architects have attempted to capture the essence of living systems as design inspiration. However, practitioners of the built environment have had to deal with a fundamental split between the artificial urban landscape and nature owing to a technological 'gap' that means architects have been unable to make effective use of biological systems in urban environments. This edition of AD that shows for the first time that contemporary architects can create and construct architectures that are bottom up, synthetically biological, green and have no recourse to shallow bio-mimicry. In the next few decades, synthetic biology is set to have as much, if not more, impact on architecture as cyberspace and the digital. The key to these amazing architectural innovations is the Protocell. Contributors include: Rachel Armstrong; Martin Hanczyc; Lee Cronin; Mark Morris Architects include: Neil Spiller; Nic Clear; IwamotoScott; Paul Preissner; Omar Khan;Dan Slavinsky; Philip Beesley; Neri Oxman
AD 81:02 Protocell architecture
Actions:
Prix:
$48.00
(disponible en magasin)
Résumé:
Throughout the ages architects have attempted to capture the essence of living systems as design inspiration. However, practitioners of the built environment have had to deal with a fundamental split between the artificial urban landscape and nature owing to a technological 'gap' that means architects have been unable to make effective use of biological systems in urban environments. This edition of AD that shows for the first time that contemporary architects can create and construct architectures that are bottom up, synthetically biological, green and have no recourse to shallow bio-mimicry. In the next few decades, synthetic biology is set to have as much, if not more, impact on architecture as cyberspace and the digital. The key to these amazing architectural innovations is the Protocell. Contributors include: Rachel Armstrong; Martin Hanczyc; Lee Cronin; Mark Morris Architects include: Neil Spiller; Nic Clear; IwamotoScott; Paul Preissner; Omar Khan;Dan Slavinsky; Philip Beesley; Neri Oxman
Classification:
livres
livres
Publication:
avril 2011
avril 2011
Sujet:
Revues
Revues
Classification:
livres
livres
Prix:
$34.95
(disponible sur commande)
Résumé:
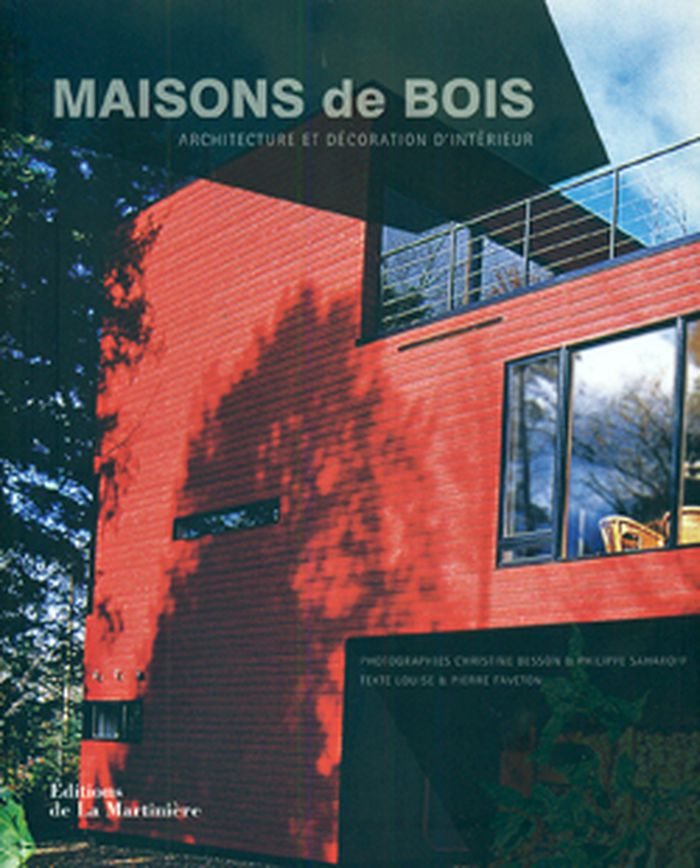
Les photographies invitent à découvrir en détail les façades et les intérieurs : du plancher à la charpente, en passant par la terrasse, tous les recoins de la maison sont explorés.
$34.95
(disponible sur commande)
Résumé:
Les photographies invitent à découvrir en détail les façades et les intérieurs : du plancher à la charpente, en passant par la terrasse, tous les recoins de la maison sont explorés.
Titre:
Maisons de bois : architecture et décoration d'intérieur
Actions:
Prix:
$34.95
(disponible sur commande)
Résumé:
Les photographies invitent à découvrir en détail les façades et les intérieurs : du plancher à la charpente, en passant par la terrasse, tous les recoins de la maison sont explorés.
Maisons de bois : architecture et décoration d'intérieur
Actions:
Prix:
$34.95
(disponible sur commande)
Résumé:
Les photographies invitent à découvrir en détail les façades et les intérieurs : du plancher à la charpente, en passant par la terrasse, tous les recoins de la maison sont explorés.
Classification:
livres
livres
Publication:
mars 2012
mars 2012
Sujet:
Constructions en bois
Constructions en bois


