


18413 Résultats
Classification:
dessins
dessins
Numéro de référence:
AP046.S1.1983.PR02.008
Description:
This file includes drawings by Beauchemin-Beaton-Lapointe Inc. of existing conditions prior to redevelopment for the Esplanade park.
AP046.S1.1983.PR02.008
Description:
This file includes drawings by Beauchemin-Beaton-Lapointe Inc. of existing conditions prior to redevelopment for the Esplanade park.
Personnes et institutions:
Date:
ca 1983
ca 1983
Titre:
Esplanade de la Commune park existing conditions, Old Port of Montreal Master Plan, Montréal, Québec
Actions:
AP046.S1.1983.PR02.008
Description:
This file includes drawings by Beauchemin-Beaton-Lapointe Inc. of existing conditions prior to redevelopment for the Esplanade park.
Esplanade de la Commune park existing conditions, Old Port of Montreal Master Plan, Montréal, Québec
Actions:
AP046.S1.1983.PR02.008
Description:
This file includes drawings by Beauchemin-Beaton-Lapointe Inc. of existing conditions prior to redevelopment for the Esplanade park.
Classification:
dessins
dessins
Date:
ca 1983
ca 1983
Personnes et institutions:
Classification:
dessins
dessins
Numéro de référence:
AP046.S1.1983.PR02.015
Description:
This file includes a drawing of the Esplanade park showing bench, light post and paving placement.
AP046.S1.1983.PR02.015
Description:
This file includes a drawing of the Esplanade park showing bench, light post and paving placement.
Personnes et institutions:
Date:
1983-1992
1983-1992
Titre:
Esplanade de la Commune park central layout, Old Port of Montreal Master Plan, Montréal, Québec
Actions:
AP046.S1.1983.PR02.015
Description:
This file includes a drawing of the Esplanade park showing bench, light post and paving placement.
Esplanade de la Commune park central layout, Old Port of Montreal Master Plan, Montréal, Québec
Actions:
AP046.S1.1983.PR02.015
Description:
This file includes a drawing of the Esplanade park showing bench, light post and paving placement.
Classification:
dessins
dessins
Date:
1983-1992
1983-1992
Personnes et institutions:
Classification:
dessins
dessins
Numéro de référence:
AP046.S1.1983.PR02.018
Description:
This file includes hand coloured drawings showing landscaping for Esplanade de la Commune park.
AP046.S1.1983.PR02.018
Description:
This file includes hand coloured drawings showing landscaping for Esplanade de la Commune park.
Personnes et institutions:
Date:
1983-1992
1983-1992
Titre:
Esplanade de la Commune park landscaping sketches, Old Port of Montreal Master Plan, Montréal, Québec
Actions:
AP046.S1.1983.PR02.018
Description:
This file includes hand coloured drawings showing landscaping for Esplanade de la Commune park.
Esplanade de la Commune park landscaping sketches, Old Port of Montreal Master Plan, Montréal, Québec
Actions:
AP046.S1.1983.PR02.018
Description:
This file includes hand coloured drawings showing landscaping for Esplanade de la Commune park.
Classification:
dessins
dessins
Date:
1983-1992
1983-1992
Personnes et institutions:
Classification:
dessins
dessins
Numéro de référence:
AP046.S1.1983.PR02.047
Description:
This file includes façade and layout sketches (one hand coloured) for the pavilion at the Esplanade park.
AP046.S1.1983.PR02.047
Description:
This file includes façade and layout sketches (one hand coloured) for the pavilion at the Esplanade park.
Personnes et institutions:
Date:
1983-1992
1983-1992
Titre:
Esplanade de la Commune park pavilion sketches, Old Port of Montreal Master Plan, Montréal, Québec
Actions:
AP046.S1.1983.PR02.047
Description:
This file includes façade and layout sketches (one hand coloured) for the pavilion at the Esplanade park.
Esplanade de la Commune park pavilion sketches, Old Port of Montreal Master Plan, Montréal, Québec
Actions:
AP046.S1.1983.PR02.047
Description:
This file includes façade and layout sketches (one hand coloured) for the pavilion at the Esplanade park.
Classification:
dessins
dessins
Date:
1983-1992
1983-1992
Personnes et institutions:
Classification:
documents textuels
documents textuels
Numéro de référence:
AP075.S1.1965.PR01.012
Description:
Includes two concept notes books, a plan, a promotional leaflet of the Expo '67 and list of plants for the playground. Original folder entitled "CHILDREN'S CREATIVE CENTRE / EXPO 67 / RESEARCH, PLANTS SELECTION, COST ESTIMATES".
AP075.S1.1965.PR01.012
Description:
Includes two concept notes books, a plan, a promotional leaflet of the Expo '67 and list of plants for the playground. Original folder entitled "CHILDREN'S CREATIVE CENTRE / EXPO 67 / RESEARCH, PLANTS SELECTION, COST ESTIMATES".
Personnes et institutions:
Date:
circa 1967
circa 1967
Titre:
Research and concept notes, Children's Creative Centre Playground, Canadian Federal Pavilion, Expo '67, Montréal, Québec
Actions:
AP075.S1.1965.PR01.012
Description:
Includes two concept notes books, a plan, a promotional leaflet of the Expo '67 and list of plants for the playground. Original folder entitled "CHILDREN'S CREATIVE CENTRE / EXPO 67 / RESEARCH, PLANTS SELECTION, COST ESTIMATES".
Research and concept notes, Children's Creative Centre Playground, Canadian Federal Pavilion, Expo '67, Montréal, Québec
Actions:
AP075.S1.1965.PR01.012
Description:
Includes two concept notes books, a plan, a promotional leaflet of the Expo '67 and list of plants for the playground. Original folder entitled "CHILDREN'S CREATIVE CENTRE / EXPO 67 / RESEARCH, PLANTS SELECTION, COST ESTIMATES".
Classification:
documents textuels
documents textuels
Date:
circa 1967
circa 1967
Personnes et institutions:
Classification:
photographies
photographies
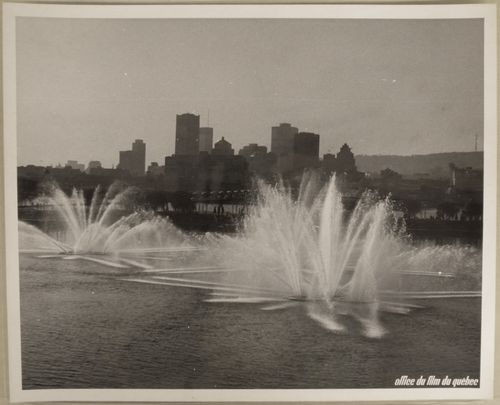
Numéro de référence:
ARCH255832
ARCH255832
Personnes et institutions:
Date:
1967?
1967?
Classification:
photographies
photographies
Date:
1967?
1967?
Personnes et institutions:
Classification:
documents textuels
documents textuels
Numéro de référence:
AP046.S1.1983.PR01.543
Description:
This box consists of Consultants documents including minutes, correspondence, reports, and sketches for signage, soil, glass, and miscellaneous consultants. This box also includes documents for Construction Costs, Press and Public Relations, and Specifications / Drawings lists. Folder 046-128-07 and 046-128-12 include documents regarding water infiltration in 1987.
AP046.S1.1983.PR01.543
Description:
This box consists of Consultants documents including minutes, correspondence, reports, and sketches for signage, soil, glass, and miscellaneous consultants. This box also includes documents for Construction Costs, Press and Public Relations, and Specifications / Drawings lists. Folder 046-128-07 and 046-128-12 include documents regarding water infiltration in 1987.
Personnes et institutions:
Date:
1985-1989
1985-1989
Titre:
Consultants, construction costs, press and public relations, and specifications / drawing list documents, Canadian Centre for Architecture, Montréal, Québec
Actions:
AP046.S1.1983.PR01.543
Description:
This box consists of Consultants documents including minutes, correspondence, reports, and sketches for signage, soil, glass, and miscellaneous consultants. This box also includes documents for Construction Costs, Press and Public Relations, and Specifications / Drawings lists. Folder 046-128-07 and 046-128-12 include documents regarding water infiltration in 1987.
Consultants, construction costs, press and public relations, and specifications / drawing list documents, Canadian Centre for Architecture, Montréal, Québec
Actions:
AP046.S1.1983.PR01.543
Description:
This box consists of Consultants documents including minutes, correspondence, reports, and sketches for signage, soil, glass, and miscellaneous consultants. This box also includes documents for Construction Costs, Press and Public Relations, and Specifications / Drawings lists. Folder 046-128-07 and 046-128-12 include documents regarding water infiltration in 1987.
Classification:
documents textuels
documents textuels
Date:
1985-1989
1985-1989
Personnes et institutions:
Classification:
photographies
photographies
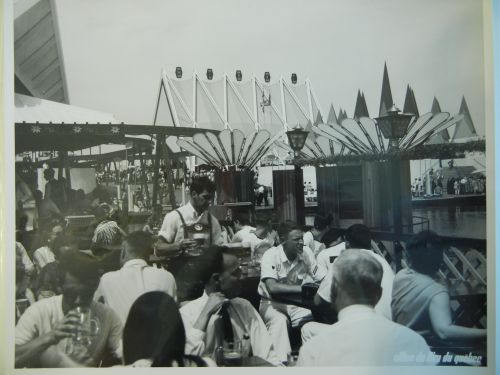
Numéro de référence:
ARCH255991
ARCH255991
Personnes et institutions:
Date:
1967
1967
Classification:
photographies
photographies
Date:
1967
1967
Personnes et institutions:
Classification:
photographies
photographies
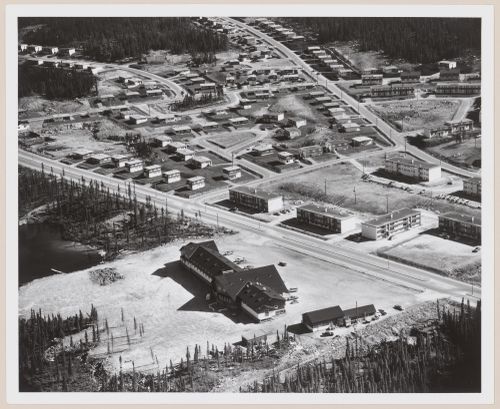
Numéro de référence:
PH2009:0006:049
PH2009:0006:049
Personnes et institutions:
Sujet:
architecture
architecture
Date:
1964
1964
Classification:
photographies
photographies
Date:
1964
1964
Personnes et institutions:
Sujet:
architecture
architecture
Classification:
photographies
photographies
Actions:

Numéro de référence:
PH2009:0005:069
PH2009:0005:069
Personnes et institutions:
Sujet:
architecture
architecture
Date:
1951
1951
Classification:
photographies
photographies
Date:
1951
1951
Personnes et institutions:
Sujet:
architecture
architecture


