


15453 Résultats
Niveau de description archivistique:
Projet
Projet
Numéro de référence:
AP164.S1.1999.D6
Description:
The project series documents the commission, design, and construction of the Gordillo studio, neighbouring the client’s house (AP164.S1.1993.D2) on Castilla de Ponferrada Street, in Villanueva de la Cañada, Community of Madrid, Spain. The firm identified this project as number 119. “The Gordillo Studio is a prismatic, serrated volume that occupies the plot’s only available strip of land and minimizes its presence through the use of two materials, translucent polycarbonate and xerophilous plantings, which seek the best adaptation to the site, the program and the client. Using this system, a semi-buried interior is constructed in which the light has been modeled as a solid, expansive material, the aim being to satisfy not only the specific demands of the work space but also the creation of an agreeable atmosphere, as austere as it is sensual.” (ARCH270975) Abalos & Herreros worked with Ángel Jaramillo Sanchez, María Auxiliadora Gálvez, Renata Sentkiewicz, Juan Gómez, Fernando Valero and José Torras. In 2002, the project won the COAM 2000 prize. Documenting this project are conceptual, design development and working drawings, photographic and reference materials, correspondence, notes, budgets, reports, studies, forms, project descriptions, invoices, certifications and trade catalogues.
AP164.S1.1999.D6
Description:
The project series documents the commission, design, and construction of the Gordillo studio, neighbouring the client’s house (AP164.S1.1993.D2) on Castilla de Ponferrada Street, in Villanueva de la Cañada, Community of Madrid, Spain. The firm identified this project as number 119. “The Gordillo Studio is a prismatic, serrated volume that occupies the plot’s only available strip of land and minimizes its presence through the use of two materials, translucent polycarbonate and xerophilous plantings, which seek the best adaptation to the site, the program and the client. Using this system, a semi-buried interior is constructed in which the light has been modeled as a solid, expansive material, the aim being to satisfy not only the specific demands of the work space but also the creation of an agreeable atmosphere, as austere as it is sensual.” (ARCH270975) Abalos & Herreros worked with Ángel Jaramillo Sanchez, María Auxiliadora Gálvez, Renata Sentkiewicz, Juan Gómez, Fernando Valero and José Torras. In 2002, the project won the COAM 2000 prize. Documenting this project are conceptual, design development and working drawings, photographic and reference materials, correspondence, notes, budgets, reports, studies, forms, project descriptions, invoices, certifications and trade catalogues.
Personnes et institutions:
Date:
1978, 1992-2002, predominant 1999-2000
1978, 1992-2002, predominant 1999-2000
Titre:
Estudio Gordillo, Villanueva de la Cañada, Spain (1999)
Actions:
AP164.S1.1999.D6
Description:
The project series documents the commission, design, and construction of the Gordillo studio, neighbouring the client’s house (AP164.S1.1993.D2) on Castilla de Ponferrada Street, in Villanueva de la Cañada, Community of Madrid, Spain. The firm identified this project as number 119. “The Gordillo Studio is a prismatic, serrated volume that occupies the plot’s only available strip of land and minimizes its presence through the use of two materials, translucent polycarbonate and xerophilous plantings, which seek the best adaptation to the site, the program and the client. Using this system, a semi-buried interior is constructed in which the light has been modeled as a solid, expansive material, the aim being to satisfy not only the specific demands of the work space but also the creation of an agreeable atmosphere, as austere as it is sensual.” (ARCH270975) Abalos & Herreros worked with Ángel Jaramillo Sanchez, María Auxiliadora Gálvez, Renata Sentkiewicz, Juan Gómez, Fernando Valero and José Torras. In 2002, the project won the COAM 2000 prize. Documenting this project are conceptual, design development and working drawings, photographic and reference materials, correspondence, notes, budgets, reports, studies, forms, project descriptions, invoices, certifications and trade catalogues.
Estudio Gordillo, Villanueva de la Cañada, Spain (1999)
Actions:
AP164.S1.1999.D6
Description:
The project series documents the commission, design, and construction of the Gordillo studio, neighbouring the client’s house (AP164.S1.1993.D2) on Castilla de Ponferrada Street, in Villanueva de la Cañada, Community of Madrid, Spain. The firm identified this project as number 119. “The Gordillo Studio is a prismatic, serrated volume that occupies the plot’s only available strip of land and minimizes its presence through the use of two materials, translucent polycarbonate and xerophilous plantings, which seek the best adaptation to the site, the program and the client. Using this system, a semi-buried interior is constructed in which the light has been modeled as a solid, expansive material, the aim being to satisfy not only the specific demands of the work space but also the creation of an agreeable atmosphere, as austere as it is sensual.” (ARCH270975) Abalos & Herreros worked with Ángel Jaramillo Sanchez, María Auxiliadora Gálvez, Renata Sentkiewicz, Juan Gómez, Fernando Valero and José Torras. In 2002, the project won the COAM 2000 prize. Documenting this project are conceptual, design development and working drawings, photographic and reference materials, correspondence, notes, budgets, reports, studies, forms, project descriptions, invoices, certifications and trade catalogues.
Niveau de description archivistique:
Project
Project
Date:
1978, 1992-2002, predominant 1999-2000
1978, 1992-2002, predominant 1999-2000
Personnes et institutions:
Niveau de description archivistique:
Série(s)
Série(s)
Titre:
Publications
Publications
Numéro de référence:
AP207.S3
Description:
The series documents Pettena’s activities as a writer and a critic of contemporary architecture from 1973 to the end of the 2010s. The series documents only a few of the many articles, essays, monographs, and book chapters written by Pettena. The series contains materials for two of Pettena’s writings about Ettore Sottsass and Ettore Sottsass Jr’s work written at the end of the 1990s and early 2000s, and a monograph on steel structure in contemporary architecture. This predominantly consists of research materials, draft texts, and documents related to the image selection process for three publications: “Il linguaggio dell'acciaio" (1992), “Sottsass Associati 1980-1999 frammenti” (1999), and "Sottsass e Sottsass" (2001). The series also contains scans of two earlier books by Pettena: “L’anarchitetto” (1973) and “La citta' invisibile. Architettura sperimentale 1965/75” (1983), and of a later one “Vienna e dintorni. Abraham, Hollein, Peintner, Pettena, Pichler, Sottsass" (2013). The series also documents publications and articles written on Pettena’s work. This material mainly consists of scans of articles and pages from publications, as well as some texts. Finally, the series contains material related to the development of Pettena’s professional website, such as texts and image selection.
AP207.S3
Description:
The series documents Pettena’s activities as a writer and a critic of contemporary architecture from 1973 to the end of the 2010s. The series documents only a few of the many articles, essays, monographs, and book chapters written by Pettena. The series contains materials for two of Pettena’s writings about Ettore Sottsass and Ettore Sottsass Jr’s work written at the end of the 1990s and early 2000s, and a monograph on steel structure in contemporary architecture. This predominantly consists of research materials, draft texts, and documents related to the image selection process for three publications: “Il linguaggio dell'acciaio" (1992), “Sottsass Associati 1980-1999 frammenti” (1999), and "Sottsass e Sottsass" (2001). The series also contains scans of two earlier books by Pettena: “L’anarchitetto” (1973) and “La citta' invisibile. Architettura sperimentale 1965/75” (1983), and of a later one “Vienna e dintorni. Abraham, Hollein, Peintner, Pettena, Pichler, Sottsass" (2013). The series also documents publications and articles written on Pettena’s work. This material mainly consists of scans of articles and pages from publications, as well as some texts. Finally, the series contains material related to the development of Pettena’s professional website, such as texts and image selection.
Personnes et institutions:
Date:
1992-2018
1992-2018
Titre:
Publications
Actions:
AP207.S3
Description:
The series documents Pettena’s activities as a writer and a critic of contemporary architecture from 1973 to the end of the 2010s. The series documents only a few of the many articles, essays, monographs, and book chapters written by Pettena. The series contains materials for two of Pettena’s writings about Ettore Sottsass and Ettore Sottsass Jr’s work written at the end of the 1990s and early 2000s, and a monograph on steel structure in contemporary architecture. This predominantly consists of research materials, draft texts, and documents related to the image selection process for three publications: “Il linguaggio dell'acciaio" (1992), “Sottsass Associati 1980-1999 frammenti” (1999), and "Sottsass e Sottsass" (2001). The series also contains scans of two earlier books by Pettena: “L’anarchitetto” (1973) and “La citta' invisibile. Architettura sperimentale 1965/75” (1983), and of a later one “Vienna e dintorni. Abraham, Hollein, Peintner, Pettena, Pichler, Sottsass" (2013). The series also documents publications and articles written on Pettena’s work. This material mainly consists of scans of articles and pages from publications, as well as some texts. Finally, the series contains material related to the development of Pettena’s professional website, such as texts and image selection.
Publications
Actions:
AP207.S3
Description:
The series documents Pettena’s activities as a writer and a critic of contemporary architecture from 1973 to the end of the 2010s. The series documents only a few of the many articles, essays, monographs, and book chapters written by Pettena. The series contains materials for two of Pettena’s writings about Ettore Sottsass and Ettore Sottsass Jr’s work written at the end of the 1990s and early 2000s, and a monograph on steel structure in contemporary architecture. This predominantly consists of research materials, draft texts, and documents related to the image selection process for three publications: “Il linguaggio dell'acciaio" (1992), “Sottsass Associati 1980-1999 frammenti” (1999), and "Sottsass e Sottsass" (2001). The series also contains scans of two earlier books by Pettena: “L’anarchitetto” (1973) and “La citta' invisibile. Architettura sperimentale 1965/75” (1983), and of a later one “Vienna e dintorni. Abraham, Hollein, Peintner, Pettena, Pichler, Sottsass" (2013). The series also documents publications and articles written on Pettena’s work. This material mainly consists of scans of articles and pages from publications, as well as some texts. Finally, the series contains material related to the development of Pettena’s professional website, such as texts and image selection.
Niveau de description archivistique:
Series
Series
Date:
1992-2018
1992-2018
Personnes et institutions:
Niveau de description archivistique:
Projet
Projet
Numéro de référence:
AP075.S1.2004.PR01
Description:
Project series documents Cornelia Hahn Oberlander's landscape project for the renovations of Buchanan Building at the University of British Columbia, Vancouver. Oberlander worked on this project in 2004 with architectural firm Busby, Perkins + Will Architects. The project consisted in a redesign of the landscaping for the two coutyards separated by a central pavilion and surrounded by the four other blocks of the Buchanan Building. The concept was to created a courtyard for ceremonies and activities and a courtyard for scultpure and contemplation. The east courtyard, designed for sitting and contemplation, included paved pathways circulating amount patches of grass and flower beds, with seating alvoces under the preserved trees to add shade. The west courtyard, designed for activities, consisted in a large parved area with a curving edge along the east side of the courtyard to provide seating and includes a covered café and a water feature. The project series contains sketches by Oberlander, design development drawings, including site plans, landscape plans and concept plans for the courtyards, and presentations drawings, including renderings. The project is also documented through correspondence, including correspondence with architects and consultants, research material, contract, financial documents, specifications, meeting notes, and photographs of existing landscaping.
AP075.S1.2004.PR01
Description:
Project series documents Cornelia Hahn Oberlander's landscape project for the renovations of Buchanan Building at the University of British Columbia, Vancouver. Oberlander worked on this project in 2004 with architectural firm Busby, Perkins + Will Architects. The project consisted in a redesign of the landscaping for the two coutyards separated by a central pavilion and surrounded by the four other blocks of the Buchanan Building. The concept was to created a courtyard for ceremonies and activities and a courtyard for scultpure and contemplation. The east courtyard, designed for sitting and contemplation, included paved pathways circulating amount patches of grass and flower beds, with seating alvoces under the preserved trees to add shade. The west courtyard, designed for activities, consisted in a large parved area with a curving edge along the east side of the courtyard to provide seating and includes a covered café and a water feature. The project series contains sketches by Oberlander, design development drawings, including site plans, landscape plans and concept plans for the courtyards, and presentations drawings, including renderings. The project is also documented through correspondence, including correspondence with architects and consultants, research material, contract, financial documents, specifications, meeting notes, and photographs of existing landscaping.
Personnes et institutions:
Date:
2004-2009
2004-2009
Titre:
Buchanan Building renovations, University of British Columbia, Vancouver, British Columbia (2004-2009)
Actions:
AP075.S1.2004.PR01
Description:
Project series documents Cornelia Hahn Oberlander's landscape project for the renovations of Buchanan Building at the University of British Columbia, Vancouver. Oberlander worked on this project in 2004 with architectural firm Busby, Perkins + Will Architects. The project consisted in a redesign of the landscaping for the two coutyards separated by a central pavilion and surrounded by the four other blocks of the Buchanan Building. The concept was to created a courtyard for ceremonies and activities and a courtyard for scultpure and contemplation. The east courtyard, designed for sitting and contemplation, included paved pathways circulating amount patches of grass and flower beds, with seating alvoces under the preserved trees to add shade. The west courtyard, designed for activities, consisted in a large parved area with a curving edge along the east side of the courtyard to provide seating and includes a covered café and a water feature. The project series contains sketches by Oberlander, design development drawings, including site plans, landscape plans and concept plans for the courtyards, and presentations drawings, including renderings. The project is also documented through correspondence, including correspondence with architects and consultants, research material, contract, financial documents, specifications, meeting notes, and photographs of existing landscaping.
Buchanan Building renovations, University of British Columbia, Vancouver, British Columbia (2004-2009)
Actions:
AP075.S1.2004.PR01
Description:
Project series documents Cornelia Hahn Oberlander's landscape project for the renovations of Buchanan Building at the University of British Columbia, Vancouver. Oberlander worked on this project in 2004 with architectural firm Busby, Perkins + Will Architects. The project consisted in a redesign of the landscaping for the two coutyards separated by a central pavilion and surrounded by the four other blocks of the Buchanan Building. The concept was to created a courtyard for ceremonies and activities and a courtyard for scultpure and contemplation. The east courtyard, designed for sitting and contemplation, included paved pathways circulating amount patches of grass and flower beds, with seating alvoces under the preserved trees to add shade. The west courtyard, designed for activities, consisted in a large parved area with a curving edge along the east side of the courtyard to provide seating and includes a covered café and a water feature. The project series contains sketches by Oberlander, design development drawings, including site plans, landscape plans and concept plans for the courtyards, and presentations drawings, including renderings. The project is also documented through correspondence, including correspondence with architects and consultants, research material, contract, financial documents, specifications, meeting notes, and photographs of existing landscaping.
Niveau de description archivistique:
Project
Project
Date:
2004-2009
2004-2009
Personnes et institutions:
Niveau de description archivistique:
Projet
Projet
Numéro de référence:
AP018.S1.1976.PR22
Description:
This project series documents the expansion of the Golden Rock Airport in Basseterre, St. Kitts and Nevis (previously West Indies) from 1976-1980. The office identified the project number as 7629. This project consisted of the expansion of the passenger terminal to accommodate larger, international flights in order to increase tourism to the island. The expansion included alterations to the check-in and ticketing areas to improve passenger flow, enlargement of the departure lounge and concession areas, and the enlargement of the arrivals area. The project consisted of two phases of demolition and construction. As of the early 2000s, the airport was renamed the Robert L. Bradshaw International Airport. This project was commissioned by Transport Canada Airports and Construction Services for the Canadian International Development Agency. The project is recorded through drawings and textual records dating from 1976-1984. The drawings contain some French language or bilingual materials. The textual records include correspondence, meeting and site reports, financial records, construction orders, interoffice letters, resource data, construction and detail planning records, contracts, the project proposal and specifications. Box AP018.S1.1976.PR22.013 contains an index to the textual materials, which was created by the office.
AP018.S1.1976.PR22
Description:
This project series documents the expansion of the Golden Rock Airport in Basseterre, St. Kitts and Nevis (previously West Indies) from 1976-1980. The office identified the project number as 7629. This project consisted of the expansion of the passenger terminal to accommodate larger, international flights in order to increase tourism to the island. The expansion included alterations to the check-in and ticketing areas to improve passenger flow, enlargement of the departure lounge and concession areas, and the enlargement of the arrivals area. The project consisted of two phases of demolition and construction. As of the early 2000s, the airport was renamed the Robert L. Bradshaw International Airport. This project was commissioned by Transport Canada Airports and Construction Services for the Canadian International Development Agency. The project is recorded through drawings and textual records dating from 1976-1984. The drawings contain some French language or bilingual materials. The textual records include correspondence, meeting and site reports, financial records, construction orders, interoffice letters, resource data, construction and detail planning records, contracts, the project proposal and specifications. Box AP018.S1.1976.PR22.013 contains an index to the textual materials, which was created by the office.
Personnes et institutions:
Date:
1976-1984
1976-1984
Titre:
Golden Rock Airport, Passenger Terminal Expansion, St. Kitts, West Indies (1976-1984)
Actions:
AP018.S1.1976.PR22
Description:
This project series documents the expansion of the Golden Rock Airport in Basseterre, St. Kitts and Nevis (previously West Indies) from 1976-1980. The office identified the project number as 7629. This project consisted of the expansion of the passenger terminal to accommodate larger, international flights in order to increase tourism to the island. The expansion included alterations to the check-in and ticketing areas to improve passenger flow, enlargement of the departure lounge and concession areas, and the enlargement of the arrivals area. The project consisted of two phases of demolition and construction. As of the early 2000s, the airport was renamed the Robert L. Bradshaw International Airport. This project was commissioned by Transport Canada Airports and Construction Services for the Canadian International Development Agency. The project is recorded through drawings and textual records dating from 1976-1984. The drawings contain some French language or bilingual materials. The textual records include correspondence, meeting and site reports, financial records, construction orders, interoffice letters, resource data, construction and detail planning records, contracts, the project proposal and specifications. Box AP018.S1.1976.PR22.013 contains an index to the textual materials, which was created by the office.
Golden Rock Airport, Passenger Terminal Expansion, St. Kitts, West Indies (1976-1984)
Actions:
AP018.S1.1976.PR22
Description:
This project series documents the expansion of the Golden Rock Airport in Basseterre, St. Kitts and Nevis (previously West Indies) from 1976-1980. The office identified the project number as 7629. This project consisted of the expansion of the passenger terminal to accommodate larger, international flights in order to increase tourism to the island. The expansion included alterations to the check-in and ticketing areas to improve passenger flow, enlargement of the departure lounge and concession areas, and the enlargement of the arrivals area. The project consisted of two phases of demolition and construction. As of the early 2000s, the airport was renamed the Robert L. Bradshaw International Airport. This project was commissioned by Transport Canada Airports and Construction Services for the Canadian International Development Agency. The project is recorded through drawings and textual records dating from 1976-1984. The drawings contain some French language or bilingual materials. The textual records include correspondence, meeting and site reports, financial records, construction orders, interoffice letters, resource data, construction and detail planning records, contracts, the project proposal and specifications. Box AP018.S1.1976.PR22.013 contains an index to the textual materials, which was created by the office.
Niveau de description archivistique:
Project
Project
Date:
1976-1984
1976-1984
Personnes et institutions:
Niveau de description archivistique:
Projet
Projet
Numéro de référence:
AP018.S1.1968.PR01
Description:
This project series documents St. John's City Hall and Civic Centre in Newfoundland from 1968-1970. The office identified the project number as 68002. This project consisted of three phases of development, with phase I being city hall, phase II being a commercial redevelopment, and phase III being additional public buildings. The master program included plans for a library, department store, supermarket, retail stores, a movie theatre, a hotel with a restaurant and banquet hall, a bus terminal and 160 residential units. It is not clear from the project materials whether these buildings were realized. The city hall site consisted of a concrete building on New Grower Street, which sat atop a concrete podium with parking below. A system of diagonal terraces with pedestrian areas also made up the podium. City hall, which was approximately four-storeys at its maximum height, included council chambers, offices, a great hall with artifacts and memorials, and municipal departments, among others. This project won an Award of Excellence for The Canadian Architect in 1968. The project is recorded through reprographic copies of mechanical and electrical drawings dating from 1970.
AP018.S1.1968.PR01
Description:
This project series documents St. John's City Hall and Civic Centre in Newfoundland from 1968-1970. The office identified the project number as 68002. This project consisted of three phases of development, with phase I being city hall, phase II being a commercial redevelopment, and phase III being additional public buildings. The master program included plans for a library, department store, supermarket, retail stores, a movie theatre, a hotel with a restaurant and banquet hall, a bus terminal and 160 residential units. It is not clear from the project materials whether these buildings were realized. The city hall site consisted of a concrete building on New Grower Street, which sat atop a concrete podium with parking below. A system of diagonal terraces with pedestrian areas also made up the podium. City hall, which was approximately four-storeys at its maximum height, included council chambers, offices, a great hall with artifacts and memorials, and municipal departments, among others. This project won an Award of Excellence for The Canadian Architect in 1968. The project is recorded through reprographic copies of mechanical and electrical drawings dating from 1970.
Personnes et institutions:
Date:
1970
1970
Titre:
City Hall and Civic Centre, St. John's, Newfoundland (1968-1970)
Actions:
AP018.S1.1968.PR01
Description:
This project series documents St. John's City Hall and Civic Centre in Newfoundland from 1968-1970. The office identified the project number as 68002. This project consisted of three phases of development, with phase I being city hall, phase II being a commercial redevelopment, and phase III being additional public buildings. The master program included plans for a library, department store, supermarket, retail stores, a movie theatre, a hotel with a restaurant and banquet hall, a bus terminal and 160 residential units. It is not clear from the project materials whether these buildings were realized. The city hall site consisted of a concrete building on New Grower Street, which sat atop a concrete podium with parking below. A system of diagonal terraces with pedestrian areas also made up the podium. City hall, which was approximately four-storeys at its maximum height, included council chambers, offices, a great hall with artifacts and memorials, and municipal departments, among others. This project won an Award of Excellence for The Canadian Architect in 1968. The project is recorded through reprographic copies of mechanical and electrical drawings dating from 1970.
City Hall and Civic Centre, St. John's, Newfoundland (1968-1970)
Actions:
AP018.S1.1968.PR01
Description:
This project series documents St. John's City Hall and Civic Centre in Newfoundland from 1968-1970. The office identified the project number as 68002. This project consisted of three phases of development, with phase I being city hall, phase II being a commercial redevelopment, and phase III being additional public buildings. The master program included plans for a library, department store, supermarket, retail stores, a movie theatre, a hotel with a restaurant and banquet hall, a bus terminal and 160 residential units. It is not clear from the project materials whether these buildings were realized. The city hall site consisted of a concrete building on New Grower Street, which sat atop a concrete podium with parking below. A system of diagonal terraces with pedestrian areas also made up the podium. City hall, which was approximately four-storeys at its maximum height, included council chambers, offices, a great hall with artifacts and memorials, and municipal departments, among others. This project won an Award of Excellence for The Canadian Architect in 1968. The project is recorded through reprographic copies of mechanical and electrical drawings dating from 1970.
Niveau de description archivistique:
Project
Project
Date:
1970
1970
Personnes et institutions:
Niveau de description archivistique:
Projet
Projet
Numéro de référence:
AP075.S1.1957.PR01
Description:
This project series documents Cornelie Hahn Oberlander's landscape project for the University of British Columbia's Faculty Club, a social club providing accomodation and recreation for members of the Society, in Vancouver. The Faculty Club is located on the northern edge of the University of British Columbia's campus and overlook the Burrard Inlet and the North Shore Mountains. Oberlander worked on this project from 1956-1959 with architect Fred Lasserre and later architect Arthur Erickson in 1963. During the first phase of the construction in 1956, Oberlander designed the parking area, the upper terrace, and garden with a water feature of water cascading into a series of square basins. For the second phase of the design, Oberlander worked with architect Arthur Erickson, who connected the water feature to a larger pool situated next to a new pavilion. In 2008, the Faculty Club was converted into classrooms and Oberlander was hired to revitalise the planting areas around the club. The project series contains sketches for the upper terrace, design development drawings, including landscape plans, grading plans and planting plans, presentation drawings and working drawings, including building plans used for reference. The project series also includes photographs.
AP075.S1.1957.PR01
Description:
This project series documents Cornelie Hahn Oberlander's landscape project for the University of British Columbia's Faculty Club, a social club providing accomodation and recreation for members of the Society, in Vancouver. The Faculty Club is located on the northern edge of the University of British Columbia's campus and overlook the Burrard Inlet and the North Shore Mountains. Oberlander worked on this project from 1956-1959 with architect Fred Lasserre and later architect Arthur Erickson in 1963. During the first phase of the construction in 1956, Oberlander designed the parking area, the upper terrace, and garden with a water feature of water cascading into a series of square basins. For the second phase of the design, Oberlander worked with architect Arthur Erickson, who connected the water feature to a larger pool situated next to a new pavilion. In 2008, the Faculty Club was converted into classrooms and Oberlander was hired to revitalise the planting areas around the club. The project series contains sketches for the upper terrace, design development drawings, including landscape plans, grading plans and planting plans, presentation drawings and working drawings, including building plans used for reference. The project series also includes photographs.
Personnes et institutions:
Date:
1957-1959
1957-1959
Titre:
University Faculty Club, University of British Columbia, Vancouver, British Columbia (1957-1959)
Actions:
AP075.S1.1957.PR01
Description:
This project series documents Cornelie Hahn Oberlander's landscape project for the University of British Columbia's Faculty Club, a social club providing accomodation and recreation for members of the Society, in Vancouver. The Faculty Club is located on the northern edge of the University of British Columbia's campus and overlook the Burrard Inlet and the North Shore Mountains. Oberlander worked on this project from 1956-1959 with architect Fred Lasserre and later architect Arthur Erickson in 1963. During the first phase of the construction in 1956, Oberlander designed the parking area, the upper terrace, and garden with a water feature of water cascading into a series of square basins. For the second phase of the design, Oberlander worked with architect Arthur Erickson, who connected the water feature to a larger pool situated next to a new pavilion. In 2008, the Faculty Club was converted into classrooms and Oberlander was hired to revitalise the planting areas around the club. The project series contains sketches for the upper terrace, design development drawings, including landscape plans, grading plans and planting plans, presentation drawings and working drawings, including building plans used for reference. The project series also includes photographs.
University Faculty Club, University of British Columbia, Vancouver, British Columbia (1957-1959)
Actions:
AP075.S1.1957.PR01
Description:
This project series documents Cornelie Hahn Oberlander's landscape project for the University of British Columbia's Faculty Club, a social club providing accomodation and recreation for members of the Society, in Vancouver. The Faculty Club is located on the northern edge of the University of British Columbia's campus and overlook the Burrard Inlet and the North Shore Mountains. Oberlander worked on this project from 1956-1959 with architect Fred Lasserre and later architect Arthur Erickson in 1963. During the first phase of the construction in 1956, Oberlander designed the parking area, the upper terrace, and garden with a water feature of water cascading into a series of square basins. For the second phase of the design, Oberlander worked with architect Arthur Erickson, who connected the water feature to a larger pool situated next to a new pavilion. In 2008, the Faculty Club was converted into classrooms and Oberlander was hired to revitalise the planting areas around the club. The project series contains sketches for the upper terrace, design development drawings, including landscape plans, grading plans and planting plans, presentation drawings and working drawings, including building plans used for reference. The project series also includes photographs.
Niveau de description archivistique:
Project
Project
Date:
1957-1959
1957-1959
Personnes et institutions:
Niveau de description archivistique:
Projet
Projet
Numéro de référence:
AP178.S1.1980.PR01
Description:
This project series document the Sede da Companhia Dom in Cologne, Germany. While the records were held in the office’s archives this project was assigned the number 1/80. The office assigned the date 1980 to this project. The project files document Siza's design for DOM company headquarter's architectural competition. Fifty architects were selected by a jury to propose a design. The client underlined the importance of having a striking visual impact while also putting emphasis on precision, security, protection and technological advancement. Requirements for the building included enough space for 250 employees and a covered parking lot for 50 vehicles. Siza's proposed design was a cylindrical inclined building with a cylindrical hole through the center. A circulation system with elevators, stairs and ramps inside and outside the office spaces was designed to create a " complex promenade architecturale"[1] . Siza's entry was not selected. Documenting this project are sketches, studies, design development drawings and competition drawings. Textual materials include competiton documentation. Of particular interest in this project series are the first computer drawings and coordinates used by Siza' office. [1] : Peter Testa "Álvaro Siza, " Birkhäuser Verlag, 1996.
AP178.S1.1980.PR01
Description:
This project series document the Sede da Companhia Dom in Cologne, Germany. While the records were held in the office’s archives this project was assigned the number 1/80. The office assigned the date 1980 to this project. The project files document Siza's design for DOM company headquarter's architectural competition. Fifty architects were selected by a jury to propose a design. The client underlined the importance of having a striking visual impact while also putting emphasis on precision, security, protection and technological advancement. Requirements for the building included enough space for 250 employees and a covered parking lot for 50 vehicles. Siza's proposed design was a cylindrical inclined building with a cylindrical hole through the center. A circulation system with elevators, stairs and ramps inside and outside the office spaces was designed to create a " complex promenade architecturale"[1] . Siza's entry was not selected. Documenting this project are sketches, studies, design development drawings and competition drawings. Textual materials include competiton documentation. Of particular interest in this project series are the first computer drawings and coordinates used by Siza' office. [1] : Peter Testa "Álvaro Siza, " Birkhäuser Verlag, 1996.
Personnes et institutions:
Date:
1980-1981
1980-1981
Titre:
Sede da Companhia Dom [Dom Company Headquarters], Cologne, Germany (1980)
Actions:
AP178.S1.1980.PR01
Description:
This project series document the Sede da Companhia Dom in Cologne, Germany. While the records were held in the office’s archives this project was assigned the number 1/80. The office assigned the date 1980 to this project. The project files document Siza's design for DOM company headquarter's architectural competition. Fifty architects were selected by a jury to propose a design. The client underlined the importance of having a striking visual impact while also putting emphasis on precision, security, protection and technological advancement. Requirements for the building included enough space for 250 employees and a covered parking lot for 50 vehicles. Siza's proposed design was a cylindrical inclined building with a cylindrical hole through the center. A circulation system with elevators, stairs and ramps inside and outside the office spaces was designed to create a " complex promenade architecturale"[1] . Siza's entry was not selected. Documenting this project are sketches, studies, design development drawings and competition drawings. Textual materials include competiton documentation. Of particular interest in this project series are the first computer drawings and coordinates used by Siza' office. [1] : Peter Testa "Álvaro Siza, " Birkhäuser Verlag, 1996.
Sede da Companhia Dom [Dom Company Headquarters], Cologne, Germany (1980)
Actions:
AP178.S1.1980.PR01
Description:
This project series document the Sede da Companhia Dom in Cologne, Germany. While the records were held in the office’s archives this project was assigned the number 1/80. The office assigned the date 1980 to this project. The project files document Siza's design for DOM company headquarter's architectural competition. Fifty architects were selected by a jury to propose a design. The client underlined the importance of having a striking visual impact while also putting emphasis on precision, security, protection and technological advancement. Requirements for the building included enough space for 250 employees and a covered parking lot for 50 vehicles. Siza's proposed design was a cylindrical inclined building with a cylindrical hole through the center. A circulation system with elevators, stairs and ramps inside and outside the office spaces was designed to create a " complex promenade architecturale"[1] . Siza's entry was not selected. Documenting this project are sketches, studies, design development drawings and competition drawings. Textual materials include competiton documentation. Of particular interest in this project series are the first computer drawings and coordinates used by Siza' office. [1] : Peter Testa "Álvaro Siza, " Birkhäuser Verlag, 1996.
Niveau de description archivistique:
Project
Project
Date:
1980-1981
1980-1981
Personnes et institutions:
Niveau de description archivistique:
Projet
Projet
Numéro de référence:
AP075.S1.1957.PR05
Description:
This project series documents Cornelia Hahn Oberlander's landscape project for the garden of Mr & Mrs Wong residence on South Cambie Street in Vancouver. Oberlander worked on this project in 1954-1956 with architect Harry Lee from Duncan McNab’s office. Oberlander’s concept for the landscape was to create a garden with rock outcropping, due to the complicated site on which the house was built. She “designed a main walkway paralleling the side yard property line to connect S. Cambie Street to the rear alley.” [1] The walkway, decorated with flowerpots, leads to a u-shaped paved courtyard with a central lawn area with decorative rocks. Between the expose rock at the front of the property and the façade of the house, she created a lawn area with a pathway of steppingstones at the side of house leading to the backyard. The project series contains only six drawings, including two sketches, two design development drawings of landscape plans, and working drawings for the residence used as reference. The project is also documented through photographs of the residence and the landscaping, and a plant list. Source: [1] Herrington, Susan. Cornelia Hahn Oberlander: Making the Modern Landscape, University of Virginia Press, 2014, 304 pages. p. 88.
AP075.S1.1957.PR05
Description:
This project series documents Cornelia Hahn Oberlander's landscape project for the garden of Mr & Mrs Wong residence on South Cambie Street in Vancouver. Oberlander worked on this project in 1954-1956 with architect Harry Lee from Duncan McNab’s office. Oberlander’s concept for the landscape was to create a garden with rock outcropping, due to the complicated site on which the house was built. She “designed a main walkway paralleling the side yard property line to connect S. Cambie Street to the rear alley.” [1] The walkway, decorated with flowerpots, leads to a u-shaped paved courtyard with a central lawn area with decorative rocks. Between the expose rock at the front of the property and the façade of the house, she created a lawn area with a pathway of steppingstones at the side of house leading to the backyard. The project series contains only six drawings, including two sketches, two design development drawings of landscape plans, and working drawings for the residence used as reference. The project is also documented through photographs of the residence and the landscaping, and a plant list. Source: [1] Herrington, Susan. Cornelia Hahn Oberlander: Making the Modern Landscape, University of Virginia Press, 2014, 304 pages. p. 88.
Personnes et institutions:
Date:
1957-1958
1957-1958
Titre:
W.K. Wong Residence, Vancouver, British Columbia (1957-1958)
Actions:
AP075.S1.1957.PR05
Description:
This project series documents Cornelia Hahn Oberlander's landscape project for the garden of Mr & Mrs Wong residence on South Cambie Street in Vancouver. Oberlander worked on this project in 1954-1956 with architect Harry Lee from Duncan McNab’s office. Oberlander’s concept for the landscape was to create a garden with rock outcropping, due to the complicated site on which the house was built. She “designed a main walkway paralleling the side yard property line to connect S. Cambie Street to the rear alley.” [1] The walkway, decorated with flowerpots, leads to a u-shaped paved courtyard with a central lawn area with decorative rocks. Between the expose rock at the front of the property and the façade of the house, she created a lawn area with a pathway of steppingstones at the side of house leading to the backyard. The project series contains only six drawings, including two sketches, two design development drawings of landscape plans, and working drawings for the residence used as reference. The project is also documented through photographs of the residence and the landscaping, and a plant list. Source: [1] Herrington, Susan. Cornelia Hahn Oberlander: Making the Modern Landscape, University of Virginia Press, 2014, 304 pages. p. 88.
W.K. Wong Residence, Vancouver, British Columbia (1957-1958)
Actions:
AP075.S1.1957.PR05
Description:
This project series documents Cornelia Hahn Oberlander's landscape project for the garden of Mr & Mrs Wong residence on South Cambie Street in Vancouver. Oberlander worked on this project in 1954-1956 with architect Harry Lee from Duncan McNab’s office. Oberlander’s concept for the landscape was to create a garden with rock outcropping, due to the complicated site on which the house was built. She “designed a main walkway paralleling the side yard property line to connect S. Cambie Street to the rear alley.” [1] The walkway, decorated with flowerpots, leads to a u-shaped paved courtyard with a central lawn area with decorative rocks. Between the expose rock at the front of the property and the façade of the house, she created a lawn area with a pathway of steppingstones at the side of house leading to the backyard. The project series contains only six drawings, including two sketches, two design development drawings of landscape plans, and working drawings for the residence used as reference. The project is also documented through photographs of the residence and the landscaping, and a plant list. Source: [1] Herrington, Susan. Cornelia Hahn Oberlander: Making the Modern Landscape, University of Virginia Press, 2014, 304 pages. p. 88.
Niveau de description archivistique:
Project
Project
Date:
1957-1958
1957-1958
Personnes et institutions:
Niveau de description archivistique:
Projet
Projet
Numéro de référence:
AP148.S1.1988.PR02
Description:
Project series comprises material related to a design entry for a 1988 competition on the environmental redevelopment of the San Carlo quarry in the comune of Castelnuovo Berardenga near Siena, Italy. Poli dates this project as 1988, though most of the material is undated (only 2 drawings are dated 1988). However, the project description text includes a bibliography making reference to 1991 publications, though it is possible that this document was created later than the drawings. Project material includes numerous drawings and collages, some which are overlayed with wax, one which features a metal object, and some drawn directly onto topographical maps. Project material also includes a model, a photomontage featuring images of the quarry site and geological strata, and a typed project description. Parts of the text in the project description also appear on some of the drawings. Many of the drawings feature a circular design that is repeated throughout the drawing material in this series. Poli's proposal for the redevelopment seemed to involve the addition of trees to the area and the development of a passageway. One of Poli's drawings makes reference to the earth moon highway featured in an earlier project, Interplanetary Architecture (see AP148.S1.1970.PR02).
AP148.S1.1988.PR02
Description:
Project series comprises material related to a design entry for a 1988 competition on the environmental redevelopment of the San Carlo quarry in the comune of Castelnuovo Berardenga near Siena, Italy. Poli dates this project as 1988, though most of the material is undated (only 2 drawings are dated 1988). However, the project description text includes a bibliography making reference to 1991 publications, though it is possible that this document was created later than the drawings. Project material includes numerous drawings and collages, some which are overlayed with wax, one which features a metal object, and some drawn directly onto topographical maps. Project material also includes a model, a photomontage featuring images of the quarry site and geological strata, and a typed project description. Parts of the text in the project description also appear on some of the drawings. Many of the drawings feature a circular design that is repeated throughout the drawing material in this series. Poli's proposal for the redevelopment seemed to involve the addition of trees to the area and the development of a passageway. One of Poli's drawings makes reference to the earth moon highway featured in an earlier project, Interplanetary Architecture (see AP148.S1.1970.PR02).
Personnes et institutions:
Date:
1988
1988
Titre:
Ideas competition, Riqualificazione cava di San Carlo [Redevelopment San Carlo quarry], San Vincenzo, Livorno, Italy (1988)
Actions:
AP148.S1.1988.PR02
Description:
Project series comprises material related to a design entry for a 1988 competition on the environmental redevelopment of the San Carlo quarry in the comune of Castelnuovo Berardenga near Siena, Italy. Poli dates this project as 1988, though most of the material is undated (only 2 drawings are dated 1988). However, the project description text includes a bibliography making reference to 1991 publications, though it is possible that this document was created later than the drawings. Project material includes numerous drawings and collages, some which are overlayed with wax, one which features a metal object, and some drawn directly onto topographical maps. Project material also includes a model, a photomontage featuring images of the quarry site and geological strata, and a typed project description. Parts of the text in the project description also appear on some of the drawings. Many of the drawings feature a circular design that is repeated throughout the drawing material in this series. Poli's proposal for the redevelopment seemed to involve the addition of trees to the area and the development of a passageway. One of Poli's drawings makes reference to the earth moon highway featured in an earlier project, Interplanetary Architecture (see AP148.S1.1970.PR02).
Ideas competition, Riqualificazione cava di San Carlo [Redevelopment San Carlo quarry], San Vincenzo, Livorno, Italy (1988)
Actions:
AP148.S1.1988.PR02
Description:
Project series comprises material related to a design entry for a 1988 competition on the environmental redevelopment of the San Carlo quarry in the comune of Castelnuovo Berardenga near Siena, Italy. Poli dates this project as 1988, though most of the material is undated (only 2 drawings are dated 1988). However, the project description text includes a bibliography making reference to 1991 publications, though it is possible that this document was created later than the drawings. Project material includes numerous drawings and collages, some which are overlayed with wax, one which features a metal object, and some drawn directly onto topographical maps. Project material also includes a model, a photomontage featuring images of the quarry site and geological strata, and a typed project description. Parts of the text in the project description also appear on some of the drawings. Many of the drawings feature a circular design that is repeated throughout the drawing material in this series. Poli's proposal for the redevelopment seemed to involve the addition of trees to the area and the development of a passageway. One of Poli's drawings makes reference to the earth moon highway featured in an earlier project, Interplanetary Architecture (see AP148.S1.1970.PR02).
Niveau de description archivistique:
Project
Project
Date:
1988
1988
Personnes et institutions:
Classification:
événements
événements
Titre:
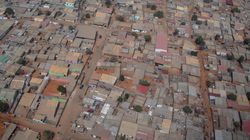
L'enseignement de... Luanda
L'enseignement de... Luanda
Actions:
Description:
Comptant plus de cinq millions d’habitants, la métropole Luanda est la troisième plus grande ville lusophone au monde, après São Paulo et Rio de Janeiro. L’architecte et chercheur Paulo Moreira propose des approches urbanistiques différentes fondées sur la recherche en cours effectuée à Chicala, un quartier informel de Luanda directement relié aux secteurs commerciaux et(...)
Comptant plus de cinq millions d’habitants, la métropole Luanda est la troisième plus grande ville lusophone au monde, après São Paulo et Rio de Janeiro. L’architecte et chercheur Paulo Moreira propose des approches urbanistiques différentes fondées sur la recherche en cours effectuée à Chicala, un quartier informel de Luanda directement relié aux secteurs commerciaux et(...)
Localisation:
Théâtre Paul-Desmarais
Théâtre Paul-Desmarais
Date:
1 novembre 2012 , 19h
1 novembre 2012 , 19h
Titre:
L'enseignement de... Luanda
Actions:
Description:
Comptant plus de cinq millions d’habitants, la métropole Luanda est la troisième plus grande ville lusophone au monde, après São Paulo et Rio de Janeiro. L’architecte et chercheur Paulo Moreira propose des approches urbanistiques différentes fondées sur la recherche en cours effectuée à Chicala, un quartier informel de Luanda directement relié aux secteurs commerciaux et(...)
L'enseignement de... Luanda
Actions:
Description:
Comptant plus de cinq millions d’habitants, la métropole Luanda est la troisième plus grande ville lusophone au monde, après São Paulo et Rio de Janeiro. L’architecte et chercheur Paulo Moreira propose des approches urbanistiques différentes fondées sur la recherche en cours effectuée à Chicala, un quartier informel de Luanda directement relié aux secteurs commerciaux et(...)
Classification:
événements
événements
Date:
1 novembre 2012
19h
1 novembre 2012
19h
Localisation:
Théâtre Paul-Desmarais
Théâtre Paul-Desmarais


