


27695 Résultats
Classification:
photographies
photographies
Actions:
Numéro de référence:
PH2000:0204
PH2000:0204
Personnes et institutions:
Sujet:
architecture, ingénierie
architecture, ingénierie
Date:
ca. 1929 or after
ca. 1929 or after
Classification:
photographies
photographies
Date:
ca. 1929 or after
ca. 1929 or after
Personnes et institutions:
Sujet:
architecture, ingénierie
architecture, ingénierie
Classification:
photographies
photographies
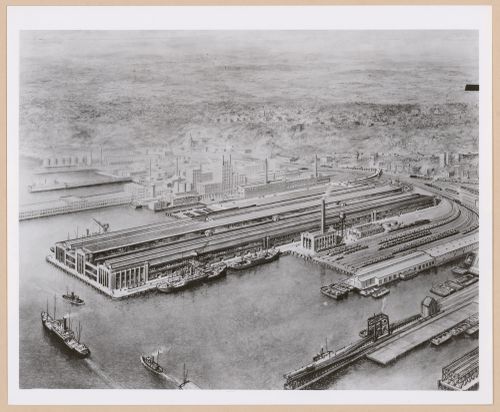
![Aerial [?] view of the Assembly Building, Ford Motor Company Automobile Assembly Plant, Edgewater, New Jersey](/img-collection/pOAdtNvWrgOQBkUzB6RaZNSi6sQ=/500x413/14031.jpg)
Actions:
Numéro de référence:
PH2000:0205
PH2000:0205
Personnes et institutions:
Sujet:
architecture, ingénierie
architecture, ingénierie
Date:
4 September 1930
4 September 1930
Classification:
photographies
photographies
Date:
4 September 1930
4 September 1930
Personnes et institutions:
Sujet:
architecture, ingénierie
architecture, ingénierie
Classification:
photographies
photographies
Numéro de référence:
ARCH269377
Description:
Includes plans, model, perspectives, construction, interior and exterior views. Some pictures were taken by Hisao Suzuki.
ARCH269377
Description:
Includes plans, model, perspectives, construction, interior and exterior views. Some pictures were taken by Hisao Suzuki.
Personnes et institutions:
Date:
1988
1988
Titre:
Ring binder with photographic materials related to the project Viviendas, locales y garajes en la M-30, Madrid, Spain
Actions:
ARCH269377
Description:
Includes plans, model, perspectives, construction, interior and exterior views. Some pictures were taken by Hisao Suzuki.
Ring binder with photographic materials related to the project Viviendas, locales y garajes en la M-30, Madrid, Spain
Actions:
ARCH269377
Description:
Includes plans, model, perspectives, construction, interior and exterior views. Some pictures were taken by Hisao Suzuki.
Classification:
photographies
photographies
Date:
1988
1988
Personnes et institutions:
Niveau de description archivistique:
Sous-série
Sous-série
Numéro de référence:
AP151.S1.D10
Description:
The project files documenting the construction of the Wayfarers' Chapel and site are extensive and quite complete. The documentation is more complete for the first two units of construction than for the latter units. Thus, the internal coherence of the papers is more apparent for the earlier development of the project. The most comprehensive record of the development of the Wayfarers' Chapel is contained in the "Supervision Journal" which covers the period from 1947-1971 (files 97a/97b of the "General Files"). It should be noted particularly by researchers using these papers. The research value of the "Supervision Journal" is complemented by a substantial body of general correspondence which documents Lloyd Wright's interaction with the client and with other parties involved with the design or construction of the Chapel (the Palos Verdes Corporation, the Wayfarers Chapel Building and Properties Committee, and Reverends of the Chapel between 1947 and 1960). Further correspondence relates to the publicity for the Chapel between 1951 and 1965. The textual documents are augmented by an extensive array of visual materials, such as drawings, photographs, postcards, newspaper articles and trade catalogues, which are valuable for providing a pictorial record of the Chapel and site from its earliest through to its later development. The "Trade Catalogues and Supplier Ephemera" file (file 98 of the "General Files") contains a record of the products and supplies Lloyd Wright considered or used in the construction of the Wayfarers' Chapel.
AP151.S1.D10
Description:
The project files documenting the construction of the Wayfarers' Chapel and site are extensive and quite complete. The documentation is more complete for the first two units of construction than for the latter units. Thus, the internal coherence of the papers is more apparent for the earlier development of the project. The most comprehensive record of the development of the Wayfarers' Chapel is contained in the "Supervision Journal" which covers the period from 1947-1971 (files 97a/97b of the "General Files"). It should be noted particularly by researchers using these papers. The research value of the "Supervision Journal" is complemented by a substantial body of general correspondence which documents Lloyd Wright's interaction with the client and with other parties involved with the design or construction of the Chapel (the Palos Verdes Corporation, the Wayfarers Chapel Building and Properties Committee, and Reverends of the Chapel between 1947 and 1960). Further correspondence relates to the publicity for the Chapel between 1951 and 1965. The textual documents are augmented by an extensive array of visual materials, such as drawings, photographs, postcards, newspaper articles and trade catalogues, which are valuable for providing a pictorial record of the Chapel and site from its earliest through to its later development. The "Trade Catalogues and Supplier Ephemera" file (file 98 of the "General Files") contains a record of the products and supplies Lloyd Wright considered or used in the construction of the Wayfarers' Chapel.
Personnes et institutions:
Date:
1946-1977
1946-1977
Titre:
Wayfarers' Chapel Architect's Project Files
Actions:
AP151.S1.D10
Description:
The project files documenting the construction of the Wayfarers' Chapel and site are extensive and quite complete. The documentation is more complete for the first two units of construction than for the latter units. Thus, the internal coherence of the papers is more apparent for the earlier development of the project. The most comprehensive record of the development of the Wayfarers' Chapel is contained in the "Supervision Journal" which covers the period from 1947-1971 (files 97a/97b of the "General Files"). It should be noted particularly by researchers using these papers. The research value of the "Supervision Journal" is complemented by a substantial body of general correspondence which documents Lloyd Wright's interaction with the client and with other parties involved with the design or construction of the Chapel (the Palos Verdes Corporation, the Wayfarers Chapel Building and Properties Committee, and Reverends of the Chapel between 1947 and 1960). Further correspondence relates to the publicity for the Chapel between 1951 and 1965. The textual documents are augmented by an extensive array of visual materials, such as drawings, photographs, postcards, newspaper articles and trade catalogues, which are valuable for providing a pictorial record of the Chapel and site from its earliest through to its later development. The "Trade Catalogues and Supplier Ephemera" file (file 98 of the "General Files") contains a record of the products and supplies Lloyd Wright considered or used in the construction of the Wayfarers' Chapel.
Wayfarers' Chapel Architect's Project Files
Actions:
AP151.S1.D10
Description:
The project files documenting the construction of the Wayfarers' Chapel and site are extensive and quite complete. The documentation is more complete for the first two units of construction than for the latter units. Thus, the internal coherence of the papers is more apparent for the earlier development of the project. The most comprehensive record of the development of the Wayfarers' Chapel is contained in the "Supervision Journal" which covers the period from 1947-1971 (files 97a/97b of the "General Files"). It should be noted particularly by researchers using these papers. The research value of the "Supervision Journal" is complemented by a substantial body of general correspondence which documents Lloyd Wright's interaction with the client and with other parties involved with the design or construction of the Chapel (the Palos Verdes Corporation, the Wayfarers Chapel Building and Properties Committee, and Reverends of the Chapel between 1947 and 1960). Further correspondence relates to the publicity for the Chapel between 1951 and 1965. The textual documents are augmented by an extensive array of visual materials, such as drawings, photographs, postcards, newspaper articles and trade catalogues, which are valuable for providing a pictorial record of the Chapel and site from its earliest through to its later development. The "Trade Catalogues and Supplier Ephemera" file (file 98 of the "General Files") contains a record of the products and supplies Lloyd Wright considered or used in the construction of the Wayfarers' Chapel.
Niveau de description archivistique:
Subseries
Subseries
Date:
1946-1977
1946-1977
Personnes et institutions:
Niveau de description archivistique:
Projet
Projet
Titre:
'Tourismus Forum Neuruppin'
'Tourismus Forum Neuruppin'
Numéro de référence:
AP142.S1.D273
Description:
File documents an unexecuted project for the restoration of a church, the construction of several buildings, and the development of an urban plan in Neuruppin, Germany. Material in this file was produced in 1996 and 1997. File contains textual records.
AP142.S1.D273
Description:
File documents an unexecuted project for the restoration of a church, the construction of several buildings, and the development of an urban plan in Neuruppin, Germany. Material in this file was produced in 1996 and 1997. File contains textual records.
Personnes et institutions:
Date:
1996-1997
1996-1997
Titre:
'Tourismus Forum Neuruppin'
Actions:
AP142.S1.D273
Description:
File documents an unexecuted project for the restoration of a church, the construction of several buildings, and the development of an urban plan in Neuruppin, Germany. Material in this file was produced in 1996 and 1997. File contains textual records.
'Tourismus Forum Neuruppin'
Actions:
AP142.S1.D273
Description:
File documents an unexecuted project for the restoration of a church, the construction of several buildings, and the development of an urban plan in Neuruppin, Germany. Material in this file was produced in 1996 and 1997. File contains textual records.
Niveau de description archivistique:
File 273
File 273
Date:
1996-1997
1996-1997
Personnes et institutions:
Niveau de description archivistique:
Projet
Projet
Numéro de référence:
AP018.S1.1959.PR03
Description:
This project series documents the construction of the residence of J.D. Crashley at 3 Old George Place in Toronto, Ontario from 1959-1965. The office identified the project number as 5959. This project consisted of the construction of a T-shaped, one storey home for J.D. Crashley, who was a prominent Toronto entrepreneur and president of the Art Gallery of Ontario in the 1970s. Only the garage was visible from the street, with one of the stems of the T extending over into the adjacent ravine, creating two levels to the residence. The exterior of the residence was largely field stone with brick on some walls. The design of this home is recorded under a separate project number, assigned by the office (see project series AP018.S1.1956.PR01 in this fonds). Today, the house enjoys special heritage status in Ontario, although the highly controversial addition of a second floor was recently completed. The project is recorded through original drawings dating from 1962-1963 The majority of these drawings are for construction.
AP018.S1.1959.PR03
Description:
This project series documents the construction of the residence of J.D. Crashley at 3 Old George Place in Toronto, Ontario from 1959-1965. The office identified the project number as 5959. This project consisted of the construction of a T-shaped, one storey home for J.D. Crashley, who was a prominent Toronto entrepreneur and president of the Art Gallery of Ontario in the 1970s. Only the garage was visible from the street, with one of the stems of the T extending over into the adjacent ravine, creating two levels to the residence. The exterior of the residence was largely field stone with brick on some walls. The design of this home is recorded under a separate project number, assigned by the office (see project series AP018.S1.1956.PR01 in this fonds). Today, the house enjoys special heritage status in Ontario, although the highly controversial addition of a second floor was recently completed. The project is recorded through original drawings dating from 1962-1963 The majority of these drawings are for construction.
Personnes et institutions:
Date:
1962-1963
1962-1963
Titre:
J.D. Crashley Residence, Toronto (1959)
Actions:
AP018.S1.1959.PR03
Description:
This project series documents the construction of the residence of J.D. Crashley at 3 Old George Place in Toronto, Ontario from 1959-1965. The office identified the project number as 5959. This project consisted of the construction of a T-shaped, one storey home for J.D. Crashley, who was a prominent Toronto entrepreneur and president of the Art Gallery of Ontario in the 1970s. Only the garage was visible from the street, with one of the stems of the T extending over into the adjacent ravine, creating two levels to the residence. The exterior of the residence was largely field stone with brick on some walls. The design of this home is recorded under a separate project number, assigned by the office (see project series AP018.S1.1956.PR01 in this fonds). Today, the house enjoys special heritage status in Ontario, although the highly controversial addition of a second floor was recently completed. The project is recorded through original drawings dating from 1962-1963 The majority of these drawings are for construction.
J.D. Crashley Residence, Toronto (1959)
Actions:
AP018.S1.1959.PR03
Description:
This project series documents the construction of the residence of J.D. Crashley at 3 Old George Place in Toronto, Ontario from 1959-1965. The office identified the project number as 5959. This project consisted of the construction of a T-shaped, one storey home for J.D. Crashley, who was a prominent Toronto entrepreneur and president of the Art Gallery of Ontario in the 1970s. Only the garage was visible from the street, with one of the stems of the T extending over into the adjacent ravine, creating two levels to the residence. The exterior of the residence was largely field stone with brick on some walls. The design of this home is recorded under a separate project number, assigned by the office (see project series AP018.S1.1956.PR01 in this fonds). Today, the house enjoys special heritage status in Ontario, although the highly controversial addition of a second floor was recently completed. The project is recorded through original drawings dating from 1962-1963 The majority of these drawings are for construction.
Niveau de description archivistique:
Project
Project
Date:
1962-1963
1962-1963
Personnes et institutions:
Classification:
photographies
photographies
Numéro de référence:
ARCH275942
Description:
Spiral bound album with photographs of Epich II Residence and Khosla Residence in final stages of construction.
ARCH275942
Description:
Spiral bound album with photographs of Epich II Residence and Khosla Residence in final stages of construction.
Personnes et institutions:
Date:
after 1986
after 1986
Titre:
Album with photographs of Epich II Residence and Khosla Residence
Actions:
ARCH275942
Description:
Spiral bound album with photographs of Epich II Residence and Khosla Residence in final stages of construction.
Album with photographs of Epich II Residence and Khosla Residence
Actions:
ARCH275942
Description:
Spiral bound album with photographs of Epich II Residence and Khosla Residence in final stages of construction.
Classification:
photographies
photographies
Date:
after 1986
after 1986
Personnes et institutions:
Classification:
photographies
photographies
Numéro de référence:
DR2004:1342
Description:
views of the British Telecom Tower (also known as the Post Office Tower) and nearby construction cranes
DR2004:1342
Description:
views of the British Telecom Tower (also known as the Post Office Tower) and nearby construction cranes
Personnes et institutions:
Date:
1985
1985
Titre:
P.O. Tower & Cranes
Actions:
DR2004:1342
Description:
views of the British Telecom Tower (also known as the Post Office Tower) and nearby construction cranes
P.O. Tower & Cranes
Actions:
DR2004:1342
Description:
views of the British Telecom Tower (also known as the Post Office Tower) and nearby construction cranes
Classification:
photographies
photographies
Date:
1985
1985
Personnes et institutions:
Classification:
photographies
photographies
Numéro de référence:
ARCH280846
Description:
Late prints of the Secretariat in the Capitol complex in Chandigarh, India, including some photographs during construction.
ARCH280846
Description:
Late prints of the Secretariat in the Capitol complex in Chandigarh, India, including some photographs during construction.
Personnes et institutions:
Date:
s.d.
s.d.
Titre:
Photographs of the Secretariat in Chandigarh, India
Actions:
ARCH280846
Description:
Late prints of the Secretariat in the Capitol complex in Chandigarh, India, including some photographs during construction.
Photographs of the Secretariat in Chandigarh, India
Actions:
ARCH280846
Description:
Late prints of the Secretariat in the Capitol complex in Chandigarh, India, including some photographs during construction.
Classification:
photographies
photographies
Date:
s.d.
s.d.
Personnes et institutions:
Classification:
dessins, documents textuels, photographies
dessins, documents textuels, photographies
Numéro de référence:
AP018.S1.1976.PR19.021
Description:
This is a box consisting of specifications, correspondence, detail drawings, construction progress photographs and tenancy design details.
AP018.S1.1976.PR19.021
Description:
This is a box consisting of specifications, correspondence, detail drawings, construction progress photographs and tenancy design details.
Personnes et institutions:
Date:
1977-1983
1977-1983
Titre:
Project documentation, Office Building, 1500 Don Mills Road, North York, Ontario
Actions:
AP018.S1.1976.PR19.021
Description:
This is a box consisting of specifications, correspondence, detail drawings, construction progress photographs and tenancy design details.
Project documentation, Office Building, 1500 Don Mills Road, North York, Ontario
Actions:
AP018.S1.1976.PR19.021
Description:
This is a box consisting of specifications, correspondence, detail drawings, construction progress photographs and tenancy design details.
Classification:
dessins, documents textuels, photographies
dessins, documents textuels, photographies
Date:
1977-1983
1977-1983
Personnes et institutions:


