


10718 Résultats
Classification:
oeuvres d'art
oeuvres d'art
Actions:
Numéro de référence:
DR1997:0075
Description:
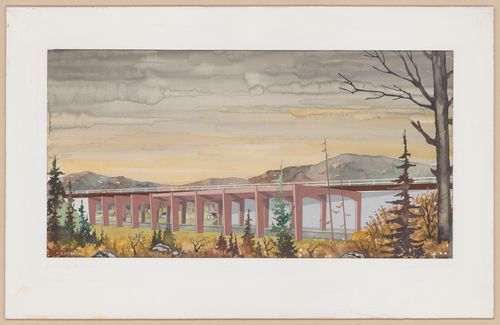
The painting depicts a bridge donne by l'Office des autoroutes du Québec.
DR1997:0075
Description:
The painting depicts a bridge donne by l'Office des autoroutes du Québec.
Personnes et institutions:
Sujet:
ingénierie
ingénierie
Titre:
Watercolour entitled Bridge over road
Actions:
DR1997:0075
Description:
The painting depicts a bridge donne by l'Office des autoroutes du Québec.
Watercolour entitled Bridge over road
Actions:
DR1997:0075
Description:
The painting depicts a bridge donne by l'Office des autoroutes du Québec.
Classification:
oeuvres d'art
oeuvres d'art
Personnes et institutions:
Sujet:
ingénierie
ingénierie
Classification:
oeuvres d'art
oeuvres d'art
Actions:
Numéro de référence:
DR1997:0074
Description:
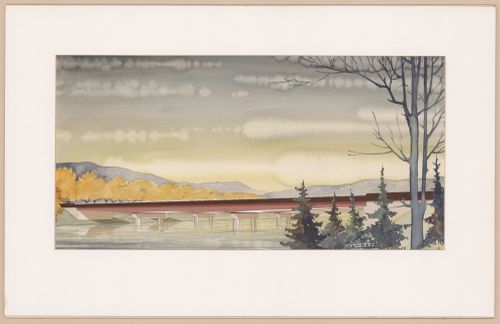
The painting depicts a bridge done by l'Office des autoroutes du Québec.
DR1997:0074
Description:
The painting depicts a bridge done by l'Office des autoroutes du Québec.
Personnes et institutions:
Sujet:
ingénierie
ingénierie
Titre:
Watercolour entitled Bridge over water
Actions:
DR1997:0074
Description:
The painting depicts a bridge done by l'Office des autoroutes du Québec.
Watercolour entitled Bridge over water
Actions:
DR1997:0074
Description:
The painting depicts a bridge done by l'Office des autoroutes du Québec.
Classification:
oeuvres d'art
oeuvres d'art
Personnes et institutions:
Sujet:
ingénierie
ingénierie
Classification:
photographies
photographies
Numéro de référence:
ARCH288769
Description:
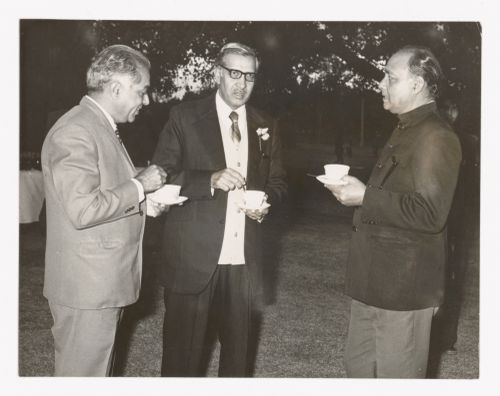
Stamped on the back: "Asst. Photo Cinema Officer; Chandigarh Administration; Chandigarh"
ARCH288769
Description:
Stamped on the back: "Asst. Photo Cinema Officer; Chandigarh Administration; Chandigarh"
Personnes et institutions:
Date:
circa 1970s
circa 1970s
Titre:
Photograph of Aditya Prakash and two unidentified men
Actions:
ARCH288769
Description:
Stamped on the back: "Asst. Photo Cinema Officer; Chandigarh Administration; Chandigarh"
Photograph of Aditya Prakash and two unidentified men
Actions:
ARCH288769
Description:
Stamped on the back: "Asst. Photo Cinema Officer; Chandigarh Administration; Chandigarh"
Classification:
photographies
photographies
Date:
circa 1970s
circa 1970s
Personnes et institutions:
Niveau de description archivistique:
Sous-série
Sous-série
Numéro de référence:
AP178.S1.1980.PR02.SS2
Description:
This project subseries documents the residential complex Bonjour Tristesse after Siza won the competition for Block 121. While the records were held in the office’s archives this project was assigned the number 2/80 A. Drawings in this subseries show changes between the competition entry for Bonjour Tristesse and the built project. For instance, drawings depict the decision to reduce the number of floors, as well as Siza’s proposal to preserve the ground floor shops that remained from the previous building. Other changes documented include changes in the number of staircases as well the omission of an entrance ramp. Documenting this project subseries are sketches, studies, plans, elevations, and details. There are photographs, negatives, and slides that show the construction site and the building during and after construction. There are also photographs and negatives of the model for Bonjour Tristesse. For correspondence and project documentation see the project series.
AP178.S1.1980.PR02.SS2
Description:
This project subseries documents the residential complex Bonjour Tristesse after Siza won the competition for Block 121. While the records were held in the office’s archives this project was assigned the number 2/80 A. Drawings in this subseries show changes between the competition entry for Bonjour Tristesse and the built project. For instance, drawings depict the decision to reduce the number of floors, as well as Siza’s proposal to preserve the ground floor shops that remained from the previous building. Other changes documented include changes in the number of staircases as well the omission of an entrance ramp. Documenting this project subseries are sketches, studies, plans, elevations, and details. There are photographs, negatives, and slides that show the construction site and the building during and after construction. There are also photographs and negatives of the model for Bonjour Tristesse. For correspondence and project documentation see the project series.
Personnes et institutions:
Date:
circa 1981-2005
circa 1981-2005
Titre:
Edificio de Apartamentos Bonjour Tristesse [Bonjour Tristesse residential complex], Berlin, Germany (1980-1984)
Actions:
AP178.S1.1980.PR02.SS2
Description:
This project subseries documents the residential complex Bonjour Tristesse after Siza won the competition for Block 121. While the records were held in the office’s archives this project was assigned the number 2/80 A. Drawings in this subseries show changes between the competition entry for Bonjour Tristesse and the built project. For instance, drawings depict the decision to reduce the number of floors, as well as Siza’s proposal to preserve the ground floor shops that remained from the previous building. Other changes documented include changes in the number of staircases as well the omission of an entrance ramp. Documenting this project subseries are sketches, studies, plans, elevations, and details. There are photographs, negatives, and slides that show the construction site and the building during and after construction. There are also photographs and negatives of the model for Bonjour Tristesse. For correspondence and project documentation see the project series.
Edificio de Apartamentos Bonjour Tristesse [Bonjour Tristesse residential complex], Berlin, Germany (1980-1984)
Actions:
AP178.S1.1980.PR02.SS2
Description:
This project subseries documents the residential complex Bonjour Tristesse after Siza won the competition for Block 121. While the records were held in the office’s archives this project was assigned the number 2/80 A. Drawings in this subseries show changes between the competition entry for Bonjour Tristesse and the built project. For instance, drawings depict the decision to reduce the number of floors, as well as Siza’s proposal to preserve the ground floor shops that remained from the previous building. Other changes documented include changes in the number of staircases as well the omission of an entrance ramp. Documenting this project subseries are sketches, studies, plans, elevations, and details. There are photographs, negatives, and slides that show the construction site and the building during and after construction. There are also photographs and negatives of the model for Bonjour Tristesse. For correspondence and project documentation see the project series.
Niveau de description archivistique:
Project
Project
Date:
circa 1981-2005
circa 1981-2005
Personnes et institutions:
Classification:
photographies
photographies
Numéro de référence:
ARCH255807
ARCH255807
Personnes et institutions:
Date:
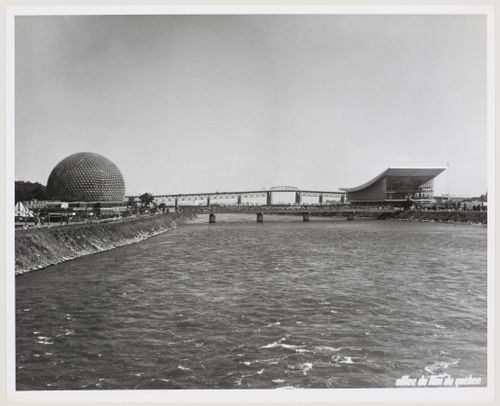
1967
1967
Classification:
photographies
photographies
Date:
1967
1967
Personnes et institutions:
Classification:
dessins, documents textuels, né numérique
dessins, documents textuels, né numérique
Numéro de référence:
AP181.S1.003
Description:
Original directory name:"02_1_Berater BMW". Records relate to construction and planning issues where BMW, as the client, was either in charge or more involved in the decision making. There is at least one report mentioning a BMW Design Planning Office. Bulk dates run from 2002 to 2007. There are sixteen consultants’ files, identified primarily with the firm or consultant name and expertise. These include Interbrand Zintzmeyer & Lux on corporate identity, ECE Projektmanagement GmbH on logistics, Stangl AG on facility management, Ingenieurbüro Georg Ziegler IGVB for surveying, GHTM AG on lightning protection, Schottenhamel & Kiening on restaurants cuisine and atmosphere planning, and bp solar on the inclusion of solar panels on the roof. Records consist of plans and drawings in CAD and PDF formats, renderings saved as JPEG, photographs, and textual records, such as correspondence, engineering reports, and presentations by the consultants. Most common file formats: AutoCAD Drawing, JPEG File Interchange Format, Acrobat PDF 1.4 - Portable Document Format, Acrobat PDF 1.2 - Portable Document Format, Acrobat PDF 1.3 - Portable Document Format
AP181.S1.003
Description:
Original directory name:"02_1_Berater BMW". Records relate to construction and planning issues where BMW, as the client, was either in charge or more involved in the decision making. There is at least one report mentioning a BMW Design Planning Office. Bulk dates run from 2002 to 2007. There are sixteen consultants’ files, identified primarily with the firm or consultant name and expertise. These include Interbrand Zintzmeyer & Lux on corporate identity, ECE Projektmanagement GmbH on logistics, Stangl AG on facility management, Ingenieurbüro Georg Ziegler IGVB for surveying, GHTM AG on lightning protection, Schottenhamel & Kiening on restaurants cuisine and atmosphere planning, and bp solar on the inclusion of solar panels on the roof. Records consist of plans and drawings in CAD and PDF formats, renderings saved as JPEG, photographs, and textual records, such as correspondence, engineering reports, and presentations by the consultants. Most common file formats: AutoCAD Drawing, JPEG File Interchange Format, Acrobat PDF 1.4 - Portable Document Format, Acrobat PDF 1.2 - Portable Document Format, Acrobat PDF 1.3 - Portable Document Format
Personnes et institutions:
Date:
1999-2012
1999-2012
Titre:
BMW consultants files, BMW Welt, Munich
Actions:
AP181.S1.003
Description:
Original directory name:"02_1_Berater BMW". Records relate to construction and planning issues where BMW, as the client, was either in charge or more involved in the decision making. There is at least one report mentioning a BMW Design Planning Office. Bulk dates run from 2002 to 2007. There are sixteen consultants’ files, identified primarily with the firm or consultant name and expertise. These include Interbrand Zintzmeyer & Lux on corporate identity, ECE Projektmanagement GmbH on logistics, Stangl AG on facility management, Ingenieurbüro Georg Ziegler IGVB for surveying, GHTM AG on lightning protection, Schottenhamel & Kiening on restaurants cuisine and atmosphere planning, and bp solar on the inclusion of solar panels on the roof. Records consist of plans and drawings in CAD and PDF formats, renderings saved as JPEG, photographs, and textual records, such as correspondence, engineering reports, and presentations by the consultants. Most common file formats: AutoCAD Drawing, JPEG File Interchange Format, Acrobat PDF 1.4 - Portable Document Format, Acrobat PDF 1.2 - Portable Document Format, Acrobat PDF 1.3 - Portable Document Format
BMW consultants files, BMW Welt, Munich
Actions:
AP181.S1.003
Description:
Original directory name:"02_1_Berater BMW". Records relate to construction and planning issues where BMW, as the client, was either in charge or more involved in the decision making. There is at least one report mentioning a BMW Design Planning Office. Bulk dates run from 2002 to 2007. There are sixteen consultants’ files, identified primarily with the firm or consultant name and expertise. These include Interbrand Zintzmeyer & Lux on corporate identity, ECE Projektmanagement GmbH on logistics, Stangl AG on facility management, Ingenieurbüro Georg Ziegler IGVB for surveying, GHTM AG on lightning protection, Schottenhamel & Kiening on restaurants cuisine and atmosphere planning, and bp solar on the inclusion of solar panels on the roof. Records consist of plans and drawings in CAD and PDF formats, renderings saved as JPEG, photographs, and textual records, such as correspondence, engineering reports, and presentations by the consultants. Most common file formats: AutoCAD Drawing, JPEG File Interchange Format, Acrobat PDF 1.4 - Portable Document Format, Acrobat PDF 1.2 - Portable Document Format, Acrobat PDF 1.3 - Portable Document Format
Classification:
dessins, documents textuels, né numérique
dessins, documents textuels, né numérique
Date:
1999-2012
1999-2012
Personnes et institutions:
Classification:
documents textuels
documents textuels
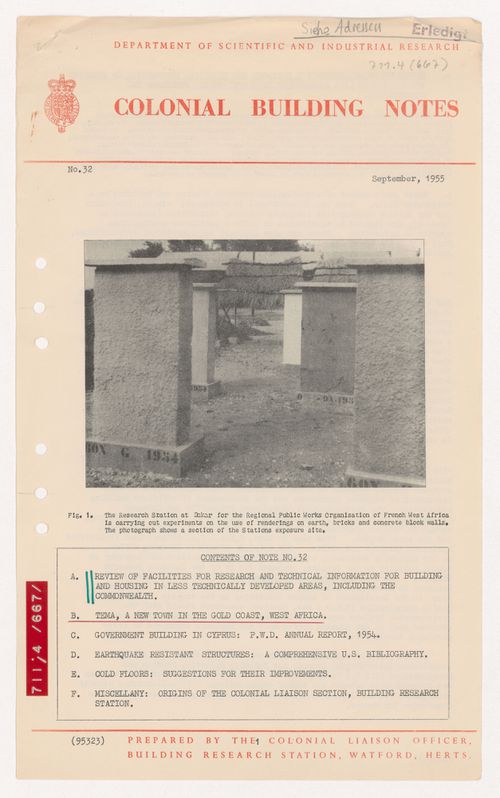
Numéro de référence:
ARCH283133
Description:
Prepared by the colonial liaison officer, building research station, Watford, Herts.
ARCH283133
Description:
Prepared by the colonial liaison officer, building research station, Watford, Herts.
Personnes et institutions:
Date:
September 1955
September 1955
Titre:
Colonial Building Notes no.32, from research material on low-cost housing
Actions:
ARCH283133
Description:
Prepared by the colonial liaison officer, building research station, Watford, Herts.
Colonial Building Notes no.32, from research material on low-cost housing
Actions:
ARCH283133
Description:
Prepared by the colonial liaison officer, building research station, Watford, Herts.
Classification:
documents textuels
documents textuels
Date:
September 1955
September 1955
Personnes et institutions:
Niveau de description archivistique:
Projet
Projet
Titre:
Air Structures Research
Air Structures Research
Numéro de référence:
AP144.S2.D63
Description:
File documents research on air structures for a survey and final report commissioned by the Ministry of Public Buildings and Works, United Kingdom. The report was completed in 1969 by Cedric Price in collaboration with Frank Newby and Robert H. Suan of Felix J. Samuely and Partners, Consulting Engineers, and published in 1971 by HMSO (Her Majesty's Stationery Office). In addition to the report titled 'Air Structures: A Survey', the file contains material on Cedric Price's presentation at the 1967 International Colloquium on Pneumatic Structures at the University of Stuttgart. The creation of the Lightweight Enclosure Unit (see AP144.S2.D79) by Cedric Price and Frank Newby and their involvement with the drafting of British Standards Institution's 1976 'Draft for Development: Air Structures' (see AP144.S2.D79 and AP144.S2.D91) were also results of this initial commission. The file contains publication layouts, including drawings for Aerofoam Furniture (see AP144.S2.D43) and possibly the Tunisia Report on Tourism; design development drawings and charts, including a two-year projection for air structure research, a project integration chart of important "players" in the research, including government, academic, and industrial contacts, a chart showing cost per surface area; and five presentation panels that include a title page, diagrammatic sketches of projects dating from 1963-1965, a summary of Aerofoam furniture, drawings for Surface Oil Containment (1967) clippings, and a manuscript. Some materials in this file were published in "Cedric Price Supplement", 'Architectural Design', vol. 40, (October 1970), 508-510, and Price, Cedric, 'Cedric Price-Works II', 18, 31. Material in this file was produced between 1966 and 1995, but predominantly between 1966 and 1971. File contains design development drawings, presentation drawings, presentation panels, and textual records.
AP144.S2.D63
Description:
File documents research on air structures for a survey and final report commissioned by the Ministry of Public Buildings and Works, United Kingdom. The report was completed in 1969 by Cedric Price in collaboration with Frank Newby and Robert H. Suan of Felix J. Samuely and Partners, Consulting Engineers, and published in 1971 by HMSO (Her Majesty's Stationery Office). In addition to the report titled 'Air Structures: A Survey', the file contains material on Cedric Price's presentation at the 1967 International Colloquium on Pneumatic Structures at the University of Stuttgart. The creation of the Lightweight Enclosure Unit (see AP144.S2.D79) by Cedric Price and Frank Newby and their involvement with the drafting of British Standards Institution's 1976 'Draft for Development: Air Structures' (see AP144.S2.D79 and AP144.S2.D91) were also results of this initial commission. The file contains publication layouts, including drawings for Aerofoam Furniture (see AP144.S2.D43) and possibly the Tunisia Report on Tourism; design development drawings and charts, including a two-year projection for air structure research, a project integration chart of important "players" in the research, including government, academic, and industrial contacts, a chart showing cost per surface area; and five presentation panels that include a title page, diagrammatic sketches of projects dating from 1963-1965, a summary of Aerofoam furniture, drawings for Surface Oil Containment (1967) clippings, and a manuscript. Some materials in this file were published in "Cedric Price Supplement", 'Architectural Design', vol. 40, (October 1970), 508-510, and Price, Cedric, 'Cedric Price-Works II', 18, 31. Material in this file was produced between 1966 and 1995, but predominantly between 1966 and 1971. File contains design development drawings, presentation drawings, presentation panels, and textual records.
Personnes et institutions:
Date:
1966-1995, predominant 1966-1971
1966-1995, predominant 1966-1971
Titre:
Air Structures Research
Actions:
AP144.S2.D63
Description:
File documents research on air structures for a survey and final report commissioned by the Ministry of Public Buildings and Works, United Kingdom. The report was completed in 1969 by Cedric Price in collaboration with Frank Newby and Robert H. Suan of Felix J. Samuely and Partners, Consulting Engineers, and published in 1971 by HMSO (Her Majesty's Stationery Office). In addition to the report titled 'Air Structures: A Survey', the file contains material on Cedric Price's presentation at the 1967 International Colloquium on Pneumatic Structures at the University of Stuttgart. The creation of the Lightweight Enclosure Unit (see AP144.S2.D79) by Cedric Price and Frank Newby and their involvement with the drafting of British Standards Institution's 1976 'Draft for Development: Air Structures' (see AP144.S2.D79 and AP144.S2.D91) were also results of this initial commission. The file contains publication layouts, including drawings for Aerofoam Furniture (see AP144.S2.D43) and possibly the Tunisia Report on Tourism; design development drawings and charts, including a two-year projection for air structure research, a project integration chart of important "players" in the research, including government, academic, and industrial contacts, a chart showing cost per surface area; and five presentation panels that include a title page, diagrammatic sketches of projects dating from 1963-1965, a summary of Aerofoam furniture, drawings for Surface Oil Containment (1967) clippings, and a manuscript. Some materials in this file were published in "Cedric Price Supplement", 'Architectural Design', vol. 40, (October 1970), 508-510, and Price, Cedric, 'Cedric Price-Works II', 18, 31. Material in this file was produced between 1966 and 1995, but predominantly between 1966 and 1971. File contains design development drawings, presentation drawings, presentation panels, and textual records.
Air Structures Research
Actions:
AP144.S2.D63
Description:
File documents research on air structures for a survey and final report commissioned by the Ministry of Public Buildings and Works, United Kingdom. The report was completed in 1969 by Cedric Price in collaboration with Frank Newby and Robert H. Suan of Felix J. Samuely and Partners, Consulting Engineers, and published in 1971 by HMSO (Her Majesty's Stationery Office). In addition to the report titled 'Air Structures: A Survey', the file contains material on Cedric Price's presentation at the 1967 International Colloquium on Pneumatic Structures at the University of Stuttgart. The creation of the Lightweight Enclosure Unit (see AP144.S2.D79) by Cedric Price and Frank Newby and their involvement with the drafting of British Standards Institution's 1976 'Draft for Development: Air Structures' (see AP144.S2.D79 and AP144.S2.D91) were also results of this initial commission. The file contains publication layouts, including drawings for Aerofoam Furniture (see AP144.S2.D43) and possibly the Tunisia Report on Tourism; design development drawings and charts, including a two-year projection for air structure research, a project integration chart of important "players" in the research, including government, academic, and industrial contacts, a chart showing cost per surface area; and five presentation panels that include a title page, diagrammatic sketches of projects dating from 1963-1965, a summary of Aerofoam furniture, drawings for Surface Oil Containment (1967) clippings, and a manuscript. Some materials in this file were published in "Cedric Price Supplement", 'Architectural Design', vol. 40, (October 1970), 508-510, and Price, Cedric, 'Cedric Price-Works II', 18, 31. Material in this file was produced between 1966 and 1995, but predominantly between 1966 and 1971. File contains design development drawings, presentation drawings, presentation panels, and textual records.
Niveau de description archivistique:
File 63
File 63
Date:
1966-1995, predominant 1966-1971
1966-1995, predominant 1966-1971
Personnes et institutions:
Niveau de description archivistique:
Projet
Projet
Numéro de référence:
AP144.S2.D1
Description:
Project series documents Cedric Price's early work (before 1960), some of it undertaken on behalf of other architects (Drew Drake & Lasdun), smaller projects, and miscellaneous project records, including unrealized project proposals, architectural competitions, self-financed research, and consultation. Material includes mostly conceptual and presentation drawings, some design development drawings and photographic material, as well as, a few detail and construction drawings. Many of the smaller projects include only a few drawings or photographs and some only contain textual records. Early projects include: renovations to the premises of Balding & Mansell; a model titled 'Projural at Cadogan Place/for N. Fraser Esq'; Oldham Pub; Corby Civic Centre and Small Jobs; Department Store display; Bradwell Lodge (Essex); Pearson House; Bachelors' quarters, Nigeria; Guest house Gachsaran, Iran; display and service table for the Architectural Association dining room (London); Decorative panel for the School of Engineering, University of Liverpool; basement extension for Sheila Delaney; shop conversion at 25 Pembridge Road (London); proposed exhibition stand for Granwood Flooring Co. Ltd; Ardyne Point; Trocadero; material on fish farming (see also DR2004:1298 in Series 3); renovation at 41 Newport Street (Oldham); and renovations at 27 Witley Court on Coram Street (Bloomsbury). Project series also contains material for the following minor projects: Theatre Project, New York; Competition Vaux Brewery; Competition Liverpool University; Cinema Picadilly; Cap Benat Villa (Cote d'Azur, France); U.S. Trade Centre (St James's Street, London); Tunisia (Report on Tourism); design for Kasmin Gallery, for the Anthony Hill Exhibit; Trog; Anti-University (London); Army; Ellis Hillman Extension; Chelsea FC Sports; Picstate; C.S.P.; J.R.D.; Seaside; R.H.D.R.; Glubble; Crucifix; Oil; Cardington; Commin; Trust; Jubilee; SS '91; USIT; FRIAR; Sensor; Trak; Pruda; Yorskhire, AA 150th Competition; Viaduct; Island; ECH; Plaspot; GEE; Donew; INIVA; Treehouse; and Stuttgart Competition. The project National School Plan (1964-1966) contains a proposal by Cedric Price for restructuring architectural education in the United Kingdom. Project series also contains material for Almshouses, at Lindow Lodge in Lancaster, England, and Parish Hall, in Middleton, Lancaster by C. B. Pearson & Son, Architects, for which Price's involvement is unclear. Miscellaneous record files include an unidentified interior perspective drawing; office instructions for pre-planning considerations for large festival sites; drawings that illustrate the office working method; a summary of Australian work; a summary of current ideas, as well as, various unidentified projects. 'TRDG' appears as a variant title for Trog (DR1995:0234). 'Comstutt' and 'Stuttgart' appear as variants titles for 'Stuttgart Competition' (DR1995:0258). 'Placemark' appears as a variant title for 'Plaspot' (DR2004:1286). 'Boys House, Stowe School', 'Stowe Buckingham', and 'New Boys House, Stowe School', appear as variant titles for 'Treehouse' (DR2004:1293). 'New Aviary, Cap Benat' and 'Aviary Project - Cap Benat, France' appear as variant titles for 'Cap Benat Villa'. 'Platou - Oil Platforms' appears as a variant title for 'Oil' (DR2004:1299 and DR2004:1300). DR1995:0168:001-003 and DR1995:0169:001-008 are attributed to Fry Drew Drake & Lasdun, although Cedric Price appears as the draughtsman. Group DR1995:0173 contains drawings attributed to C. B. Pearson & Son, Architects. Group DR2004:1354 contains a site plan attributed to SAG Cook, RIBA, Borough Architect. Photographs in DR2006:0086 and DR2004:1276 in Early Work and Miscellaneous Records (AP144.S2.D1) are attributed to Charles B. Pearson & Son Architects. Simister and Sutcliffe are associate architects for the renovations at 41 Newport Street, Oldham (DR2006:0080).
AP144.S2.D1
Description:
Project series documents Cedric Price's early work (before 1960), some of it undertaken on behalf of other architects (Drew Drake & Lasdun), smaller projects, and miscellaneous project records, including unrealized project proposals, architectural competitions, self-financed research, and consultation. Material includes mostly conceptual and presentation drawings, some design development drawings and photographic material, as well as, a few detail and construction drawings. Many of the smaller projects include only a few drawings or photographs and some only contain textual records. Early projects include: renovations to the premises of Balding & Mansell; a model titled 'Projural at Cadogan Place/for N. Fraser Esq'; Oldham Pub; Corby Civic Centre and Small Jobs; Department Store display; Bradwell Lodge (Essex); Pearson House; Bachelors' quarters, Nigeria; Guest house Gachsaran, Iran; display and service table for the Architectural Association dining room (London); Decorative panel for the School of Engineering, University of Liverpool; basement extension for Sheila Delaney; shop conversion at 25 Pembridge Road (London); proposed exhibition stand for Granwood Flooring Co. Ltd; Ardyne Point; Trocadero; material on fish farming (see also DR2004:1298 in Series 3); renovation at 41 Newport Street (Oldham); and renovations at 27 Witley Court on Coram Street (Bloomsbury). Project series also contains material for the following minor projects: Theatre Project, New York; Competition Vaux Brewery; Competition Liverpool University; Cinema Picadilly; Cap Benat Villa (Cote d'Azur, France); U.S. Trade Centre (St James's Street, London); Tunisia (Report on Tourism); design for Kasmin Gallery, for the Anthony Hill Exhibit; Trog; Anti-University (London); Army; Ellis Hillman Extension; Chelsea FC Sports; Picstate; C.S.P.; J.R.D.; Seaside; R.H.D.R.; Glubble; Crucifix; Oil; Cardington; Commin; Trust; Jubilee; SS '91; USIT; FRIAR; Sensor; Trak; Pruda; Yorskhire, AA 150th Competition; Viaduct; Island; ECH; Plaspot; GEE; Donew; INIVA; Treehouse; and Stuttgart Competition. The project National School Plan (1964-1966) contains a proposal by Cedric Price for restructuring architectural education in the United Kingdom. Project series also contains material for Almshouses, at Lindow Lodge in Lancaster, England, and Parish Hall, in Middleton, Lancaster by C. B. Pearson & Son, Architects, for which Price's involvement is unclear. Miscellaneous record files include an unidentified interior perspective drawing; office instructions for pre-planning considerations for large festival sites; drawings that illustrate the office working method; a summary of Australian work; a summary of current ideas, as well as, various unidentified projects. 'TRDG' appears as a variant title for Trog (DR1995:0234). 'Comstutt' and 'Stuttgart' appear as variants titles for 'Stuttgart Competition' (DR1995:0258). 'Placemark' appears as a variant title for 'Plaspot' (DR2004:1286). 'Boys House, Stowe School', 'Stowe Buckingham', and 'New Boys House, Stowe School', appear as variant titles for 'Treehouse' (DR2004:1293). 'New Aviary, Cap Benat' and 'Aviary Project - Cap Benat, France' appear as variant titles for 'Cap Benat Villa'. 'Platou - Oil Platforms' appears as a variant title for 'Oil' (DR2004:1299 and DR2004:1300). DR1995:0168:001-003 and DR1995:0169:001-008 are attributed to Fry Drew Drake & Lasdun, although Cedric Price appears as the draughtsman. Group DR1995:0173 contains drawings attributed to C. B. Pearson & Son, Architects. Group DR2004:1354 contains a site plan attributed to SAG Cook, RIBA, Borough Architect. Photographs in DR2006:0086 and DR2004:1276 in Early Work and Miscellaneous Records (AP144.S2.D1) are attributed to Charles B. Pearson & Son Architects. Simister and Sutcliffe are associate architects for the renovations at 41 Newport Street, Oldham (DR2006:0080).
Personnes et institutions:
Date:
1955-2002
1955-2002
Titre:
Early Work and Miscellaneous Records
Actions:
AP144.S2.D1
Description:
Project series documents Cedric Price's early work (before 1960), some of it undertaken on behalf of other architects (Drew Drake & Lasdun), smaller projects, and miscellaneous project records, including unrealized project proposals, architectural competitions, self-financed research, and consultation. Material includes mostly conceptual and presentation drawings, some design development drawings and photographic material, as well as, a few detail and construction drawings. Many of the smaller projects include only a few drawings or photographs and some only contain textual records. Early projects include: renovations to the premises of Balding & Mansell; a model titled 'Projural at Cadogan Place/for N. Fraser Esq'; Oldham Pub; Corby Civic Centre and Small Jobs; Department Store display; Bradwell Lodge (Essex); Pearson House; Bachelors' quarters, Nigeria; Guest house Gachsaran, Iran; display and service table for the Architectural Association dining room (London); Decorative panel for the School of Engineering, University of Liverpool; basement extension for Sheila Delaney; shop conversion at 25 Pembridge Road (London); proposed exhibition stand for Granwood Flooring Co. Ltd; Ardyne Point; Trocadero; material on fish farming (see also DR2004:1298 in Series 3); renovation at 41 Newport Street (Oldham); and renovations at 27 Witley Court on Coram Street (Bloomsbury). Project series also contains material for the following minor projects: Theatre Project, New York; Competition Vaux Brewery; Competition Liverpool University; Cinema Picadilly; Cap Benat Villa (Cote d'Azur, France); U.S. Trade Centre (St James's Street, London); Tunisia (Report on Tourism); design for Kasmin Gallery, for the Anthony Hill Exhibit; Trog; Anti-University (London); Army; Ellis Hillman Extension; Chelsea FC Sports; Picstate; C.S.P.; J.R.D.; Seaside; R.H.D.R.; Glubble; Crucifix; Oil; Cardington; Commin; Trust; Jubilee; SS '91; USIT; FRIAR; Sensor; Trak; Pruda; Yorskhire, AA 150th Competition; Viaduct; Island; ECH; Plaspot; GEE; Donew; INIVA; Treehouse; and Stuttgart Competition. The project National School Plan (1964-1966) contains a proposal by Cedric Price for restructuring architectural education in the United Kingdom. Project series also contains material for Almshouses, at Lindow Lodge in Lancaster, England, and Parish Hall, in Middleton, Lancaster by C. B. Pearson & Son, Architects, for which Price's involvement is unclear. Miscellaneous record files include an unidentified interior perspective drawing; office instructions for pre-planning considerations for large festival sites; drawings that illustrate the office working method; a summary of Australian work; a summary of current ideas, as well as, various unidentified projects. 'TRDG' appears as a variant title for Trog (DR1995:0234). 'Comstutt' and 'Stuttgart' appear as variants titles for 'Stuttgart Competition' (DR1995:0258). 'Placemark' appears as a variant title for 'Plaspot' (DR2004:1286). 'Boys House, Stowe School', 'Stowe Buckingham', and 'New Boys House, Stowe School', appear as variant titles for 'Treehouse' (DR2004:1293). 'New Aviary, Cap Benat' and 'Aviary Project - Cap Benat, France' appear as variant titles for 'Cap Benat Villa'. 'Platou - Oil Platforms' appears as a variant title for 'Oil' (DR2004:1299 and DR2004:1300). DR1995:0168:001-003 and DR1995:0169:001-008 are attributed to Fry Drew Drake & Lasdun, although Cedric Price appears as the draughtsman. Group DR1995:0173 contains drawings attributed to C. B. Pearson & Son, Architects. Group DR2004:1354 contains a site plan attributed to SAG Cook, RIBA, Borough Architect. Photographs in DR2006:0086 and DR2004:1276 in Early Work and Miscellaneous Records (AP144.S2.D1) are attributed to Charles B. Pearson & Son Architects. Simister and Sutcliffe are associate architects for the renovations at 41 Newport Street, Oldham (DR2006:0080).
Early Work and Miscellaneous Records
Actions:
AP144.S2.D1
Description:
Project series documents Cedric Price's early work (before 1960), some of it undertaken on behalf of other architects (Drew Drake & Lasdun), smaller projects, and miscellaneous project records, including unrealized project proposals, architectural competitions, self-financed research, and consultation. Material includes mostly conceptual and presentation drawings, some design development drawings and photographic material, as well as, a few detail and construction drawings. Many of the smaller projects include only a few drawings or photographs and some only contain textual records. Early projects include: renovations to the premises of Balding & Mansell; a model titled 'Projural at Cadogan Place/for N. Fraser Esq'; Oldham Pub; Corby Civic Centre and Small Jobs; Department Store display; Bradwell Lodge (Essex); Pearson House; Bachelors' quarters, Nigeria; Guest house Gachsaran, Iran; display and service table for the Architectural Association dining room (London); Decorative panel for the School of Engineering, University of Liverpool; basement extension for Sheila Delaney; shop conversion at 25 Pembridge Road (London); proposed exhibition stand for Granwood Flooring Co. Ltd; Ardyne Point; Trocadero; material on fish farming (see also DR2004:1298 in Series 3); renovation at 41 Newport Street (Oldham); and renovations at 27 Witley Court on Coram Street (Bloomsbury). Project series also contains material for the following minor projects: Theatre Project, New York; Competition Vaux Brewery; Competition Liverpool University; Cinema Picadilly; Cap Benat Villa (Cote d'Azur, France); U.S. Trade Centre (St James's Street, London); Tunisia (Report on Tourism); design for Kasmin Gallery, for the Anthony Hill Exhibit; Trog; Anti-University (London); Army; Ellis Hillman Extension; Chelsea FC Sports; Picstate; C.S.P.; J.R.D.; Seaside; R.H.D.R.; Glubble; Crucifix; Oil; Cardington; Commin; Trust; Jubilee; SS '91; USIT; FRIAR; Sensor; Trak; Pruda; Yorskhire, AA 150th Competition; Viaduct; Island; ECH; Plaspot; GEE; Donew; INIVA; Treehouse; and Stuttgart Competition. The project National School Plan (1964-1966) contains a proposal by Cedric Price for restructuring architectural education in the United Kingdom. Project series also contains material for Almshouses, at Lindow Lodge in Lancaster, England, and Parish Hall, in Middleton, Lancaster by C. B. Pearson & Son, Architects, for which Price's involvement is unclear. Miscellaneous record files include an unidentified interior perspective drawing; office instructions for pre-planning considerations for large festival sites; drawings that illustrate the office working method; a summary of Australian work; a summary of current ideas, as well as, various unidentified projects. 'TRDG' appears as a variant title for Trog (DR1995:0234). 'Comstutt' and 'Stuttgart' appear as variants titles for 'Stuttgart Competition' (DR1995:0258). 'Placemark' appears as a variant title for 'Plaspot' (DR2004:1286). 'Boys House, Stowe School', 'Stowe Buckingham', and 'New Boys House, Stowe School', appear as variant titles for 'Treehouse' (DR2004:1293). 'New Aviary, Cap Benat' and 'Aviary Project - Cap Benat, France' appear as variant titles for 'Cap Benat Villa'. 'Platou - Oil Platforms' appears as a variant title for 'Oil' (DR2004:1299 and DR2004:1300). DR1995:0168:001-003 and DR1995:0169:001-008 are attributed to Fry Drew Drake & Lasdun, although Cedric Price appears as the draughtsman. Group DR1995:0173 contains drawings attributed to C. B. Pearson & Son, Architects. Group DR2004:1354 contains a site plan attributed to SAG Cook, RIBA, Borough Architect. Photographs in DR2006:0086 and DR2004:1276 in Early Work and Miscellaneous Records (AP144.S2.D1) are attributed to Charles B. Pearson & Son Architects. Simister and Sutcliffe are associate architects for the renovations at 41 Newport Street, Oldham (DR2006:0080).
Niveau de description archivistique:
Subseries
Subseries
Date:
1955-2002
1955-2002
Personnes et institutions:
Niveau de description archivistique:
Série(s)
Série(s)
Titre:
Objectile records
Objectile records
Numéro de référence:
AP169.S1
Description:
Series 1, Objectile, 1993 - 2011, relates to the firm’s activities, from the production of decorative panels to the management of daily business. This series includes born-digital material and chiefly dates from 2004-2008. “Objectile” is a term first proposed by philosopher Gilles Deleuze in his book The Fold, published in 1988. It was used to name the research conducted by Bernard Cache and his associate Patrick Beaucé around the development of industrial means to produce “non-standard” objects. In his book Earth Moves (Terre Meuble), Bernard Cache describes non-standard objects as repeatable variations on a theme, such as a family of curves declining the same mathematical model. The randomness of their patterns recalls earth’s forms and curves, the way geography generates nature’s topography. Cache also wanted these folds and curves to express a relationship between the exterior (geography) and the interior (furniture) of architecture. From these ideas, the firm Objectile was founded created to industrially produce and market those non-standard objects mostly taking the form of decorative panels. Those panels and other furniture were among the first objects to be computationally designed with computer-aided design software (CAD) and then industrially built through computer numerical control (CNC). The patterns were designed through unique algorithms that could endlessly be modified and personalized. Materials in this series reflect the work of Objectile. This includes design and execution records for the different wooden panels and other furniture, which are primarily in still image and CAD formats (TopSolid, AutoCAD). There is also a significant body of material for the Objectile website (in HTML and XML formats). The series additionally includes textual documentation reflecting the administration of the firm, including accounting and legal documentation, as well as correspondence. These materials are in typical office formats and include email.
AP169.S1
Description:
Series 1, Objectile, 1993 - 2011, relates to the firm’s activities, from the production of decorative panels to the management of daily business. This series includes born-digital material and chiefly dates from 2004-2008. “Objectile” is a term first proposed by philosopher Gilles Deleuze in his book The Fold, published in 1988. It was used to name the research conducted by Bernard Cache and his associate Patrick Beaucé around the development of industrial means to produce “non-standard” objects. In his book Earth Moves (Terre Meuble), Bernard Cache describes non-standard objects as repeatable variations on a theme, such as a family of curves declining the same mathematical model. The randomness of their patterns recalls earth’s forms and curves, the way geography generates nature’s topography. Cache also wanted these folds and curves to express a relationship between the exterior (geography) and the interior (furniture) of architecture. From these ideas, the firm Objectile was founded created to industrially produce and market those non-standard objects mostly taking the form of decorative panels. Those panels and other furniture were among the first objects to be computationally designed with computer-aided design software (CAD) and then industrially built through computer numerical control (CNC). The patterns were designed through unique algorithms that could endlessly be modified and personalized. Materials in this series reflect the work of Objectile. This includes design and execution records for the different wooden panels and other furniture, which are primarily in still image and CAD formats (TopSolid, AutoCAD). There is also a significant body of material for the Objectile website (in HTML and XML formats). The series additionally includes textual documentation reflecting the administration of the firm, including accounting and legal documentation, as well as correspondence. These materials are in typical office formats and include email.
Personnes et institutions:
Date:
1993-2011
1993-2011
Titre:
Objectile records
Actions:
AP169.S1
Description:
Series 1, Objectile, 1993 - 2011, relates to the firm’s activities, from the production of decorative panels to the management of daily business. This series includes born-digital material and chiefly dates from 2004-2008. “Objectile” is a term first proposed by philosopher Gilles Deleuze in his book The Fold, published in 1988. It was used to name the research conducted by Bernard Cache and his associate Patrick Beaucé around the development of industrial means to produce “non-standard” objects. In his book Earth Moves (Terre Meuble), Bernard Cache describes non-standard objects as repeatable variations on a theme, such as a family of curves declining the same mathematical model. The randomness of their patterns recalls earth’s forms and curves, the way geography generates nature’s topography. Cache also wanted these folds and curves to express a relationship between the exterior (geography) and the interior (furniture) of architecture. From these ideas, the firm Objectile was founded created to industrially produce and market those non-standard objects mostly taking the form of decorative panels. Those panels and other furniture were among the first objects to be computationally designed with computer-aided design software (CAD) and then industrially built through computer numerical control (CNC). The patterns were designed through unique algorithms that could endlessly be modified and personalized. Materials in this series reflect the work of Objectile. This includes design and execution records for the different wooden panels and other furniture, which are primarily in still image and CAD formats (TopSolid, AutoCAD). There is also a significant body of material for the Objectile website (in HTML and XML formats). The series additionally includes textual documentation reflecting the administration of the firm, including accounting and legal documentation, as well as correspondence. These materials are in typical office formats and include email.
Objectile records
Actions:
AP169.S1
Description:
Series 1, Objectile, 1993 - 2011, relates to the firm’s activities, from the production of decorative panels to the management of daily business. This series includes born-digital material and chiefly dates from 2004-2008. “Objectile” is a term first proposed by philosopher Gilles Deleuze in his book The Fold, published in 1988. It was used to name the research conducted by Bernard Cache and his associate Patrick Beaucé around the development of industrial means to produce “non-standard” objects. In his book Earth Moves (Terre Meuble), Bernard Cache describes non-standard objects as repeatable variations on a theme, such as a family of curves declining the same mathematical model. The randomness of their patterns recalls earth’s forms and curves, the way geography generates nature’s topography. Cache also wanted these folds and curves to express a relationship between the exterior (geography) and the interior (furniture) of architecture. From these ideas, the firm Objectile was founded created to industrially produce and market those non-standard objects mostly taking the form of decorative panels. Those panels and other furniture were among the first objects to be computationally designed with computer-aided design software (CAD) and then industrially built through computer numerical control (CNC). The patterns were designed through unique algorithms that could endlessly be modified and personalized. Materials in this series reflect the work of Objectile. This includes design and execution records for the different wooden panels and other furniture, which are primarily in still image and CAD formats (TopSolid, AutoCAD). There is also a significant body of material for the Objectile website (in HTML and XML formats). The series additionally includes textual documentation reflecting the administration of the firm, including accounting and legal documentation, as well as correspondence. These materials are in typical office formats and include email.
Niveau de description archivistique:
Series
Series
Date:
1993-2011
1993-2011
Personnes et institutions:


