


9279 Résultats
Classification:
photographies
photographies
Actions:
Numéro de référence:
PH1986:0161
Description:
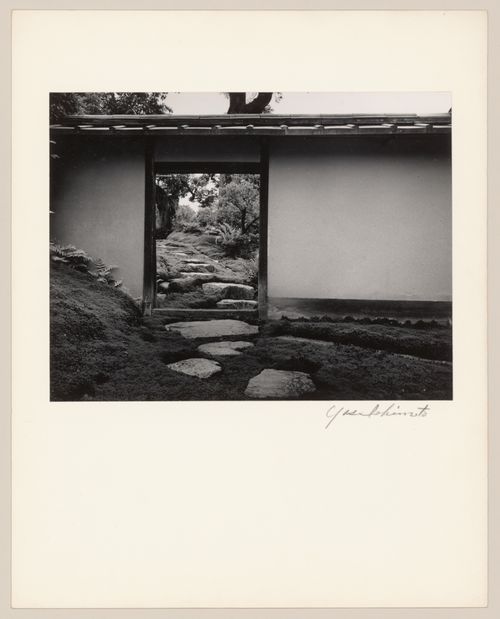
- Photographs PH1986:0148 - PH1986:0283 form a sequence of views. Accession numbers follow an order established by the photographer that is based on the temporal experience of walking through the grounds of Katsura Rikyu (also known as Katsura Imperial Villa) (see acquisition file). - Yasuhiro Ishimoto returned to Katsura Rikyu (also known as Katsura Imperial Villa) in 1982 and took another series of photographs, this time with many in colour, often using the same or very similar views to those of his 1953 photographs at the same location (Ishimoto, p. 266). - The Garden Gate, shown in this photograph, gives access to the Gepparo (Ito; Tange, n.p., repr.).
PH1986:0161
Description:
- Photographs PH1986:0148 - PH1986:0283 form a sequence of views. Accession numbers follow an order established by the photographer that is based on the temporal experience of walking through the grounds of Katsura Rikyu (also known as Katsura Imperial Villa) (see acquisition file). - Yasuhiro Ishimoto returned to Katsura Rikyu (also known as Katsura Imperial Villa) in 1982 and took another series of photographs, this time with many in colour, often using the same or very similar views to those of his 1953 photographs at the same location (Ishimoto, p. 266). - The Garden Gate, shown in this photograph, gives access to the Gepparo (Ito; Tange, n.p., repr.).
Personnes et institutions:
Sujet:
architecture, architecture de paysage
architecture, architecture de paysage
Date:
1953
1953
Titre:
View of the Garden Gate in the Carriage Stop Garden (also known as the Courtyard Garden) showing stepping-stones, Katsura Rikyu (also known as Katsura Imperial Villa), Kyoto, Japan
Actions:
PH1986:0161
Description:
- Photographs PH1986:0148 - PH1986:0283 form a sequence of views. Accession numbers follow an order established by the photographer that is based on the temporal experience of walking through the grounds of Katsura Rikyu (also known as Katsura Imperial Villa) (see acquisition file). - Yasuhiro Ishimoto returned to Katsura Rikyu (also known as Katsura Imperial Villa) in 1982 and took another series of photographs, this time with many in colour, often using the same or very similar views to those of his 1953 photographs at the same location (Ishimoto, p. 266). - The Garden Gate, shown in this photograph, gives access to the Gepparo (Ito; Tange, n.p., repr.).
View of the Garden Gate in the Carriage Stop Garden (also known as the Courtyard Garden) showing stepping-stones, Katsura Rikyu (also known as Katsura Imperial Villa), Kyoto, Japan
Actions:
PH1986:0161
Description:
- Photographs PH1986:0148 - PH1986:0283 form a sequence of views. Accession numbers follow an order established by the photographer that is based on the temporal experience of walking through the grounds of Katsura Rikyu (also known as Katsura Imperial Villa) (see acquisition file). - Yasuhiro Ishimoto returned to Katsura Rikyu (also known as Katsura Imperial Villa) in 1982 and took another series of photographs, this time with many in colour, often using the same or very similar views to those of his 1953 photographs at the same location (Ishimoto, p. 266). - The Garden Gate, shown in this photograph, gives access to the Gepparo (Ito; Tange, n.p., repr.).
Classification:
photographies
photographies
Date:
1953
1953
Personnes et institutions:
Sujet:
architecture, architecture de paysage
architecture, architecture de paysage
Niveau de description archivistique:
Projet
Projet
Numéro de référence:
AP075.S1.1952.PR04
Description:
This project series documents Cornelia Hahn Oberlander's project for the garden of Mr. & Mrs. Martin's private residence on Randall Road in Wyncote, Pennsylvania. Oberlander worked on this project in 1952-1953. The garden includes a concrete paved terrace behind the house, a play area on the west side lawn of the residence, and a garden, which is half-lawn and half-woodland, separated by a concrete strip leading to a circular paved area at the back of the garden. This project series only contains a presentation drawing for the landscape design with a plant list.
AP075.S1.1952.PR04
Description:
This project series documents Cornelia Hahn Oberlander's project for the garden of Mr. & Mrs. Martin's private residence on Randall Road in Wyncote, Pennsylvania. Oberlander worked on this project in 1952-1953. The garden includes a concrete paved terrace behind the house, a play area on the west side lawn of the residence, and a garden, which is half-lawn and half-woodland, separated by a concrete strip leading to a circular paved area at the back of the garden. This project series only contains a presentation drawing for the landscape design with a plant list.
Personnes et institutions:
Date:
1952
1952
Titre:
Garden for Mr. and Mrs. L. Martin, Wyncote, Pennsylvania (1952)
Actions:
AP075.S1.1952.PR04
Description:
This project series documents Cornelia Hahn Oberlander's project for the garden of Mr. & Mrs. Martin's private residence on Randall Road in Wyncote, Pennsylvania. Oberlander worked on this project in 1952-1953. The garden includes a concrete paved terrace behind the house, a play area on the west side lawn of the residence, and a garden, which is half-lawn and half-woodland, separated by a concrete strip leading to a circular paved area at the back of the garden. This project series only contains a presentation drawing for the landscape design with a plant list.
Garden for Mr. and Mrs. L. Martin, Wyncote, Pennsylvania (1952)
Actions:
AP075.S1.1952.PR04
Description:
This project series documents Cornelia Hahn Oberlander's project for the garden of Mr. & Mrs. Martin's private residence on Randall Road in Wyncote, Pennsylvania. Oberlander worked on this project in 1952-1953. The garden includes a concrete paved terrace behind the house, a play area on the west side lawn of the residence, and a garden, which is half-lawn and half-woodland, separated by a concrete strip leading to a circular paved area at the back of the garden. This project series only contains a presentation drawing for the landscape design with a plant list.
Niveau de description archivistique:
Project
Project
Date:
1952
1952
Personnes et institutions:
Classification:
dessins
dessins
Numéro de référence:
DR2012:0012:092:002
Description:
File containing photocopies of six different sketches, printouts, and a transparency of the columns and sculptures of the CCA garden. Original folder inscribed in graphite: SCULPTURE DRAWING IN CCA COLLECTION
DR2012:0012:092:002
Description:
File containing photocopies of six different sketches, printouts, and a transparency of the columns and sculptures of the CCA garden. Original folder inscribed in graphite: SCULPTURE DRAWING IN CCA COLLECTION
Personnes et institutions:
Date:
1987
1987
Titre:
Sketches, and plans of the columns and sculptures of the CCA garden
Actions:
DR2012:0012:092:002
Description:
File containing photocopies of six different sketches, printouts, and a transparency of the columns and sculptures of the CCA garden. Original folder inscribed in graphite: SCULPTURE DRAWING IN CCA COLLECTION
Sketches, and plans of the columns and sculptures of the CCA garden
Actions:
DR2012:0012:092:002
Description:
File containing photocopies of six different sketches, printouts, and a transparency of the columns and sculptures of the CCA garden. Original folder inscribed in graphite: SCULPTURE DRAWING IN CCA COLLECTION
Classification:
dessins
dessins
Date:
1987
1987
Personnes et institutions:
Classification:
dessins
dessins
Actions:
Numéro de référence:
DR1983:0454
DR1983:0454
Personnes et institutions:
Date:
1815
1815
Classification:
dessins
dessins
Date:
1815
1815
Personnes et institutions:
Classification:
dessins
dessins
Numéro de référence:
DR2012:0012:003
Description:
Consists of axonometric drawings of the column figures in the CCA garden. Material was originally housed in a tube labelled "CAN. TRIB. H.R. 1998-1990/Laser prints of drawings - Axono's of Col. Figures".
DR2012:0012:003
Description:
Consists of axonometric drawings of the column figures in the CCA garden. Material was originally housed in a tube labelled "CAN. TRIB. H.R. 1998-1990/Laser prints of drawings - Axono's of Col. Figures".
Personnes et institutions:
Date:
1990
1990
Titre:
Axonometric drawings of the column figures in the CCA garden
Actions:
DR2012:0012:003
Description:
Consists of axonometric drawings of the column figures in the CCA garden. Material was originally housed in a tube labelled "CAN. TRIB. H.R. 1998-1990/Laser prints of drawings - Axono's of Col. Figures".
Axonometric drawings of the column figures in the CCA garden
Actions:
DR2012:0012:003
Description:
Consists of axonometric drawings of the column figures in the CCA garden. Material was originally housed in a tube labelled "CAN. TRIB. H.R. 1998-1990/Laser prints of drawings - Axono's of Col. Figures".
Classification:
dessins
dessins
Date:
1990
1990
Personnes et institutions:
Classification:
dessins, documents textuels
dessins, documents textuels
Numéro de référence:
DR2012:0012:092:004
Description:
File containing documents in English and French, including correspondence, reprographic copies of architectural drawings, notes, and sketches related to the CCA garden. Original folder: inscribed in graphite: JARDIN DU C.C.A.: PANNEAU D'INFORMATION. 1990
DR2012:0012:092:004
Description:
File containing documents in English and French, including correspondence, reprographic copies of architectural drawings, notes, and sketches related to the CCA garden. Original folder: inscribed in graphite: JARDIN DU C.C.A.: PANNEAU D'INFORMATION. 1990
Personnes et institutions:
Date:
1990
1990
Titre:
Correspondence, sketches, plans, and notes, The CCA Garden
Actions:
DR2012:0012:092:004
Description:
File containing documents in English and French, including correspondence, reprographic copies of architectural drawings, notes, and sketches related to the CCA garden. Original folder: inscribed in graphite: JARDIN DU C.C.A.: PANNEAU D'INFORMATION. 1990
Correspondence, sketches, plans, and notes, The CCA Garden
Actions:
DR2012:0012:092:004
Description:
File containing documents in English and French, including correspondence, reprographic copies of architectural drawings, notes, and sketches related to the CCA garden. Original folder: inscribed in graphite: JARDIN DU C.C.A.: PANNEAU D'INFORMATION. 1990
Classification:
dessins, documents textuels
dessins, documents textuels
Date:
1990
1990
Personnes et institutions:
Classification:
dessins
dessins
Numéro de référence:
DR1966:0001:015
Description:
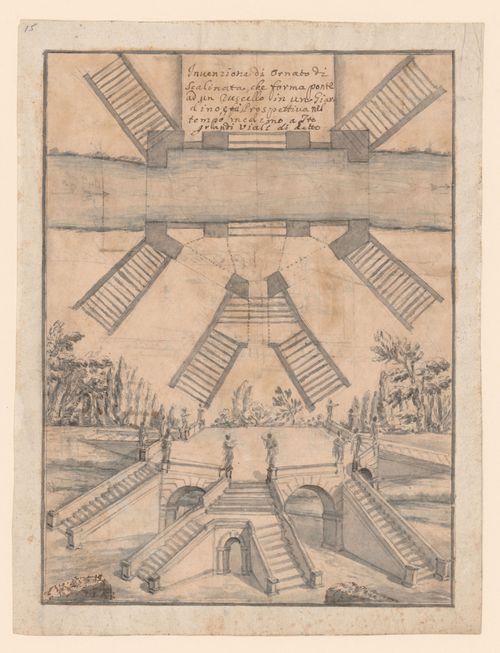
- This plan and pictorial drawing are for a garden bridge. The bridge has a large pentagonal platform over the river, with two flights of stairs leading up from one bank and four flights of stairs leading down to the other bank.
DR1966:0001:015
Description:
- This plan and pictorial drawing are for a garden bridge. The bridge has a large pentagonal platform over the river, with two flights of stairs leading up from one bank and four flights of stairs leading down to the other bank.
Personnes et institutions:
Sujet:
architecture de paysage, ingénierie
architecture de paysage, ingénierie
Date:
between 1715 and 1738
between 1715 and 1738
Titre:
View and plan for a garden bridge with six staircases
Actions:
DR1966:0001:015
Description:
- This plan and pictorial drawing are for a garden bridge. The bridge has a large pentagonal platform over the river, with two flights of stairs leading up from one bank and four flights of stairs leading down to the other bank.
View and plan for a garden bridge with six staircases
Actions:
DR1966:0001:015
Description:
- This plan and pictorial drawing are for a garden bridge. The bridge has a large pentagonal platform over the river, with two flights of stairs leading up from one bank and four flights of stairs leading down to the other bank.
Classification:
dessins
dessins
Date:
between 1715 and 1738
between 1715 and 1738
Personnes et institutions:
Sujet:
architecture de paysage, ingénierie
architecture de paysage, ingénierie
Classification:
dessins
dessins
Numéro de référence:
DR1995:0171:001
Description:
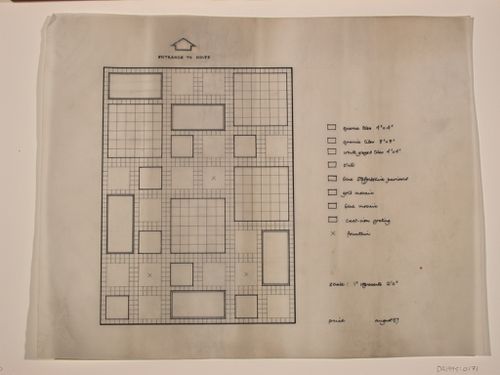
This diagrammatic plan for a water garden adjacent to an existing house shows three fountains. Tile type, size and color are indicated in the key at the lower right include: quarry tiles, slate tiles, gold and blue mosaic tiles, and glazed tiles ranging in size from 4" x 4" to 8" x 8".
DR1995:0171:001
Description:
This diagrammatic plan for a water garden adjacent to an existing house shows three fountains. Tile type, size and color are indicated in the key at the lower right include: quarry tiles, slate tiles, gold and blue mosaic tiles, and glazed tiles ranging in size from 4" x 4" to 8" x 8".
Personnes et institutions:
Sujet:
architecture, architecture de paysage
architecture, architecture de paysage
Date:
1957
1957
Titre:
Newport Street water garden: Diagrammatic plan
Actions:
DR1995:0171:001
Description:
This diagrammatic plan for a water garden adjacent to an existing house shows three fountains. Tile type, size and color are indicated in the key at the lower right include: quarry tiles, slate tiles, gold and blue mosaic tiles, and glazed tiles ranging in size from 4" x 4" to 8" x 8".
Newport Street water garden: Diagrammatic plan
Actions:
DR1995:0171:001
Description:
This diagrammatic plan for a water garden adjacent to an existing house shows three fountains. Tile type, size and color are indicated in the key at the lower right include: quarry tiles, slate tiles, gold and blue mosaic tiles, and glazed tiles ranging in size from 4" x 4" to 8" x 8".
Classification:
dessins
dessins
Date:
1957
1957
Personnes et institutions:
Sujet:
architecture, architecture de paysage
architecture, architecture de paysage
Classification:
dessins
dessins
Numéro de référence:
DR1995:0171:001-001
Description:
This diagrammatic plan for a water garden adjacent to an existing house shows three fountains. Tile type, size and color are indicated in the key at the lower right include: quarry tiles, slate tiles, gold and blue mosaic tiles, and glazed tiles ranging in size from 4" x 4" to 8" x 8".
DR1995:0171:001-001
Description:
This diagrammatic plan for a water garden adjacent to an existing house shows three fountains. Tile type, size and color are indicated in the key at the lower right include: quarry tiles, slate tiles, gold and blue mosaic tiles, and glazed tiles ranging in size from 4" x 4" to 8" x 8".
Personnes et institutions:
Date:
1957
1957
Titre:
Newport Street water garden: Diagrammatic plan
Actions:
DR1995:0171:001-001
Description:
This diagrammatic plan for a water garden adjacent to an existing house shows three fountains. Tile type, size and color are indicated in the key at the lower right include: quarry tiles, slate tiles, gold and blue mosaic tiles, and glazed tiles ranging in size from 4" x 4" to 8" x 8".
Newport Street water garden: Diagrammatic plan
Actions:
DR1995:0171:001-001
Description:
This diagrammatic plan for a water garden adjacent to an existing house shows three fountains. Tile type, size and color are indicated in the key at the lower right include: quarry tiles, slate tiles, gold and blue mosaic tiles, and glazed tiles ranging in size from 4" x 4" to 8" x 8".
Classification:
dessins
dessins
Date:
1957
1957
Personnes et institutions:
Niveau de description archivistique:
Projet
Projet
Numéro de référence:
AP075.S1.1954.PR07
Description:
This roject series consists of a design development drawing for J.H. McQuarrie's Garden in North Vancouver, British Columbia.
AP075.S1.1954.PR07
Description:
This roject series consists of a design development drawing for J.H. McQuarrie's Garden in North Vancouver, British Columbia.
Personnes et institutions:
Date:
1954
1954
Titre:
J.H. McQuarrie's Garden, North Vancouver, British Columbia (1954)
Actions:
AP075.S1.1954.PR07
Description:
This roject series consists of a design development drawing for J.H. McQuarrie's Garden in North Vancouver, British Columbia.
J.H. McQuarrie's Garden, North Vancouver, British Columbia (1954)
Actions:
AP075.S1.1954.PR07
Description:
This roject series consists of a design development drawing for J.H. McQuarrie's Garden in North Vancouver, British Columbia.
Niveau de description archivistique:
Project
Project
Date:
1954
1954
Personnes et institutions:


