


61723 Résultats
Classification:
livres
livres
Actions:
Numéro de référence:
DR1974:0002:040
Description:
- One of two volumes of a history of Tuscan civil and military architecture to 1400, this publication includes several chapters on major cities such as Florence and Pisa with accounts of their important buildings, as well as discussions of many of the smaller towns in Tuscany. The text is accompanied by photomechanical illustrations, mostly sketches of scenes from bas-reliefs and manuscripts, but also including some illustrations of built structures.
DR1974:0002:040
Description:
- One of two volumes of a history of Tuscan civil and military architecture to 1400, this publication includes several chapters on major cities such as Florence and Pisa with accounts of their important buildings, as well as discussions of many of the smaller towns in Tuscany. The text is accompanied by photomechanical illustrations, mostly sketches of scenes from bas-reliefs and manuscripts, but also including some illustrations of built structures.
Personnes et institutions:
Sujet:
architecture, militaire
architecture, militaire
Date:
printed 1874
printed 1874
Titre:
LETTRES SUR LA TOSCANE / EN 1400 / ARCHITECTURE CIVILE ET MILITAIRE / PAR / M. GEORGES ROHAULT DE FLEURY / MEMBRE DES ACADÉMIES DES BEAUX-ARTS DE FLORENCE ET DE PISE / TOME II
Actions:
DR1974:0002:040
Description:
- One of two volumes of a history of Tuscan civil and military architecture to 1400, this publication includes several chapters on major cities such as Florence and Pisa with accounts of their important buildings, as well as discussions of many of the smaller towns in Tuscany. The text is accompanied by photomechanical illustrations, mostly sketches of scenes from bas-reliefs and manuscripts, but also including some illustrations of built structures.
LETTRES SUR LA TOSCANE / EN 1400 / ARCHITECTURE CIVILE ET MILITAIRE / PAR / M. GEORGES ROHAULT DE FLEURY / MEMBRE DES ACADÉMIES DES BEAUX-ARTS DE FLORENCE ET DE PISE / TOME II
Actions:
DR1974:0002:040
Description:
- One of two volumes of a history of Tuscan civil and military architecture to 1400, this publication includes several chapters on major cities such as Florence and Pisa with accounts of their important buildings, as well as discussions of many of the smaller towns in Tuscany. The text is accompanied by photomechanical illustrations, mostly sketches of scenes from bas-reliefs and manuscripts, but also including some illustrations of built structures.
Classification:
livres
livres
Date:
printed 1874
printed 1874
Personnes et institutions:
Sujet:
architecture, militaire
architecture, militaire
Classification:
archives
Niveau de description archivistique:
Fonds
archives
Niveau de description archivistique:
Fonds
Numéro de référence:
AP074
Résumé:
The Catherine Chard Wisnicki fonds contains photographs dating from about 1947, of a house project in West Vancouver which Chard Wisnicki, the first female graduate of the McGill School of Architecture, was assistant architect. The fonds also contains a videocassette recording of an interview with Chard Wisnicki from 1995, and one textual document from 1997.
AP074
Résumé:
The Catherine Chard Wisnicki fonds contains photographs dating from about 1947, of a house project in West Vancouver which Chard Wisnicki, the first female graduate of the McGill School of Architecture, was assistant architect. The fonds also contains a videocassette recording of an interview with Chard Wisnicki from 1995, and one textual document from 1997.
Personnes et institutions:
Date:
[ca. 1947], 1995, 1997
[ca. 1947], 1995, 1997
Titre:
Fonds Catherine Chard Wisnicki
Actions:
AP074
Résumé:
The Catherine Chard Wisnicki fonds contains photographs dating from about 1947, of a house project in West Vancouver which Chard Wisnicki, the first female graduate of the McGill School of Architecture, was assistant architect. The fonds also contains a videocassette recording of an interview with Chard Wisnicki from 1995, and one textual document from 1997.
Fonds Catherine Chard Wisnicki
Actions:
AP074
Résumé:
The Catherine Chard Wisnicki fonds contains photographs dating from about 1947, of a house project in West Vancouver which Chard Wisnicki, the first female graduate of the McGill School of Architecture, was assistant architect. The fonds also contains a videocassette recording of an interview with Chard Wisnicki from 1995, and one textual document from 1997.
Classification:
archives
Niveau de description archivistique:
Fonds
archives
Niveau de description archivistique:
Fonds
Date:
[ca. 1947], 1995, 1997
[ca. 1947], 1995, 1997
Personnes et institutions:
Classification:
recherche
recherche
Actions:
Description:
Subventions de recherche Groupe Banque TD dans la collection du CCA : Esther Choi (Princeton University, Graduate School of Architecture); Meredith Gaglio (Columbia University, Graduate School of Architecture, Planning and Preservation); Lori Gibbs (University of Pennsylvania, PennDesign); Matthew Gin (Harvard University, Graduate School of Design); Elizabeth Knazook(...)
Subventions de recherche Groupe Banque TD dans la collection du CCA : Esther Choi (Princeton University, Graduate School of Architecture); Meredith Gaglio (Columbia University, Graduate School of Architecture, Planning and Preservation); Lori Gibbs (University of Pennsylvania, PennDesign); Matthew Gin (Harvard University, Graduate School of Design); Elizabeth Knazook(...)
Date:
juin 2015 au septembre 2015
juin 2015 au septembre 2015
Titre:
Programme pour les doctorants 2015
Actions:
Description:
Subventions de recherche Groupe Banque TD dans la collection du CCA : Esther Choi (Princeton University, Graduate School of Architecture); Meredith Gaglio (Columbia University, Graduate School of Architecture, Planning and Preservation); Lori Gibbs (University of Pennsylvania, PennDesign); Matthew Gin (Harvard University, Graduate School of Design); Elizabeth Knazook(...)
Programme pour les doctorants 2015
Actions:
Description:
Subventions de recherche Groupe Banque TD dans la collection du CCA : Esther Choi (Princeton University, Graduate School of Architecture); Meredith Gaglio (Columbia University, Graduate School of Architecture, Planning and Preservation); Lori Gibbs (University of Pennsylvania, PennDesign); Matthew Gin (Harvard University, Graduate School of Design); Elizabeth Knazook(...)
Classification:
recherche
recherche
Date:
juin 2015 au
septembre 2015
juin 2015 au
septembre 2015
Niveau de description archivistique:
Projet
Projet
Numéro de référence:
AP046.S1.1983.PR02
Description:
This project documents Rose’s involvement with the design phase of the Old Port of Montreal Master Plan, Montréal, Québec and consists mainly of sketches, studies and presentation drawings for the redevelopment project with very few as built or architectural plans. The project materials reflect a Romantic design aesthetic and landscape development through numerous architectural design drawings for public amenities such as park benches, pedestrian walkways, various lighting sources, pavilions and fountains. This project also includes some of Rose’s submissions to the Faubourg Quebec development project which ran concurrent with the Old Port project. For the redevelopment of the Old Port of Montréal, Master Plan, Rose worked with the following firms: Cardinal Hardy e Associes, Chan Krieger & Associates, and Jodoin Lamarre Pratt. Rose was awarded a Progressive Architecture Urban Design Award (1992) and a Prix d’excellence for Urban Design from the Ordre des architectes du Québec (1993) for the realization of this urban project. The textual records in this project include budgets, correspondence, consultation documents, and intra office communiques as well as extensive research material on the history of the Old Port of Montreal including reproductions of historical photographs. The photographs in this project largely reflect the condition of the Old Port and Rue de la Commune prior to redevelopment and were used for reference and in presentation materials.
AP046.S1.1983.PR02
Description:
This project documents Rose’s involvement with the design phase of the Old Port of Montreal Master Plan, Montréal, Québec and consists mainly of sketches, studies and presentation drawings for the redevelopment project with very few as built or architectural plans. The project materials reflect a Romantic design aesthetic and landscape development through numerous architectural design drawings for public amenities such as park benches, pedestrian walkways, various lighting sources, pavilions and fountains. This project also includes some of Rose’s submissions to the Faubourg Quebec development project which ran concurrent with the Old Port project. For the redevelopment of the Old Port of Montréal, Master Plan, Rose worked with the following firms: Cardinal Hardy e Associes, Chan Krieger & Associates, and Jodoin Lamarre Pratt. Rose was awarded a Progressive Architecture Urban Design Award (1992) and a Prix d’excellence for Urban Design from the Ordre des architectes du Québec (1993) for the realization of this urban project. The textual records in this project include budgets, correspondence, consultation documents, and intra office communiques as well as extensive research material on the history of the Old Port of Montreal including reproductions of historical photographs. The photographs in this project largely reflect the condition of the Old Port and Rue de la Commune prior to redevelopment and were used for reference and in presentation materials.
Personnes et institutions:
Date:
1983-1992
1983-1992
Titre:
Old Port of Montreal Master Plan, Montréal, Québec
Actions:
AP046.S1.1983.PR02
Description:
This project documents Rose’s involvement with the design phase of the Old Port of Montreal Master Plan, Montréal, Québec and consists mainly of sketches, studies and presentation drawings for the redevelopment project with very few as built or architectural plans. The project materials reflect a Romantic design aesthetic and landscape development through numerous architectural design drawings for public amenities such as park benches, pedestrian walkways, various lighting sources, pavilions and fountains. This project also includes some of Rose’s submissions to the Faubourg Quebec development project which ran concurrent with the Old Port project. For the redevelopment of the Old Port of Montréal, Master Plan, Rose worked with the following firms: Cardinal Hardy e Associes, Chan Krieger & Associates, and Jodoin Lamarre Pratt. Rose was awarded a Progressive Architecture Urban Design Award (1992) and a Prix d’excellence for Urban Design from the Ordre des architectes du Québec (1993) for the realization of this urban project. The textual records in this project include budgets, correspondence, consultation documents, and intra office communiques as well as extensive research material on the history of the Old Port of Montreal including reproductions of historical photographs. The photographs in this project largely reflect the condition of the Old Port and Rue de la Commune prior to redevelopment and were used for reference and in presentation materials.
Old Port of Montreal Master Plan, Montréal, Québec
Actions:
AP046.S1.1983.PR02
Description:
This project documents Rose’s involvement with the design phase of the Old Port of Montreal Master Plan, Montréal, Québec and consists mainly of sketches, studies and presentation drawings for the redevelopment project with very few as built or architectural plans. The project materials reflect a Romantic design aesthetic and landscape development through numerous architectural design drawings for public amenities such as park benches, pedestrian walkways, various lighting sources, pavilions and fountains. This project also includes some of Rose’s submissions to the Faubourg Quebec development project which ran concurrent with the Old Port project. For the redevelopment of the Old Port of Montréal, Master Plan, Rose worked with the following firms: Cardinal Hardy e Associes, Chan Krieger & Associates, and Jodoin Lamarre Pratt. Rose was awarded a Progressive Architecture Urban Design Award (1992) and a Prix d’excellence for Urban Design from the Ordre des architectes du Québec (1993) for the realization of this urban project. The textual records in this project include budgets, correspondence, consultation documents, and intra office communiques as well as extensive research material on the history of the Old Port of Montreal including reproductions of historical photographs. The photographs in this project largely reflect the condition of the Old Port and Rue de la Commune prior to redevelopment and were used for reference and in presentation materials.
Niveau de description archivistique:
Project
Project
Date:
1983-1992
1983-1992
Personnes et institutions:
Classification:
événements
événements
Actions:
Description:
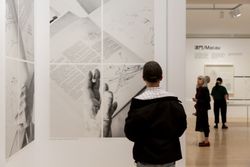
L’exposition L’atout de la ville c’est qu’elle n’a jamais été parfaite interroge ces enjeux à travers l’approche urbaine d’Álvaro Siza, marquée par le respect et la compréhension du lieu, de sa forme, de son histoire et de son existence
L’exposition L’atout de la ville c’est qu’elle n’a jamais été parfaite interroge ces enjeux à travers l’approche urbaine d’Álvaro Siza, marquée par le respect et la compréhension du lieu, de sa forme, de son histoire et de son existence
Localisation:
les salles principales
les salles principales
Date:
25 août 2026, 18h à 20h
25 août 2026, 18h à 20h
Titre:
Visite guidée pour les Amis du CCA
Actions:
Description:
L’exposition L’atout de la ville c’est qu’elle n’a jamais été parfaite interroge ces enjeux à travers l’approche urbaine d’Álvaro Siza, marquée par le respect et la compréhension du lieu, de sa forme, de son histoire et de son existence
Visite guidée pour les Amis du CCA
Actions:
Description:
L’exposition L’atout de la ville c’est qu’elle n’a jamais été parfaite interroge ces enjeux à travers l’approche urbaine d’Álvaro Siza, marquée par le respect et la compréhension du lieu, de sa forme, de son histoire et de son existence
Classification:
événements
événements
Date:
25 août 2026
18h à 20h
25 août 2026
18h à 20h
Localisation:
les salles principales
les salles principales
Classification:
articles
articles
Actions:
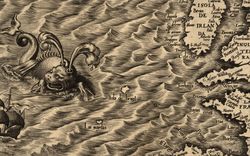
Une histoire cartographique par Victoria Addona
Dossier:
Figurer un territoire
Figurer un territoire
Classification:
articles
articles

Titre:
Fabriquer la nature sauvage
Fabriquer la nature sauvage
Actions:
Tiffany Kaewen Dang s’intéresse aux histoires enfouies des parcs nationaux canadiens
Publié:
9 septembre 2024
9 septembre 2024
Titre:
Fabriquer la nature sauvage
Tiffany Kaewen Dang s’intéresse aux histoires enfouies des parcs nationaux canadiens
Actions:
Fabriquer la nature sauvage
Tiffany Kaewen Dang s’intéresse aux histoires enfouies des parcs nationaux canadiens
Actions:
Classification:
expositions
expositions
Titre:
Des paysages à lire
Des paysages à lire
Actions:
Description:
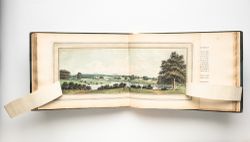
Des paysages à lire est une petite sélection de livres de la collection du CCA qui réfléchissent sur le concept de paysage en constante évolution. Les livres exposés rassemblent diverses lectures du paysage et mettent en lumière des techniques et des formats dédition singuliers, en gardant à lesprit les lacunes intrinsèques à lhistoire de lédition qui sont présentes dans(...)
Des paysages à lire est une petite sélection de livres de la collection du CCA qui réfléchissent sur le concept de paysage en constante évolution. Les livres exposés rassemblent diverses lectures du paysage et mettent en lumière des techniques et des formats dédition singuliers, en gardant à lesprit les lacunes intrinsèques à lhistoire de lédition qui sont présentes dans(...)
Date:
14 mars 2024 au 2 mars 2025
14 mars 2024 au 2 mars 2025
Titre:
Des paysages à lire
Actions:
Description:
Des paysages à lire est une petite sélection de livres de la collection du CCA qui réfléchissent sur le concept de paysage en constante évolution. Les livres exposés rassemblent diverses lectures du paysage et mettent en lumière des techniques et des formats dédition singuliers, en gardant à lesprit les lacunes intrinsèques à lhistoire de lédition qui sont présentes dans(...)
Des paysages à lire
Actions:
Description:
Des paysages à lire est une petite sélection de livres de la collection du CCA qui réfléchissent sur le concept de paysage en constante évolution. Les livres exposés rassemblent diverses lectures du paysage et mettent en lumière des techniques et des formats dédition singuliers, en gardant à lesprit les lacunes intrinsèques à lhistoire de lédition qui sont présentes dans(...)
Classification:
expositions
expositions
Date:
14 mars 2024 au
2 mars 2025
14 mars 2024 au
2 mars 2025
Classification:
documents textuels
documents textuels
Numéro de référence:
ARCH153458
Description:
Minutes of the meetings of the Board of Trustees held on Nov. 15, 1982, and Jan. 3 & 17, and May 2, 1983 Draft texts for General Introduction of IAUS history and goals by PDE Copy of letter to Armand Bartos from Arthur Raybin, Nov. 3, 1981 Memo from J. to PDE about a book translation Budget of IAUS for 1983-84 First transcripts of PDE's interview of Henry Cobb for Skyline, March 5, 1982
ARCH153458
Description:
Minutes of the meetings of the Board of Trustees held on Nov. 15, 1982, and Jan. 3 & 17, and May 2, 1983 Draft texts for General Introduction of IAUS history and goals by PDE Copy of letter to Armand Bartos from Arthur Raybin, Nov. 3, 1981 Memo from J. to PDE about a book translation Budget of IAUS for 1983-84 First transcripts of PDE's interview of Henry Cobb for Skyline, March 5, 1982
Personnes et institutions:
Date:
1981-1983
1981-1983
Titre:
Board of Trustees minutes of the meetings, drafts, transcripts, and correspondence
Actions:
ARCH153458
Description:
Minutes of the meetings of the Board of Trustees held on Nov. 15, 1982, and Jan. 3 & 17, and May 2, 1983 Draft texts for General Introduction of IAUS history and goals by PDE Copy of letter to Armand Bartos from Arthur Raybin, Nov. 3, 1981 Memo from J. to PDE about a book translation Budget of IAUS for 1983-84 First transcripts of PDE's interview of Henry Cobb for Skyline, March 5, 1982
Board of Trustees minutes of the meetings, drafts, transcripts, and correspondence
Actions:
ARCH153458
Description:
Minutes of the meetings of the Board of Trustees held on Nov. 15, 1982, and Jan. 3 & 17, and May 2, 1983 Draft texts for General Introduction of IAUS history and goals by PDE Copy of letter to Armand Bartos from Arthur Raybin, Nov. 3, 1981 Memo from J. to PDE about a book translation Budget of IAUS for 1983-84 First transcripts of PDE's interview of Henry Cobb for Skyline, March 5, 1982
Classification:
documents textuels
documents textuels
Date:
1981-1983
1981-1983
Personnes et institutions:
Classification:
recherche
recherche
Actions:
Description:
Chiara Baglione, IUAV-Istituto Universitario di Archittetura di Venezia, Venise, Italie Sujet : Becoming an Architect in the Rome of Urban VIII: Architectural Training and Early Works of Pietro da Cortona Laurent Baridon, Université Marc Bloch, Strasbourg, France Sujet : Dinocrate ou l’architecte en représentation Martin Bressani, Université McGill, Montréal,(...)
Chiara Baglione, IUAV-Istituto Universitario di Archittetura di Venezia, Venise, Italie Sujet : Becoming an Architect in the Rome of Urban VIII: Architectural Training and Early Works of Pietro da Cortona Laurent Baridon, Université Marc Bloch, Strasbourg, France Sujet : Dinocrate ou l’architecte en représentation Martin Bressani, Université McGill, Montréal,(...)
Date:
5 janvier 2003 au 31 août 2003
5 janvier 2003 au 31 août 2003
Titre:
Chercheurs en résidence 2002-2003
Actions:
Description:
Chiara Baglione, IUAV-Istituto Universitario di Archittetura di Venezia, Venise, Italie Sujet : Becoming an Architect in the Rome of Urban VIII: Architectural Training and Early Works of Pietro da Cortona Laurent Baridon, Université Marc Bloch, Strasbourg, France Sujet : Dinocrate ou l’architecte en représentation Martin Bressani, Université McGill, Montréal,(...)
Chercheurs en résidence 2002-2003
Actions:
Description:
Chiara Baglione, IUAV-Istituto Universitario di Archittetura di Venezia, Venise, Italie Sujet : Becoming an Architect in the Rome of Urban VIII: Architectural Training and Early Works of Pietro da Cortona Laurent Baridon, Université Marc Bloch, Strasbourg, France Sujet : Dinocrate ou l’architecte en représentation Martin Bressani, Université McGill, Montréal,(...)
Classification:
recherche
recherche
Date:
5 janvier 2003 au
31 août 2003
5 janvier 2003 au
31 août 2003


