


21330 Résultats
Classification:
photographies
photographies
Numéro de référence:
ARCH262082
Description:
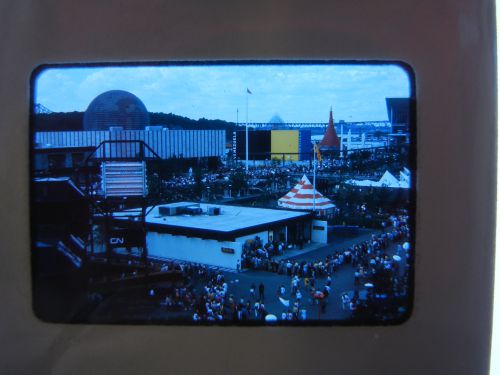
Front row (left to right): Notre-Dame Island: - CN Pavilion = C.N.R. Pavilion = Canadian National Pavilion; - Kodak Pavilion = Canadian Kodak Pavilion. Middle row (left to right): Notre-Dame Island: - Czechoslovak National Pavilion = Pavilion of Czechoslovakia; - Venezuelan Pavilion = Pavilion of Venezuela; - Pavilion of Ethiopia = Ethiopian Pavilion; - Pavilion of the Soviet Union = USSR Pavilion. Back row (left to right): Sainte-Hélène Island: - Pavilion of the United States = American Pavilion = USA Pavilion.
ARCH262082
Description:
Front row (left to right): Notre-Dame Island: - CN Pavilion = C.N.R. Pavilion = Canadian National Pavilion; - Kodak Pavilion = Canadian Kodak Pavilion. Middle row (left to right): Notre-Dame Island: - Czechoslovak National Pavilion = Pavilion of Czechoslovakia; - Venezuelan Pavilion = Pavilion of Venezuela; - Pavilion of Ethiopia = Ethiopian Pavilion; - Pavilion of the Soviet Union = USSR Pavilion. Back row (left to right): Sainte-Hélène Island: - Pavilion of the United States = American Pavilion = USA Pavilion.
Personnes et institutions:
Date:
1967
1967
Titre:
Partial view of the Île Notre-Dame site, Expo 67, Montréal, Québec
Actions:
ARCH262082
Description:
Front row (left to right): Notre-Dame Island: - CN Pavilion = C.N.R. Pavilion = Canadian National Pavilion; - Kodak Pavilion = Canadian Kodak Pavilion. Middle row (left to right): Notre-Dame Island: - Czechoslovak National Pavilion = Pavilion of Czechoslovakia; - Venezuelan Pavilion = Pavilion of Venezuela; - Pavilion of Ethiopia = Ethiopian Pavilion; - Pavilion of the Soviet Union = USSR Pavilion. Back row (left to right): Sainte-Hélène Island: - Pavilion of the United States = American Pavilion = USA Pavilion.
Partial view of the Île Notre-Dame site, Expo 67, Montréal, Québec
Actions:
ARCH262082
Description:
Front row (left to right): Notre-Dame Island: - CN Pavilion = C.N.R. Pavilion = Canadian National Pavilion; - Kodak Pavilion = Canadian Kodak Pavilion. Middle row (left to right): Notre-Dame Island: - Czechoslovak National Pavilion = Pavilion of Czechoslovakia; - Venezuelan Pavilion = Pavilion of Venezuela; - Pavilion of Ethiopia = Ethiopian Pavilion; - Pavilion of the Soviet Union = USSR Pavilion. Back row (left to right): Sainte-Hélène Island: - Pavilion of the United States = American Pavilion = USA Pavilion.
Classification:
photographies
photographies
Date:
1967
1967
Personnes et institutions:
Classification:
documents textuels
documents textuels
Numéro de référence:
ARCH274479
Description:
General professional correspondence binder (1993) of Arthur Erickson and Francisco Kripacz. Includes correspondence with Phyllis Lambert, Scott McIntyre, Canadian Ambassador to the United States, Raymond Chretien and others.
ARCH274479
Description:
General professional correspondence binder (1993) of Arthur Erickson and Francisco Kripacz. Includes correspondence with Phyllis Lambert, Scott McIntyre, Canadian Ambassador to the United States, Raymond Chretien and others.
Personnes et institutions:
Date:
1993
1993
Titre:
General professional correspondence of Arthur Erickson and Francisco Kripacz
Actions:
ARCH274479
Description:
General professional correspondence binder (1993) of Arthur Erickson and Francisco Kripacz. Includes correspondence with Phyllis Lambert, Scott McIntyre, Canadian Ambassador to the United States, Raymond Chretien and others.
General professional correspondence of Arthur Erickson and Francisco Kripacz
Actions:
ARCH274479
Description:
General professional correspondence binder (1993) of Arthur Erickson and Francisco Kripacz. Includes correspondence with Phyllis Lambert, Scott McIntyre, Canadian Ambassador to the United States, Raymond Chretien and others.
Classification:
documents textuels
documents textuels
Date:
1993
1993
Personnes et institutions:
Classification:
dessins
dessins
Titre:
Détails divers
Détails divers
Numéro de référence:
ARCH3466
Description:
Plan d'emplacement des casiers, 1922 / J. A. Elder, Montréal. Détails du ventilateur " 4 ½ Niagara conoidal fan ", 1923 / Canadian Blower & Forge Co., Kitchener, Ontario.
ARCH3466
Description:
Plan d'emplacement des casiers, 1922 / J. A. Elder, Montréal. Détails du ventilateur " 4 ½ Niagara conoidal fan ", 1923 / Canadian Blower & Forge Co., Kitchener, Ontario.
Personnes et institutions:
Date:
1922-1923
1922-1923
Titre:
Détails divers
Actions:
ARCH3466
Description:
Plan d'emplacement des casiers, 1922 / J. A. Elder, Montréal. Détails du ventilateur " 4 ½ Niagara conoidal fan ", 1923 / Canadian Blower & Forge Co., Kitchener, Ontario.
Détails divers
Actions:
ARCH3466
Description:
Plan d'emplacement des casiers, 1922 / J. A. Elder, Montréal. Détails du ventilateur " 4 ½ Niagara conoidal fan ", 1923 / Canadian Blower & Forge Co., Kitchener, Ontario.
Classification:
dessins
dessins
Date:
1922-1923
1922-1923
Personnes et institutions:
Classification:
documents textuels
documents textuels
Numéro de référence:
ARCH258711
Description:
Copie de contrat de plomberie incluant de la correspondance, des catalogues, et des dessins d'ameublement, des reprographies de Canadian Blower & Forge Co.
ARCH258711
Description:
Copie de contrat de plomberie incluant de la correspondance, des catalogues, et des dessins d'ameublement, des reprographies de Canadian Blower & Forge Co.
Personnes et institutions:
Date:
1927-1942
1927-1942
Titre:
Correspondance avec des fournisseurs
Actions:
ARCH258711
Description:
Copie de contrat de plomberie incluant de la correspondance, des catalogues, et des dessins d'ameublement, des reprographies de Canadian Blower & Forge Co.
Correspondance avec des fournisseurs
Actions:
ARCH258711
Description:
Copie de contrat de plomberie incluant de la correspondance, des catalogues, et des dessins d'ameublement, des reprographies de Canadian Blower & Forge Co.
Classification:
documents textuels
documents textuels
Date:
1927-1942
1927-1942
Personnes et institutions:
Classification:
photographies
photographies
Numéro de référence:
ARCH259591
Description:
Photo prints of Simon Fraser University, University of Lethbridge, Graham House, Canadian Pavilion Expo '70, Macmillan Bloedel Office Building, Man and the Community Pavilion Expo '67
ARCH259591
Description:
Photo prints of Simon Fraser University, University of Lethbridge, Graham House, Canadian Pavilion Expo '70, Macmillan Bloedel Office Building, Man and the Community Pavilion Expo '67
Personnes et institutions:
Titre:
Projects photographs for promotion
Actions:
ARCH259591
Description:
Photo prints of Simon Fraser University, University of Lethbridge, Graham House, Canadian Pavilion Expo '70, Macmillan Bloedel Office Building, Man and the Community Pavilion Expo '67
Projects photographs for promotion
Actions:
ARCH259591
Description:
Photo prints of Simon Fraser University, University of Lethbridge, Graham House, Canadian Pavilion Expo '70, Macmillan Bloedel Office Building, Man and the Community Pavilion Expo '67
Classification:
photographies
photographies
Personnes et institutions:
Classification:
documents textuels
documents textuels
Numéro de référence:
DR2012:0015:021:006
Description:
File containing documents in English and French, including correspondence (primarily typewritten with some faxes) regarding interviews and programming proposals. Original folder inscribed in graphite: CANADIAN BROADCASTING CORPORATION
DR2012:0015:021:006
Description:
File containing documents in English and French, including correspondence (primarily typewritten with some faxes) regarding interviews and programming proposals. Original folder inscribed in graphite: CANADIAN BROADCASTING CORPORATION
Personnes et institutions:
Date:
1971-1975, 1986-2000
1971-1975, 1986-2000
Titre:
Correspondence of Melvin Charney related to interviews
Actions:
DR2012:0015:021:006
Description:
File containing documents in English and French, including correspondence (primarily typewritten with some faxes) regarding interviews and programming proposals. Original folder inscribed in graphite: CANADIAN BROADCASTING CORPORATION
Correspondence of Melvin Charney related to interviews
Actions:
DR2012:0015:021:006
Description:
File containing documents in English and French, including correspondence (primarily typewritten with some faxes) regarding interviews and programming proposals. Original folder inscribed in graphite: CANADIAN BROADCASTING CORPORATION
Classification:
documents textuels
documents textuels
Date:
1971-1975, 1986-2000
1971-1975, 1986-2000
Personnes et institutions:
Classification:
dessins
dessins
Numéro de référence:
ARCH261864
Description:
Design development drawings - floor plans, parking plans, cost analysis diagrams, peak hour traffic study, aerial perspective showing tri-building complex as the Canadian flag.
ARCH261864
Description:
Design development drawings - floor plans, parking plans, cost analysis diagrams, peak hour traffic study, aerial perspective showing tri-building complex as the Canadian flag.
Personnes et institutions:
Date:
circa 1947-2002
circa 1947-2002
Titre:
Design development drawings - floor plans, parking plans
Actions:
ARCH261864
Description:
Design development drawings - floor plans, parking plans, cost analysis diagrams, peak hour traffic study, aerial perspective showing tri-building complex as the Canadian flag.
Design development drawings - floor plans, parking plans
Actions:
ARCH261864
Description:
Design development drawings - floor plans, parking plans, cost analysis diagrams, peak hour traffic study, aerial perspective showing tri-building complex as the Canadian flag.
Classification:
dessins
dessins
Date:
circa 1947-2002
circa 1947-2002
Personnes et institutions:
Classification:
documents textuels
Quantité:
2 textual record(s)
documents textuels
Quantité:
2 textual record(s)
Numéro de référence:
ARCH267528
Description:
This group consists of an amendment to the agreement between the Canadian Corporation for the 1967 World Exhibition, the Labour Council and the Local Union and/or Syndicates, and a tender form for the Expo '67 Stadium in Montréal, Québec.
ARCH267528
Description:
This group consists of an amendment to the agreement between the Canadian Corporation for the 1967 World Exhibition, the Labour Council and the Local Union and/or Syndicates, and a tender form for the Expo '67 Stadium in Montréal, Québec.
Personnes et institutions:
Date:
1965
1965
Titre:
6407 / General inst. Form CCWE
Actions:
ARCH267528
Description:
This group consists of an amendment to the agreement between the Canadian Corporation for the 1967 World Exhibition, the Labour Council and the Local Union and/or Syndicates, and a tender form for the Expo '67 Stadium in Montréal, Québec.
6407 / General inst. Form CCWE
Actions:
ARCH267528
Description:
This group consists of an amendment to the agreement between the Canadian Corporation for the 1967 World Exhibition, the Labour Council and the Local Union and/or Syndicates, and a tender form for the Expo '67 Stadium in Montréal, Québec.
Classification:
documents textuels
Quantité:
2 textual record(s)
documents textuels
Quantité:
2 textual record(s)
Date:
1965
1965
Personnes et institutions:
Classification:
documents textuels
documents textuels
Numéro de référence:
AP075.S3.SS3.009
Description:
Award for Cornelia Hahn Oberlander's project for the landscape of the Canadian Government Embassy in Washington D.C. Original folder entitled "30th NATIONAL LANDSCAPE AWARDS 1990 / AMERICAN ASSOCIATION of NURSERYMEN"
AP075.S3.SS3.009
Description:
Award for Cornelia Hahn Oberlander's project for the landscape of the Canadian Government Embassy in Washington D.C. Original folder entitled "30th NATIONAL LANDSCAPE AWARDS 1990 / AMERICAN ASSOCIATION of NURSERYMEN"
Personnes et institutions:
Date:
1990
1990
Titre:
Award to Cornelia Hahn Oberlander from the National Landscape Awards Program
Actions:
AP075.S3.SS3.009
Description:
Award for Cornelia Hahn Oberlander's project for the landscape of the Canadian Government Embassy in Washington D.C. Original folder entitled "30th NATIONAL LANDSCAPE AWARDS 1990 / AMERICAN ASSOCIATION of NURSERYMEN"
Award to Cornelia Hahn Oberlander from the National Landscape Awards Program
Actions:
AP075.S3.SS3.009
Description:
Award for Cornelia Hahn Oberlander's project for the landscape of the Canadian Government Embassy in Washington D.C. Original folder entitled "30th NATIONAL LANDSCAPE AWARDS 1990 / AMERICAN ASSOCIATION of NURSERYMEN"
Classification:
documents textuels
documents textuels
Date:
1990
1990
Personnes et institutions:
Classification:
dessins, documents textuels, photographies
dessins, documents textuels, photographies
Numéro de référence:
AP018.S1.1976.PR19.025
Description:
This is a box consisting of correspondence, conference reports, inspection reports, specifications, site tests, materials from a Canadian Architect article written by Parkin on the property, lease documents and detail drawings.
AP018.S1.1976.PR19.025
Description:
This is a box consisting of correspondence, conference reports, inspection reports, specifications, site tests, materials from a Canadian Architect article written by Parkin on the property, lease documents and detail drawings.
Personnes et institutions:
Date:
1976-1983
1976-1983
Titre:
Project documentation, Office Building, 1500 Don Mills Road, North York, Ontario
Actions:
AP018.S1.1976.PR19.025
Description:
This is a box consisting of correspondence, conference reports, inspection reports, specifications, site tests, materials from a Canadian Architect article written by Parkin on the property, lease documents and detail drawings.
Project documentation, Office Building, 1500 Don Mills Road, North York, Ontario
Actions:
AP018.S1.1976.PR19.025
Description:
This is a box consisting of correspondence, conference reports, inspection reports, specifications, site tests, materials from a Canadian Architect article written by Parkin on the property, lease documents and detail drawings.
Classification:
dessins, documents textuels, photographies
dessins, documents textuels, photographies
Date:
1976-1983
1976-1983
Personnes et institutions:


