


5028 Résultats
Classification:
photographies
photographies
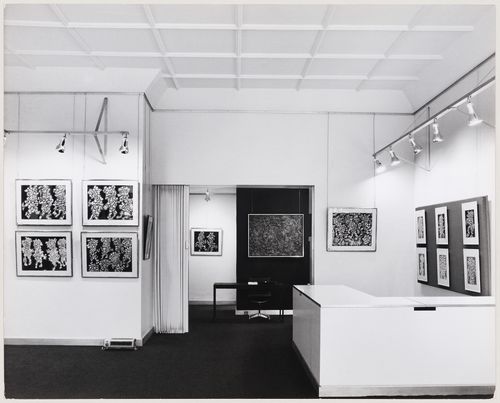
Numéro de référence:
DR2004:0068:002
DR2004:0068:002
Personnes et institutions:
Date:
14 April 1962
14 April 1962
Classification:
photographies
photographies
Date:
14 April 1962
14 April 1962
Personnes et institutions:
Classification:
photographies
photographies
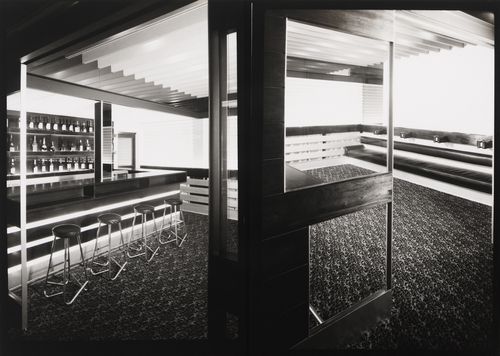
Numéro de référence:
DR1995:0178:088:001
DR1995:0178:088:001
Personnes et institutions:
Sujet:
architecture
architecture
Date:
1962?
1962?
Titre:
Interior views of the bar and reception hall at the Mostyn Hotel, London, England
Actions:
DR1995:0178:088:001
Interior views of the bar and reception hall at the Mostyn Hotel, London, England
Actions:
DR1995:0178:088:001
Classification:
photographies
photographies
Date:
1962?
1962?
Personnes et institutions:
Sujet:
architecture
architecture
Classification:
dessins
dessins
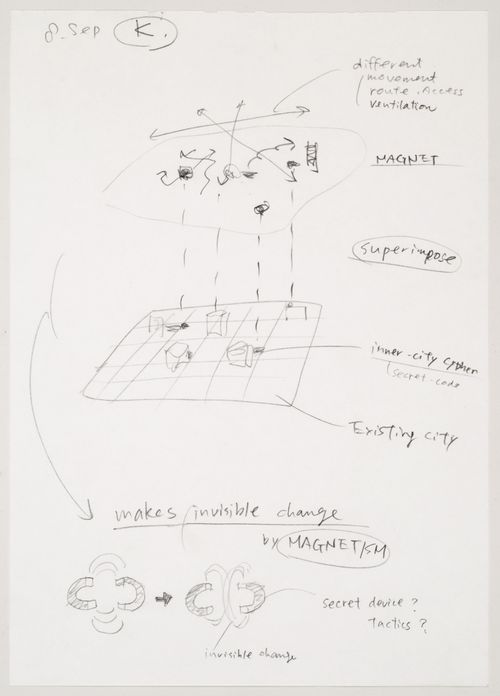
Titre:
Magnet: conceptual sketch
Magnet: conceptual sketch
Numéro de référence:
DR2006:0018:008
DR2006:0018:008
Personnes et institutions:
Sujet:
architecture
architecture
Date:
1995
1995
Classification:
dessins
dessins
Date:
1995
1995
Personnes et institutions:
Sujet:
architecture
architecture
Classification:
dessins
dessins
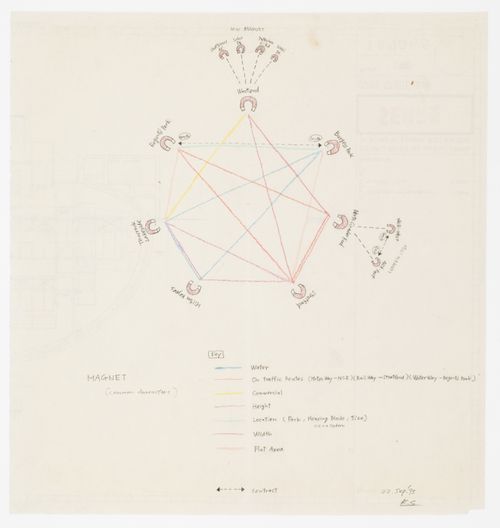
Numéro de référence:
DR2006:0018:009
DR2006:0018:009
Personnes et institutions:
Sujet:
architecture
architecture
Date:
1995
1995
Classification:
dessins
dessins
Date:
1995
1995
Personnes et institutions:
Sujet:
architecture
architecture
Niveau de description archivistique:
Projet
Projet
Titre:
Domain
Domain
Numéro de référence:
AP144.S2.D108
Description:
File documents an unsuccessful entry in an invited competition for a mid-rise office building for approximately 250 employees in Brühl, near Cologne, Baden-Württemberg, Germany. The building was intended to serve as the headquarters for the German lock company DOM Sicherheitstechnik GmbH & Co. KG. Conceptual, schematic and design development sketches and drawings include isometrics and perspectives showing early ideas for the building's massing; schematic floor plans showing horizontal and vertical circulation paths throughout the building; diagrammatic plans indicating how people by car, foot, or bicycle would enter the building; diagrammatic sections showing the relationship between functional areas; and plan obliques of functional areas for square footage calculations. A panel composed of sketches with text and annotations describes Price's concept and the building program. Design development drawings also include floor plans showing circulation patterns, elevations showing the exterior stainless-steel cladding, isometrics showing the relationship between floor levels and functional areas, and perspectives which were possibly used to develop the overall massing of the building. A set of four panels numbered 2 through 5 depict floor plans, elevations, and sections from another project, Steel House (AP144.S2.D60). One presentation board is a collage composed of four coloured photographs of the working design models. Reprographic copies were made from the original design development drawings, and some of them are coloured with markers and annotated. Material in this file was produced in 1980. File contains conceptual drawings, design development drawings, presentation panels, other panels, presentation models, photographic materials, and textual records.
AP144.S2.D108
Description:
File documents an unsuccessful entry in an invited competition for a mid-rise office building for approximately 250 employees in Brühl, near Cologne, Baden-Württemberg, Germany. The building was intended to serve as the headquarters for the German lock company DOM Sicherheitstechnik GmbH & Co. KG. Conceptual, schematic and design development sketches and drawings include isometrics and perspectives showing early ideas for the building's massing; schematic floor plans showing horizontal and vertical circulation paths throughout the building; diagrammatic plans indicating how people by car, foot, or bicycle would enter the building; diagrammatic sections showing the relationship between functional areas; and plan obliques of functional areas for square footage calculations. A panel composed of sketches with text and annotations describes Price's concept and the building program. Design development drawings also include floor plans showing circulation patterns, elevations showing the exterior stainless-steel cladding, isometrics showing the relationship between floor levels and functional areas, and perspectives which were possibly used to develop the overall massing of the building. A set of four panels numbered 2 through 5 depict floor plans, elevations, and sections from another project, Steel House (AP144.S2.D60). One presentation board is a collage composed of four coloured photographs of the working design models. Reprographic copies were made from the original design development drawings, and some of them are coloured with markers and annotated. Material in this file was produced in 1980. File contains conceptual drawings, design development drawings, presentation panels, other panels, presentation models, photographic materials, and textual records.
Personnes et institutions:
Date:
1980
1980
Titre:
Domain
Actions:
AP144.S2.D108
Description:
File documents an unsuccessful entry in an invited competition for a mid-rise office building for approximately 250 employees in Brühl, near Cologne, Baden-Württemberg, Germany. The building was intended to serve as the headquarters for the German lock company DOM Sicherheitstechnik GmbH & Co. KG. Conceptual, schematic and design development sketches and drawings include isometrics and perspectives showing early ideas for the building's massing; schematic floor plans showing horizontal and vertical circulation paths throughout the building; diagrammatic plans indicating how people by car, foot, or bicycle would enter the building; diagrammatic sections showing the relationship between functional areas; and plan obliques of functional areas for square footage calculations. A panel composed of sketches with text and annotations describes Price's concept and the building program. Design development drawings also include floor plans showing circulation patterns, elevations showing the exterior stainless-steel cladding, isometrics showing the relationship between floor levels and functional areas, and perspectives which were possibly used to develop the overall massing of the building. A set of four panels numbered 2 through 5 depict floor plans, elevations, and sections from another project, Steel House (AP144.S2.D60). One presentation board is a collage composed of four coloured photographs of the working design models. Reprographic copies were made from the original design development drawings, and some of them are coloured with markers and annotated. Material in this file was produced in 1980. File contains conceptual drawings, design development drawings, presentation panels, other panels, presentation models, photographic materials, and textual records.
Domain
Actions:
AP144.S2.D108
Description:
File documents an unsuccessful entry in an invited competition for a mid-rise office building for approximately 250 employees in Brühl, near Cologne, Baden-Württemberg, Germany. The building was intended to serve as the headquarters for the German lock company DOM Sicherheitstechnik GmbH & Co. KG. Conceptual, schematic and design development sketches and drawings include isometrics and perspectives showing early ideas for the building's massing; schematic floor plans showing horizontal and vertical circulation paths throughout the building; diagrammatic plans indicating how people by car, foot, or bicycle would enter the building; diagrammatic sections showing the relationship between functional areas; and plan obliques of functional areas for square footage calculations. A panel composed of sketches with text and annotations describes Price's concept and the building program. Design development drawings also include floor plans showing circulation patterns, elevations showing the exterior stainless-steel cladding, isometrics showing the relationship between floor levels and functional areas, and perspectives which were possibly used to develop the overall massing of the building. A set of four panels numbered 2 through 5 depict floor plans, elevations, and sections from another project, Steel House (AP144.S2.D60). One presentation board is a collage composed of four coloured photographs of the working design models. Reprographic copies were made from the original design development drawings, and some of them are coloured with markers and annotated. Material in this file was produced in 1980. File contains conceptual drawings, design development drawings, presentation panels, other panels, presentation models, photographic materials, and textual records.
Niveau de description archivistique:
File 108
File 108
Date:
1980
1980
Personnes et institutions:
Classification:
documents textuels
documents textuels
Numéro de référence:
DR1995:0188:706
DR1995:0188:706
Personnes et institutions:
Date:
1964
1964
Classification:
documents textuels
documents textuels
Date:
1964
1964
Personnes et institutions:
Niveau de description archivistique:
Projet
Projet
Titre:
Kawasaki
Kawasaki
Numéro de référence:
AP144.S2.D136
Description:
File documents an unsuccessful entry in a concept competition to remodel Kawasaki-shi, Japan, into an "advanced information city", designed in collaboration with cybernetician Gordon Pask. This file also includes documents related to the Architectural Competition for the New National Theater of Japan. Material in this file was produced between 1985 and 1987, but predominantly between 1986 and 1987. File contains conceptual drawings, presentation panels and textual records.
AP144.S2.D136
Description:
File documents an unsuccessful entry in a concept competition to remodel Kawasaki-shi, Japan, into an "advanced information city", designed in collaboration with cybernetician Gordon Pask. This file also includes documents related to the Architectural Competition for the New National Theater of Japan. Material in this file was produced between 1985 and 1987, but predominantly between 1986 and 1987. File contains conceptual drawings, presentation panels and textual records.
Personnes et institutions:
Date:
1985-1987, predominant 1986-1987
1985-1987, predominant 1986-1987
Titre:
Kawasaki
Actions:
AP144.S2.D136
Description:
File documents an unsuccessful entry in a concept competition to remodel Kawasaki-shi, Japan, into an "advanced information city", designed in collaboration with cybernetician Gordon Pask. This file also includes documents related to the Architectural Competition for the New National Theater of Japan. Material in this file was produced between 1985 and 1987, but predominantly between 1986 and 1987. File contains conceptual drawings, presentation panels and textual records.
Kawasaki
Actions:
AP144.S2.D136
Description:
File documents an unsuccessful entry in a concept competition to remodel Kawasaki-shi, Japan, into an "advanced information city", designed in collaboration with cybernetician Gordon Pask. This file also includes documents related to the Architectural Competition for the New National Theater of Japan. Material in this file was produced between 1985 and 1987, but predominantly between 1986 and 1987. File contains conceptual drawings, presentation panels and textual records.
Niveau de description archivistique:
File 136
File 136
Date:
1985-1987, predominant 1986-1987
1985-1987, predominant 1986-1987
Personnes et institutions:
Niveau de description archivistique:
Projet
Projet
Titre:
Barking Flyover
Barking Flyover
Numéro de référence:
AP144.S2.D57
Description:
File documents an unexecuted proposal for a temporary ramp and overpass located at Mover's Lane roundabout in Barking, Essex, England, United Kingdom for a Ministry of Transport competition. Drawings include conceptual sketches for the portable structural system, sections showing assembly, and a site plan, longitudinal section, and plan showing sewer, water, and gas mains. Material in this file was produced between 1964 and 1965. File contains conceptual drawings and textual records.
AP144.S2.D57
Description:
File documents an unexecuted proposal for a temporary ramp and overpass located at Mover's Lane roundabout in Barking, Essex, England, United Kingdom for a Ministry of Transport competition. Drawings include conceptual sketches for the portable structural system, sections showing assembly, and a site plan, longitudinal section, and plan showing sewer, water, and gas mains. Material in this file was produced between 1964 and 1965. File contains conceptual drawings and textual records.
Personnes et institutions:
Date:
1964-1965
1964-1965
Titre:
Barking Flyover
Actions:
AP144.S2.D57
Description:
File documents an unexecuted proposal for a temporary ramp and overpass located at Mover's Lane roundabout in Barking, Essex, England, United Kingdom for a Ministry of Transport competition. Drawings include conceptual sketches for the portable structural system, sections showing assembly, and a site plan, longitudinal section, and plan showing sewer, water, and gas mains. Material in this file was produced between 1964 and 1965. File contains conceptual drawings and textual records.
Barking Flyover
Actions:
AP144.S2.D57
Description:
File documents an unexecuted proposal for a temporary ramp and overpass located at Mover's Lane roundabout in Barking, Essex, England, United Kingdom for a Ministry of Transport competition. Drawings include conceptual sketches for the portable structural system, sections showing assembly, and a site plan, longitudinal section, and plan showing sewer, water, and gas mains. Material in this file was produced between 1964 and 1965. File contains conceptual drawings and textual records.
Niveau de description archivistique:
File 57
File 57
Date:
1964-1965
1964-1965
Personnes et institutions:
Niveau de description archivistique:
Projet
Projet
Titre:
Whitehall
Whitehall
Numéro de référence:
AP144.S2.D98
Description:
File documents possible alterations to a pool and sauna for a property identified as A.S.T.M.S., Whitehall, in High Wycombe, England. Material in the file was produced between 1976 and 1977. Group DR1995:0282:003 contains a clipping that refers to Clive Jenkins and the A.S.T.M.S. (Association of Scientific, Technical and Managerial Staffs) college. File contains design development drawings, photographic material, and textual records.
AP144.S2.D98
Description:
File documents possible alterations to a pool and sauna for a property identified as A.S.T.M.S., Whitehall, in High Wycombe, England. Material in the file was produced between 1976 and 1977. Group DR1995:0282:003 contains a clipping that refers to Clive Jenkins and the A.S.T.M.S. (Association of Scientific, Technical and Managerial Staffs) college. File contains design development drawings, photographic material, and textual records.
Personnes et institutions:
Date:
1976-1977
1976-1977
Titre:
Whitehall
Actions:
AP144.S2.D98
Description:
File documents possible alterations to a pool and sauna for a property identified as A.S.T.M.S., Whitehall, in High Wycombe, England. Material in the file was produced between 1976 and 1977. Group DR1995:0282:003 contains a clipping that refers to Clive Jenkins and the A.S.T.M.S. (Association of Scientific, Technical and Managerial Staffs) college. File contains design development drawings, photographic material, and textual records.
Whitehall
Actions:
AP144.S2.D98
Description:
File documents possible alterations to a pool and sauna for a property identified as A.S.T.M.S., Whitehall, in High Wycombe, England. Material in the file was produced between 1976 and 1977. Group DR1995:0282:003 contains a clipping that refers to Clive Jenkins and the A.S.T.M.S. (Association of Scientific, Technical and Managerial Staffs) college. File contains design development drawings, photographic material, and textual records.
Niveau de description archivistique:
File 98
File 98
Date:
1976-1977
1976-1977
Personnes et institutions:
Niveau de description archivistique:
Projet
Projet
Titre:
Tiff
Tiff
Numéro de référence:
AP144.S2.D151
Description:
File documents an unsuccessful competition entry for a new cultural centre in Tokyo, Japan, to be known as the Tokyo International Forum. The centre would comprise a variety of facilities including conference facilities, exhibition and concert halls, a theatre, an information centre, and broadcasting and music studios. Material in this file was produced in 1989. File contains conceptual drawings, design development drawings, presentation drawings, presentation panels, and textual records.
AP144.S2.D151
Description:
File documents an unsuccessful competition entry for a new cultural centre in Tokyo, Japan, to be known as the Tokyo International Forum. The centre would comprise a variety of facilities including conference facilities, exhibition and concert halls, a theatre, an information centre, and broadcasting and music studios. Material in this file was produced in 1989. File contains conceptual drawings, design development drawings, presentation drawings, presentation panels, and textual records.
Personnes et institutions:
Date:
1989
1989
Titre:
Tiff
Actions:
AP144.S2.D151
Description:
File documents an unsuccessful competition entry for a new cultural centre in Tokyo, Japan, to be known as the Tokyo International Forum. The centre would comprise a variety of facilities including conference facilities, exhibition and concert halls, a theatre, an information centre, and broadcasting and music studios. Material in this file was produced in 1989. File contains conceptual drawings, design development drawings, presentation drawings, presentation panels, and textual records.
Tiff
Actions:
AP144.S2.D151
Description:
File documents an unsuccessful competition entry for a new cultural centre in Tokyo, Japan, to be known as the Tokyo International Forum. The centre would comprise a variety of facilities including conference facilities, exhibition and concert halls, a theatre, an information centre, and broadcasting and music studios. Material in this file was produced in 1989. File contains conceptual drawings, design development drawings, presentation drawings, presentation panels, and textual records.
Niveau de description archivistique:
File 151
File 151
Date:
1989
1989
Personnes et institutions:


