


24980 Résultats
Niveau de description archivistique:
Projet
Projet
Numéro de référence:
AP013.S1.D491
Description:
File documents an executed project for information centre alterations and additions in Saint John, New Brunswick. Material in this file was produced between 1956 and 1957. File contains preliminary drawings, working and detail drawings, a photograph, and textual documents.
AP013.S1.D491
Description:
File documents an executed project for information centre alterations and additions in Saint John, New Brunswick. Material in this file was produced between 1956 and 1957. File contains preliminary drawings, working and detail drawings, a photograph, and textual documents.
Personnes et institutions:
Date:
1956-1957
1956-1957
Titre:
Alterations and Additions to Saint John Tourist Bureau
Actions:
AP013.S1.D491
Description:
File documents an executed project for information centre alterations and additions in Saint John, New Brunswick. Material in this file was produced between 1956 and 1957. File contains preliminary drawings, working and detail drawings, a photograph, and textual documents.
Alterations and Additions to Saint John Tourist Bureau
Actions:
AP013.S1.D491
Description:
File documents an executed project for information centre alterations and additions in Saint John, New Brunswick. Material in this file was produced between 1956 and 1957. File contains preliminary drawings, working and detail drawings, a photograph, and textual documents.
Niveau de description archivistique:
Project
Project
Date:
1956-1957
1956-1957
Personnes et institutions:
Niveau de description archivistique:
Projet
Projet
Numéro de référence:
AP013.S1.D570
Description:
File documents an executed (?) project for office alterations in Saint John, New Brunswick. Material in this file was produced between 1959 and 1960. File contains survey drawings, preliminary drawings, working and detail drawings, mechanical drawings, photographs, and textual documents.
AP013.S1.D570
Description:
File documents an executed (?) project for office alterations in Saint John, New Brunswick. Material in this file was produced between 1959 and 1960. File contains survey drawings, preliminary drawings, working and detail drawings, mechanical drawings, photographs, and textual documents.
Personnes et institutions:
Date:
1959-1960
1959-1960
Titre:
Office Alterations for 20 King Street Corporation
Actions:
AP013.S1.D570
Description:
File documents an executed (?) project for office alterations in Saint John, New Brunswick. Material in this file was produced between 1959 and 1960. File contains survey drawings, preliminary drawings, working and detail drawings, mechanical drawings, photographs, and textual documents.
Office Alterations for 20 King Street Corporation
Actions:
AP013.S1.D570
Description:
File documents an executed (?) project for office alterations in Saint John, New Brunswick. Material in this file was produced between 1959 and 1960. File contains survey drawings, preliminary drawings, working and detail drawings, mechanical drawings, photographs, and textual documents.
Niveau de description archivistique:
Project
Project
Date:
1959-1960
1959-1960
Personnes et institutions:
Niveau de description archivistique:
Projet
Projet
Numéro de référence:
AP013.S1.D261
Description:
File documents an executed project for a warehouse addition in Montréal, Québec. Material in this file was produced between 1945 and 1947. File contains index cards, preliminary drawings, working drawings, detail drawings, mechanical drawings, a photograph, and textual documents.
AP013.S1.D261
Description:
File documents an executed project for a warehouse addition in Montréal, Québec. Material in this file was produced between 1945 and 1947. File contains index cards, preliminary drawings, working drawings, detail drawings, mechanical drawings, a photograph, and textual documents.
Personnes et institutions:
Date:
1945-1947
1945-1947
Titre:
Shell Oil Co. Warehouse Addition
Actions:
AP013.S1.D261
Description:
File documents an executed project for a warehouse addition in Montréal, Québec. Material in this file was produced between 1945 and 1947. File contains index cards, preliminary drawings, working drawings, detail drawings, mechanical drawings, a photograph, and textual documents.
Shell Oil Co. Warehouse Addition
Actions:
AP013.S1.D261
Description:
File documents an executed project for a warehouse addition in Montréal, Québec. Material in this file was produced between 1945 and 1947. File contains index cards, preliminary drawings, working drawings, detail drawings, mechanical drawings, a photograph, and textual documents.
Niveau de description archivistique:
Project
Project
Date:
1945-1947
1945-1947
Personnes et institutions:
Niveau de description archivistique:
Projet
Projet
Numéro de référence:
AP075.S1.1970.PR02
Description:
Project series documents Cornelia Hahn Oberlander's project for a play area for Annie B. Jamieson School, in Vancouver, British Columbia, in 1970, and contains photographs of the play area, cost estimates for the project and a design development drawing.
AP075.S1.1970.PR02
Description:
Project series documents Cornelia Hahn Oberlander's project for a play area for Annie B. Jamieson School, in Vancouver, British Columbia, in 1970, and contains photographs of the play area, cost estimates for the project and a design development drawing.
Personnes et institutions:
Date:
1968-1971
1968-1971
Titre:
Annie B. Jamieson School Creative Playground, Vancouver, British Columbia (1970)
Actions:
AP075.S1.1970.PR02
Description:
Project series documents Cornelia Hahn Oberlander's project for a play area for Annie B. Jamieson School, in Vancouver, British Columbia, in 1970, and contains photographs of the play area, cost estimates for the project and a design development drawing.
Annie B. Jamieson School Creative Playground, Vancouver, British Columbia (1970)
Actions:
AP075.S1.1970.PR02
Description:
Project series documents Cornelia Hahn Oberlander's project for a play area for Annie B. Jamieson School, in Vancouver, British Columbia, in 1970, and contains photographs of the play area, cost estimates for the project and a design development drawing.
Niveau de description archivistique:
Project
Project
Date:
1968-1971
1968-1971
Personnes et institutions:
Classification:
photographies
photographies
Actions:
Numéro de référence:
PH2003:0126
Description:
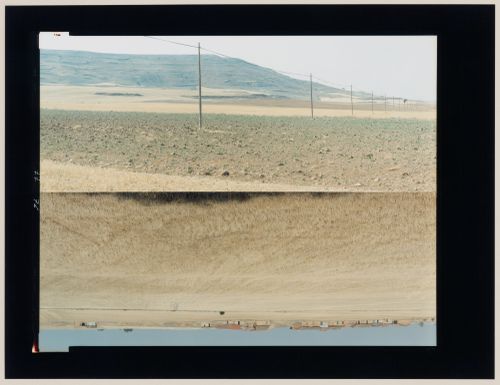
The two images that form this diptych are arranged bottom to bottom, producing the impression of a mirror image, though they show different views. This photograph was taken as part of the ‘In Between Cities’ project, but it was not published in the book 'In between cities'.
PH2003:0126
Description:
The two images that form this diptych are arranged bottom to bottom, producing the impression of a mirror image, though they show different views. This photograph was taken as part of the ‘In Between Cities’ project, but it was not published in the book 'In between cities'.
Personnes et institutions:
Sujet:
architecture, topographique
architecture, topographique
Date:
August 1995
August 1995
Titre:
Diptych of agricultural land and farms in one image, agricultural land, utility poles and a hill in the other image, Castrojeriz, Burgos Province, Spain (from the series "In between cities")
Actions:
PH2003:0126
Description:
The two images that form this diptych are arranged bottom to bottom, producing the impression of a mirror image, though they show different views. This photograph was taken as part of the ‘In Between Cities’ project, but it was not published in the book 'In between cities'.
Diptych of agricultural land and farms in one image, agricultural land, utility poles and a hill in the other image, Castrojeriz, Burgos Province, Spain (from the series "In between cities")
Actions:
PH2003:0126
Description:
The two images that form this diptych are arranged bottom to bottom, producing the impression of a mirror image, though they show different views. This photograph was taken as part of the ‘In Between Cities’ project, but it was not published in the book 'In between cities'.
Classification:
photographies
photographies
Date:
August 1995
August 1995
Personnes et institutions:
Sujet:
architecture, topographique
architecture, topographique
Classification:
photographies
photographies
Numéro de référence:
PH1980:0817:024
Description:
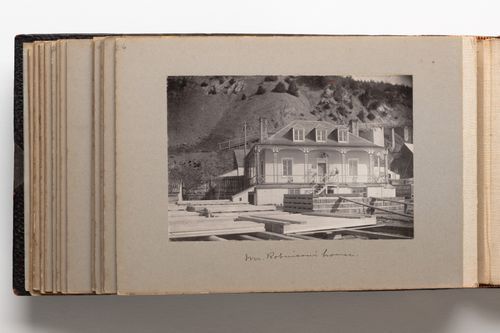
Photograph depicts a house clad in siding with a covered front porch, and hip-style roof and 3 dormer windows. Lumber and planking are visible in the foreground suggetsing ongoing construction work. A steep hill is directly behind the builidng, filling the background of the image.
PH1980:0817:024
Description:
Photograph depicts a house clad in siding with a covered front porch, and hip-style roof and 3 dormer windows. Lumber and planking are visible in the foreground suggetsing ongoing construction work. A steep hill is directly behind the builidng, filling the background of the image.
Personnes et institutions:
Date:
1889-1896
1889-1896
Titre:
View of a house, possibly Quebec City, Quebec, Canada
Actions:
PH1980:0817:024
Description:
Photograph depicts a house clad in siding with a covered front porch, and hip-style roof and 3 dormer windows. Lumber and planking are visible in the foreground suggetsing ongoing construction work. A steep hill is directly behind the builidng, filling the background of the image.
View of a house, possibly Quebec City, Quebec, Canada
Actions:
PH1980:0817:024
Description:
Photograph depicts a house clad in siding with a covered front porch, and hip-style roof and 3 dormer windows. Lumber and planking are visible in the foreground suggetsing ongoing construction work. A steep hill is directly behind the builidng, filling the background of the image.
Classification:
photographies
photographies
Date:
1889-1896
1889-1896
Personnes et institutions:
Niveau de description archivistique:
Projet
Projet
Numéro de référence:
AP022.S1.1979.PR07
Description:
File documents the California Plaza competition to redevelop 11.2 acres of the Bunker Hill district of Los Angeles, and the first and second Master Plans, Los Angeles, California. File contains design development drawings, presentation drawings, slides compostite photograph, and models.
AP022.S1.1979.PR07
Description:
File documents the California Plaza competition to redevelop 11.2 acres of the Bunker Hill district of Los Angeles, and the first and second Master Plans, Los Angeles, California. File contains design development drawings, presentation drawings, slides compostite photograph, and models.
Personnes et institutions:
Date:
1979-1980
1979-1980
Titre:
California Plaza Competition and Master Plan
Actions:
AP022.S1.1979.PR07
Description:
File documents the California Plaza competition to redevelop 11.2 acres of the Bunker Hill district of Los Angeles, and the first and second Master Plans, Los Angeles, California. File contains design development drawings, presentation drawings, slides compostite photograph, and models.
California Plaza Competition and Master Plan
Actions:
AP022.S1.1979.PR07
Description:
File documents the California Plaza competition to redevelop 11.2 acres of the Bunker Hill district of Los Angeles, and the first and second Master Plans, Los Angeles, California. File contains design development drawings, presentation drawings, slides compostite photograph, and models.
Niveau de description archivistique:
Project
Project
Date:
1979-1980
1979-1980
Personnes et institutions:
Niveau de description archivistique:
Projet
Projet
Numéro de référence:
AP187.S1.1961.PR01
Description:
This project series contains photographic materials of unidentified geometric dome structures.These designs are likely related to the project of a concert hall, in Wolfsburg, Germany (AP187.S1.1960.PR02). Material was produced around 1961. Documenting the project are black-and-white photographs.
AP187.S1.1961.PR01
Description:
This project series contains photographic materials of unidentified geometric dome structures.These designs are likely related to the project of a concert hall, in Wolfsburg, Germany (AP187.S1.1960.PR02). Material was produced around 1961. Documenting the project are black-and-white photographs.
Personnes et institutions:
Date:
circa 1961
circa 1961
Titre:
Unidentified geometric dome structures (circa 1961)
Actions:
AP187.S1.1961.PR01
Description:
This project series contains photographic materials of unidentified geometric dome structures.These designs are likely related to the project of a concert hall, in Wolfsburg, Germany (AP187.S1.1960.PR02). Material was produced around 1961. Documenting the project are black-and-white photographs.
Unidentified geometric dome structures (circa 1961)
Actions:
AP187.S1.1961.PR01
Description:
This project series contains photographic materials of unidentified geometric dome structures.These designs are likely related to the project of a concert hall, in Wolfsburg, Germany (AP187.S1.1960.PR02). Material was produced around 1961. Documenting the project are black-and-white photographs.
Niveau de description archivistique:
Project
Project
Date:
circa 1961
circa 1961
Personnes et institutions:
Niveau de description archivistique:
Projet
Projet
Numéro de référence:
AP013.S1.D69
Description:
File documents an executed project for an apartment house in Westmount, Québec. Material in this file was produced between 1921 and 1922. File contains index cards, preliminary and design development drawings, survey drawings, working drawings, detail drawings, mechanical drawings, and photographs.
AP013.S1.D69
Description:
File documents an executed project for an apartment house in Westmount, Québec. Material in this file was produced between 1921 and 1922. File contains index cards, preliminary and design development drawings, survey drawings, working drawings, detail drawings, mechanical drawings, and photographs.
Personnes et institutions:
Date:
1921-1922
1921-1922
Titre:
Rosemount Apartments
Actions:
AP013.S1.D69
Description:
File documents an executed project for an apartment house in Westmount, Québec. Material in this file was produced between 1921 and 1922. File contains index cards, preliminary and design development drawings, survey drawings, working drawings, detail drawings, mechanical drawings, and photographs.
Rosemount Apartments
Actions:
AP013.S1.D69
Description:
File documents an executed project for an apartment house in Westmount, Québec. Material in this file was produced between 1921 and 1922. File contains index cards, preliminary and design development drawings, survey drawings, working drawings, detail drawings, mechanical drawings, and photographs.
Niveau de description archivistique:
Project
Project
Date:
1921-1922
1921-1922
Personnes et institutions:
Niveau de description archivistique:
Sous-série
Sous-série
Numéro de référence:
AP001.S2.SS04
Description:
Cette sous-série contient une série de cartes postales collectées par Ernest Cormier entre la fin des années 1900 et le début des années 1940. La collection consiste essentiellement de cartes postales d'architecture, incluant des photographies de la maquette de l'Université de Montréal, ainsi que des albums de séries de cartes postales intitulés "Album Artistico de Burgos" et "Venezia, 12 cartoline artistiche".
AP001.S2.SS04
Description:
Cette sous-série contient une série de cartes postales collectées par Ernest Cormier entre la fin des années 1900 et le début des années 1940. La collection consiste essentiellement de cartes postales d'architecture, incluant des photographies de la maquette de l'Université de Montréal, ainsi que des albums de séries de cartes postales intitulés "Album Artistico de Burgos" et "Venezia, 12 cartoline artistiche".
Personnes et institutions:
Date:
non daté, [1908-1943]
non daté, [1908-1943]
Titre:
Collection de cartes postales
Actions:
AP001.S2.SS04
Description:
Cette sous-série contient une série de cartes postales collectées par Ernest Cormier entre la fin des années 1900 et le début des années 1940. La collection consiste essentiellement de cartes postales d'architecture, incluant des photographies de la maquette de l'Université de Montréal, ainsi que des albums de séries de cartes postales intitulés "Album Artistico de Burgos" et "Venezia, 12 cartoline artistiche".
Collection de cartes postales
Actions:
AP001.S2.SS04
Description:
Cette sous-série contient une série de cartes postales collectées par Ernest Cormier entre la fin des années 1900 et le début des années 1940. La collection consiste essentiellement de cartes postales d'architecture, incluant des photographies de la maquette de l'Université de Montréal, ainsi que des albums de séries de cartes postales intitulés "Album Artistico de Burgos" et "Venezia, 12 cartoline artistiche".
Niveau de description archivistique:
Sous-série
Sous-série
Date:
non daté, [1908-1943]
non daté, [1908-1943]
Personnes et institutions:


