


37475 Résultats
Classification:
documents textuels
documents textuels
Numéro de référence:
ARCH268018
Description:
Writings by Jagjit Singh Ghuman, Chief Town Planner and Head, Town and Country Planning Department, Government of Punjab, concerning the development of the Indus Valley Civilization and Chandigarh, India. Texts include the following papers given by Ghuman at the International Conference on Impact of Development on Life and Culture (1988): - “The Indus Valley Civilization: 3000 B.C. / Historical Evolution and Cultural Changes” (1988). - “Chandigarh New City Master Plan: / Its Growth and Impact on Life and Culture” (1988).
ARCH268018
Description:
Writings by Jagjit Singh Ghuman, Chief Town Planner and Head, Town and Country Planning Department, Government of Punjab, concerning the development of the Indus Valley Civilization and Chandigarh, India. Texts include the following papers given by Ghuman at the International Conference on Impact of Development on Life and Culture (1988): - “The Indus Valley Civilization: 3000 B.C. / Historical Evolution and Cultural Changes” (1988). - “Chandigarh New City Master Plan: / Its Growth and Impact on Life and Culture” (1988).
Personnes et institutions:
Date:
1988
1988
Titre:
Writings by Jagjit Singh Ghuman
Actions:
ARCH268018
Description:
Writings by Jagjit Singh Ghuman, Chief Town Planner and Head, Town and Country Planning Department, Government of Punjab, concerning the development of the Indus Valley Civilization and Chandigarh, India. Texts include the following papers given by Ghuman at the International Conference on Impact of Development on Life and Culture (1988): - “The Indus Valley Civilization: 3000 B.C. / Historical Evolution and Cultural Changes” (1988). - “Chandigarh New City Master Plan: / Its Growth and Impact on Life and Culture” (1988).
Writings by Jagjit Singh Ghuman
Actions:
ARCH268018
Description:
Writings by Jagjit Singh Ghuman, Chief Town Planner and Head, Town and Country Planning Department, Government of Punjab, concerning the development of the Indus Valley Civilization and Chandigarh, India. Texts include the following papers given by Ghuman at the International Conference on Impact of Development on Life and Culture (1988): - “The Indus Valley Civilization: 3000 B.C. / Historical Evolution and Cultural Changes” (1988). - “Chandigarh New City Master Plan: / Its Growth and Impact on Life and Culture” (1988).
Classification:
documents textuels
documents textuels
Date:
1988
1988
Personnes et institutions:
Classification:
documents textuels
documents textuels
Numéro de référence:
ARCH264464
Description:
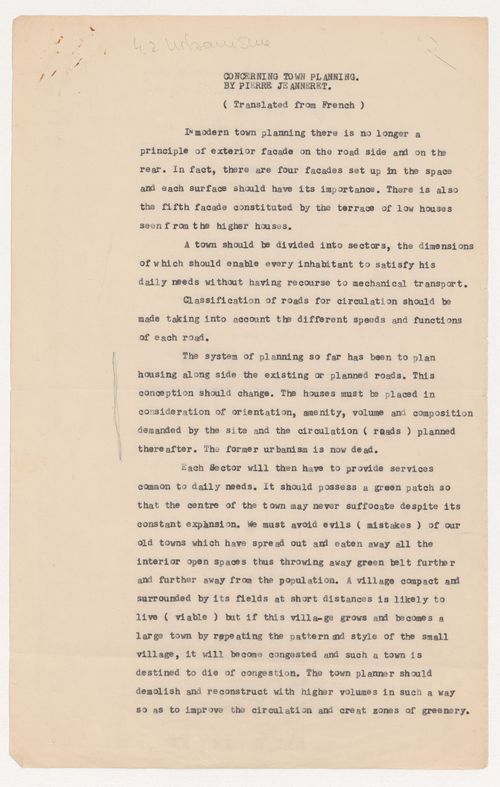
Le tapuscrit traite du développement de Chandigarh. Il contient, entre autres, de l'information sur la circulation, les logements, les espaces verts et la ceinture verte qui entoure la ville. Le texte a été écrit en français, puis a été traduit en anglais. This typescript is about the urban planning in Chandigarh. It deals, among other things, with information on road traffic, housing, green spaces, and the city green belt. The text was originally written in French and was translated into English.
ARCH264464
Description:
Le tapuscrit traite du développement de Chandigarh. Il contient, entre autres, de l'information sur la circulation, les logements, les espaces verts et la ceinture verte qui entoure la ville. Le texte a été écrit en français, puis a été traduit en anglais. This typescript is about the urban planning in Chandigarh. It deals, among other things, with information on road traffic, housing, green spaces, and the city green belt. The text was originally written in French and was translated into English.
Personnes et institutions:
Date:
between 1951 and 1967
between 1951 and 1967
Titre:
Text entitled "Concerning town planning"
Actions:
ARCH264464
Description:
Le tapuscrit traite du développement de Chandigarh. Il contient, entre autres, de l'information sur la circulation, les logements, les espaces verts et la ceinture verte qui entoure la ville. Le texte a été écrit en français, puis a été traduit en anglais. This typescript is about the urban planning in Chandigarh. It deals, among other things, with information on road traffic, housing, green spaces, and the city green belt. The text was originally written in French and was translated into English.
Text entitled "Concerning town planning"
Actions:
ARCH264464
Description:
Le tapuscrit traite du développement de Chandigarh. Il contient, entre autres, de l'information sur la circulation, les logements, les espaces verts et la ceinture verte qui entoure la ville. Le texte a été écrit en français, puis a été traduit en anglais. This typescript is about the urban planning in Chandigarh. It deals, among other things, with information on road traffic, housing, green spaces, and the city green belt. The text was originally written in French and was translated into English.
Classification:
documents textuels
documents textuels
Date:
between 1951 and 1967
between 1951 and 1967
Personnes et institutions:
Niveau de description archivistique:
Projet
Projet
Numéro de référence:
AP164.S1.1999.D4
Description:
The project series documents the design and construction of the general services building for the Universidad de Extremadura. In 1999, Abalos & Herreros in collaboration with Fomento won first prize at a competition held for enterprises. The firm identified this project as number 117. “Giving the hard climatic conditions, the building is wrapped in an artificial and natural dual filter of adjustable lattices surrounded by a ring a trees (Ginkos Bilobas) […] On the roof, two turrets house relaxation rooms for the teaching staff, rooms that open onto a garden surrounded by a training track, thus creating an open-air area with views over the lowlands of the [River] Guadiana and the city” (ARCH270971). In the documentation, the project is often referred to as “Edificio administrativo y de nuevas titulaciones de la Universidad de Extremadura” or “Administration building and new graduate facilities for the University of Extremadura”. The firm worked with Ángel Jaramillo, Uriel Fogué, Renata Sentkiewicz, Jacob Hense and Obiol y Moya for the account of the Consejería de Educación, Ciencia y Tecnología, Junta de Extremadura. Documenting the project are presentation and working drawings, and photographic materials.
AP164.S1.1999.D4
Description:
The project series documents the design and construction of the general services building for the Universidad de Extremadura. In 1999, Abalos & Herreros in collaboration with Fomento won first prize at a competition held for enterprises. The firm identified this project as number 117. “Giving the hard climatic conditions, the building is wrapped in an artificial and natural dual filter of adjustable lattices surrounded by a ring a trees (Ginkos Bilobas) […] On the roof, two turrets house relaxation rooms for the teaching staff, rooms that open onto a garden surrounded by a training track, thus creating an open-air area with views over the lowlands of the [River] Guadiana and the city” (ARCH270971). In the documentation, the project is often referred to as “Edificio administrativo y de nuevas titulaciones de la Universidad de Extremadura” or “Administration building and new graduate facilities for the University of Extremadura”. The firm worked with Ángel Jaramillo, Uriel Fogué, Renata Sentkiewicz, Jacob Hense and Obiol y Moya for the account of the Consejería de Educación, Ciencia y Tecnología, Junta de Extremadura. Documenting the project are presentation and working drawings, and photographic materials.
Personnes et institutions:
Date:
1999, 2001
1999, 2001
Titre:
Edificio de servicios generales para la Universidad de Extremadura, Mérida, Spain (1999-2001)
Actions:
AP164.S1.1999.D4
Description:
The project series documents the design and construction of the general services building for the Universidad de Extremadura. In 1999, Abalos & Herreros in collaboration with Fomento won first prize at a competition held for enterprises. The firm identified this project as number 117. “Giving the hard climatic conditions, the building is wrapped in an artificial and natural dual filter of adjustable lattices surrounded by a ring a trees (Ginkos Bilobas) […] On the roof, two turrets house relaxation rooms for the teaching staff, rooms that open onto a garden surrounded by a training track, thus creating an open-air area with views over the lowlands of the [River] Guadiana and the city” (ARCH270971). In the documentation, the project is often referred to as “Edificio administrativo y de nuevas titulaciones de la Universidad de Extremadura” or “Administration building and new graduate facilities for the University of Extremadura”. The firm worked with Ángel Jaramillo, Uriel Fogué, Renata Sentkiewicz, Jacob Hense and Obiol y Moya for the account of the Consejería de Educación, Ciencia y Tecnología, Junta de Extremadura. Documenting the project are presentation and working drawings, and photographic materials.
Edificio de servicios generales para la Universidad de Extremadura, Mérida, Spain (1999-2001)
Actions:
AP164.S1.1999.D4
Description:
The project series documents the design and construction of the general services building for the Universidad de Extremadura. In 1999, Abalos & Herreros in collaboration with Fomento won first prize at a competition held for enterprises. The firm identified this project as number 117. “Giving the hard climatic conditions, the building is wrapped in an artificial and natural dual filter of adjustable lattices surrounded by a ring a trees (Ginkos Bilobas) […] On the roof, two turrets house relaxation rooms for the teaching staff, rooms that open onto a garden surrounded by a training track, thus creating an open-air area with views over the lowlands of the [River] Guadiana and the city” (ARCH270971). In the documentation, the project is often referred to as “Edificio administrativo y de nuevas titulaciones de la Universidad de Extremadura” or “Administration building and new graduate facilities for the University of Extremadura”. The firm worked with Ángel Jaramillo, Uriel Fogué, Renata Sentkiewicz, Jacob Hense and Obiol y Moya for the account of the Consejería de Educación, Ciencia y Tecnología, Junta de Extremadura. Documenting the project are presentation and working drawings, and photographic materials.
Niveau de description archivistique:
Project
Project
Date:
1999, 2001
1999, 2001
Personnes et institutions:
Classification:
dessins
dessins

Actions:
Numéro de référence:
DR1987:0062
Description:
General view - This drawing is one of four drawings by Arata Isozaki for the "City in the Air" schemes of 1960-1963. Three of these drawings are studies for the "Clusters in the Air" project of 1960-1962: a sketch showing a general view of the project, DR1987:0117, a more finished version of the same view, DR1987:0062, and a three-stage sketch showing trees becoming a forest, DR1987:0116. The sketch of trees demonstrates the principal idea behind the "Clusters in the Air" project; enormous supports (trunks) support passageways (branches) to which living units (leaves) are gradually added. The trees develope side by side, with branches of different trees joining up, creating a "forest" (Isozaki 1992, 20-23, 29). the subject of the fourth drawing, DR1987:0061, is unclear although it is possibly a conceptual drawing for the Marunouchi Project of 1963, a proposal for a "City in the Air" in the central business district of Tokyo (Isozaki 1992, 27, 29). All four drawings are executed on sheets perforated with square holes for insertion into a spiral notebook.
DR1987:0062
Description:
General view - This drawing is one of four drawings by Arata Isozaki for the "City in the Air" schemes of 1960-1963. Three of these drawings are studies for the "Clusters in the Air" project of 1960-1962: a sketch showing a general view of the project, DR1987:0117, a more finished version of the same view, DR1987:0062, and a three-stage sketch showing trees becoming a forest, DR1987:0116. The sketch of trees demonstrates the principal idea behind the "Clusters in the Air" project; enormous supports (trunks) support passageways (branches) to which living units (leaves) are gradually added. The trees develope side by side, with branches of different trees joining up, creating a "forest" (Isozaki 1992, 20-23, 29). the subject of the fourth drawing, DR1987:0061, is unclear although it is possibly a conceptual drawing for the Marunouchi Project of 1963, a proposal for a "City in the Air" in the central business district of Tokyo (Isozaki 1992, 27, 29). All four drawings are executed on sheets perforated with square holes for insertion into a spiral notebook.
Personnes et institutions:
Sujet:
architecture
architecture
Date:
between 1960-1962
between 1960-1962
Titre:
Sketch for the Clusters in the Air Project, Tokyo
Actions:
DR1987:0062
Description:
General view - This drawing is one of four drawings by Arata Isozaki for the "City in the Air" schemes of 1960-1963. Three of these drawings are studies for the "Clusters in the Air" project of 1960-1962: a sketch showing a general view of the project, DR1987:0117, a more finished version of the same view, DR1987:0062, and a three-stage sketch showing trees becoming a forest, DR1987:0116. The sketch of trees demonstrates the principal idea behind the "Clusters in the Air" project; enormous supports (trunks) support passageways (branches) to which living units (leaves) are gradually added. The trees develope side by side, with branches of different trees joining up, creating a "forest" (Isozaki 1992, 20-23, 29). the subject of the fourth drawing, DR1987:0061, is unclear although it is possibly a conceptual drawing for the Marunouchi Project of 1963, a proposal for a "City in the Air" in the central business district of Tokyo (Isozaki 1992, 27, 29). All four drawings are executed on sheets perforated with square holes for insertion into a spiral notebook.
Sketch for the Clusters in the Air Project, Tokyo
Actions:
DR1987:0062
Description:
General view - This drawing is one of four drawings by Arata Isozaki for the "City in the Air" schemes of 1960-1963. Three of these drawings are studies for the "Clusters in the Air" project of 1960-1962: a sketch showing a general view of the project, DR1987:0117, a more finished version of the same view, DR1987:0062, and a three-stage sketch showing trees becoming a forest, DR1987:0116. The sketch of trees demonstrates the principal idea behind the "Clusters in the Air" project; enormous supports (trunks) support passageways (branches) to which living units (leaves) are gradually added. The trees develope side by side, with branches of different trees joining up, creating a "forest" (Isozaki 1992, 20-23, 29). the subject of the fourth drawing, DR1987:0061, is unclear although it is possibly a conceptual drawing for the Marunouchi Project of 1963, a proposal for a "City in the Air" in the central business district of Tokyo (Isozaki 1992, 27, 29). All four drawings are executed on sheets perforated with square holes for insertion into a spiral notebook.
Classification:
dessins
dessins
Date:
between 1960-1962
between 1960-1962
Personnes et institutions:
Sujet:
architecture
architecture
Classification:
dessins
dessins
Actions:
Numéro de référence:
DR1987:0116
Description:
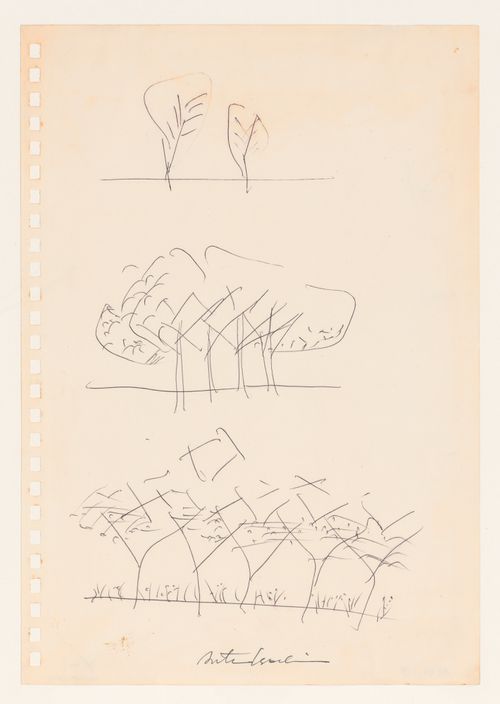
- This drawing is one of four drawings by Arata Isozaki for the "City in the Air" schemes of 1960-1963. Three of these drawings are studies for the "Clusters in the Air" project of 1960-1962: a sketch showing a general view of the project, DR1987:0117, a more finished version of the same view, DR1987:0062, and a three-stage sketch showing trees becoming a forest, DR1987:0116. The sketch of trees demonstrates the principal idea behind the "Clusters in the Air" project; enormous supports (trunks) support passageways (branches) to which living units (leaves) are gradually added. The trees develope side by side, with branches of different trees joining up, creating a "forest" (Isozaki 1992, 20-23, 29). The subject of the fourth drawing, DR1987:0061, is unclear although it is possibly a conceptual drawing for the Marunouchi Project of 1963, a proposal for a "City in the Air" in the central business district of Tokyo (Isozaki 1992, 27, 29). All four drawings are executed on sheets perforated with square holes for insertion into a spiral notebook.
DR1987:0116
Description:
- This drawing is one of four drawings by Arata Isozaki for the "City in the Air" schemes of 1960-1963. Three of these drawings are studies for the "Clusters in the Air" project of 1960-1962: a sketch showing a general view of the project, DR1987:0117, a more finished version of the same view, DR1987:0062, and a three-stage sketch showing trees becoming a forest, DR1987:0116. The sketch of trees demonstrates the principal idea behind the "Clusters in the Air" project; enormous supports (trunks) support passageways (branches) to which living units (leaves) are gradually added. The trees develope side by side, with branches of different trees joining up, creating a "forest" (Isozaki 1992, 20-23, 29). The subject of the fourth drawing, DR1987:0061, is unclear although it is possibly a conceptual drawing for the Marunouchi Project of 1963, a proposal for a "City in the Air" in the central business district of Tokyo (Isozaki 1992, 27, 29). All four drawings are executed on sheets perforated with square holes for insertion into a spiral notebook.
Personnes et institutions:
Sujet:
architecture
architecture
Date:
between 1960-1962
between 1960-1962
Titre:
Sketch of a grouping of trees for the Clusters in the Air Project, Tokyo
Actions:
DR1987:0116
Description:
- This drawing is one of four drawings by Arata Isozaki for the "City in the Air" schemes of 1960-1963. Three of these drawings are studies for the "Clusters in the Air" project of 1960-1962: a sketch showing a general view of the project, DR1987:0117, a more finished version of the same view, DR1987:0062, and a three-stage sketch showing trees becoming a forest, DR1987:0116. The sketch of trees demonstrates the principal idea behind the "Clusters in the Air" project; enormous supports (trunks) support passageways (branches) to which living units (leaves) are gradually added. The trees develope side by side, with branches of different trees joining up, creating a "forest" (Isozaki 1992, 20-23, 29). The subject of the fourth drawing, DR1987:0061, is unclear although it is possibly a conceptual drawing for the Marunouchi Project of 1963, a proposal for a "City in the Air" in the central business district of Tokyo (Isozaki 1992, 27, 29). All four drawings are executed on sheets perforated with square holes for insertion into a spiral notebook.
Sketch of a grouping of trees for the Clusters in the Air Project, Tokyo
Actions:
DR1987:0116
Description:
- This drawing is one of four drawings by Arata Isozaki for the "City in the Air" schemes of 1960-1963. Three of these drawings are studies for the "Clusters in the Air" project of 1960-1962: a sketch showing a general view of the project, DR1987:0117, a more finished version of the same view, DR1987:0062, and a three-stage sketch showing trees becoming a forest, DR1987:0116. The sketch of trees demonstrates the principal idea behind the "Clusters in the Air" project; enormous supports (trunks) support passageways (branches) to which living units (leaves) are gradually added. The trees develope side by side, with branches of different trees joining up, creating a "forest" (Isozaki 1992, 20-23, 29). The subject of the fourth drawing, DR1987:0061, is unclear although it is possibly a conceptual drawing for the Marunouchi Project of 1963, a proposal for a "City in the Air" in the central business district of Tokyo (Isozaki 1992, 27, 29). All four drawings are executed on sheets perforated with square holes for insertion into a spiral notebook.
Classification:
dessins
dessins
Date:
between 1960-1962
between 1960-1962
Personnes et institutions:
Sujet:
architecture
architecture
Classification:
dessins
dessins
Numéro de référence:
DR1987:0117
Description:
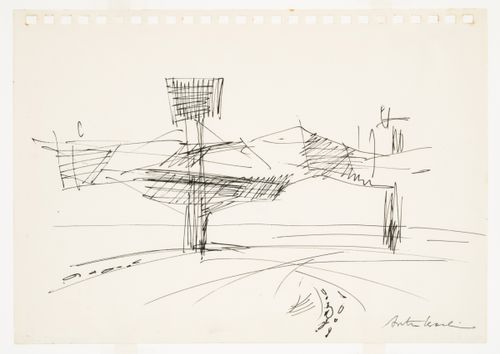
- This drawing is one of four drawings by Arata Isozaki for the "City in the Air" schemes of 1960-1963. Three of these drawings are studies for the "Clusters in the Air" project of 1960-1962: a sketch showing a general view of the project, DR1987:0117, a more finished version of the same view, DR1987:0062, and a three-stage sketch showing trees becoming a forest, DR1987:0116. The sketch of trees demonstrates the principal idea behind the "Clusters in the Air" project; enormous supports (trunks) support passageways (branches) to which living units (leaves) are gradually added. The trees develope side by side, with branches of different trees joining up, creating a "forest" (Isozaki 1992, 20-23, 29). The subject of the fourth drawing, DR1987:0061, is unclear although it is possibly a conceptual drawing for the Marunouchi Project of 1963, a proposal for a "City in the Air" in the central business district of Tokyo (Isozaki 1992, 27, 29). All four drawings are executed on sheets perforated with square holes for insertion into a spiral notebook.
DR1987:0117
Description:
- This drawing is one of four drawings by Arata Isozaki for the "City in the Air" schemes of 1960-1963. Three of these drawings are studies for the "Clusters in the Air" project of 1960-1962: a sketch showing a general view of the project, DR1987:0117, a more finished version of the same view, DR1987:0062, and a three-stage sketch showing trees becoming a forest, DR1987:0116. The sketch of trees demonstrates the principal idea behind the "Clusters in the Air" project; enormous supports (trunks) support passageways (branches) to which living units (leaves) are gradually added. The trees develope side by side, with branches of different trees joining up, creating a "forest" (Isozaki 1992, 20-23, 29). The subject of the fourth drawing, DR1987:0061, is unclear although it is possibly a conceptual drawing for the Marunouchi Project of 1963, a proposal for a "City in the Air" in the central business district of Tokyo (Isozaki 1992, 27, 29). All four drawings are executed on sheets perforated with square holes for insertion into a spiral notebook.
Personnes et institutions:
Sujet:
architecture
architecture
Date:
between 1960-1962
between 1960-1962
Titre:
Sketch for the Clusters in the Air Project, Tokyo: General view
Actions:
DR1987:0117
Description:
- This drawing is one of four drawings by Arata Isozaki for the "City in the Air" schemes of 1960-1963. Three of these drawings are studies for the "Clusters in the Air" project of 1960-1962: a sketch showing a general view of the project, DR1987:0117, a more finished version of the same view, DR1987:0062, and a three-stage sketch showing trees becoming a forest, DR1987:0116. The sketch of trees demonstrates the principal idea behind the "Clusters in the Air" project; enormous supports (trunks) support passageways (branches) to which living units (leaves) are gradually added. The trees develope side by side, with branches of different trees joining up, creating a "forest" (Isozaki 1992, 20-23, 29). The subject of the fourth drawing, DR1987:0061, is unclear although it is possibly a conceptual drawing for the Marunouchi Project of 1963, a proposal for a "City in the Air" in the central business district of Tokyo (Isozaki 1992, 27, 29). All four drawings are executed on sheets perforated with square holes for insertion into a spiral notebook.
Sketch for the Clusters in the Air Project, Tokyo: General view
Actions:
DR1987:0117
Description:
- This drawing is one of four drawings by Arata Isozaki for the "City in the Air" schemes of 1960-1963. Three of these drawings are studies for the "Clusters in the Air" project of 1960-1962: a sketch showing a general view of the project, DR1987:0117, a more finished version of the same view, DR1987:0062, and a three-stage sketch showing trees becoming a forest, DR1987:0116. The sketch of trees demonstrates the principal idea behind the "Clusters in the Air" project; enormous supports (trunks) support passageways (branches) to which living units (leaves) are gradually added. The trees develope side by side, with branches of different trees joining up, creating a "forest" (Isozaki 1992, 20-23, 29). The subject of the fourth drawing, DR1987:0061, is unclear although it is possibly a conceptual drawing for the Marunouchi Project of 1963, a proposal for a "City in the Air" in the central business district of Tokyo (Isozaki 1992, 27, 29). All four drawings are executed on sheets perforated with square holes for insertion into a spiral notebook.
Classification:
dessins
dessins
Date:
between 1960-1962
between 1960-1962
Personnes et institutions:
Sujet:
architecture
architecture
Classification:
documents textuels
documents textuels
Numéro de référence:
ARCH275451
Description:
Presentation documents, includes: University of California, Irvine Biological Sciences Quad, Planning Study; Bank of Canada, specifications and budgets; Alberta Centre, design competition; Robson Square Revitalization Project, Interim Discussion Draft and Conceptual Design Stage, Estimate #3; British Columbia Medical Centre, Building Systems Design; Brookswood-Fernridge Community Centre, Development Study; Al-Buhairat City, Master Plan and Urban Design Summary; Pearls of Kuwait; SANCST Science Halls, Design Report; Abu Nuwas, Conservation/Development Project, Urban Design Summary.
ARCH275451
Description:
Presentation documents, includes: University of California, Irvine Biological Sciences Quad, Planning Study; Bank of Canada, specifications and budgets; Alberta Centre, design competition; Robson Square Revitalization Project, Interim Discussion Draft and Conceptual Design Stage, Estimate #3; British Columbia Medical Centre, Building Systems Design; Brookswood-Fernridge Community Centre, Development Study; Al-Buhairat City, Master Plan and Urban Design Summary; Pearls of Kuwait; SANCST Science Halls, Design Report; Abu Nuwas, Conservation/Development Project, Urban Design Summary.
Personnes et institutions:
Date:
1974-1995
1974-1995
Titre:
Specifications, budgets, design summaries for various projects
Actions:
ARCH275451
Description:
Presentation documents, includes: University of California, Irvine Biological Sciences Quad, Planning Study; Bank of Canada, specifications and budgets; Alberta Centre, design competition; Robson Square Revitalization Project, Interim Discussion Draft and Conceptual Design Stage, Estimate #3; British Columbia Medical Centre, Building Systems Design; Brookswood-Fernridge Community Centre, Development Study; Al-Buhairat City, Master Plan and Urban Design Summary; Pearls of Kuwait; SANCST Science Halls, Design Report; Abu Nuwas, Conservation/Development Project, Urban Design Summary.
Specifications, budgets, design summaries for various projects
Actions:
ARCH275451
Description:
Presentation documents, includes: University of California, Irvine Biological Sciences Quad, Planning Study; Bank of Canada, specifications and budgets; Alberta Centre, design competition; Robson Square Revitalization Project, Interim Discussion Draft and Conceptual Design Stage, Estimate #3; British Columbia Medical Centre, Building Systems Design; Brookswood-Fernridge Community Centre, Development Study; Al-Buhairat City, Master Plan and Urban Design Summary; Pearls of Kuwait; SANCST Science Halls, Design Report; Abu Nuwas, Conservation/Development Project, Urban Design Summary.
Classification:
documents textuels
documents textuels
Date:
1974-1995
1974-1995
Personnes et institutions:
Classification:
documents textuels
documents textuels
Numéro de référence:
ARCH257223
Description:
"Permanent Files" - Lake Superior Centre, University of North Carolina Master Plan (Greensboro), University of British Columbia New Library Project, New Federal Court of Canada Building (Ottawa), Bayshore Gardens zoning admendment, Coal Harboor Arts Complex, Port Moody City Hall Library and Theatre Building, Furry Creek Development Project, Emily Carr College of Art and Design, Greater Victoria Hospital Diagnostic Treatment Facilities, Vancouver Dance Centre, University of British Columbia Performing Arts Facility, DCAD North Terminal Expansion (Miami)
ARCH257223
Description:
"Permanent Files" - Lake Superior Centre, University of North Carolina Master Plan (Greensboro), University of British Columbia New Library Project, New Federal Court of Canada Building (Ottawa), Bayshore Gardens zoning admendment, Coal Harboor Arts Complex, Port Moody City Hall Library and Theatre Building, Furry Creek Development Project, Emily Carr College of Art and Design, Greater Victoria Hospital Diagnostic Treatment Facilities, Vancouver Dance Centre, University of British Columbia Performing Arts Facility, DCAD North Terminal Expansion (Miami)
Personnes et institutions:
Date:
1990-1991
1990-1991
Titre:
Permanent Files for various projects
Actions:
ARCH257223
Description:
"Permanent Files" - Lake Superior Centre, University of North Carolina Master Plan (Greensboro), University of British Columbia New Library Project, New Federal Court of Canada Building (Ottawa), Bayshore Gardens zoning admendment, Coal Harboor Arts Complex, Port Moody City Hall Library and Theatre Building, Furry Creek Development Project, Emily Carr College of Art and Design, Greater Victoria Hospital Diagnostic Treatment Facilities, Vancouver Dance Centre, University of British Columbia Performing Arts Facility, DCAD North Terminal Expansion (Miami)
Permanent Files for various projects
Actions:
ARCH257223
Description:
"Permanent Files" - Lake Superior Centre, University of North Carolina Master Plan (Greensboro), University of British Columbia New Library Project, New Federal Court of Canada Building (Ottawa), Bayshore Gardens zoning admendment, Coal Harboor Arts Complex, Port Moody City Hall Library and Theatre Building, Furry Creek Development Project, Emily Carr College of Art and Design, Greater Victoria Hospital Diagnostic Treatment Facilities, Vancouver Dance Centre, University of British Columbia Performing Arts Facility, DCAD North Terminal Expansion (Miami)
Classification:
documents textuels
documents textuels
Date:
1990-1991
1990-1991
Personnes et institutions:
Classification:
documents textuels
documents textuels
Numéro de référence:
ARCH276173
Description:
19 files - Group includes working files of the virtual firm, Atelier and general office files. Files are organized alphabetically and contain the following: Indonesia - Madura; India; Intrawest; Irish Memorial; Japanese Landscape Conference; Tokyo International Forum; Japan Kansai-Kan Library; Jeddah; Jeddah - Architectura; J.S. Building Openings; Institute of Education, Hong Kong; Al Buhairat City, Saudi Arabia; Keller Dale (1992-1993); Kripacz, Jose C.V.; Kaufamn; Kenzo Tang Association; Kuwait Current; Kuwait, Oil Sector Complex; Kuwait Waterfront.
ARCH276173
Description:
19 files - Group includes working files of the virtual firm, Atelier and general office files. Files are organized alphabetically and contain the following: Indonesia - Madura; India; Intrawest; Irish Memorial; Japanese Landscape Conference; Tokyo International Forum; Japan Kansai-Kan Library; Jeddah; Jeddah - Architectura; J.S. Building Openings; Institute of Education, Hong Kong; Al Buhairat City, Saudi Arabia; Keller Dale (1992-1993); Kripacz, Jose C.V.; Kaufamn; Kenzo Tang Association; Kuwait Current; Kuwait, Oil Sector Complex; Kuwait Waterfront.
Personnes et institutions:
Date:
1992-1997
1992-1997
Titre:
Working files from firm Atelier and general office files
Actions:
ARCH276173
Description:
19 files - Group includes working files of the virtual firm, Atelier and general office files. Files are organized alphabetically and contain the following: Indonesia - Madura; India; Intrawest; Irish Memorial; Japanese Landscape Conference; Tokyo International Forum; Japan Kansai-Kan Library; Jeddah; Jeddah - Architectura; J.S. Building Openings; Institute of Education, Hong Kong; Al Buhairat City, Saudi Arabia; Keller Dale (1992-1993); Kripacz, Jose C.V.; Kaufamn; Kenzo Tang Association; Kuwait Current; Kuwait, Oil Sector Complex; Kuwait Waterfront.
Working files from firm Atelier and general office files
Actions:
ARCH276173
Description:
19 files - Group includes working files of the virtual firm, Atelier and general office files. Files are organized alphabetically and contain the following: Indonesia - Madura; India; Intrawest; Irish Memorial; Japanese Landscape Conference; Tokyo International Forum; Japan Kansai-Kan Library; Jeddah; Jeddah - Architectura; J.S. Building Openings; Institute of Education, Hong Kong; Al Buhairat City, Saudi Arabia; Keller Dale (1992-1993); Kripacz, Jose C.V.; Kaufamn; Kenzo Tang Association; Kuwait Current; Kuwait, Oil Sector Complex; Kuwait Waterfront.
Classification:
documents textuels
documents textuels
Date:
1992-1997
1992-1997
Personnes et institutions:
Classification:
archives
Niveau de description archivistique:
Fonds
archives
Niveau de description archivistique:
Fonds
Numéro de référence:
AP195
Résumé:
The Zaha Hadid Architects Phaeno Science Centre project records, 1996-2015, consist of approximately 43,800 digital files that document the design and construction of an interactive science museum in Wolfsburg, Germany. Materials related to presentations, publications, events, and the press are also represented. Formats include chiefly CAD files, especially plotter files and AutoCAD drawings, though related text documents and images are also represented. The majority of the records date from 2000 to 2006.
AP195
Résumé:
The Zaha Hadid Architects Phaeno Science Centre project records, 1996-2015, consist of approximately 43,800 digital files that document the design and construction of an interactive science museum in Wolfsburg, Germany. Materials related to presentations, publications, events, and the press are also represented. Formats include chiefly CAD files, especially plotter files and AutoCAD drawings, though related text documents and images are also represented. The majority of the records date from 2000 to 2006.
Personnes et institutions:
Date:
1996 - 2015
1996 - 2015
Titre:
Documents d’archives de Zaha Hadid Architects pour le projet Phaeno Science Centre
Actions:
AP195
Résumé:
The Zaha Hadid Architects Phaeno Science Centre project records, 1996-2015, consist of approximately 43,800 digital files that document the design and construction of an interactive science museum in Wolfsburg, Germany. Materials related to presentations, publications, events, and the press are also represented. Formats include chiefly CAD files, especially plotter files and AutoCAD drawings, though related text documents and images are also represented. The majority of the records date from 2000 to 2006.
Documents d’archives de Zaha Hadid Architects pour le projet Phaeno Science Centre
Actions:
AP195
Résumé:
The Zaha Hadid Architects Phaeno Science Centre project records, 1996-2015, consist of approximately 43,800 digital files that document the design and construction of an interactive science museum in Wolfsburg, Germany. Materials related to presentations, publications, events, and the press are also represented. Formats include chiefly CAD files, especially plotter files and AutoCAD drawings, though related text documents and images are also represented. The majority of the records date from 2000 to 2006.
Classification:
archives
Niveau de description archivistique:
Fonds
archives
Niveau de description archivistique:
Fonds
Date:
1996 - 2015
1996 - 2015
Personnes et institutions:


