


12670 Résultats
Niveau de description archivistique:
Projet
Projet
Numéro de référence:
CI005.S1.1931.PR1
Description:
Oud's international reputation was cemented due in part to his work on the Weissenhofsiedlung, in Stuttgart, as well as to the praise of contemporary American art historian, Henry-Russell Hitchcock. Oud was commissioned in 1931 to design a private home for the mother of Oud's American friend, Philip Johnson, although the project was never realized due to the client's financial struggles in the economic Depression. Oud submitted drawings and a model of the design for Mrs H.H. Johnson's home to the Museum of Modern Art's 1932 "Modern Architecture – International Exhibition." Although Oud was generally praised for his exhibition entries, especially photographs of Hoek van Holland, he received little positive attention with his model submission of the House of Mrs H.H. Johnson. Oud began design for the house late in 1931 and designed a large villa with an open, spacious living room and dining room, strategic garden views, and a detached sunroom with a retractable roof (Taverne et al. 2001, 320). Project series includes photographs of the model of House for Mrs H.H. Johnson, as well as drawings of plans for the house.
CI005.S1.1931.PR1
Description:
Oud's international reputation was cemented due in part to his work on the Weissenhofsiedlung, in Stuttgart, as well as to the praise of contemporary American art historian, Henry-Russell Hitchcock. Oud was commissioned in 1931 to design a private home for the mother of Oud's American friend, Philip Johnson, although the project was never realized due to the client's financial struggles in the economic Depression. Oud submitted drawings and a model of the design for Mrs H.H. Johnson's home to the Museum of Modern Art's 1932 "Modern Architecture – International Exhibition." Although Oud was generally praised for his exhibition entries, especially photographs of Hoek van Holland, he received little positive attention with his model submission of the House of Mrs H.H. Johnson. Oud began design for the house late in 1931 and designed a large villa with an open, spacious living room and dining room, strategic garden views, and a detached sunroom with a retractable roof (Taverne et al. 2001, 320). Project series includes photographs of the model of House for Mrs H.H. Johnson, as well as drawings of plans for the house.
Personnes et institutions:
Date:
1931
1931
Titre:
House for Mrs H. H. Johnson, Pinehurst, North Carolina (1931)
Actions:
CI005.S1.1931.PR1
Description:
Oud's international reputation was cemented due in part to his work on the Weissenhofsiedlung, in Stuttgart, as well as to the praise of contemporary American art historian, Henry-Russell Hitchcock. Oud was commissioned in 1931 to design a private home for the mother of Oud's American friend, Philip Johnson, although the project was never realized due to the client's financial struggles in the economic Depression. Oud submitted drawings and a model of the design for Mrs H.H. Johnson's home to the Museum of Modern Art's 1932 "Modern Architecture – International Exhibition." Although Oud was generally praised for his exhibition entries, especially photographs of Hoek van Holland, he received little positive attention with his model submission of the House of Mrs H.H. Johnson. Oud began design for the house late in 1931 and designed a large villa with an open, spacious living room and dining room, strategic garden views, and a detached sunroom with a retractable roof (Taverne et al. 2001, 320). Project series includes photographs of the model of House for Mrs H.H. Johnson, as well as drawings of plans for the house.
House for Mrs H. H. Johnson, Pinehurst, North Carolina (1931)
Actions:
CI005.S1.1931.PR1
Description:
Oud's international reputation was cemented due in part to his work on the Weissenhofsiedlung, in Stuttgart, as well as to the praise of contemporary American art historian, Henry-Russell Hitchcock. Oud was commissioned in 1931 to design a private home for the mother of Oud's American friend, Philip Johnson, although the project was never realized due to the client's financial struggles in the economic Depression. Oud submitted drawings and a model of the design for Mrs H.H. Johnson's home to the Museum of Modern Art's 1932 "Modern Architecture – International Exhibition." Although Oud was generally praised for his exhibition entries, especially photographs of Hoek van Holland, he received little positive attention with his model submission of the House of Mrs H.H. Johnson. Oud began design for the house late in 1931 and designed a large villa with an open, spacious living room and dining room, strategic garden views, and a detached sunroom with a retractable roof (Taverne et al. 2001, 320). Project series includes photographs of the model of House for Mrs H.H. Johnson, as well as drawings of plans for the house.
Niveau de description archivistique:
project
project
Date:
1931
1931
Personnes et institutions:
Classification:
documents textuels
documents textuels
Numéro de référence:
ARCH254779
Description:
pages of illustrations from a report that include maps, perspective sketch, section through government complex & law courts, multiple views of model
ARCH254779
Description:
pages of illustrations from a report that include maps, perspective sketch, section through government complex & law courts, multiple views of model
Personnes et institutions:
Date:
circa 1947-2002
circa 1947-2002
Titre:
Pages of illustrations from a report that include maps
Actions:
ARCH254779
Description:
pages of illustrations from a report that include maps, perspective sketch, section through government complex & law courts, multiple views of model
Pages of illustrations from a report that include maps
Actions:
ARCH254779
Description:
pages of illustrations from a report that include maps, perspective sketch, section through government complex & law courts, multiple views of model
Classification:
documents textuels
documents textuels
Date:
circa 1947-2002
circa 1947-2002
Personnes et institutions:
Classification:
dessins, documents textuels, photographies
dessins, documents textuels, photographies
Numéro de référence:
AP178.S1.1998.PR09.010.1
Description:
Original file title: Câmara Municipal de Penafiel - Pacos dos concelho This file also includes photographs of model and a list of drawings.
AP178.S1.1998.PR09.010.1
Description:
Original file title: Câmara Municipal de Penafiel - Pacos dos concelho This file also includes photographs of model and a list of drawings.
Personnes et institutions:
Date:
June 4, 2001
June 4, 2001
Titre:
Preliminary project documentation and drawings, Câmara Municipal de Penafiel, Penafiel (folder 1 of 2)
Actions:
AP178.S1.1998.PR09.010.1
Description:
Original file title: Câmara Municipal de Penafiel - Pacos dos concelho This file also includes photographs of model and a list of drawings.
Preliminary project documentation and drawings, Câmara Municipal de Penafiel, Penafiel (folder 1 of 2)
Actions:
AP178.S1.1998.PR09.010.1
Description:
Original file title: Câmara Municipal de Penafiel - Pacos dos concelho This file also includes photographs of model and a list of drawings.
Classification:
dessins, documents textuels, photographies
dessins, documents textuels, photographies
Date:
June 4, 2001
June 4, 2001
Personnes et institutions:
Classification:
dessins
dessins
Numéro de référence:
DR2004:0487
Description:
sections, plans, axonometrics, site plans, elevations, sketches, details, perspectives, manufacturer's drawings, schematics, reference drawings, views of model, correspondence, and consultant's drawing
DR2004:0487
Description:
sections, plans, axonometrics, site plans, elevations, sketches, details, perspectives, manufacturer's drawings, schematics, reference drawings, views of model, correspondence, and consultant's drawing
Personnes et institutions:
Titre:
Sections, plans, axonometrics, site plans, elevations
Actions:
DR2004:0487
Description:
sections, plans, axonometrics, site plans, elevations, sketches, details, perspectives, manufacturer's drawings, schematics, reference drawings, views of model, correspondence, and consultant's drawing
Sections, plans, axonometrics, site plans, elevations
Actions:
DR2004:0487
Description:
sections, plans, axonometrics, site plans, elevations, sketches, details, perspectives, manufacturer's drawings, schematics, reference drawings, views of model, correspondence, and consultant's drawing
Classification:
dessins
dessins
Personnes et institutions:
Numéro de référence:
ARCH402276
Description:
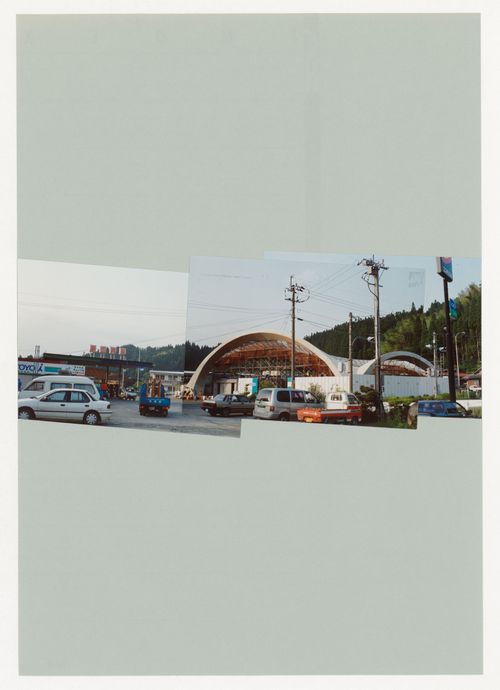
Includes panoramic photomontages of the Glass Station under construction. Also includes smaller album containing views of a model being tested in a laboratory.
ARCH402276
Description:
Includes panoramic photomontages of the Glass Station under construction. Also includes smaller album containing views of a model being tested in a laboratory.
Personnes et institutions:
Date:
1992-1994?
1992-1994?
Titre:
Album containing photographic materials and documents related to Glass Station, Oguni, Japan
Actions:
ARCH402276
Description:
Includes panoramic photomontages of the Glass Station under construction. Also includes smaller album containing views of a model being tested in a laboratory.
Album containing photographic materials and documents related to Glass Station, Oguni, Japan
Actions:
ARCH402276
Description:
Includes panoramic photomontages of the Glass Station under construction. Also includes smaller album containing views of a model being tested in a laboratory.
Date:
1992-1994?
1992-1994?
Personnes et institutions:
Niveau de description archivistique:
Projet
Projet
Titre:
Leipziger Platz, Berlin
Leipziger Platz, Berlin
Numéro de référence:
AP142.S1.D241
Description:
File documents an unexecuted project for a building complex in Berlin, Germany. The project included offices, commercial buildings, and a theatre. Material in this file was produced in 1995 and 1996. File contains design development drawings, presentation drawings, and a study model.
AP142.S1.D241
Description:
File documents an unexecuted project for a building complex in Berlin, Germany. The project included offices, commercial buildings, and a theatre. Material in this file was produced in 1995 and 1996. File contains design development drawings, presentation drawings, and a study model.
Personnes et institutions:
Date:
1995-1996
1995-1996
Titre:
Leipziger Platz, Berlin
Actions:
AP142.S1.D241
Description:
File documents an unexecuted project for a building complex in Berlin, Germany. The project included offices, commercial buildings, and a theatre. Material in this file was produced in 1995 and 1996. File contains design development drawings, presentation drawings, and a study model.
Leipziger Platz, Berlin
Actions:
AP142.S1.D241
Description:
File documents an unexecuted project for a building complex in Berlin, Germany. The project included offices, commercial buildings, and a theatre. Material in this file was produced in 1995 and 1996. File contains design development drawings, presentation drawings, and a study model.
Niveau de description archivistique:
File 241
File 241
Date:
1995-1996
1995-1996
Personnes et institutions:
Niveau de description archivistique:
Projet
Projet
Numéro de référence:
AP142.S1.D101
Description:
File documents an executed project for a monumental arc in Galveston, Texas, United States. The arc was to be erected at the occasion of the Mardi Gras celebration. Material in this file was produced in 1987. File contains design development drawings and a presentation model.
AP142.S1.D101
Description:
File documents an executed project for a monumental arc in Galveston, Texas, United States. The arc was to be erected at the occasion of the Mardi Gras celebration. Material in this file was produced in 1987. File contains design development drawings and a presentation model.
Personnes et institutions:
Date:
1987
1987
Titre:
Arco Trionfale a Galveston, Texas
Actions:
AP142.S1.D101
Description:
File documents an executed project for a monumental arc in Galveston, Texas, United States. The arc was to be erected at the occasion of the Mardi Gras celebration. Material in this file was produced in 1987. File contains design development drawings and a presentation model.
Arco Trionfale a Galveston, Texas
Actions:
AP142.S1.D101
Description:
File documents an executed project for a monumental arc in Galveston, Texas, United States. The arc was to be erected at the occasion of the Mardi Gras celebration. Material in this file was produced in 1987. File contains design development drawings and a presentation model.
Niveau de description archivistique:
File 101
File 101
Date:
1987
1987
Personnes et institutions:
Niveau de description archivistique:
Projet
Projet
Numéro de référence:
AP022.S1.1983.PR21
Description:
File documents Phase 1B of California Plaza, consisting of the central plaza, Bella Lewitsky Dance Gallery (completed 1988), and underground parking, Los Angeles, California. File contains sketches, design development drawings, textual records, photographic material and a model.
AP022.S1.1983.PR21
Description:
File documents Phase 1B of California Plaza, consisting of the central plaza, Bella Lewitsky Dance Gallery (completed 1988), and underground parking, Los Angeles, California. File contains sketches, design development drawings, textual records, photographic material and a model.
Personnes et institutions:
Date:
1983-1989
1983-1989
Titre:
Bella Lewitsky Dance Gallery and Central Plaza, California Plaza
Actions:
AP022.S1.1983.PR21
Description:
File documents Phase 1B of California Plaza, consisting of the central plaza, Bella Lewitsky Dance Gallery (completed 1988), and underground parking, Los Angeles, California. File contains sketches, design development drawings, textual records, photographic material and a model.
Bella Lewitsky Dance Gallery and Central Plaza, California Plaza
Actions:
AP022.S1.1983.PR21
Description:
File documents Phase 1B of California Plaza, consisting of the central plaza, Bella Lewitsky Dance Gallery (completed 1988), and underground parking, Los Angeles, California. File contains sketches, design development drawings, textual records, photographic material and a model.
Niveau de description archivistique:
Project
Project
Date:
1983-1989
1983-1989
Personnes et institutions:
Niveau de description archivistique:
Projet
Projet
Numéro de référence:
AP022.S1.1987.PR15
Description:
File documents a pedestrian street / staircase for an urban renewal project, University Street between First Avenue and Western Avenue, Seattle, Washington State. File contains design development drawings, presentation drawings, a model, textual records (including an audio tape)
AP022.S1.1987.PR15
Description:
File documents a pedestrian street / staircase for an urban renewal project, University Street between First Avenue and Western Avenue, Seattle, Washington State. File contains design development drawings, presentation drawings, a model, textual records (including an audio tape)
Personnes et institutions:
Date:
1987-1989
1987-1989
Titre:
University Street Stairs, Seattle
Actions:
AP022.S1.1987.PR15
Description:
File documents a pedestrian street / staircase for an urban renewal project, University Street between First Avenue and Western Avenue, Seattle, Washington State. File contains design development drawings, presentation drawings, a model, textual records (including an audio tape)
University Street Stairs, Seattle
Actions:
AP022.S1.1987.PR15
Description:
File documents a pedestrian street / staircase for an urban renewal project, University Street between First Avenue and Western Avenue, Seattle, Washington State. File contains design development drawings, presentation drawings, a model, textual records (including an audio tape)
Niveau de description archivistique:
Project
Project
Date:
1987-1989
1987-1989
Personnes et institutions:
Niveau de description archivistique:
Sous-série
Sous-série
Titre:
Design files
Design files
Numéro de référence:
AP167.S1.SS2
Description:
Sub-series 2, Design files, 1999—2004, contains digital plans and 3D models of the Muscle project. It includes CAD formats, including STL, Maya, 3DM/Rhino, AutoCAD, OBJ, and 3D Studio. There are also a number of screenshots taken from CAD files, which are saved as JPEGs, TIFs, PDFs, and AVIs. These document wireframe drawings 3D models of the Muscle, as well as 3D models of the A2 Cockpit and Soundbarrier.
AP167.S1.SS2
Description:
Sub-series 2, Design files, 1999—2004, contains digital plans and 3D models of the Muscle project. It includes CAD formats, including STL, Maya, 3DM/Rhino, AutoCAD, OBJ, and 3D Studio. There are also a number of screenshots taken from CAD files, which are saved as JPEGs, TIFs, PDFs, and AVIs. These document wireframe drawings 3D models of the Muscle, as well as 3D models of the A2 Cockpit and Soundbarrier.
Personnes et institutions:
Date:
1999-2004
1999-2004
Titre:
Design files
Actions:
AP167.S1.SS2
Description:
Sub-series 2, Design files, 1999—2004, contains digital plans and 3D models of the Muscle project. It includes CAD formats, including STL, Maya, 3DM/Rhino, AutoCAD, OBJ, and 3D Studio. There are also a number of screenshots taken from CAD files, which are saved as JPEGs, TIFs, PDFs, and AVIs. These document wireframe drawings 3D models of the Muscle, as well as 3D models of the A2 Cockpit and Soundbarrier.
Design files
Actions:
AP167.S1.SS2
Description:
Sub-series 2, Design files, 1999—2004, contains digital plans and 3D models of the Muscle project. It includes CAD formats, including STL, Maya, 3DM/Rhino, AutoCAD, OBJ, and 3D Studio. There are also a number of screenshots taken from CAD files, which are saved as JPEGs, TIFs, PDFs, and AVIs. These document wireframe drawings 3D models of the Muscle, as well as 3D models of the A2 Cockpit and Soundbarrier.
Niveau de description archivistique:
Subseries
Subseries
Date:
1999-2004
1999-2004
Personnes et institutions:


