


37481 Résultats
Classification:
photographies
photographies
Numéro de référence:
ARCH256513
Description:
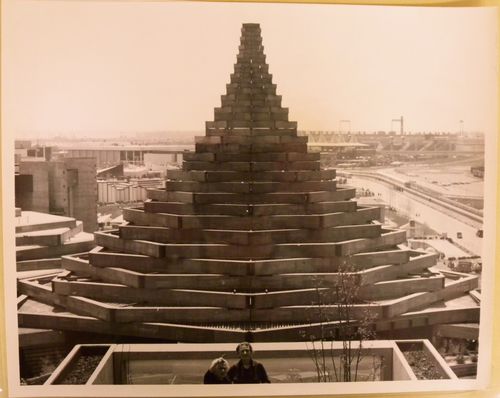
"Le Pavillon de l'homme dans la Cité à l'Expo 67 ... Le pavillon de l'Homme dans la Cité est un pavillon conique dont la structure est un treillis de poutres de bois des côtes du Pacifique. De l'extérieur, le pavillon rappelle la forme des édifices religieux de l'Asie, ou une fusée. / Man in the Community at Expo 67 ... Civilized man's existence includes the idea of the City and this idea is examined in a magnificent pavilion made of spruce and fir beams laid in hexagons of diminishing size."--Description.
ARCH256513
Description:
"Le Pavillon de l'homme dans la Cité à l'Expo 67 ... Le pavillon de l'Homme dans la Cité est un pavillon conique dont la structure est un treillis de poutres de bois des côtes du Pacifique. De l'extérieur, le pavillon rappelle la forme des édifices religieux de l'Asie, ou une fusée. / Man in the Community at Expo 67 ... Civilized man's existence includes the idea of the City and this idea is examined in a magnificent pavilion made of spruce and fir beams laid in hexagons of diminishing size."--Description.
Personnes et institutions:
Date:
1967
1967
Titre:
View of the Man in the Community Pavilion from Habitat 67, Expo 67, Montréal, Québec
Actions:
ARCH256513
Description:
"Le Pavillon de l'homme dans la Cité à l'Expo 67 ... Le pavillon de l'Homme dans la Cité est un pavillon conique dont la structure est un treillis de poutres de bois des côtes du Pacifique. De l'extérieur, le pavillon rappelle la forme des édifices religieux de l'Asie, ou une fusée. / Man in the Community at Expo 67 ... Civilized man's existence includes the idea of the City and this idea is examined in a magnificent pavilion made of spruce and fir beams laid in hexagons of diminishing size."--Description.
View of the Man in the Community Pavilion from Habitat 67, Expo 67, Montréal, Québec
Actions:
ARCH256513
Description:
"Le Pavillon de l'homme dans la Cité à l'Expo 67 ... Le pavillon de l'Homme dans la Cité est un pavillon conique dont la structure est un treillis de poutres de bois des côtes du Pacifique. De l'extérieur, le pavillon rappelle la forme des édifices religieux de l'Asie, ou une fusée. / Man in the Community at Expo 67 ... Civilized man's existence includes the idea of the City and this idea is examined in a magnificent pavilion made of spruce and fir beams laid in hexagons of diminishing size."--Description.
Classification:
photographies
photographies
Date:
1967
1967
Personnes et institutions:
Classification:
événements
événements
Description:
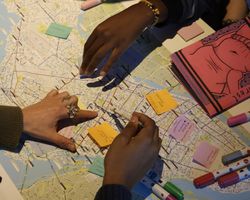
Joignez-vous à nous pour le lancement de Révéler la ville, un projet collectif de zines réalisé par les participant·es du Collectif des jeunes du CCA. Au cours du dernier mois, les participant·es âgés de 15 à 18 ans ont pris part à des ateliers de recherche, de rédaction et d’édition dirigés par l’équipe des programmes publics, avec la collaboration de l’équipe des(...)
Joignez-vous à nous pour le lancement de Révéler la ville, un projet collectif de zines réalisé par les participant·es du Collectif des jeunes du CCA. Au cours du dernier mois, les participant·es âgés de 15 à 18 ans ont pris part à des ateliers de recherche, de rédaction et d’édition dirigés par l’équipe des programmes publics, avec la collaboration de l’équipe des(...)
Date:
27 novembre 2025, 17h30 à 18h30
27 novembre 2025, 17h30 à 18h30
Titre:
Lancement de zine : Révéler la ville / Collectif des jeunes du CCA
Actions:
Description:
Joignez-vous à nous pour le lancement de Révéler la ville, un projet collectif de zines réalisé par les participant·es du Collectif des jeunes du CCA. Au cours du dernier mois, les participant·es âgés de 15 à 18 ans ont pris part à des ateliers de recherche, de rédaction et d’édition dirigés par l’équipe des programmes publics, avec la collaboration de l’équipe des(...)
Lancement de zine : Révéler la ville / Collectif des jeunes du CCA
Actions:
Description:
Joignez-vous à nous pour le lancement de Révéler la ville, un projet collectif de zines réalisé par les participant·es du Collectif des jeunes du CCA. Au cours du dernier mois, les participant·es âgés de 15 à 18 ans ont pris part à des ateliers de recherche, de rédaction et d’édition dirigés par l’équipe des programmes publics, avec la collaboration de l’équipe des(...)
Classification:
événements
événements
Date:
27 novembre 2025
17h30 à 18h30
27 novembre 2025
17h30 à 18h30
Niveau de description archivistique:
Série(s)
Série(s)
Numéro de référence:
AP175.S1
Description:
Series 1, Erasmus Bridge, Rotterdam, Netherlands, 1990-1996, documents the design, conception and construction of a third bridge for Rotterdam over the Nieuwe Maas River. The bridge connects the Kop van Zuid neighborhood, located on the south side of the river, to Willemsplein, located on the north side. The bridge is considered as a landmark in Rotterdam’s landscape. The Erasmus Bridge was a formative project in the thinking of UNStudio. It was originally supposed to be designed by architect Maarten Struijs who was the city of Rotterdam principal architect and who is responsible for the concept of the neighboring Willem Bridge. Ben van Berkel came later into the project and was hired as a designing consultant along with architect Wim Quist. Ben van Berkel proposed design was selected allowing him and his firm, which was called Van Berkel & Bos Architectuurbureau at that time, to supervise the conception and construction of the project, from the original concept to piers design to the selection of every item of bridge furniture such as traffic lights, bridge camera and handrails. The bridge was designed to fit the distinct character and industrial past of Rotterdam. The construction of this landmark was one component of a larger redevelopment project, coinciding with other major developments in the city of Rotterdam. The goal was to develop a dense urban intervention on the southern shore of the Nieuwe Maas, in the Kop van Zuid neighborhood. This explains the implication of UNStudio in the planning of urban configuration of the neighborhoods on both sides of the river and their work for Spido, a ferry company operating on the Nieuwe Maas, work spaces and parking garage. This commercial building was designed by the firm and also hosts The Grand Café and Jazz Café. This commercial building is integrated to one of the bridge pillar on the north shore of the river. For the design the firm used AutoCAD to work along with engineers and to conceptualize 3D models. They also used the software to evaluate the circulation flow of drivers, pedestrians and streetcars, measuring its impact on the structure and the urban configuration of the neighborhoods on both sides of the river. The records contain sketches for bridge and pier design, plans and sections for pier, Spido and bridge, architectural and construction details created by engineering companies for every component of the bridge, from drawbridge, to cable car system, to bridge furnitures such as traffic light, handrails and cameras and photographs documenting the research for precedent and the original configuration of the neighborhoods on both sides of the river. The record contains AutoCAD plans, details and sections for both the bridge and Spido parking garage. The records also contain one physical model: a small scale plastic, glass and metal model of the bridge.
AP175.S1
Description:
Series 1, Erasmus Bridge, Rotterdam, Netherlands, 1990-1996, documents the design, conception and construction of a third bridge for Rotterdam over the Nieuwe Maas River. The bridge connects the Kop van Zuid neighborhood, located on the south side of the river, to Willemsplein, located on the north side. The bridge is considered as a landmark in Rotterdam’s landscape. The Erasmus Bridge was a formative project in the thinking of UNStudio. It was originally supposed to be designed by architect Maarten Struijs who was the city of Rotterdam principal architect and who is responsible for the concept of the neighboring Willem Bridge. Ben van Berkel came later into the project and was hired as a designing consultant along with architect Wim Quist. Ben van Berkel proposed design was selected allowing him and his firm, which was called Van Berkel & Bos Architectuurbureau at that time, to supervise the conception and construction of the project, from the original concept to piers design to the selection of every item of bridge furniture such as traffic lights, bridge camera and handrails. The bridge was designed to fit the distinct character and industrial past of Rotterdam. The construction of this landmark was one component of a larger redevelopment project, coinciding with other major developments in the city of Rotterdam. The goal was to develop a dense urban intervention on the southern shore of the Nieuwe Maas, in the Kop van Zuid neighborhood. This explains the implication of UNStudio in the planning of urban configuration of the neighborhoods on both sides of the river and their work for Spido, a ferry company operating on the Nieuwe Maas, work spaces and parking garage. This commercial building was designed by the firm and also hosts The Grand Café and Jazz Café. This commercial building is integrated to one of the bridge pillar on the north shore of the river. For the design the firm used AutoCAD to work along with engineers and to conceptualize 3D models. They also used the software to evaluate the circulation flow of drivers, pedestrians and streetcars, measuring its impact on the structure and the urban configuration of the neighborhoods on both sides of the river. The records contain sketches for bridge and pier design, plans and sections for pier, Spido and bridge, architectural and construction details created by engineering companies for every component of the bridge, from drawbridge, to cable car system, to bridge furnitures such as traffic light, handrails and cameras and photographs documenting the research for precedent and the original configuration of the neighborhoods on both sides of the river. The record contains AutoCAD plans, details and sections for both the bridge and Spido parking garage. The records also contain one physical model: a small scale plastic, glass and metal model of the bridge.
Personnes et institutions:
Date:
1990-1996
1990-1996
Titre:
Erasmus Bridge, Rotterdam, Netherlands, 1990-1996
Actions:
AP175.S1
Description:
Series 1, Erasmus Bridge, Rotterdam, Netherlands, 1990-1996, documents the design, conception and construction of a third bridge for Rotterdam over the Nieuwe Maas River. The bridge connects the Kop van Zuid neighborhood, located on the south side of the river, to Willemsplein, located on the north side. The bridge is considered as a landmark in Rotterdam’s landscape. The Erasmus Bridge was a formative project in the thinking of UNStudio. It was originally supposed to be designed by architect Maarten Struijs who was the city of Rotterdam principal architect and who is responsible for the concept of the neighboring Willem Bridge. Ben van Berkel came later into the project and was hired as a designing consultant along with architect Wim Quist. Ben van Berkel proposed design was selected allowing him and his firm, which was called Van Berkel & Bos Architectuurbureau at that time, to supervise the conception and construction of the project, from the original concept to piers design to the selection of every item of bridge furniture such as traffic lights, bridge camera and handrails. The bridge was designed to fit the distinct character and industrial past of Rotterdam. The construction of this landmark was one component of a larger redevelopment project, coinciding with other major developments in the city of Rotterdam. The goal was to develop a dense urban intervention on the southern shore of the Nieuwe Maas, in the Kop van Zuid neighborhood. This explains the implication of UNStudio in the planning of urban configuration of the neighborhoods on both sides of the river and their work for Spido, a ferry company operating on the Nieuwe Maas, work spaces and parking garage. This commercial building was designed by the firm and also hosts The Grand Café and Jazz Café. This commercial building is integrated to one of the bridge pillar on the north shore of the river. For the design the firm used AutoCAD to work along with engineers and to conceptualize 3D models. They also used the software to evaluate the circulation flow of drivers, pedestrians and streetcars, measuring its impact on the structure and the urban configuration of the neighborhoods on both sides of the river. The records contain sketches for bridge and pier design, plans and sections for pier, Spido and bridge, architectural and construction details created by engineering companies for every component of the bridge, from drawbridge, to cable car system, to bridge furnitures such as traffic light, handrails and cameras and photographs documenting the research for precedent and the original configuration of the neighborhoods on both sides of the river. The record contains AutoCAD plans, details and sections for both the bridge and Spido parking garage. The records also contain one physical model: a small scale plastic, glass and metal model of the bridge.
Erasmus Bridge, Rotterdam, Netherlands, 1990-1996
Actions:
AP175.S1
Description:
Series 1, Erasmus Bridge, Rotterdam, Netherlands, 1990-1996, documents the design, conception and construction of a third bridge for Rotterdam over the Nieuwe Maas River. The bridge connects the Kop van Zuid neighborhood, located on the south side of the river, to Willemsplein, located on the north side. The bridge is considered as a landmark in Rotterdam’s landscape. The Erasmus Bridge was a formative project in the thinking of UNStudio. It was originally supposed to be designed by architect Maarten Struijs who was the city of Rotterdam principal architect and who is responsible for the concept of the neighboring Willem Bridge. Ben van Berkel came later into the project and was hired as a designing consultant along with architect Wim Quist. Ben van Berkel proposed design was selected allowing him and his firm, which was called Van Berkel & Bos Architectuurbureau at that time, to supervise the conception and construction of the project, from the original concept to piers design to the selection of every item of bridge furniture such as traffic lights, bridge camera and handrails. The bridge was designed to fit the distinct character and industrial past of Rotterdam. The construction of this landmark was one component of a larger redevelopment project, coinciding with other major developments in the city of Rotterdam. The goal was to develop a dense urban intervention on the southern shore of the Nieuwe Maas, in the Kop van Zuid neighborhood. This explains the implication of UNStudio in the planning of urban configuration of the neighborhoods on both sides of the river and their work for Spido, a ferry company operating on the Nieuwe Maas, work spaces and parking garage. This commercial building was designed by the firm and also hosts The Grand Café and Jazz Café. This commercial building is integrated to one of the bridge pillar on the north shore of the river. For the design the firm used AutoCAD to work along with engineers and to conceptualize 3D models. They also used the software to evaluate the circulation flow of drivers, pedestrians and streetcars, measuring its impact on the structure and the urban configuration of the neighborhoods on both sides of the river. The records contain sketches for bridge and pier design, plans and sections for pier, Spido and bridge, architectural and construction details created by engineering companies for every component of the bridge, from drawbridge, to cable car system, to bridge furnitures such as traffic light, handrails and cameras and photographs documenting the research for precedent and the original configuration of the neighborhoods on both sides of the river. The record contains AutoCAD plans, details and sections for both the bridge and Spido parking garage. The records also contain one physical model: a small scale plastic, glass and metal model of the bridge.
Niveau de description archivistique:
Series
Series
Date:
1990-1996
1990-1996
Personnes et institutions:
Classification:
documents textuels
Quantité:
4 textual record(s)
documents textuels
Quantité:
4 textual record(s)
Numéro de référence:
ARCH266237
Description:
This group consists of a memo of a meeting with Mr. Harvey Maron of Maron Properties, a phone call notice and two clippings of articles about Maron Properties and their projects. The first article is from "The Gazette" of March 30, 1974, and is about the Maron Properties' project on the Grande Allée in Québec City. The second article "Maron building family forges ahead" is from "The Montreal Star" of Decembre 24, 1976, and is about Maron Properties' projects in general and the company's history.
ARCH266237
Description:
This group consists of a memo of a meeting with Mr. Harvey Maron of Maron Properties, a phone call notice and two clippings of articles about Maron Properties and their projects. The first article is from "The Gazette" of March 30, 1974, and is about the Maron Properties' project on the Grande Allée in Québec City. The second article "Maron building family forges ahead" is from "The Montreal Star" of Decembre 24, 1976, and is about Maron Properties' projects in general and the company's history.
Personnes et institutions:
Titre:
A memo of a meeting with Mr. Harvey Maron of Maron Properties
Actions:
ARCH266237
Description:
This group consists of a memo of a meeting with Mr. Harvey Maron of Maron Properties, a phone call notice and two clippings of articles about Maron Properties and their projects. The first article is from "The Gazette" of March 30, 1974, and is about the Maron Properties' project on the Grande Allée in Québec City. The second article "Maron building family forges ahead" is from "The Montreal Star" of Decembre 24, 1976, and is about Maron Properties' projects in general and the company's history.
A memo of a meeting with Mr. Harvey Maron of Maron Properties
Actions:
ARCH266237
Description:
This group consists of a memo of a meeting with Mr. Harvey Maron of Maron Properties, a phone call notice and two clippings of articles about Maron Properties and their projects. The first article is from "The Gazette" of March 30, 1974, and is about the Maron Properties' project on the Grande Allée in Québec City. The second article "Maron building family forges ahead" is from "The Montreal Star" of Decembre 24, 1976, and is about Maron Properties' projects in general and the company's history.
Classification:
documents textuels
Quantité:
4 textual record(s)
documents textuels
Quantité:
4 textual record(s)
Personnes et institutions:
Niveau de description archivistique:
Projet
Projet
Numéro de référence:
AP207.S1.1973.PR03
Description:
The project series documents "Spazio Vuoto Riservato A Gianni Pettena", an installation that consists of a banner with the words "Spazio Vuoto Riservato A Gianni Pettena". The first version of the banner dates from 1973, but it was initially used for the exhibition "Contribution" in Rennes in 2008, where Pettena, one of the artists invited to carry out interventions in symbolic locations around the city, chose to install his banner inside the market. The banner was used also in Pettena's solo exhibition at the Galerie Mercier & Associés, in Paris in 2011, and again at the Spazio MEGA in Milan, in 2017. "Pettena not only introduced the artistic intervention into an environment that was alien to it, but extended the provocation to the point of laying claim to absolute freedom for the artist." [1] The project series contains a sign with the words "Spazio Vuoto Riservato A Gianni Pettena", possibly the sign designed in 1973, photographs of the second edition in Rennes, photographs of the third edition of the installation at the Galerie Mercier et Associés, and photographs of the fourth edition of the installation at the Spazio MEGA. Source: [1] Gianni Pettena website, https://www.giannipettena.it/italiano/opere-1/inst-empty-space-2008/ (last accessed 12 November 2019).
AP207.S1.1973.PR03
Description:
The project series documents "Spazio Vuoto Riservato A Gianni Pettena", an installation that consists of a banner with the words "Spazio Vuoto Riservato A Gianni Pettena". The first version of the banner dates from 1973, but it was initially used for the exhibition "Contribution" in Rennes in 2008, where Pettena, one of the artists invited to carry out interventions in symbolic locations around the city, chose to install his banner inside the market. The banner was used also in Pettena's solo exhibition at the Galerie Mercier & Associés, in Paris in 2011, and again at the Spazio MEGA in Milan, in 2017. "Pettena not only introduced the artistic intervention into an environment that was alien to it, but extended the provocation to the point of laying claim to absolute freedom for the artist." [1] The project series contains a sign with the words "Spazio Vuoto Riservato A Gianni Pettena", possibly the sign designed in 1973, photographs of the second edition in Rennes, photographs of the third edition of the installation at the Galerie Mercier et Associés, and photographs of the fourth edition of the installation at the Spazio MEGA. Source: [1] Gianni Pettena website, https://www.giannipettena.it/italiano/opere-1/inst-empty-space-2008/ (last accessed 12 November 2019).
Personnes et institutions:
Date:
1973-2017
1973-2017
Titre:
Spazio Vuoto Riservato A Gianni Pettena [Empty Space Reserved for Gianni Pettena] (1973)
Actions:
AP207.S1.1973.PR03
Description:
The project series documents "Spazio Vuoto Riservato A Gianni Pettena", an installation that consists of a banner with the words "Spazio Vuoto Riservato A Gianni Pettena". The first version of the banner dates from 1973, but it was initially used for the exhibition "Contribution" in Rennes in 2008, where Pettena, one of the artists invited to carry out interventions in symbolic locations around the city, chose to install his banner inside the market. The banner was used also in Pettena's solo exhibition at the Galerie Mercier & Associés, in Paris in 2011, and again at the Spazio MEGA in Milan, in 2017. "Pettena not only introduced the artistic intervention into an environment that was alien to it, but extended the provocation to the point of laying claim to absolute freedom for the artist." [1] The project series contains a sign with the words "Spazio Vuoto Riservato A Gianni Pettena", possibly the sign designed in 1973, photographs of the second edition in Rennes, photographs of the third edition of the installation at the Galerie Mercier et Associés, and photographs of the fourth edition of the installation at the Spazio MEGA. Source: [1] Gianni Pettena website, https://www.giannipettena.it/italiano/opere-1/inst-empty-space-2008/ (last accessed 12 November 2019).
Spazio Vuoto Riservato A Gianni Pettena [Empty Space Reserved for Gianni Pettena] (1973)
Actions:
AP207.S1.1973.PR03
Description:
The project series documents "Spazio Vuoto Riservato A Gianni Pettena", an installation that consists of a banner with the words "Spazio Vuoto Riservato A Gianni Pettena". The first version of the banner dates from 1973, but it was initially used for the exhibition "Contribution" in Rennes in 2008, where Pettena, one of the artists invited to carry out interventions in symbolic locations around the city, chose to install his banner inside the market. The banner was used also in Pettena's solo exhibition at the Galerie Mercier & Associés, in Paris in 2011, and again at the Spazio MEGA in Milan, in 2017. "Pettena not only introduced the artistic intervention into an environment that was alien to it, but extended the provocation to the point of laying claim to absolute freedom for the artist." [1] The project series contains a sign with the words "Spazio Vuoto Riservato A Gianni Pettena", possibly the sign designed in 1973, photographs of the second edition in Rennes, photographs of the third edition of the installation at the Galerie Mercier et Associés, and photographs of the fourth edition of the installation at the Spazio MEGA. Source: [1] Gianni Pettena website, https://www.giannipettena.it/italiano/opere-1/inst-empty-space-2008/ (last accessed 12 November 2019).
Niveau de description archivistique:
Project
Project
Date:
1973-2017
1973-2017
Personnes et institutions:
Niveau de description archivistique:
Projet
Projet
Titre:
Città analoga
Città analoga
Numéro de référence:
AP142.S1.D42
Description:
File documents the "Città analoga", analogous compositions juxtaposing different projects of Aldo Rossi. The entrance gate for the Architectural Exhibition at the Biennale di Venezia, the Teatro del Mondo, the hotel project for Cannaregio west, the funerary chapel at Giussano and the Civic Center Tower in Pesaro are different projects involved in these analogous cities. Material in this file was produced in 1981. File contains one conceptual drawing, design development drawings and presentation drawings.
AP142.S1.D42
Description:
File documents the "Città analoga", analogous compositions juxtaposing different projects of Aldo Rossi. The entrance gate for the Architectural Exhibition at the Biennale di Venezia, the Teatro del Mondo, the hotel project for Cannaregio west, the funerary chapel at Giussano and the Civic Center Tower in Pesaro are different projects involved in these analogous cities. Material in this file was produced in 1981. File contains one conceptual drawing, design development drawings and presentation drawings.
Personnes et institutions:
Date:
1981
1981
Titre:
Città analoga
Actions:
AP142.S1.D42
Description:
File documents the "Città analoga", analogous compositions juxtaposing different projects of Aldo Rossi. The entrance gate for the Architectural Exhibition at the Biennale di Venezia, the Teatro del Mondo, the hotel project for Cannaregio west, the funerary chapel at Giussano and the Civic Center Tower in Pesaro are different projects involved in these analogous cities. Material in this file was produced in 1981. File contains one conceptual drawing, design development drawings and presentation drawings.
Città analoga
Actions:
AP142.S1.D42
Description:
File documents the "Città analoga", analogous compositions juxtaposing different projects of Aldo Rossi. The entrance gate for the Architectural Exhibition at the Biennale di Venezia, the Teatro del Mondo, the hotel project for Cannaregio west, the funerary chapel at Giussano and the Civic Center Tower in Pesaro are different projects involved in these analogous cities. Material in this file was produced in 1981. File contains one conceptual drawing, design development drawings and presentation drawings.
Niveau de description archivistique:
File 42
File 42
Date:
1981
1981
Personnes et institutions:
Niveau de description archivistique:
Série(s)
Série(s)
Numéro de référence:
AP162.S5
Description:
Series documents the contribution of architect Carl Krayl to the correspondence circle of Die gläserne Kette, with Krayl writing under the pseudonym Anfang. Born in 1890 in Weinsberg, Germany, Krayl worked on building sites between 1906 to 1909 in preparation for the architectural studies he would undertake from 1910 to 1912 at the Kunstgewerbeschule and the Polytechnikum at Stuttgart. He was employed as a military architect during the First World War and was stationed at Ingolstatd. After the war, Krayl joinded the Arbeitsrat für Kunst lead by Bruno Taut. Between 1919 to 1921 he contributed to "Frühlich", a magazine published by Taut which featured works by some members of Die Gläserne Kette. Krayl joined Bruno Taut in the city architecture department at Magdeburg. From 1923, he worked independently and executed private and public architectural projects. During the Nazi regime he worked as a draftsman for the German State Railway from 1938 to 1946. He died in 1946 in Werder an der Havel, Germany. (Source: Ian Boyd Whyte, Bruno Taut and the Architecture of Activism. Cambridge: Cambridge University Press, 1982) The series comprises part of Carl Krayl's correspondence to the Die gläserne Kette circle, along with related drawings and photographs.
AP162.S5
Description:
Series documents the contribution of architect Carl Krayl to the correspondence circle of Die gläserne Kette, with Krayl writing under the pseudonym Anfang. Born in 1890 in Weinsberg, Germany, Krayl worked on building sites between 1906 to 1909 in preparation for the architectural studies he would undertake from 1910 to 1912 at the Kunstgewerbeschule and the Polytechnikum at Stuttgart. He was employed as a military architect during the First World War and was stationed at Ingolstatd. After the war, Krayl joinded the Arbeitsrat für Kunst lead by Bruno Taut. Between 1919 to 1921 he contributed to "Frühlich", a magazine published by Taut which featured works by some members of Die Gläserne Kette. Krayl joined Bruno Taut in the city architecture department at Magdeburg. From 1923, he worked independently and executed private and public architectural projects. During the Nazi regime he worked as a draftsman for the German State Railway from 1938 to 1946. He died in 1946 in Werder an der Havel, Germany. (Source: Ian Boyd Whyte, Bruno Taut and the Architecture of Activism. Cambridge: Cambridge University Press, 1982) The series comprises part of Carl Krayl's correspondence to the Die gläserne Kette circle, along with related drawings and photographs.
Personnes et institutions:
Date:
1918-1945
1918-1945
Titre:
Carl Krayl
Actions:
AP162.S5
Description:
Series documents the contribution of architect Carl Krayl to the correspondence circle of Die gläserne Kette, with Krayl writing under the pseudonym Anfang. Born in 1890 in Weinsberg, Germany, Krayl worked on building sites between 1906 to 1909 in preparation for the architectural studies he would undertake from 1910 to 1912 at the Kunstgewerbeschule and the Polytechnikum at Stuttgart. He was employed as a military architect during the First World War and was stationed at Ingolstatd. After the war, Krayl joinded the Arbeitsrat für Kunst lead by Bruno Taut. Between 1919 to 1921 he contributed to "Frühlich", a magazine published by Taut which featured works by some members of Die Gläserne Kette. Krayl joined Bruno Taut in the city architecture department at Magdeburg. From 1923, he worked independently and executed private and public architectural projects. During the Nazi regime he worked as a draftsman for the German State Railway from 1938 to 1946. He died in 1946 in Werder an der Havel, Germany. (Source: Ian Boyd Whyte, Bruno Taut and the Architecture of Activism. Cambridge: Cambridge University Press, 1982) The series comprises part of Carl Krayl's correspondence to the Die gläserne Kette circle, along with related drawings and photographs.
Carl Krayl
Actions:
AP162.S5
Description:
Series documents the contribution of architect Carl Krayl to the correspondence circle of Die gläserne Kette, with Krayl writing under the pseudonym Anfang. Born in 1890 in Weinsberg, Germany, Krayl worked on building sites between 1906 to 1909 in preparation for the architectural studies he would undertake from 1910 to 1912 at the Kunstgewerbeschule and the Polytechnikum at Stuttgart. He was employed as a military architect during the First World War and was stationed at Ingolstatd. After the war, Krayl joinded the Arbeitsrat für Kunst lead by Bruno Taut. Between 1919 to 1921 he contributed to "Frühlich", a magazine published by Taut which featured works by some members of Die Gläserne Kette. Krayl joined Bruno Taut in the city architecture department at Magdeburg. From 1923, he worked independently and executed private and public architectural projects. During the Nazi regime he worked as a draftsman for the German State Railway from 1938 to 1946. He died in 1946 in Werder an der Havel, Germany. (Source: Ian Boyd Whyte, Bruno Taut and the Architecture of Activism. Cambridge: Cambridge University Press, 1982) The series comprises part of Carl Krayl's correspondence to the Die gläserne Kette circle, along with related drawings and photographs.
Niveau de description archivistique:
series
series
Date:
1918-1945
1918-1945
Personnes et institutions:
Niveau de description archivistique:
Sous-série
Sous-série
Titre:
Drawings and scripts
Drawings and scripts
Numéro de référence:
AP165.S7.SS1
Description:
The Drawings and scripts sub-series, 1980 – 2000, consists of 2538 digital files (2 GB) that document Hoberman’s work in AutoCAD to create his patented transformable designs. The majority of records are AutoCAD drawing files and AutoLISP scripts, dating from the mid to late 1990s. Drawings in the sub-series comprise a variety of Hoberman’s expanding installations, toy products and architectural structures, as well as a series of industrial patents and production drawings that detail the manufacturing and assembly of parts. AutoLISP scripts included in the sub-series were written and used by Hoberman for customized command within the AutoCAD environment as the in-program language. These scripts allowed Hoberman to solve the complex mathematical and geometrical calculations necessary to control the design and engineering of each component of his structures. Notable projects include: Iris Dome at Expo 2000 World's Fair, Hanover (2000); Expanding Hypar at California Science Center, Los Angeles (1998); Expanding Helicoid at Inventor's Hall of Fame, Akron (1998); Expanding Fabric Dome at Centre Georges Pompidou, Paris (1997); Iris Dome at Museum of Modern Art, New York (1994); Geodesic Sphere at Technorama der Shweiz, Winterthur (1993); and Expanding Sphere at Liberty Science Center, Jersey City (1991).
AP165.S7.SS1
Description:
The Drawings and scripts sub-series, 1980 – 2000, consists of 2538 digital files (2 GB) that document Hoberman’s work in AutoCAD to create his patented transformable designs. The majority of records are AutoCAD drawing files and AutoLISP scripts, dating from the mid to late 1990s. Drawings in the sub-series comprise a variety of Hoberman’s expanding installations, toy products and architectural structures, as well as a series of industrial patents and production drawings that detail the manufacturing and assembly of parts. AutoLISP scripts included in the sub-series were written and used by Hoberman for customized command within the AutoCAD environment as the in-program language. These scripts allowed Hoberman to solve the complex mathematical and geometrical calculations necessary to control the design and engineering of each component of his structures. Notable projects include: Iris Dome at Expo 2000 World's Fair, Hanover (2000); Expanding Hypar at California Science Center, Los Angeles (1998); Expanding Helicoid at Inventor's Hall of Fame, Akron (1998); Expanding Fabric Dome at Centre Georges Pompidou, Paris (1997); Iris Dome at Museum of Modern Art, New York (1994); Geodesic Sphere at Technorama der Shweiz, Winterthur (1993); and Expanding Sphere at Liberty Science Center, Jersey City (1991).
Personnes et institutions:
Date:
1980 - 2000
1980 - 2000
Titre:
Drawings and scripts
Actions:
AP165.S7.SS1
Description:
The Drawings and scripts sub-series, 1980 – 2000, consists of 2538 digital files (2 GB) that document Hoberman’s work in AutoCAD to create his patented transformable designs. The majority of records are AutoCAD drawing files and AutoLISP scripts, dating from the mid to late 1990s. Drawings in the sub-series comprise a variety of Hoberman’s expanding installations, toy products and architectural structures, as well as a series of industrial patents and production drawings that detail the manufacturing and assembly of parts. AutoLISP scripts included in the sub-series were written and used by Hoberman for customized command within the AutoCAD environment as the in-program language. These scripts allowed Hoberman to solve the complex mathematical and geometrical calculations necessary to control the design and engineering of each component of his structures. Notable projects include: Iris Dome at Expo 2000 World's Fair, Hanover (2000); Expanding Hypar at California Science Center, Los Angeles (1998); Expanding Helicoid at Inventor's Hall of Fame, Akron (1998); Expanding Fabric Dome at Centre Georges Pompidou, Paris (1997); Iris Dome at Museum of Modern Art, New York (1994); Geodesic Sphere at Technorama der Shweiz, Winterthur (1993); and Expanding Sphere at Liberty Science Center, Jersey City (1991).
Drawings and scripts
Actions:
AP165.S7.SS1
Description:
The Drawings and scripts sub-series, 1980 – 2000, consists of 2538 digital files (2 GB) that document Hoberman’s work in AutoCAD to create his patented transformable designs. The majority of records are AutoCAD drawing files and AutoLISP scripts, dating from the mid to late 1990s. Drawings in the sub-series comprise a variety of Hoberman’s expanding installations, toy products and architectural structures, as well as a series of industrial patents and production drawings that detail the manufacturing and assembly of parts. AutoLISP scripts included in the sub-series were written and used by Hoberman for customized command within the AutoCAD environment as the in-program language. These scripts allowed Hoberman to solve the complex mathematical and geometrical calculations necessary to control the design and engineering of each component of his structures. Notable projects include: Iris Dome at Expo 2000 World's Fair, Hanover (2000); Expanding Hypar at California Science Center, Los Angeles (1998); Expanding Helicoid at Inventor's Hall of Fame, Akron (1998); Expanding Fabric Dome at Centre Georges Pompidou, Paris (1997); Iris Dome at Museum of Modern Art, New York (1994); Geodesic Sphere at Technorama der Shweiz, Winterthur (1993); and Expanding Sphere at Liberty Science Center, Jersey City (1991).
Niveau de description archivistique:
Sub-series 1
Sub-series 1
Date:
1980 - 2000
1980 - 2000
Personnes et institutions:
Niveau de description archivistique:
Projet
Projet
Numéro de référence:
AP075.S1.2000.PR01
Description:
Project series documents Cornelia Hahn Oberlander's landscape project for the Jim Everett Memorial Park, a neighbourhood park situated between Dalhousie Road, Allison Road and University Boulevard, in the University Endowment Lands (UEL) community land, in Vancouver. Oberlander worked on this project from 2000-2001. The UEL is a unincorporated community located between the City of Vancouver and the University of British Columbia. The park was planned as a recreation space for young families and children living in the University Village, a new village complex of UEL. The plants were also selected to provide interest through out the seasons with varying vegetation and flowers, and ensures low maintenance. The project series includes design development drawings and working drawings, including landscape and planting plans, presentation panels, and a presentation model. The series includes also photographs of the park during construction and once completed. The project is also documented through correspondence with clients and consultants, a project proposal by Oberlander, specifications and a contractor tender, concept notes, documentation for research, meetings notes, inspection reports and financial documents. Source: Herrington, Susan. Cornelia Hahn Oberlander: Making the Modern Landscape, University of Virginia Press, 2014, 304 pages.
AP075.S1.2000.PR01
Description:
Project series documents Cornelia Hahn Oberlander's landscape project for the Jim Everett Memorial Park, a neighbourhood park situated between Dalhousie Road, Allison Road and University Boulevard, in the University Endowment Lands (UEL) community land, in Vancouver. Oberlander worked on this project from 2000-2001. The UEL is a unincorporated community located between the City of Vancouver and the University of British Columbia. The park was planned as a recreation space for young families and children living in the University Village, a new village complex of UEL. The plants were also selected to provide interest through out the seasons with varying vegetation and flowers, and ensures low maintenance. The project series includes design development drawings and working drawings, including landscape and planting plans, presentation panels, and a presentation model. The series includes also photographs of the park during construction and once completed. The project is also documented through correspondence with clients and consultants, a project proposal by Oberlander, specifications and a contractor tender, concept notes, documentation for research, meetings notes, inspection reports and financial documents. Source: Herrington, Susan. Cornelia Hahn Oberlander: Making the Modern Landscape, University of Virginia Press, 2014, 304 pages.
Personnes et institutions:
Date:
2000-2013
2000-2013
Titre:
Jim Everett Memorial Park, Vancouver, British Columbia (2000-2001)
Actions:
AP075.S1.2000.PR01
Description:
Project series documents Cornelia Hahn Oberlander's landscape project for the Jim Everett Memorial Park, a neighbourhood park situated between Dalhousie Road, Allison Road and University Boulevard, in the University Endowment Lands (UEL) community land, in Vancouver. Oberlander worked on this project from 2000-2001. The UEL is a unincorporated community located between the City of Vancouver and the University of British Columbia. The park was planned as a recreation space for young families and children living in the University Village, a new village complex of UEL. The plants were also selected to provide interest through out the seasons with varying vegetation and flowers, and ensures low maintenance. The project series includes design development drawings and working drawings, including landscape and planting plans, presentation panels, and a presentation model. The series includes also photographs of the park during construction and once completed. The project is also documented through correspondence with clients and consultants, a project proposal by Oberlander, specifications and a contractor tender, concept notes, documentation for research, meetings notes, inspection reports and financial documents. Source: Herrington, Susan. Cornelia Hahn Oberlander: Making the Modern Landscape, University of Virginia Press, 2014, 304 pages.
Jim Everett Memorial Park, Vancouver, British Columbia (2000-2001)
Actions:
AP075.S1.2000.PR01
Description:
Project series documents Cornelia Hahn Oberlander's landscape project for the Jim Everett Memorial Park, a neighbourhood park situated between Dalhousie Road, Allison Road and University Boulevard, in the University Endowment Lands (UEL) community land, in Vancouver. Oberlander worked on this project from 2000-2001. The UEL is a unincorporated community located between the City of Vancouver and the University of British Columbia. The park was planned as a recreation space for young families and children living in the University Village, a new village complex of UEL. The plants were also selected to provide interest through out the seasons with varying vegetation and flowers, and ensures low maintenance. The project series includes design development drawings and working drawings, including landscape and planting plans, presentation panels, and a presentation model. The series includes also photographs of the park during construction and once completed. The project is also documented through correspondence with clients and consultants, a project proposal by Oberlander, specifications and a contractor tender, concept notes, documentation for research, meetings notes, inspection reports and financial documents. Source: Herrington, Susan. Cornelia Hahn Oberlander: Making the Modern Landscape, University of Virginia Press, 2014, 304 pages.
Niveau de description archivistique:
Project
Project
Date:
2000-2013
2000-2013
Personnes et institutions:
Classification:
documents textuels
documents textuels
Numéro de référence:
DR1995:0216:400-550
Description:
correspondence, some with N.B.L. Pevsner, Stanford Anderson, and Christopher Alexander, notes, sketches, clippings, bibliography, list of drawings, draft proposal report, employment statistics, calculations, list of existing facilities, list of housing sites, list of survey photographs, map of Stoke-on-Trent, reprints of articles in 'Architectural Design' (October, 1966) and 'New Society' (June 1966), Archigram flyer for Instant City Workshop, receipts, invoices, some for Tone Vale Hospital, Fun Palace Pilot Project, Donmar and miscellaneous lectures, publication, and draft layout of article in 'New Society'
DR1995:0216:400-550
Description:
correspondence, some with N.B.L. Pevsner, Stanford Anderson, and Christopher Alexander, notes, sketches, clippings, bibliography, list of drawings, draft proposal report, employment statistics, calculations, list of existing facilities, list of housing sites, list of survey photographs, map of Stoke-on-Trent, reprints of articles in 'Architectural Design' (October, 1966) and 'New Society' (June 1966), Archigram flyer for Instant City Workshop, receipts, invoices, some for Tone Vale Hospital, Fun Palace Pilot Project, Donmar and miscellaneous lectures, publication, and draft layout of article in 'New Society'
Personnes et institutions:
Titre:
Correspondence, some with N.B.L. Pevsner, Stanford Anderson, and Christopher Alexander, notes, sketches, clippings
Actions:
DR1995:0216:400-550
Description:
correspondence, some with N.B.L. Pevsner, Stanford Anderson, and Christopher Alexander, notes, sketches, clippings, bibliography, list of drawings, draft proposal report, employment statistics, calculations, list of existing facilities, list of housing sites, list of survey photographs, map of Stoke-on-Trent, reprints of articles in 'Architectural Design' (October, 1966) and 'New Society' (June 1966), Archigram flyer for Instant City Workshop, receipts, invoices, some for Tone Vale Hospital, Fun Palace Pilot Project, Donmar and miscellaneous lectures, publication, and draft layout of article in 'New Society'
Correspondence, some with N.B.L. Pevsner, Stanford Anderson, and Christopher Alexander, notes, sketches, clippings
Actions:
DR1995:0216:400-550
Description:
correspondence, some with N.B.L. Pevsner, Stanford Anderson, and Christopher Alexander, notes, sketches, clippings, bibliography, list of drawings, draft proposal report, employment statistics, calculations, list of existing facilities, list of housing sites, list of survey photographs, map of Stoke-on-Trent, reprints of articles in 'Architectural Design' (October, 1966) and 'New Society' (June 1966), Archigram flyer for Instant City Workshop, receipts, invoices, some for Tone Vale Hospital, Fun Palace Pilot Project, Donmar and miscellaneous lectures, publication, and draft layout of article in 'New Society'
Classification:
documents textuels
documents textuels
Personnes et institutions:


