


23964 Résultats
Niveau de description archivistique:
Projet
Projet
Numéro de référence:
AP041.S1.1970.D1
Description:
File documents a task force commissioned by the Central Mortgage and Housing Corporation, co-directed with Colin Davidson and Serge Carreau, and focused on the issue of low-income housing solutions in the postwar period in Canada. Includes textual records (including bound and unbound drafts) and presentation copies of a report.
AP041.S1.1970.D1
Description:
File documents a task force commissioned by the Central Mortgage and Housing Corporation, co-directed with Colin Davidson and Serge Carreau, and focused on the issue of low-income housing solutions in the postwar period in Canada. Includes textual records (including bound and unbound drafts) and presentation copies of a report.
Personnes et institutions:
Date:
1970
1970
Titre:
Task Force on Low Income Housing
Actions:
AP041.S1.1970.D1
Description:
File documents a task force commissioned by the Central Mortgage and Housing Corporation, co-directed with Colin Davidson and Serge Carreau, and focused on the issue of low-income housing solutions in the postwar period in Canada. Includes textual records (including bound and unbound drafts) and presentation copies of a report.
Task Force on Low Income Housing
Actions:
AP041.S1.1970.D1
Description:
File documents a task force commissioned by the Central Mortgage and Housing Corporation, co-directed with Colin Davidson and Serge Carreau, and focused on the issue of low-income housing solutions in the postwar period in Canada. Includes textual records (including bound and unbound drafts) and presentation copies of a report.
Niveau de description archivistique:
Project
Project
Date:
1970
1970
Personnes et institutions:
Classification:
documents textuels
documents textuels
Numéro de référence:
AP018.S1.1976.PR22.014
Description:
This is a box containing contractor correspondence, site meeting reports, financial records, change orders, work orders, deficiency lists, interoffice letters, status reports, resource data, a reconnaissance report, construction and detail planning records, the joint venture agreement with the consulting architects, the project proposal, a bill of quantities for the Canadian government and specifications.
AP018.S1.1976.PR22.014
Description:
This is a box containing contractor correspondence, site meeting reports, financial records, change orders, work orders, deficiency lists, interoffice letters, status reports, resource data, a reconnaissance report, construction and detail planning records, the joint venture agreement with the consulting architects, the project proposal, a bill of quantities for the Canadian government and specifications.
Personnes et institutions:
Date:
1976 - 1983
1976 - 1983
Titre:
Project documentation, Golden Rock Airport, Passenger Terminal Expansion, St. Kitts, West Indies
Actions:
AP018.S1.1976.PR22.014
Description:
This is a box containing contractor correspondence, site meeting reports, financial records, change orders, work orders, deficiency lists, interoffice letters, status reports, resource data, a reconnaissance report, construction and detail planning records, the joint venture agreement with the consulting architects, the project proposal, a bill of quantities for the Canadian government and specifications.
Project documentation, Golden Rock Airport, Passenger Terminal Expansion, St. Kitts, West Indies
Actions:
AP018.S1.1976.PR22.014
Description:
This is a box containing contractor correspondence, site meeting reports, financial records, change orders, work orders, deficiency lists, interoffice letters, status reports, resource data, a reconnaissance report, construction and detail planning records, the joint venture agreement with the consulting architects, the project proposal, a bill of quantities for the Canadian government and specifications.
Classification:
documents textuels
documents textuels
Date:
1976 - 1983
1976 - 1983
Personnes et institutions:
Classification:
photographies
photographies
Numéro de référence:
ARCH275382
Description:
3 binders containing presentation slides for various projects many of which are unidentified. Includes: Vietnam Memorial, Whistler Village, Catherdral Place, Fort Lauderdale Hotel, Spadina Quay, Point Gret Townhouses, Shannon Mews, Yokdale Subway Station, Canadian Chancery, Museum of Anthropology, University of Lethbridge, Roy Thomson Hall, Fintas Town Centre, Eglinton West Subway Station.
ARCH275382
Description:
3 binders containing presentation slides for various projects many of which are unidentified. Includes: Vietnam Memorial, Whistler Village, Catherdral Place, Fort Lauderdale Hotel, Spadina Quay, Point Gret Townhouses, Shannon Mews, Yokdale Subway Station, Canadian Chancery, Museum of Anthropology, University of Lethbridge, Roy Thomson Hall, Fintas Town Centre, Eglinton West Subway Station.
Personnes et institutions:
Date:
ca. 1971-1990
ca. 1971-1990
Titre:
Presentation slides for various projects
Actions:
ARCH275382
Description:
3 binders containing presentation slides for various projects many of which are unidentified. Includes: Vietnam Memorial, Whistler Village, Catherdral Place, Fort Lauderdale Hotel, Spadina Quay, Point Gret Townhouses, Shannon Mews, Yokdale Subway Station, Canadian Chancery, Museum of Anthropology, University of Lethbridge, Roy Thomson Hall, Fintas Town Centre, Eglinton West Subway Station.
Presentation slides for various projects
Actions:
ARCH275382
Description:
3 binders containing presentation slides for various projects many of which are unidentified. Includes: Vietnam Memorial, Whistler Village, Catherdral Place, Fort Lauderdale Hotel, Spadina Quay, Point Gret Townhouses, Shannon Mews, Yokdale Subway Station, Canadian Chancery, Museum of Anthropology, University of Lethbridge, Roy Thomson Hall, Fintas Town Centre, Eglinton West Subway Station.
Classification:
photographies
photographies
Date:
ca. 1971-1990
ca. 1971-1990
Personnes et institutions:
Classification:
né numérique, photographies
né numérique, photographies
Numéro de référence:
AP075.S3.SS2.225
Description:
Most common file formats: Tagged Image File Format. Contains photographs of New Canadian Embassy in Berlin (1994-2005), Cathedrale Place (1987-1991), Robson Square (1974-1982), New York Time Building (2001), Portland Hotel (1996-2000), Vancouver General Hospital, Burns and Plastic Unit Therapeutic Roof Garden (2000), and Library Square (1992-1995).
AP075.S3.SS2.225
Description:
Most common file formats: Tagged Image File Format. Contains photographs of New Canadian Embassy in Berlin (1994-2005), Cathedrale Place (1987-1991), Robson Square (1974-1982), New York Time Building (2001), Portland Hotel (1996-2000), Vancouver General Hospital, Burns and Plastic Unit Therapeutic Roof Garden (2000), and Library Square (1992-1995).
Personnes et institutions:
Date:
2003
2003
Titre:
Promotional photographs on various projects by Cornelia Hahn Oberlander
Actions:
AP075.S3.SS2.225
Description:
Most common file formats: Tagged Image File Format. Contains photographs of New Canadian Embassy in Berlin (1994-2005), Cathedrale Place (1987-1991), Robson Square (1974-1982), New York Time Building (2001), Portland Hotel (1996-2000), Vancouver General Hospital, Burns and Plastic Unit Therapeutic Roof Garden (2000), and Library Square (1992-1995).
Promotional photographs on various projects by Cornelia Hahn Oberlander
Actions:
AP075.S3.SS2.225
Description:
Most common file formats: Tagged Image File Format. Contains photographs of New Canadian Embassy in Berlin (1994-2005), Cathedrale Place (1987-1991), Robson Square (1974-1982), New York Time Building (2001), Portland Hotel (1996-2000), Vancouver General Hospital, Burns and Plastic Unit Therapeutic Roof Garden (2000), and Library Square (1992-1995).
Classification:
né numérique, photographies
né numérique, photographies
Date:
2003
2003
Personnes et institutions:
Niveau de description archivistique:
Sous-série
Sous-série
Numéro de référence:
AP104.S2.D3
Description:
Le dossier contient 5 documents relatifs au comité de rédaction du journal du Royal Architectural Institute of Canada, 3 photographies des maisons dont Marcel Parizeau était architecte, et des lettres à Marcel Parizeau de John Bland.
AP104.S2.D3
Description:
Le dossier contient 5 documents relatifs au comité de rédaction du journal du Royal Architectural Institute of Canada, 3 photographies des maisons dont Marcel Parizeau était architecte, et des lettres à Marcel Parizeau de John Bland.
Personnes et institutions:
Date:
1944-1945
1944-1945
Titre:
Dossier "Publications architecturales"
Actions:
AP104.S2.D3
Description:
Le dossier contient 5 documents relatifs au comité de rédaction du journal du Royal Architectural Institute of Canada, 3 photographies des maisons dont Marcel Parizeau était architecte, et des lettres à Marcel Parizeau de John Bland.
Dossier "Publications architecturales"
Actions:
AP104.S2.D3
Description:
Le dossier contient 5 documents relatifs au comité de rédaction du journal du Royal Architectural Institute of Canada, 3 photographies des maisons dont Marcel Parizeau était architecte, et des lettres à Marcel Parizeau de John Bland.
Niveau de description archivistique:
Dossier 3
Dossier 3
Date:
1944-1945
1944-1945
Personnes et institutions:
Classification:
photographies
photographies
Numéro de référence:
ARCH256017
Description:
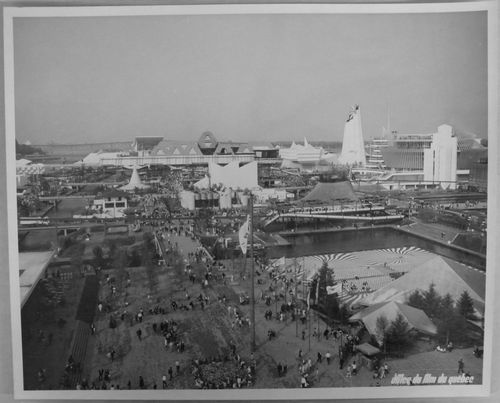
Front row (from left to right): - [Square]. Canada's Pavilion = Canadian Pavilion = Pavilion of Canada Middle row (from left to right): - Jamaica's Pavilion = Jamaica Pavilion = Jamaican Pavilion - Mauritius Pavilion = Mauritian Pavilion - Pavilion of Monaco - Yugoslav Pavilion = Pavilion of Yugoslavia - Pavilion of Haiti = Haitian Pavilion - Pavilion of Western Canada = Pavilion of the Western Provinces - Pavilion of France = French Pavilion Back row (from left to right): - Expo-Express Station - Pavilion of the Soviet Union = U.S.S.R. Pavilion = USSR Pavilion - Man the Producer Pavilion - Pavilion of Great Britain
ARCH256017
Description:
Front row (from left to right): - [Square]. Canada's Pavilion = Canadian Pavilion = Pavilion of Canada Middle row (from left to right): - Jamaica's Pavilion = Jamaica Pavilion = Jamaican Pavilion - Mauritius Pavilion = Mauritian Pavilion - Pavilion of Monaco - Yugoslav Pavilion = Pavilion of Yugoslavia - Pavilion of Haiti = Haitian Pavilion - Pavilion of Western Canada = Pavilion of the Western Provinces - Pavilion of France = French Pavilion Back row (from left to right): - Expo-Express Station - Pavilion of the Soviet Union = U.S.S.R. Pavilion = USSR Pavilion - Man the Producer Pavilion - Pavilion of Great Britain
Personnes et institutions:
Date:
1967
1967
Titre:
Partial view of the Île Notre-Dame site, Expo 67, Montréal, Québec
Actions:
ARCH256017
Description:
Front row (from left to right): - [Square]. Canada's Pavilion = Canadian Pavilion = Pavilion of Canada Middle row (from left to right): - Jamaica's Pavilion = Jamaica Pavilion = Jamaican Pavilion - Mauritius Pavilion = Mauritian Pavilion - Pavilion of Monaco - Yugoslav Pavilion = Pavilion of Yugoslavia - Pavilion of Haiti = Haitian Pavilion - Pavilion of Western Canada = Pavilion of the Western Provinces - Pavilion of France = French Pavilion Back row (from left to right): - Expo-Express Station - Pavilion of the Soviet Union = U.S.S.R. Pavilion = USSR Pavilion - Man the Producer Pavilion - Pavilion of Great Britain
Partial view of the Île Notre-Dame site, Expo 67, Montréal, Québec
Actions:
ARCH256017
Description:
Front row (from left to right): - [Square]. Canada's Pavilion = Canadian Pavilion = Pavilion of Canada Middle row (from left to right): - Jamaica's Pavilion = Jamaica Pavilion = Jamaican Pavilion - Mauritius Pavilion = Mauritian Pavilion - Pavilion of Monaco - Yugoslav Pavilion = Pavilion of Yugoslavia - Pavilion of Haiti = Haitian Pavilion - Pavilion of Western Canada = Pavilion of the Western Provinces - Pavilion of France = French Pavilion Back row (from left to right): - Expo-Express Station - Pavilion of the Soviet Union = U.S.S.R. Pavilion = USSR Pavilion - Man the Producer Pavilion - Pavilion of Great Britain
Classification:
photographies
photographies
Date:
1967
1967
Personnes et institutions:
Classification:
photographies
photographies
Titre:
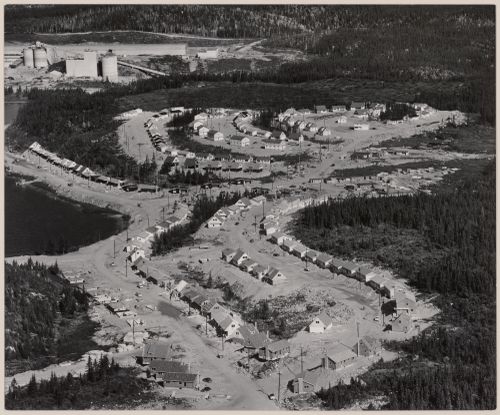
Baie Comeau North, Québec
Baie Comeau North, Québec
Actions:
Numéro de référence:
PH2009:0005:086
Description:
A note by photographer is inscribed on verso of photograph: "This view same angle to #50434 which was made three years later. 1956 QC: Baie Comeau North (Community being built for workers at Canadian British Aluminium plant which is seen in background). Series 1/1 14" x 17" matted to 20" x 24". George Hunter
PH2009:0005:086
Description:
A note by photographer is inscribed on verso of photograph: "This view same angle to #50434 which was made three years later. 1956 QC: Baie Comeau North (Community being built for workers at Canadian British Aluminium plant which is seen in background). Series 1/1 14" x 17" matted to 20" x 24". George Hunter
Personnes et institutions:
Sujet:
architecture
architecture
Date:
1956
1956
Titre:
Baie Comeau North, Québec
Actions:
PH2009:0005:086
Description:
A note by photographer is inscribed on verso of photograph: "This view same angle to #50434 which was made three years later. 1956 QC: Baie Comeau North (Community being built for workers at Canadian British Aluminium plant which is seen in background). Series 1/1 14" x 17" matted to 20" x 24". George Hunter
Baie Comeau North, Québec
Actions:
PH2009:0005:086
Description:
A note by photographer is inscribed on verso of photograph: "This view same angle to #50434 which was made three years later. 1956 QC: Baie Comeau North (Community being built for workers at Canadian British Aluminium plant which is seen in background). Series 1/1 14" x 17" matted to 20" x 24". George Hunter
Classification:
photographies
photographies
Date:
1956
1956
Personnes et institutions:
Sujet:
architecture
architecture
Classification:
dessins
dessins
Numéro de référence:
AP075.S3.SS2.089
Description:
Proof version of promotional panels of some of Cornelia Hahn Oberlander's project possibly for an exhibition. Shows proof version of panels about National Gallery of Canada, Ottawa, Ontario, Canada (1983-1990), Canadian Chancery, Washington D.C, United States (1983-1990), Museum of Anthropology, University of British Columbia, Vancouver, British Columbia, Canada (1975-1977), C. K. Choi Institute of Asian Research, University of British Columbia, Vancouver, British Columbia, Canada (1993-1996), Library Square, Vancouver, British Columbia, Canada (1992-1995, and Landscape Master Plan, Smith College, Northampton, Maine, United States (1995-1997).
AP075.S3.SS2.089
Description:
Proof version of promotional panels of some of Cornelia Hahn Oberlander's project possibly for an exhibition. Shows proof version of panels about National Gallery of Canada, Ottawa, Ontario, Canada (1983-1990), Canadian Chancery, Washington D.C, United States (1983-1990), Museum of Anthropology, University of British Columbia, Vancouver, British Columbia, Canada (1975-1977), C. K. Choi Institute of Asian Research, University of British Columbia, Vancouver, British Columbia, Canada (1993-1996), Library Square, Vancouver, British Columbia, Canada (1992-1995, and Landscape Master Plan, Smith College, Northampton, Maine, United States (1995-1997).
Personnes et institutions:
Date:
2003
2003
Titre:
Proofs for promotional panels of Cornelia Hahn Oberlander's projects
Actions:
AP075.S3.SS2.089
Description:
Proof version of promotional panels of some of Cornelia Hahn Oberlander's project possibly for an exhibition. Shows proof version of panels about National Gallery of Canada, Ottawa, Ontario, Canada (1983-1990), Canadian Chancery, Washington D.C, United States (1983-1990), Museum of Anthropology, University of British Columbia, Vancouver, British Columbia, Canada (1975-1977), C. K. Choi Institute of Asian Research, University of British Columbia, Vancouver, British Columbia, Canada (1993-1996), Library Square, Vancouver, British Columbia, Canada (1992-1995, and Landscape Master Plan, Smith College, Northampton, Maine, United States (1995-1997).
Proofs for promotional panels of Cornelia Hahn Oberlander's projects
Actions:
AP075.S3.SS2.089
Description:
Proof version of promotional panels of some of Cornelia Hahn Oberlander's project possibly for an exhibition. Shows proof version of panels about National Gallery of Canada, Ottawa, Ontario, Canada (1983-1990), Canadian Chancery, Washington D.C, United States (1983-1990), Museum of Anthropology, University of British Columbia, Vancouver, British Columbia, Canada (1975-1977), C. K. Choi Institute of Asian Research, University of British Columbia, Vancouver, British Columbia, Canada (1993-1996), Library Square, Vancouver, British Columbia, Canada (1992-1995, and Landscape Master Plan, Smith College, Northampton, Maine, United States (1995-1997).
Classification:
dessins
dessins
Date:
2003
2003
Personnes et institutions:
Niveau de description archivistique:
Projet
Projet
Numéro de référence:
AP013.S1.D292
Description:
File documents an executed project for a lodge in Halifax, Nova Scotia. Material in this file was produced between 1947 and 1948. File contains index cards, survey drawings, preliminary and design development drawings, working drawings, detail drawings, mechanical drawings, and textual documents.
AP013.S1.D292
Description:
File documents an executed project for a lodge in Halifax, Nova Scotia. Material in this file was produced between 1947 and 1948. File contains index cards, survey drawings, preliminary and design development drawings, working drawings, detail drawings, mechanical drawings, and textual documents.
Personnes et institutions:
Date:
1947-1948
1947-1948
Titre:
Red Cross Guest Lodge for Camp Hill Hospital
Actions:
AP013.S1.D292
Description:
File documents an executed project for a lodge in Halifax, Nova Scotia. Material in this file was produced between 1947 and 1948. File contains index cards, survey drawings, preliminary and design development drawings, working drawings, detail drawings, mechanical drawings, and textual documents.
Red Cross Guest Lodge for Camp Hill Hospital
Actions:
AP013.S1.D292
Description:
File documents an executed project for a lodge in Halifax, Nova Scotia. Material in this file was produced between 1947 and 1948. File contains index cards, survey drawings, preliminary and design development drawings, working drawings, detail drawings, mechanical drawings, and textual documents.
Niveau de description archivistique:
Project
Project
Date:
1947-1948
1947-1948
Personnes et institutions:
Niveau de description archivistique:
Projet
Projet
Numéro de référence:
AP013.S1.D324
Description:
File documents an executed (?) project for a theatre in an unknown location. Material in this file was produced in 1948. File contains an index card, a consultant drawing, and a textual document.
AP013.S1.D324
Description:
File documents an executed (?) project for a theatre in an unknown location. Material in this file was produced in 1948. File contains an index card, a consultant drawing, and a textual document.
Personnes et institutions:
Date:
1948
1948
Titre:
Sign for Famous Players Theatre
Actions:
AP013.S1.D324
Description:
File documents an executed (?) project for a theatre in an unknown location. Material in this file was produced in 1948. File contains an index card, a consultant drawing, and a textual document.
Sign for Famous Players Theatre
Actions:
AP013.S1.D324
Description:
File documents an executed (?) project for a theatre in an unknown location. Material in this file was produced in 1948. File contains an index card, a consultant drawing, and a textual document.
Niveau de description archivistique:
Project
Project
Date:
1948
1948
Personnes et institutions:


