


27695 Résultats
Classification:
dessins
dessins
Numéro de référence:
DR1987:0496
Description:
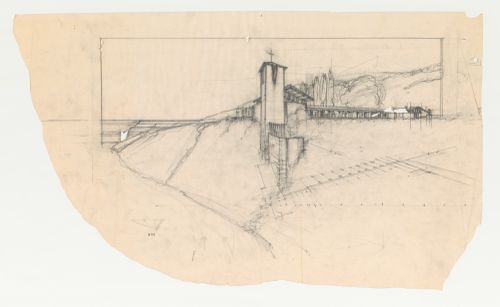
- The visible perspective construction lines on this drawing for Wayfarers' Chapel, Palos Verdes, California, indicate that it is a preliminary drawing.
DR1987:0496
Description:
- The visible perspective construction lines on this drawing for Wayfarers' Chapel, Palos Verdes, California, indicate that it is a preliminary drawing.
Personnes et institutions:
Sujet:
architecture
architecture
Date:
between 1940 and 1946
between 1940 and 1946
Titre:
Wayfarers' Chapel, Palos Verdes, California: Perspective for the Spanish Colonial design
Actions:
DR1987:0496
Description:
- The visible perspective construction lines on this drawing for Wayfarers' Chapel, Palos Verdes, California, indicate that it is a preliminary drawing.
Wayfarers' Chapel, Palos Verdes, California: Perspective for the Spanish Colonial design
Actions:
DR1987:0496
Description:
- The visible perspective construction lines on this drawing for Wayfarers' Chapel, Palos Verdes, California, indicate that it is a preliminary drawing.
Classification:
dessins
dessins
Date:
between 1940 and 1946
between 1940 and 1946
Personnes et institutions:
Sujet:
architecture
architecture
Classification:
événements
événements
Titre:
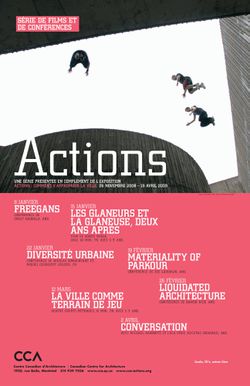
Liquidated Architecture
Liquidated Architecture
Actions:
Description:
Damon Rich, urbaniste et designer américain, analyse le lien entre la politique, l’architecture et l’histoire. Ses recherches concernent essentiellement l’analyse de l’évolution du marché immobilier à travers l’étude de cas de saisies, d’hypothèques, de construction et de zonage. Il est également impliqué au Center for Urban Pedagogy (CUP), une organisation basée à(...)
Damon Rich, urbaniste et designer américain, analyse le lien entre la politique, l’architecture et l’histoire. Ses recherches concernent essentiellement l’analyse de l’évolution du marché immobilier à travers l’étude de cas de saisies, d’hypothèques, de construction et de zonage. Il est également impliqué au Center for Urban Pedagogy (CUP), une organisation basée à(...)
Localisation:
Théâtre Paul-Desmarais
Théâtre Paul-Desmarais
Date:
26 février 2009
26 février 2009
Titre:
Liquidated Architecture
Actions:
Description:
Damon Rich, urbaniste et designer américain, analyse le lien entre la politique, l’architecture et l’histoire. Ses recherches concernent essentiellement l’analyse de l’évolution du marché immobilier à travers l’étude de cas de saisies, d’hypothèques, de construction et de zonage. Il est également impliqué au Center for Urban Pedagogy (CUP), une organisation basée à(...)
Liquidated Architecture
Actions:
Description:
Damon Rich, urbaniste et designer américain, analyse le lien entre la politique, l’architecture et l’histoire. Ses recherches concernent essentiellement l’analyse de l’évolution du marché immobilier à travers l’étude de cas de saisies, d’hypothèques, de construction et de zonage. Il est également impliqué au Center for Urban Pedagogy (CUP), une organisation basée à(...)
Classification:
événements
événements
Date:
26 février 2009
26 février 2009
Localisation:
Théâtre Paul-Desmarais
Théâtre Paul-Desmarais
Classification:
dessins
dessins
Numéro de référence:
DR1991:0060:102
Description:
A contract drawing used for the execution of the construction of the CCA garden. Drawing number GA-6-4-L.
DR1991:0060:102
Description:
A contract drawing used for the execution of the construction of the CCA garden. Drawing number GA-6-4-L.
Personnes et institutions:
Date:
21 February 1989
21 February 1989
Titre:
The sculptural lighting unit for the esplanade, CCA garden, Montréal, Québec
Actions:
DR1991:0060:102
Description:
A contract drawing used for the execution of the construction of the CCA garden. Drawing number GA-6-4-L.
The sculptural lighting unit for the esplanade, CCA garden, Montréal, Québec
Actions:
DR1991:0060:102
Description:
A contract drawing used for the execution of the construction of the CCA garden. Drawing number GA-6-4-L.
Classification:
dessins
dessins
Date:
21 February 1989
21 February 1989
Personnes et institutions:
Classification:
documents textuels
documents textuels
Numéro de référence:
ARCH402078
Description:
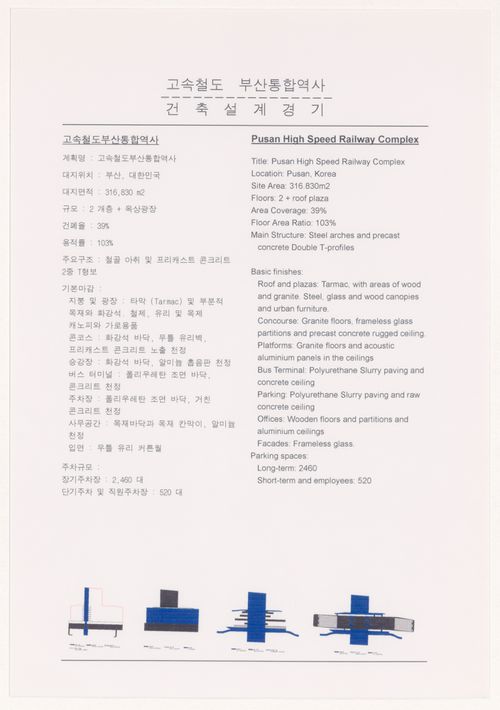
Text main sections: Concept, Interfaces, Urban Development Strategy, The Highway Network, Structure and Construction Strategy, Mechanical Systems, Electronic Systems.
ARCH402078
Description:
Text main sections: Concept, Interfaces, Urban Development Strategy, The Highway Network, Structure and Construction Strategy, Mechanical Systems, Electronic Systems.
Personnes et institutions:
Date:
1996
1996
Titre:
Explanatory text for High-Speed Railway Complex, Busan, South Korea
Actions:
ARCH402078
Description:
Text main sections: Concept, Interfaces, Urban Development Strategy, The Highway Network, Structure and Construction Strategy, Mechanical Systems, Electronic Systems.
Explanatory text for High-Speed Railway Complex, Busan, South Korea
Actions:
ARCH402078
Description:
Text main sections: Concept, Interfaces, Urban Development Strategy, The Highway Network, Structure and Construction Strategy, Mechanical Systems, Electronic Systems.
Classification:
documents textuels
documents textuels
Date:
1996
1996
Personnes et institutions:
Classification:
dessins
Quantité:
16 consultant drawing(s)
dessins
Quantité:
16 consultant drawing(s)
Numéro de référence:
DR1995:0255:219-234
Description:
sections showing levels, plans of harbour walls, sections through channel and marina, details of wall construction, and flow chart
DR1995:0255:219-234
Description:
sections showing levels, plans of harbour walls, sections through channel and marina, details of wall construction, and flow chart
Personnes et institutions:
Titre:
Sections showing levels, plans of harbour walls, sections through channel and marina
Actions:
DR1995:0255:219-234
Description:
sections showing levels, plans of harbour walls, sections through channel and marina, details of wall construction, and flow chart
Sections showing levels, plans of harbour walls, sections through channel and marina
Actions:
DR1995:0255:219-234
Description:
sections showing levels, plans of harbour walls, sections through channel and marina, details of wall construction, and flow chart
Classification:
dessins
Quantité:
16 consultant drawing(s)
dessins
Quantité:
16 consultant drawing(s)
Personnes et institutions:
Classification:
dessins
Quantité:
15 reprographic copy(ies)
dessins
Quantité:
15 reprographic copy(ies)
Numéro de référence:
DR1995:0255:219
Description:
sections showing levels, plans of harbour walls, sections through channel and marina, details of wall construction, and flow chart
DR1995:0255:219
Description:
sections showing levels, plans of harbour walls, sections through channel and marina, details of wall construction, and flow chart
Personnes et institutions:
Titre:
Sections showing levels, plans of harbour walls, sections through channel and marina
Actions:
DR1995:0255:219
Description:
sections showing levels, plans of harbour walls, sections through channel and marina, details of wall construction, and flow chart
Sections showing levels, plans of harbour walls, sections through channel and marina
Actions:
DR1995:0255:219
Description:
sections showing levels, plans of harbour walls, sections through channel and marina, details of wall construction, and flow chart
Classification:
dessins
Quantité:
15 reprographic copy(ies)
dessins
Quantité:
15 reprographic copy(ies)
Personnes et institutions:
Classification:
dessins
Quantité:
15 reprographic copy(ies)
dessins
Quantité:
15 reprographic copy(ies)
Numéro de référence:
DR1995:0255:220
Description:
sections showing levels, plans of harbour walls, sections through channel and marina, details of wall construction, and flow chart
DR1995:0255:220
Description:
sections showing levels, plans of harbour walls, sections through channel and marina, details of wall construction, and flow chart
Personnes et institutions:
Titre:
Sections showing levels, plans of harbour walls, sections through channel and marina
Actions:
DR1995:0255:220
Description:
sections showing levels, plans of harbour walls, sections through channel and marina, details of wall construction, and flow chart
Sections showing levels, plans of harbour walls, sections through channel and marina
Actions:
DR1995:0255:220
Description:
sections showing levels, plans of harbour walls, sections through channel and marina, details of wall construction, and flow chart
Classification:
dessins
Quantité:
15 reprographic copy(ies)
dessins
Quantité:
15 reprographic copy(ies)
Personnes et institutions:
Classification:
dessins
Quantité:
15 reprographic copy(ies)
dessins
Quantité:
15 reprographic copy(ies)
Numéro de référence:
DR1995:0255:221
Description:
sections showing levels, plans of harbour walls, sections through channel and marina, details of wall construction, and flow chart
DR1995:0255:221
Description:
sections showing levels, plans of harbour walls, sections through channel and marina, details of wall construction, and flow chart
Personnes et institutions:
Titre:
Sections showing levels, plans of harbour walls, sections through channel and marina
Actions:
DR1995:0255:221
Description:
sections showing levels, plans of harbour walls, sections through channel and marina, details of wall construction, and flow chart
Sections showing levels, plans of harbour walls, sections through channel and marina
Actions:
DR1995:0255:221
Description:
sections showing levels, plans of harbour walls, sections through channel and marina, details of wall construction, and flow chart
Classification:
dessins
Quantité:
15 reprographic copy(ies)
dessins
Quantité:
15 reprographic copy(ies)
Personnes et institutions:
Classification:
dessins
Quantité:
15 reprographic copy(ies)
dessins
Quantité:
15 reprographic copy(ies)
Numéro de référence:
DR1995:0255:222
Description:
sections showing levels, plans of harbour walls, sections through channel and marina, details of wall construction, and flow chart
DR1995:0255:222
Description:
sections showing levels, plans of harbour walls, sections through channel and marina, details of wall construction, and flow chart
Personnes et institutions:
Titre:
Sections showing levels, plans of harbour walls, sections through channel and marina
Actions:
DR1995:0255:222
Description:
sections showing levels, plans of harbour walls, sections through channel and marina, details of wall construction, and flow chart
Sections showing levels, plans of harbour walls, sections through channel and marina
Actions:
DR1995:0255:222
Description:
sections showing levels, plans of harbour walls, sections through channel and marina, details of wall construction, and flow chart
Classification:
dessins
Quantité:
15 reprographic copy(ies)
dessins
Quantité:
15 reprographic copy(ies)
Personnes et institutions:
Classification:
dessins
Quantité:
15 reprographic copy(ies)
dessins
Quantité:
15 reprographic copy(ies)
Numéro de référence:
DR1995:0255:223
Description:
sections showing levels, plans of harbour walls, sections through channel and marina, details of wall construction, and flow chart
DR1995:0255:223
Description:
sections showing levels, plans of harbour walls, sections through channel and marina, details of wall construction, and flow chart
Personnes et institutions:
Titre:
Sections showing levels, plans of harbour walls, sections through channel and marina
Actions:
DR1995:0255:223
Description:
sections showing levels, plans of harbour walls, sections through channel and marina, details of wall construction, and flow chart
Sections showing levels, plans of harbour walls, sections through channel and marina
Actions:
DR1995:0255:223
Description:
sections showing levels, plans of harbour walls, sections through channel and marina, details of wall construction, and flow chart
Classification:
dessins
Quantité:
15 reprographic copy(ies)
dessins
Quantité:
15 reprographic copy(ies)
Personnes et institutions:


