


2813 Résultats
Classification:
dessins
dessins
Numéro de référence:
AP180.S1.1983.PR01.001
AP180.S1.1983.PR01.001
Personnes et institutions:
Date:
1972-1984
1972-1984
Classification:
dessins
dessins
Date:
1972-1984
1972-1984
Personnes et institutions:
Classification:
dessins
dessins
Numéro de référence:
AP180.S1.1983.PR01.003
AP180.S1.1983.PR01.003
Personnes et institutions:
Date:
1983
1983
Classification:
dessins
dessins
Date:
1983
1983
Personnes et institutions:
Classification:
dessins
dessins
Numéro de référence:
AP180.S1.1989.PR01.001
Description:
Includes site plans and a description of the project in Italian.
AP180.S1.1989.PR01.001
Description:
Includes site plans and a description of the project in Italian.
Personnes et institutions:
Date:
1991-1993
1991-1993
Titre:
Site plans, elevations, and streetlamps details, Piazza San Nazaro, Milan, Italy
Actions:
AP180.S1.1989.PR01.001
Description:
Includes site plans and a description of the project in Italian.
Site plans, elevations, and streetlamps details, Piazza San Nazaro, Milan, Italy
Actions:
AP180.S1.1989.PR01.001
Description:
Includes site plans and a description of the project in Italian.
Classification:
dessins
dessins
Date:
1991-1993
1991-1993
Personnes et institutions:
Classification:
dessins
dessins
Numéro de référence:
AP180.S1.1996.PR01.001
AP180.S1.1996.PR01.001
Personnes et institutions:
Date:
1996
1996
Titre:
Site plan, elevations, and sketches, Galleria Vittorio Emanuele II, Milan, Italy
Actions:
AP180.S1.1996.PR01.001
Site plan, elevations, and sketches, Galleria Vittorio Emanuele II, Milan, Italy
Actions:
AP180.S1.1996.PR01.001
Classification:
dessins
dessins
Date:
1996
1996
Personnes et institutions:
Classification:
dessins
dessins
Numéro de référence:
AP180.S1.1970.PR01.001
AP180.S1.1970.PR01.001
Personnes et institutions:
Date:
circa 1970-1973
circa 1970-1973
Classification:
dessins
dessins
Date:
circa 1970-1973
circa 1970-1973
Personnes et institutions:
Classification:
dessins
dessins
Numéro de référence:
AP180.S1.1960.PR01.001
AP180.S1.1960.PR01.001
Personnes et institutions:
Date:
ca. 1960
ca. 1960
Titre:
Elevations, floor plan, sections, and furnishing details, Casa Nissim, Milan, Italy
Actions:
AP180.S1.1960.PR01.001
Elevations, floor plan, sections, and furnishing details, Casa Nissim, Milan, Italy
Actions:
AP180.S1.1960.PR01.001
Classification:
dessins
dessins
Date:
ca. 1960
ca. 1960
Personnes et institutions:
Classification:
photographies
photographies
Actions:
Numéro de référence:
PH1980:1015:070
PH1980:1015:070
Personnes et institutions:
Sujet:
architecture
architecture
Date:
between 1927 and 1929
between 1927 and 1929
Titre:
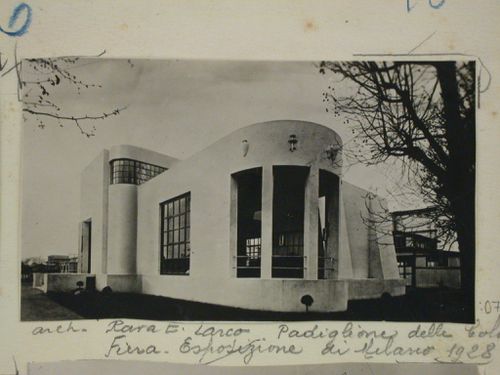
View of the Pavilion of Colonies at the 1928 Exhibition Fair in Milan, Italy
Actions:
PH1980:1015:070
View of the Pavilion of Colonies at the 1928 Exhibition Fair in Milan, Italy
Actions:
PH1980:1015:070
Classification:
photographies
photographies
Date:
between 1927 and 1929
between 1927 and 1929
Personnes et institutions:
Sujet:
architecture
architecture
Classification:
photographies
photographies

Actions:
Numéro de référence:
PH1981:1152
PH1981:1152
Personnes et institutions:
Sujet:
architecture, sculpture
architecture, sculpture
Date:
between 1850 and 1879
between 1850 and 1879
Titre:
Side view of the façade of the Ospedale maggiore di Milano, Milan, Italy
Actions:
PH1981:1152
Side view of the façade of the Ospedale maggiore di Milano, Milan, Italy
Actions:
PH1981:1152
Classification:
photographies
photographies
Date:
between 1850 and 1879
between 1850 and 1879
Personnes et institutions:
Sujet:
architecture, sculpture
architecture, sculpture
Classification:
photographies
photographies
Actions:
Numéro de référence:
PH1996:0023
PH1996:0023
Personnes et institutions:
Sujet:
architecture
architecture
Date:
1986
1986
Titre:
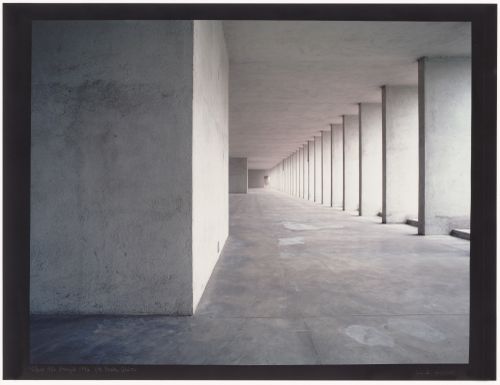
Housing unit in the Gallaratese 2 Quarter, Milan, 1969 to 1973; The arcade
Actions:
PH1996:0023
Housing unit in the Gallaratese 2 Quarter, Milan, 1969 to 1973; The arcade
Actions:
PH1996:0023
Classification:
photographies
photographies
Date:
1986
1986
Personnes et institutions:
Sujet:
architecture
architecture
Classification:
dessins
dessins
Numéro de référence:
ARCH271093
ARCH271093
Personnes et institutions:
Date:
31 July 2002
31 July 2002
Classification:
dessins
dessins
Date:
31 July 2002
31 July 2002
Personnes et institutions:


