


3584 Résultats
Classification:
dessins
dessins
Actions:
Numéro de référence:
DR1984:0550
Description:
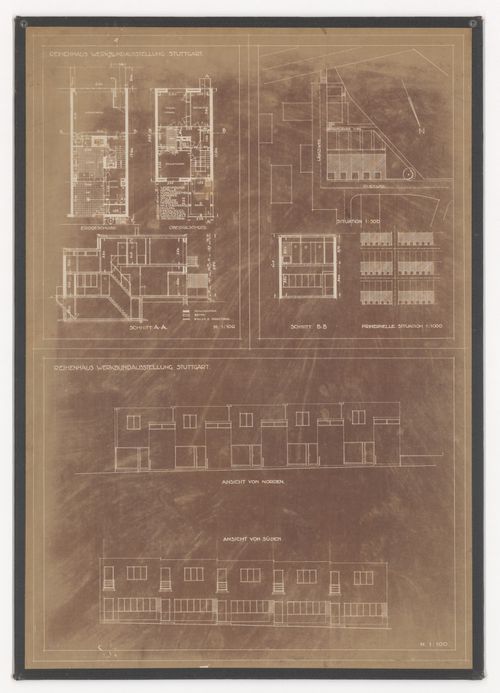
- A legend at centre left of the sheet indicates building materials "schwemmstein" floating brick, "beton" concrete, and "bakula o. drahtziegel" term untranslated.
DR1984:0550
Description:
- A legend at centre left of the sheet indicates building materials "schwemmstein" floating brick, "beton" concrete, and "bakula o. drahtziegel" term untranslated.
Personnes et institutions:
Sujet:
architecture
architecture
Date:
printed 1927
printed 1927
Titre:
Site plans, plans, sections, and elevations for terraced housing, Weissenhofsiedlung, Stuttgart, Germany
Actions:
DR1984:0550
Description:
- A legend at centre left of the sheet indicates building materials "schwemmstein" floating brick, "beton" concrete, and "bakula o. drahtziegel" term untranslated.
Site plans, plans, sections, and elevations for terraced housing, Weissenhofsiedlung, Stuttgart, Germany
Actions:
DR1984:0550
Description:
- A legend at centre left of the sheet indicates building materials "schwemmstein" floating brick, "beton" concrete, and "bakula o. drahtziegel" term untranslated.
Classification:
dessins
dessins
Date:
printed 1927
printed 1927
Personnes et institutions:
Sujet:
architecture
architecture
Classification:
dessins
dessins
Numéro de référence:
AP178.S1.1988.PR07.SS8.013.1
Description:
Original file title : Grandella Ridiszsoes This file includes a list of working drawings, and drawings of stairs, door locks, concrete, and pictograms.
AP178.S1.1988.PR07.SS8.013.1
Description:
Original file title : Grandella Ridiszsoes This file includes a list of working drawings, and drawings of stairs, door locks, concrete, and pictograms.
Personnes et institutions:
Date:
March 1994-February 1996
March 1994-February 1996
Titre:
Working drawings, Recuperação do Edifício Grandella, Bloco C, Reconstrução do Chiado, Lisbon (folder 1 of 4)
Actions:
AP178.S1.1988.PR07.SS8.013.1
Description:
Original file title : Grandella Ridiszsoes This file includes a list of working drawings, and drawings of stairs, door locks, concrete, and pictograms.
Working drawings, Recuperação do Edifício Grandella, Bloco C, Reconstrução do Chiado, Lisbon (folder 1 of 4)
Actions:
AP178.S1.1988.PR07.SS8.013.1
Description:
Original file title : Grandella Ridiszsoes This file includes a list of working drawings, and drawings of stairs, door locks, concrete, and pictograms.
Classification:
dessins
dessins
Date:
March 1994-February 1996
March 1994-February 1996
Personnes et institutions:
Classification:
livres
livres
Numéro de référence:
ARCH253667
Description:
Minimum Cost Housing Group's publication "Roads from Sulphur: an Intermediate Technology Approach" about a project of sulphur concrete for low-cost housing.
ARCH253667
Description:
Minimum Cost Housing Group's publication "Roads from Sulphur: an Intermediate Technology Approach" about a project of sulphur concrete for low-cost housing.
Personnes et institutions:
Date:
ca. 1974
ca. 1974
Titre:
Des routes en souffre suivant une technologie douce = Roads from Sulphur: an Intermediate Technology Approach
Actions:
ARCH253667
Description:
Minimum Cost Housing Group's publication "Roads from Sulphur: an Intermediate Technology Approach" about a project of sulphur concrete for low-cost housing.
Des routes en souffre suivant une technologie douce = Roads from Sulphur: an Intermediate Technology Approach
Actions:
ARCH253667
Description:
Minimum Cost Housing Group's publication "Roads from Sulphur: an Intermediate Technology Approach" about a project of sulphur concrete for low-cost housing.
Classification:
livres
livres
Date:
ca. 1974
ca. 1974
Personnes et institutions:
Classification:
livres
livres
Numéro de référence:
AP149.S1.1972.PR02.010
Description:
Minimum Cost Housing Group's publication "Roads from Sulphur: an Intermediate Technology Approach" about a project of sulphur concrete for low-cost housing.
AP149.S1.1972.PR02.010
Description:
Minimum Cost Housing Group's publication "Roads from Sulphur: an Intermediate Technology Approach" about a project of sulphur concrete for low-cost housing.
Personnes et institutions:
Date:
ca. 1974
ca. 1974
Titre:
Des routes en souffre suivant une technologie douce = Roads from Sulphur: an Intermediate Technology Approach
Actions:
AP149.S1.1972.PR02.010
Description:
Minimum Cost Housing Group's publication "Roads from Sulphur: an Intermediate Technology Approach" about a project of sulphur concrete for low-cost housing.
Des routes en souffre suivant une technologie douce = Roads from Sulphur: an Intermediate Technology Approach
Actions:
AP149.S1.1972.PR02.010
Description:
Minimum Cost Housing Group's publication "Roads from Sulphur: an Intermediate Technology Approach" about a project of sulphur concrete for low-cost housing.
Classification:
livres
livres
Date:
ca. 1974
ca. 1974
Personnes et institutions:
Niveau de description archivistique:
Projet
Projet
Numéro de référence:
AP022.S1.1964.PR02
Description:
File documents an office building constructed with concrete load-bearing walls, consisting of two integrated towers connected by a central core (built 1965-1966). Documents also include plaza construction, landscaping, lobby and interiors (1967-1975), Georgia and Thurlow Streets, Vancouver, British Columbia. File contains design development drawings, publication drawings, textual documents.
AP022.S1.1964.PR02
Description:
File documents an office building constructed with concrete load-bearing walls, consisting of two integrated towers connected by a central core (built 1965-1966). Documents also include plaza construction, landscaping, lobby and interiors (1967-1975), Georgia and Thurlow Streets, Vancouver, British Columbia. File contains design development drawings, publication drawings, textual documents.
Personnes et institutions:
Date:
1964-1975
1964-1975
Titre:
MacMillan Bloedel Office Building
Actions:
AP022.S1.1964.PR02
Description:
File documents an office building constructed with concrete load-bearing walls, consisting of two integrated towers connected by a central core (built 1965-1966). Documents also include plaza construction, landscaping, lobby and interiors (1967-1975), Georgia and Thurlow Streets, Vancouver, British Columbia. File contains design development drawings, publication drawings, textual documents.
MacMillan Bloedel Office Building
Actions:
AP022.S1.1964.PR02
Description:
File documents an office building constructed with concrete load-bearing walls, consisting of two integrated towers connected by a central core (built 1965-1966). Documents also include plaza construction, landscaping, lobby and interiors (1967-1975), Georgia and Thurlow Streets, Vancouver, British Columbia. File contains design development drawings, publication drawings, textual documents.
Niveau de description archivistique:
Project
Project
Date:
1964-1975
1964-1975
Personnes et institutions:
Classification:
dessins
dessins
Numéro de référence:
DR1987:0539 R/V
Description:
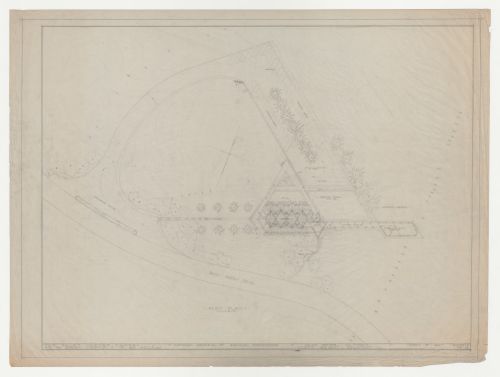
- The concrete foundations on this site plan for Wayfarers' Chapel, Palos Verdes, California, are emphasized by contour lines and orange pencil shading on the verso.
DR1987:0539 R/V
Description:
- The concrete foundations on this site plan for Wayfarers' Chapel, Palos Verdes, California, are emphasized by contour lines and orange pencil shading on the verso.
Personnes et institutions:
Sujet:
architecture
architecture
Date:
15 April 1947
15 April 1947
Titre:
Wayfarers' Chapel, Palos Verdes, California: Site plan
Actions:
DR1987:0539 R/V
Description:
- The concrete foundations on this site plan for Wayfarers' Chapel, Palos Verdes, California, are emphasized by contour lines and orange pencil shading on the verso.
Wayfarers' Chapel, Palos Verdes, California: Site plan
Actions:
DR1987:0539 R/V
Description:
- The concrete foundations on this site plan for Wayfarers' Chapel, Palos Verdes, California, are emphasized by contour lines and orange pencil shading on the verso.
Classification:
dessins
dessins
Date:
15 April 1947
15 April 1947
Personnes et institutions:
Sujet:
architecture
architecture
Classification:
dessins
dessins
Numéro de référence:
DR1987:0540 R/V
Description:
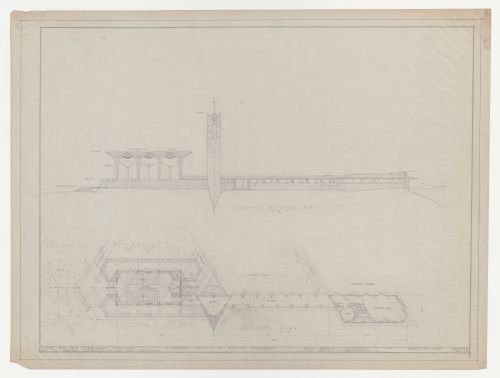
- The concrete foundations on this site plan for Wayfarers' Chapel, Palos Verdes, California, are emphasized by contour lines and orange pencil shading on the verso.
DR1987:0540 R/V
Description:
- The concrete foundations on this site plan for Wayfarers' Chapel, Palos Verdes, California, are emphasized by contour lines and orange pencil shading on the verso.
Personnes et institutions:
Sujet:
architecture
architecture
Date:
15 April 1947
15 April 1947
Titre:
Wayfarers' Chapel, Palos Verdes, California: South elevation and plan for the chapel, vestry, campanile, cloister and parish house
Actions:
DR1987:0540 R/V
Description:
- The concrete foundations on this site plan for Wayfarers' Chapel, Palos Verdes, California, are emphasized by contour lines and orange pencil shading on the verso.
Wayfarers' Chapel, Palos Verdes, California: South elevation and plan for the chapel, vestry, campanile, cloister and parish house
Actions:
DR1987:0540 R/V
Description:
- The concrete foundations on this site plan for Wayfarers' Chapel, Palos Verdes, California, are emphasized by contour lines and orange pencil shading on the verso.
Classification:
dessins
dessins
Date:
15 April 1947
15 April 1947
Personnes et institutions:
Sujet:
architecture
architecture
Classification:
dessins
Quantité:
8 drawing(s)
dessins
Quantité:
8 drawing(s)
Titre:
Plans, sections, elevations
Plans, sections, elevations
Numéro de référence:
ARCH177233
Description:
basement floor plan, main floor plan, 2nd to 4th floor plans, sections, elevations, isometric, details of walls, windows, reinforced concrete, front entrance
ARCH177233
Description:
basement floor plan, main floor plan, 2nd to 4th floor plans, sections, elevations, isometric, details of walls, windows, reinforced concrete, front entrance
Personnes et institutions:
Titre:
Plans, sections, elevations
Actions:
ARCH177233
Description:
basement floor plan, main floor plan, 2nd to 4th floor plans, sections, elevations, isometric, details of walls, windows, reinforced concrete, front entrance
Plans, sections, elevations
Actions:
ARCH177233
Description:
basement floor plan, main floor plan, 2nd to 4th floor plans, sections, elevations, isometric, details of walls, windows, reinforced concrete, front entrance
Classification:
dessins
Quantité:
8 drawing(s)
dessins
Quantité:
8 drawing(s)
Personnes et institutions:
Classification:
photographies
photographies
Numéro de référence:
ARCH274355
Description:
Architectural reference slides. Labeled, "Miscellaneous reference material, non- AEA," includes: Cadillac Buildings, Toronto, California Sea Ranch, Lois Spence House, Toronto Art Gallery, underground structures, Burnaby Municipal Hall- concrete, concrete miscellaneous, Winnipeg Trizec project, miscellaneous university, Thameshead housing project, University of Alberta- administration building, Rockefeller Centre, Whitney Museum of American Art and Weyer Hauser.
ARCH274355
Description:
Architectural reference slides. Labeled, "Miscellaneous reference material, non- AEA," includes: Cadillac Buildings, Toronto, California Sea Ranch, Lois Spence House, Toronto Art Gallery, underground structures, Burnaby Municipal Hall- concrete, concrete miscellaneous, Winnipeg Trizec project, miscellaneous university, Thameshead housing project, University of Alberta- administration building, Rockefeller Centre, Whitney Museum of American Art and Weyer Hauser.
Personnes et institutions:
Date:
ca. 1968- ca. 1975
ca. 1968- ca. 1975
Titre:
Architectural reference slides
Actions:
ARCH274355
Description:
Architectural reference slides. Labeled, "Miscellaneous reference material, non- AEA," includes: Cadillac Buildings, Toronto, California Sea Ranch, Lois Spence House, Toronto Art Gallery, underground structures, Burnaby Municipal Hall- concrete, concrete miscellaneous, Winnipeg Trizec project, miscellaneous university, Thameshead housing project, University of Alberta- administration building, Rockefeller Centre, Whitney Museum of American Art and Weyer Hauser.
Architectural reference slides
Actions:
ARCH274355
Description:
Architectural reference slides. Labeled, "Miscellaneous reference material, non- AEA," includes: Cadillac Buildings, Toronto, California Sea Ranch, Lois Spence House, Toronto Art Gallery, underground structures, Burnaby Municipal Hall- concrete, concrete miscellaneous, Winnipeg Trizec project, miscellaneous university, Thameshead housing project, University of Alberta- administration building, Rockefeller Centre, Whitney Museum of American Art and Weyer Hauser.
Classification:
photographies
photographies
Date:
ca. 1968- ca. 1975
ca. 1968- ca. 1975
Personnes et institutions:
Classification:
photographies
photographies
Numéro de référence:
ARCH258693
Description:
Documentation photographique, incluant des demandes de renseignements, la revue « Concrete Highways and Public Improvements Magazine » avec un article sur le hangar et trois bleus.
ARCH258693
Description:
Documentation photographique, incluant des demandes de renseignements, la revue « Concrete Highways and Public Improvements Magazine » avec un article sur le hangar et trois bleus.
Personnes et institutions:
Date:
1928-1929
1928-1929
Titre:
Documentation photographiques
Actions:
ARCH258693
Description:
Documentation photographique, incluant des demandes de renseignements, la revue « Concrete Highways and Public Improvements Magazine » avec un article sur le hangar et trois bleus.
Documentation photographiques
Actions:
ARCH258693
Description:
Documentation photographique, incluant des demandes de renseignements, la revue « Concrete Highways and Public Improvements Magazine » avec un article sur le hangar et trois bleus.
Classification:
photographies
photographies
Date:
1928-1929
1928-1929
Personnes et institutions:


