


10683 Résultats
Niveau de description archivistique:
Sous-série
Sous-série
Numéro de référence:
AP032.S1.SS4.D1.SD13
Description:
Panels corresponding with Goldsmith`s master thesis on tall buildings, 1953 includes plan, schematic elevations and typescript.
AP032.S1.SS4.D1.SD13
Description:
Panels corresponding with Goldsmith`s master thesis on tall buildings, 1953 includes plan, schematic elevations and typescript.
Personnes et institutions:
Date:
1953
1953
Titre:
Project for an 86-Storey Concrete Office Building
Actions:
AP032.S1.SS4.D1.SD13
Description:
Panels corresponding with Goldsmith`s master thesis on tall buildings, 1953 includes plan, schematic elevations and typescript.
Project for an 86-Storey Concrete Office Building
Actions:
AP032.S1.SS4.D1.SD13
Description:
Panels corresponding with Goldsmith`s master thesis on tall buildings, 1953 includes plan, schematic elevations and typescript.
Niveau de description archivistique:
Sub-file 13
Sub-file 13
Date:
1953
1953
Personnes et institutions:
Classification:
photographies
photographies
Actions:
Numéro de référence:
PH1986:0902:046
PH1986:0902:046
Personnes et institutions:
Sujet:
architecture, architecture de paysage
architecture, architecture de paysage
Date:
1913 or before
1913 or before
Classification:
photographies
photographies
Date:
1913 or before
1913 or before
Personnes et institutions:
Sujet:
architecture, architecture de paysage
architecture, architecture de paysage
Classification:
photographies
photographies
Numéro de référence:
PH1983:0019:062
PH1983:0019:062
Personnes et institutions:
Date:
ca. 1870
ca. 1870
Classification:
photographies
photographies
Date:
ca. 1870
ca. 1870
Personnes et institutions:
Numéro de référence:
ARCH82129
ARCH82129
Personnes et institutions:
Date:
circa 1983
circa 1983
Date:
circa 1983
circa 1983
Personnes et institutions:
Classification:
dessins
dessins
Numéro de référence:
ARCH255986
Description:
preliminary working (office set) - site plan, floor plans, building sections, elevations, reflected ceiling plans, wall sections, exterior details, ("issued for client approval")
ARCH255986
Description:
preliminary working (office set) - site plan, floor plans, building sections, elevations, reflected ceiling plans, wall sections, exterior details, ("issued for client approval")
Personnes et institutions:
Date:
1985
1985
Titre:
Preliminary working (office set) - site plan, floor plans
Actions:
ARCH255986
Description:
preliminary working (office set) - site plan, floor plans, building sections, elevations, reflected ceiling plans, wall sections, exterior details, ("issued for client approval")
Preliminary working (office set) - site plan, floor plans
Actions:
ARCH255986
Description:
preliminary working (office set) - site plan, floor plans, building sections, elevations, reflected ceiling plans, wall sections, exterior details, ("issued for client approval")
Classification:
dessins
dessins
Date:
1985
1985
Personnes et institutions:
Classification:
dessins
dessins
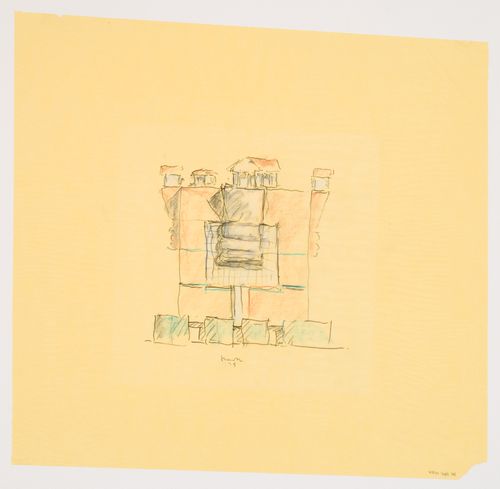
Numéro de référence:
DR1984:1479
DR1984:1479
Personnes et institutions:
Date:
1979
1979
Classification:
dessins
dessins
Date:
1979
1979
Personnes et institutions:
Classification:
photographies
photographies
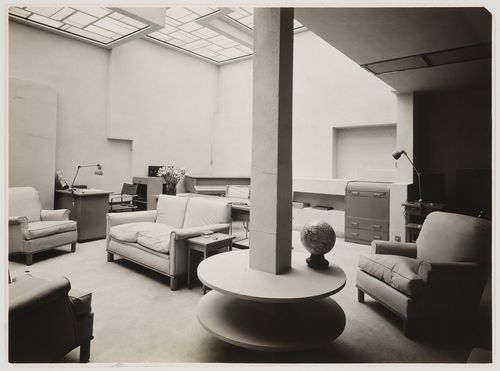
Actions:
Numéro de référence:
PH1987:1150
PH1987:1150
Personnes et institutions:
Date:
1923 or later
1923 or later
Classification:
photographies
photographies
Date:
1923 or later
1923 or later
Personnes et institutions:
Classification:
documents textuels
documents textuels
Numéro de référence:
ARCH254065
Description:
administrative procedures, assignment sheets
ARCH254065
Description:
administrative procedures, assignment sheets
Personnes et institutions:
Date:
1977
1977
Titre:
St-Basile-le-Grand - Office Assignment, 1977
Actions:
ARCH254065
Description:
administrative procedures, assignment sheets
St-Basile-le-Grand - Office Assignment, 1977
Actions:
ARCH254065
Description:
administrative procedures, assignment sheets
Classification:
documents textuels
documents textuels
Date:
1977
1977
Personnes et institutions:
Classification:
documents textuels
documents textuels
Numéro de référence:
ARCH254473
ARCH254473
Personnes et institutions:
Date:
1954
1954
Classification:
documents textuels
documents textuels
Date:
1954
1954
Personnes et institutions:
Classification:
documents textuels
documents textuels
Numéro de référence:
ARCH254474
ARCH254474
Personnes et institutions:
Date:
1954
1954
Classification:
documents textuels
documents textuels
Date:
1954
1954
Personnes et institutions:


