


18201 Résultats
Classification:
dessins
dessins
Numéro de référence:
AR1996:1001:166
AR1996:1001:166
Personnes et institutions:
Sujet:
architecture, design d'intérieur
architecture, design d'intérieur
Date:
1823-1829
1823-1829
Titre:
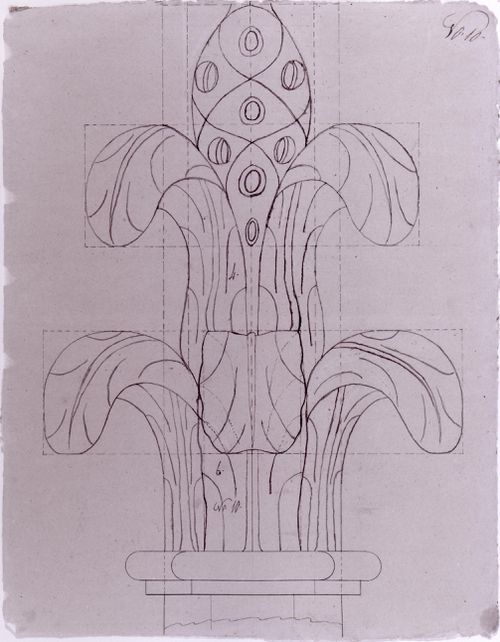
Elevation for a decorative detail for the high altar for Notre-Dame de Montréal
Actions:
AR1996:1001:166
Elevation for a decorative detail for the high altar for Notre-Dame de Montréal
Actions:
AR1996:1001:166
Classification:
dessins
dessins
Date:
1823-1829
1823-1829
Personnes et institutions:
Sujet:
architecture, design d'intérieur
architecture, design d'intérieur
Classification:
dessins
dessins
![Elevation [?] for a decorative detail [?] for the organ loft for Notre-Dame de Montréal](/img-collection/e2IGBmBq228FQI5uby-cqmN_EjM=/500x400/344785.jpg)
Numéro de référence:
AR1996:1001:079
AR1996:1001:079
Personnes et institutions:
Sujet:
architecture, design d'intérieur
architecture, design d'intérieur
Date:
1823-1829
1823-1829
Classification:
dessins
dessins
Date:
1823-1829
1823-1829
Personnes et institutions:
Sujet:
architecture, design d'intérieur
architecture, design d'intérieur
Classification:
dessins
dessins
![Elevation for a transom window [?] for a side entrance for Notre-Dame de Montréal](/img-collection/Xjulbctw1PiwNy2cirWC7KnURRA=/500x646/346563.jpg)
Numéro de référence:
AR1996:1001:032
AR1996:1001:032
Personnes et institutions:
Sujet:
architecture
architecture
Date:
1823-1829
1823-1829
Classification:
dessins
dessins
Date:
1823-1829
1823-1829
Personnes et institutions:
Sujet:
architecture
architecture
Classification:
dessins
dessins
![Elevation for a transom window [?] for a side entrance for Notre-Dame de Montréal](/img-collection/WPx-rFlFSDrP2GOFROXo3XQh2uk=/500x646/346674.jpg)
Numéro de référence:
AR1996:1001:040
AR1996:1001:040
Personnes et institutions:
Sujet:
architecture
architecture
Date:
1823-1829
1823-1829
Classification:
dessins
dessins
Date:
1823-1829
1823-1829
Personnes et institutions:
Sujet:
architecture
architecture
Classification:
dessins
dessins
![Elevation for a transom window [?] for a side entrance for Notre-Dame de Montréal](/img-collection/sbS1dUhhbhBAA5lVlF-z65ptAt4=/500x386/347118.jpg)
Numéro de référence:
AR1996:1001:039
AR1996:1001:039
Personnes et institutions:
Sujet:
architecture
architecture
Date:
1823-1829
1823-1829
Classification:
dessins
dessins
Date:
1823-1829
1823-1829
Personnes et institutions:
Sujet:
architecture
architecture
Classification:
photographies
photographies
Actions:
Numéro de référence:
DR1987:0803
DR1987:0803
Personnes et institutions:
Sujet:
architecture, peinture, topographique
architecture, peinture, topographique
Date:
1931
1931
Titre:
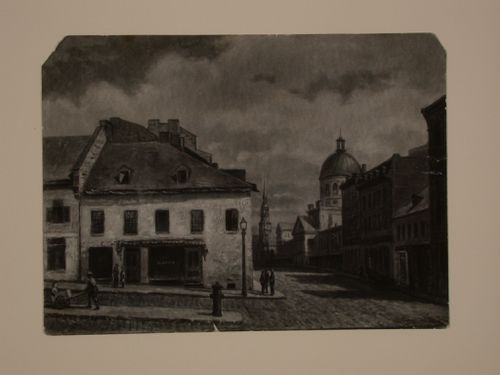
Photograph of a painting of corner of St-Paul and Place Jacques Cartier, Montréal
Actions:
DR1987:0803
Photograph of a painting of corner of St-Paul and Place Jacques Cartier, Montréal
Actions:
DR1987:0803
Classification:
photographies
photographies
Date:
1931
1931
Personnes et institutions:
Sujet:
architecture, peinture, topographique
architecture, peinture, topographique
Classification:
dessins
dessins
Numéro de référence:
AR1996:1001:012
AR1996:1001:012
Personnes et institutions:
Sujet:
architecture, design d'intérieur
architecture, design d'intérieur
Date:
1823-1829
1823-1829
Titre:
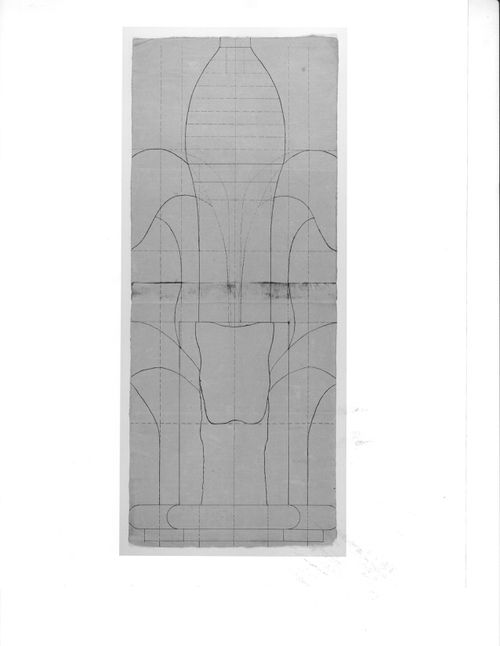
Elevation for a decorative detail for the high altar for Notre-Dame de Montréal
Actions:
AR1996:1001:012
Elevation for a decorative detail for the high altar for Notre-Dame de Montréal
Actions:
AR1996:1001:012
Classification:
dessins
dessins
Date:
1823-1829
1823-1829
Personnes et institutions:
Sujet:
architecture, design d'intérieur
architecture, design d'intérieur
Classification:
documents textuels
documents textuels
Numéro de référence:
ARCH261646
ARCH261646
Personnes et institutions:
Date:
n.d.
n.d.
Classification:
documents textuels
documents textuels
Date:
n.d.
n.d.
Personnes et institutions:
Classification:
photographies
photographies
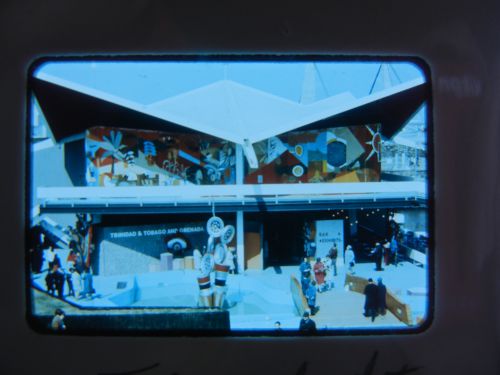
Numéro de référence:
ARCH261659
ARCH261659
Personnes et institutions:
Date:
1967
1967
Classification:
photographies
photographies
Date:
1967
1967
Personnes et institutions:
Classification:
dessins
dessins
Numéro de référence:
AR1996:1001:296
Description:
- Drawings AR1996:1001:256, AR1996:1001:259 and AR1996:1001:295 - AR1996:1001:297 are for a balustrade and stairs for a chapel on rue St.-Sulpice, Montréal. All five drawings have been identified as part of Notre-Dame de Montréal, given that rue St.-Sulpice runs along the east side of the church. Further documentation of these drawings should include determining if the balustrade and stairs were constructed, whether they are extant, and if they are an integral part of the church.
AR1996:1001:296
Description:
- Drawings AR1996:1001:256, AR1996:1001:259 and AR1996:1001:295 - AR1996:1001:297 are for a balustrade and stairs for a chapel on rue St.-Sulpice, Montréal. All five drawings have been identified as part of Notre-Dame de Montréal, given that rue St.-Sulpice runs along the east side of the church. Further documentation of these drawings should include determining if the balustrade and stairs were constructed, whether they are extant, and if they are an integral part of the church.
Personnes et institutions:
Sujet:
architecture
architecture
Date:
1932 ?
1932 ?
Titre:
Plans and elevations for a decorative element for the top of a newel post for chapel stairs for Notre-Dame de Montréal, apparently for the renovations of 1929-1949; verso: Partial floor plan for a house, Montréal [?]
Actions:
AR1996:1001:296
Description:
- Drawings AR1996:1001:256, AR1996:1001:259 and AR1996:1001:295 - AR1996:1001:297 are for a balustrade and stairs for a chapel on rue St.-Sulpice, Montréal. All five drawings have been identified as part of Notre-Dame de Montréal, given that rue St.-Sulpice runs along the east side of the church. Further documentation of these drawings should include determining if the balustrade and stairs were constructed, whether they are extant, and if they are an integral part of the church.
Plans and elevations for a decorative element for the top of a newel post for chapel stairs for Notre-Dame de Montréal, apparently for the renovations of 1929-1949; verso: Partial floor plan for a house, Montréal [?]
Actions:
AR1996:1001:296
Description:
- Drawings AR1996:1001:256, AR1996:1001:259 and AR1996:1001:295 - AR1996:1001:297 are for a balustrade and stairs for a chapel on rue St.-Sulpice, Montréal. All five drawings have been identified as part of Notre-Dame de Montréal, given that rue St.-Sulpice runs along the east side of the church. Further documentation of these drawings should include determining if the balustrade and stairs were constructed, whether they are extant, and if they are an integral part of the church.
Classification:
dessins
dessins
Date:
1932 ?
1932 ?
Personnes et institutions:
Sujet:
architecture
architecture


