


26739 Résultats
Classification:
dessins
dessins
Actions:
Numéro de référence:
DR1974:0002:011:050
DR1974:0002:011:050
Personnes et institutions:
Sujet:
architecture
architecture
Date:
early 19th century
early 19th century
Titre:
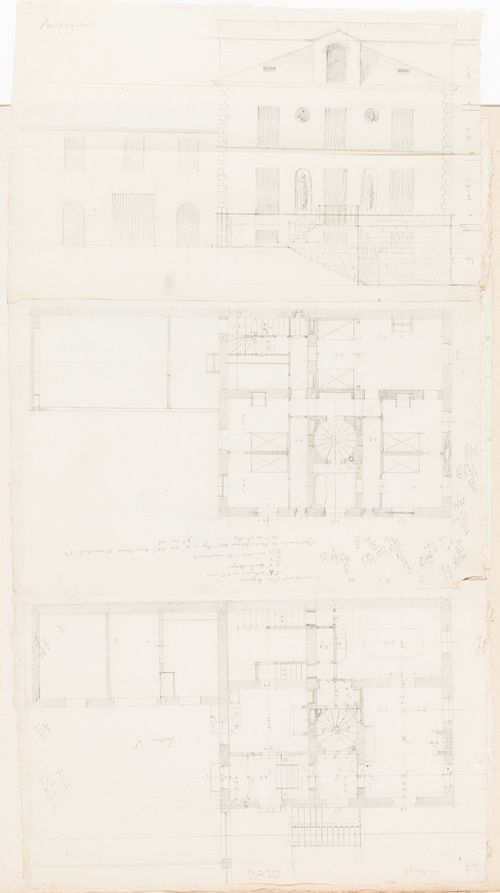
Rohault de Fleury House, 12-14 rue d'Aguesseau, Paris: Elevation
Actions:
DR1974:0002:011:050
Rohault de Fleury House, 12-14 rue d'Aguesseau, Paris: Elevation
Actions:
DR1974:0002:011:050
Classification:
dessins
dessins
Date:
early 19th century
early 19th century
Personnes et institutions:
Sujet:
architecture
architecture
Classification:
dessins
dessins
Actions:
Numéro de référence:
DR1974:0002:011:075
DR1974:0002:011:075
Personnes et institutions:
Sujet:
architecture
architecture
Date:
ca. 1824
ca. 1824
Titre:
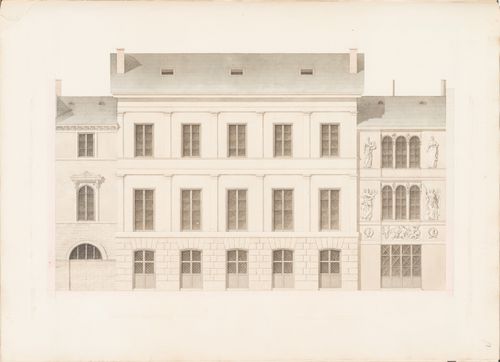
Rohault de Fleury House, 12-14 rue d'Aguesseau, Paris: Elevation
Actions:
DR1974:0002:011:075
Rohault de Fleury House, 12-14 rue d'Aguesseau, Paris: Elevation
Actions:
DR1974:0002:011:075
Classification:
dessins
dessins
Date:
ca. 1824
ca. 1824
Personnes et institutions:
Sujet:
architecture
architecture
Classification:
photographies
photographies
Numéro de référence:
PH2014:0002:018
Description:
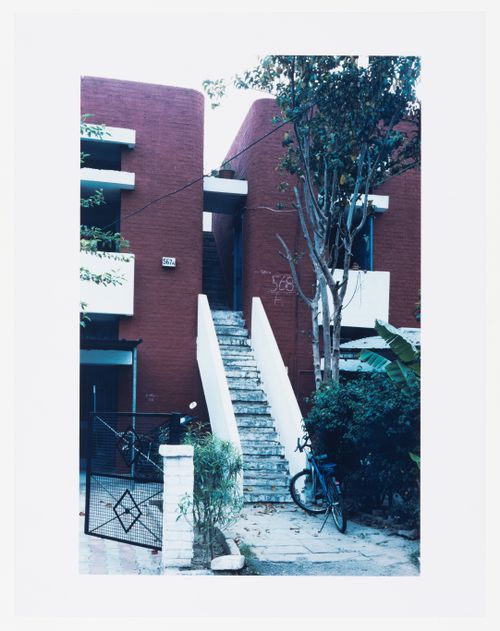
Commissioned by the Canadian Centre for Architecture, Montréal, for "Casablanca/Chandigarh," 2013-2014.
PH2014:0002:018
Description:
Commissioned by the Canadian Centre for Architecture, Montréal, for "Casablanca/Chandigarh," 2013-2014.
Personnes et institutions:
Date:
March 2013
March 2013
Titre:
House Type 13-J (double storey), Sector 19, Chandigarh, India
Actions:
PH2014:0002:018
Description:
Commissioned by the Canadian Centre for Architecture, Montréal, for "Casablanca/Chandigarh," 2013-2014.
House Type 13-J (double storey), Sector 19, Chandigarh, India
Actions:
PH2014:0002:018
Description:
Commissioned by the Canadian Centre for Architecture, Montréal, for "Casablanca/Chandigarh," 2013-2014.
Classification:
photographies
photographies
Date:
March 2013
March 2013
Personnes et institutions:
Classification:
photographies
photographies
Numéro de référence:
PH2014:0002:019
Description:
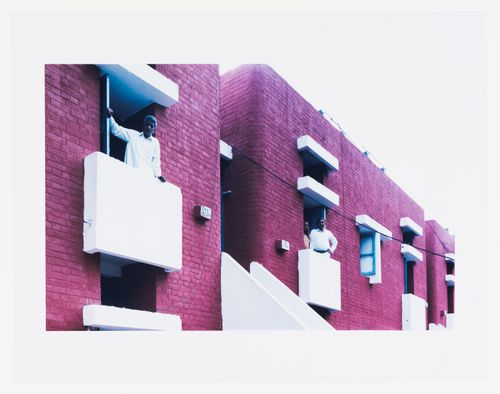
Commissioned by the Canadian Centre for Architecture, Montréal, for "Casablanca/Chandigarh," 2013-2014.
PH2014:0002:019
Description:
Commissioned by the Canadian Centre for Architecture, Montréal, for "Casablanca/Chandigarh," 2013-2014.
Personnes et institutions:
Date:
March 2013
March 2013
Titre:
House Type 13-J (double storey), Sector 19, Chandigarh, India
Actions:
PH2014:0002:019
Description:
Commissioned by the Canadian Centre for Architecture, Montréal, for "Casablanca/Chandigarh," 2013-2014.
House Type 13-J (double storey), Sector 19, Chandigarh, India
Actions:
PH2014:0002:019
Description:
Commissioned by the Canadian Centre for Architecture, Montréal, for "Casablanca/Chandigarh," 2013-2014.
Classification:
photographies
photographies
Date:
March 2013
March 2013
Personnes et institutions:
Classification:
photographies
photographies
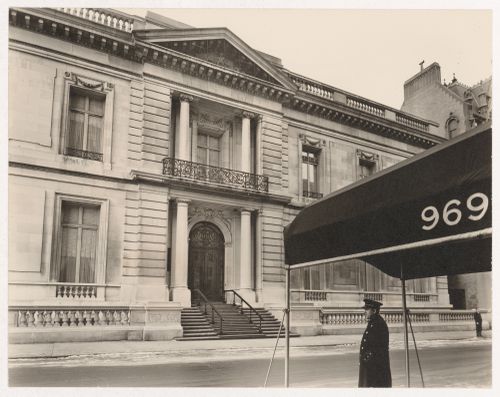
Numéro de référence:
PH1979:0441:134
PH1979:0441:134
Personnes et institutions:
Date:
20 January 1938
20 January 1938
Classification:
photographies
photographies
Date:
20 January 1938
20 January 1938
Personnes et institutions:
Classification:
dessins
dessins
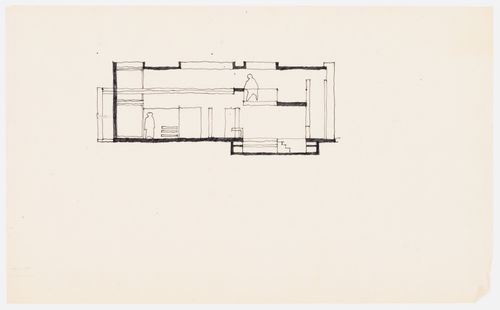
Numéro de référence:
DR1994:0129:273
DR1994:0129:273
Personnes et institutions:
Date:
1967?
1967?
Titre:
House I (Barenholtz Pavilion), Princeton, New Jersey, United States: section
Actions:
DR1994:0129:273
House I (Barenholtz Pavilion), Princeton, New Jersey, United States: section
Actions:
DR1994:0129:273
Classification:
dessins
dessins
Date:
1967?
1967?
Personnes et institutions:
Classification:
photographies
photographies
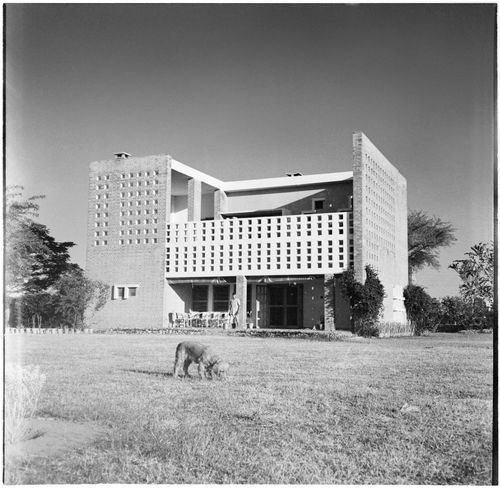
Numéro de référence:
ARCH264659
ARCH264659
Personnes et institutions:
Date:
ca. 1956
ca. 1956
Classification:
photographies
photographies
Date:
ca. 1956
ca. 1956
Personnes et institutions:
Classification:
photographies
photographies
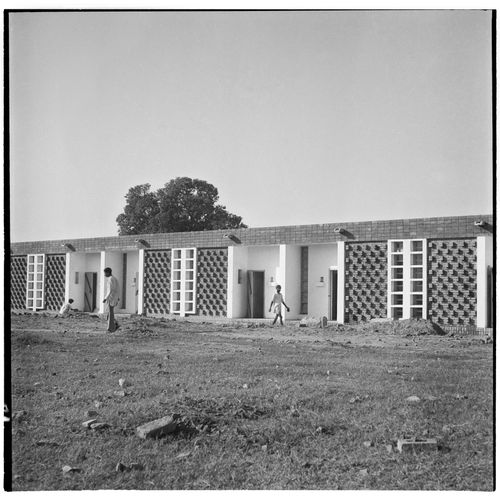
Numéro de référence:
ARCH264667
ARCH264667
Personnes et institutions:
Date:
ca. 1956
ca. 1956
Classification:
photographies
photographies
Date:
ca. 1956
ca. 1956
Personnes et institutions:
Classification:
photographies
photographies
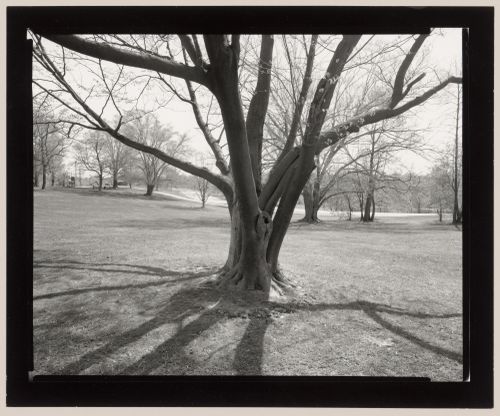
Actions:
Numéro de référence:
PH1995:0019
PH1995:0019
Personnes et institutions:
Date:
April 1993
April 1993
Classification:
photographies
photographies
Date:
April 1993
April 1993
Personnes et institutions:
Classification:
photographies
photographies
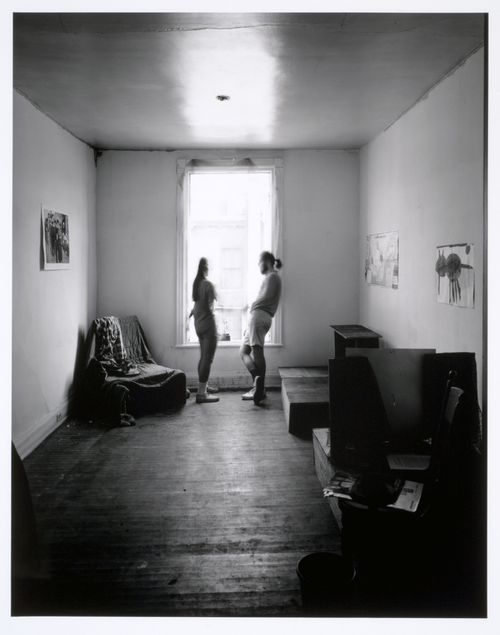
Actions:
Numéro de référence:
PH1991:0247
PH1991:0247
Personnes et institutions:
Date:
21 May 1972
21 May 1972
Titre:
Milton Park Project: Occupied house, 292 Prince Arthur, Montréal, Québec
Actions:
PH1991:0247
Milton Park Project: Occupied house, 292 Prince Arthur, Montréal, Québec
Actions:
PH1991:0247
Classification:
photographies
photographies
Date:
21 May 1972
21 May 1972
Personnes et institutions:


