


27695 Résultats
Classification:
dessins
Quantité:
15 reprographic copy(ies)
dessins
Quantité:
15 reprographic copy(ies)
Numéro de référence:
DR1995:0255:234
Description:
sections showing levels, plans of harbour walls, sections through channel and marina, details of wall construction, and flow chart
DR1995:0255:234
Description:
sections showing levels, plans of harbour walls, sections through channel and marina, details of wall construction, and flow chart
Personnes et institutions:
Titre:
Sections showing levels, plans of harbour walls, sections through channel and marina
Actions:
DR1995:0255:234
Description:
sections showing levels, plans of harbour walls, sections through channel and marina, details of wall construction, and flow chart
Sections showing levels, plans of harbour walls, sections through channel and marina
Actions:
DR1995:0255:234
Description:
sections showing levels, plans of harbour walls, sections through channel and marina, details of wall construction, and flow chart
Classification:
dessins
Quantité:
15 reprographic copy(ies)
dessins
Quantité:
15 reprographic copy(ies)
Personnes et institutions:
Classification:
archives
Niveau de description archivistique:
Fonds
archives
Niveau de description archivistique:
Fonds
Titre:
Fonds Pierre Dionne
Fonds Pierre Dionne
Numéro de référence:
AP006
Résumé:
The Pierre Dionne fonds, 1948-1976, documents the professional career of architect Pierre Dionne. The fonds documents 467of Dionne’s architectural works: 11 student projects (ca. 1948-1952), 437 professional projects (1951-1976) and 19 miscellaneous projects (various dates). Materials in this fonds consist of 6244 drawings (including reprographic copies), 857 photographic materials, 165 slides, 5 l.m. of textual records and 6 models.
AP006
Résumé:
The Pierre Dionne fonds, 1948-1976, documents the professional career of architect Pierre Dionne. The fonds documents 467of Dionne’s architectural works: 11 student projects (ca. 1948-1952), 437 professional projects (1951-1976) and 19 miscellaneous projects (various dates). Materials in this fonds consist of 6244 drawings (including reprographic copies), 857 photographic materials, 165 slides, 5 l.m. of textual records and 6 models.
Personnes et institutions:
Date:
1948-1976
1948-1976
Titre:
Fonds Pierre Dionne
Actions:
AP006
Résumé:
The Pierre Dionne fonds, 1948-1976, documents the professional career of architect Pierre Dionne. The fonds documents 467of Dionne’s architectural works: 11 student projects (ca. 1948-1952), 437 professional projects (1951-1976) and 19 miscellaneous projects (various dates). Materials in this fonds consist of 6244 drawings (including reprographic copies), 857 photographic materials, 165 slides, 5 l.m. of textual records and 6 models.
Fonds Pierre Dionne
Actions:
AP006
Résumé:
The Pierre Dionne fonds, 1948-1976, documents the professional career of architect Pierre Dionne. The fonds documents 467of Dionne’s architectural works: 11 student projects (ca. 1948-1952), 437 professional projects (1951-1976) and 19 miscellaneous projects (various dates). Materials in this fonds consist of 6244 drawings (including reprographic copies), 857 photographic materials, 165 slides, 5 l.m. of textual records and 6 models.
Classification:
archives
Niveau de description archivistique:
Fonds
archives
Niveau de description archivistique:
Fonds
Date:
1948-1976
1948-1976
Personnes et institutions:
Classification:
dessins
dessins
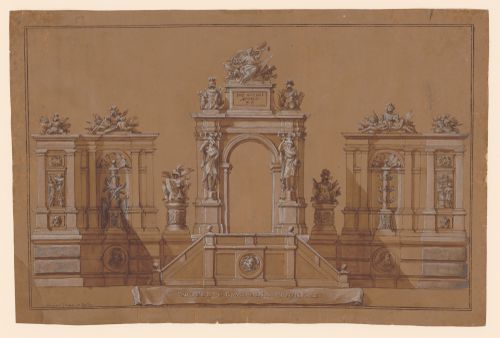
Actions:
Numéro de référence:
DR1966:0001:006
Description:
- This design is for a tripartite temporary festival construction or macchina with a central pavilion in the form of a triumphal arch.
DR1966:0001:006
Description:
- This design is for a tripartite temporary festival construction or macchina with a central pavilion in the form of a triumphal arch.
Personnes et institutions:
Sujet:
architecture temporaire
architecture temporaire
Date:
1740s
1740s
Titre:
Elevation for a triumphal arch
Actions:
DR1966:0001:006
Description:
- This design is for a tripartite temporary festival construction or macchina with a central pavilion in the form of a triumphal arch.
Elevation for a triumphal arch
Actions:
DR1966:0001:006
Description:
- This design is for a tripartite temporary festival construction or macchina with a central pavilion in the form of a triumphal arch.
Classification:
dessins
dessins
Date:
1740s
1740s
Personnes et institutions:
Sujet:
architecture temporaire
architecture temporaire
Classification:
photographies
photographies
Numéro de référence:
ARCH269094
Description:
Épreuves commandées par Jacqueline Jeanneret. Prints commissioned by Jacqueline Jeanneret.
ARCH269094
Description:
Épreuves commandées par Jacqueline Jeanneret. Prints commissioned by Jacqueline Jeanneret.
Personnes et institutions:
Date:
between 1950 and 1966
between 1950 and 1966
Titre:
Photographs of the Post Graduate Institute for Medical Research in Chandigarh, India
Actions:
ARCH269094
Description:
Épreuves commandées par Jacqueline Jeanneret. Prints commissioned by Jacqueline Jeanneret.
Photographs of the Post Graduate Institute for Medical Research in Chandigarh, India
Actions:
ARCH269094
Description:
Épreuves commandées par Jacqueline Jeanneret. Prints commissioned by Jacqueline Jeanneret.
Classification:
photographies
photographies
Date:
between 1950 and 1966
between 1950 and 1966
Personnes et institutions:
Classification:
dessins
dessins
Numéro de référence:
DR1991:0060:105
Description:
A revised contract drawing used for the execution of the construction of the CCA garden. Drawing number GA-19-1.
DR1991:0060:105
Description:
A revised contract drawing used for the execution of the construction of the CCA garden. Drawing number GA-19-1.
Personnes et institutions:
Date:
7 September 1988
7 September 1988
Titre:
The drains for the service vault, CCA garden, Montréal, Québec
Actions:
DR1991:0060:105
Description:
A revised contract drawing used for the execution of the construction of the CCA garden. Drawing number GA-19-1.
The drains for the service vault, CCA garden, Montréal, Québec
Actions:
DR1991:0060:105
Description:
A revised contract drawing used for the execution of the construction of the CCA garden. Drawing number GA-19-1.
Classification:
dessins
dessins
Date:
7 September 1988
7 September 1988
Personnes et institutions:
Classification:
documents textuels
documents textuels
Numéro de référence:
AP046.S1.1983.PR01.537
Description:
This box consists primarily of Client / Project manager correspondence concerning the construction of the CCA, minutes and agendas, and memoranda.
AP046.S1.1983.PR01.537
Description:
This box consists primarily of Client / Project manager correspondence concerning the construction of the CCA, minutes and agendas, and memoranda.
Personnes et institutions:
Date:
1984-1989
1984-1989
Titre:
Client / Project manager documents, Canadian Centre for Architecture, Montréal, Québec
Actions:
AP046.S1.1983.PR01.537
Description:
This box consists primarily of Client / Project manager correspondence concerning the construction of the CCA, minutes and agendas, and memoranda.
Client / Project manager documents, Canadian Centre for Architecture, Montréal, Québec
Actions:
AP046.S1.1983.PR01.537
Description:
This box consists primarily of Client / Project manager correspondence concerning the construction of the CCA, minutes and agendas, and memoranda.
Classification:
documents textuels
documents textuels
Date:
1984-1989
1984-1989
Personnes et institutions:
Niveau de description archivistique:
Projet
Projet
Numéro de référence:
CI007.S1.1964.PR01
Description:
This project series documents the 860 and 880 Lake Shore Drive Apartment Buildings designed by Mies van der Rohe in Chicago, Illinois, United States, built in 1964. The material in this series was produced 1961. The series contains specifications for the building construction.
CI007.S1.1964.PR01
Description:
This project series documents the 860 and 880 Lake Shore Drive Apartment Buildings designed by Mies van der Rohe in Chicago, Illinois, United States, built in 1964. The material in this series was produced 1961. The series contains specifications for the building construction.
Personnes et institutions:
Date:
1961
1961
Titre:
2400 Lakeview Avenue Apartments, Chicago, United States (1964)
Actions:
CI007.S1.1964.PR01
Description:
This project series documents the 860 and 880 Lake Shore Drive Apartment Buildings designed by Mies van der Rohe in Chicago, Illinois, United States, built in 1964. The material in this series was produced 1961. The series contains specifications for the building construction.
2400 Lakeview Avenue Apartments, Chicago, United States (1964)
Actions:
CI007.S1.1964.PR01
Description:
This project series documents the 860 and 880 Lake Shore Drive Apartment Buildings designed by Mies van der Rohe in Chicago, Illinois, United States, built in 1964. The material in this series was produced 1961. The series contains specifications for the building construction.
Niveau de description archivistique:
project
project
Date:
1961
1961
Personnes et institutions:
Niveau de description archivistique:
Projet
Projet
Numéro de référence:
AP018.S1.1982.PR07
Description:
This project series documents the design and construction of the Hamilton Trade Centre and Arena in Hamilton, Ontario from 1982-1985. The office identified the project number as 8207. The project consisted of a 60,000 square foot exhibition hall and arena, which had a capacity of 18,000. Opening in November 1985, the building was designed to host sports events (primarily hockey) and concerts. The project was reported to have cost $42 million. Along with Parkin Partnership as the architecture firm, John C. Parkin’s engineering company Parkin Engineers Ltd. worked as structural engineers on the project. The building, commissioned by the city of Hamilton, was officially called Copps Coliseum after the former Hamilton mayor, Victor Copps, who pushed for its creation throughout his career. In 2014, the name was changed to FirstOntario Centre. The project is recorded through reprographic copies of construction drawings, research, construction and presentation photographs, and textual records dating from 1982-1987. The textual records show design research, client correspondence, contractor work, specifications, publicity, and financial records. Any original drawings for this project are arranged within the textual records.
AP018.S1.1982.PR07
Description:
This project series documents the design and construction of the Hamilton Trade Centre and Arena in Hamilton, Ontario from 1982-1985. The office identified the project number as 8207. The project consisted of a 60,000 square foot exhibition hall and arena, which had a capacity of 18,000. Opening in November 1985, the building was designed to host sports events (primarily hockey) and concerts. The project was reported to have cost $42 million. Along with Parkin Partnership as the architecture firm, John C. Parkin’s engineering company Parkin Engineers Ltd. worked as structural engineers on the project. The building, commissioned by the city of Hamilton, was officially called Copps Coliseum after the former Hamilton mayor, Victor Copps, who pushed for its creation throughout his career. In 2014, the name was changed to FirstOntario Centre. The project is recorded through reprographic copies of construction drawings, research, construction and presentation photographs, and textual records dating from 1982-1987. The textual records show design research, client correspondence, contractor work, specifications, publicity, and financial records. Any original drawings for this project are arranged within the textual records.
Personnes et institutions:
Date:
1982-1987
1982-1987
Titre:
Hamilton Trade Centre and Arena, Hamilton, Ontario (1982-1985)
Actions:
AP018.S1.1982.PR07
Description:
This project series documents the design and construction of the Hamilton Trade Centre and Arena in Hamilton, Ontario from 1982-1985. The office identified the project number as 8207. The project consisted of a 60,000 square foot exhibition hall and arena, which had a capacity of 18,000. Opening in November 1985, the building was designed to host sports events (primarily hockey) and concerts. The project was reported to have cost $42 million. Along with Parkin Partnership as the architecture firm, John C. Parkin’s engineering company Parkin Engineers Ltd. worked as structural engineers on the project. The building, commissioned by the city of Hamilton, was officially called Copps Coliseum after the former Hamilton mayor, Victor Copps, who pushed for its creation throughout his career. In 2014, the name was changed to FirstOntario Centre. The project is recorded through reprographic copies of construction drawings, research, construction and presentation photographs, and textual records dating from 1982-1987. The textual records show design research, client correspondence, contractor work, specifications, publicity, and financial records. Any original drawings for this project are arranged within the textual records.
Hamilton Trade Centre and Arena, Hamilton, Ontario (1982-1985)
Actions:
AP018.S1.1982.PR07
Description:
This project series documents the design and construction of the Hamilton Trade Centre and Arena in Hamilton, Ontario from 1982-1985. The office identified the project number as 8207. The project consisted of a 60,000 square foot exhibition hall and arena, which had a capacity of 18,000. Opening in November 1985, the building was designed to host sports events (primarily hockey) and concerts. The project was reported to have cost $42 million. Along with Parkin Partnership as the architecture firm, John C. Parkin’s engineering company Parkin Engineers Ltd. worked as structural engineers on the project. The building, commissioned by the city of Hamilton, was officially called Copps Coliseum after the former Hamilton mayor, Victor Copps, who pushed for its creation throughout his career. In 2014, the name was changed to FirstOntario Centre. The project is recorded through reprographic copies of construction drawings, research, construction and presentation photographs, and textual records dating from 1982-1987. The textual records show design research, client correspondence, contractor work, specifications, publicity, and financial records. Any original drawings for this project are arranged within the textual records.
Niveau de description archivistique:
Project
Project
Date:
1982-1987
1982-1987
Personnes et institutions:
Classification:
documents textuels
documents textuels
Titre:
Factures
Factures
Numéro de référence:
ARCH258671
Description:
Reçus des bleus, feuilles d'heures, liste de coûts et travaux par Lafrance construction, et un rapport: résumé chronologique de l'affaire.
ARCH258671
Description:
Reçus des bleus, feuilles d'heures, liste de coûts et travaux par Lafrance construction, et un rapport: résumé chronologique de l'affaire.
Personnes et institutions:
Date:
1925-1928
1925-1928
Titre:
Factures
Actions:
ARCH258671
Description:
Reçus des bleus, feuilles d'heures, liste de coûts et travaux par Lafrance construction, et un rapport: résumé chronologique de l'affaire.
Factures
Actions:
ARCH258671
Description:
Reçus des bleus, feuilles d'heures, liste de coûts et travaux par Lafrance construction, et un rapport: résumé chronologique de l'affaire.
Classification:
documents textuels
documents textuels
Date:
1925-1928
1925-1928
Personnes et institutions:
Niveau de description archivistique:
Projet
Projet
Numéro de référence:
AP178.S1.1972.PR02
Description:
This project series documents the Banco Pinto & Sotto Mayor agência e clube in Lamego, Portugal. While the records were held in the office’s archives this project was assigned the number 8/70. In the past the office identified the project as number 130 A. The office assigned the dates 1972-1974 to this project. This project series combines two projects, consisting of renovations to a bank and a club in Lamego. The construction work included modifications to the pavement, ceilings and walls. Documenting the project are sketches, studies and working drawings. Photographs, negatives, contact sheets, photomontages and slides depict the project site and surrounding area as well as the construction work. Textual documentation includes project documentation and correspondence.
AP178.S1.1972.PR02
Description:
This project series documents the Banco Pinto & Sotto Mayor agência e clube in Lamego, Portugal. While the records were held in the office’s archives this project was assigned the number 8/70. In the past the office identified the project as number 130 A. The office assigned the dates 1972-1974 to this project. This project series combines two projects, consisting of renovations to a bank and a club in Lamego. The construction work included modifications to the pavement, ceilings and walls. Documenting the project are sketches, studies and working drawings. Photographs, negatives, contact sheets, photomontages and slides depict the project site and surrounding area as well as the construction work. Textual documentation includes project documentation and correspondence.
Personnes et institutions:
Date:
1970-1980
1970-1980
Titre:
Banco Pinto & Sotto Mayor, agência e clube [Pinto & Sotto Mayor bank agency and club], Lamego, Portugal (1972-1974)
Actions:
AP178.S1.1972.PR02
Description:
This project series documents the Banco Pinto & Sotto Mayor agência e clube in Lamego, Portugal. While the records were held in the office’s archives this project was assigned the number 8/70. In the past the office identified the project as number 130 A. The office assigned the dates 1972-1974 to this project. This project series combines two projects, consisting of renovations to a bank and a club in Lamego. The construction work included modifications to the pavement, ceilings and walls. Documenting the project are sketches, studies and working drawings. Photographs, negatives, contact sheets, photomontages and slides depict the project site and surrounding area as well as the construction work. Textual documentation includes project documentation and correspondence.
Banco Pinto & Sotto Mayor, agência e clube [Pinto & Sotto Mayor bank agency and club], Lamego, Portugal (1972-1974)
Actions:
AP178.S1.1972.PR02
Description:
This project series documents the Banco Pinto & Sotto Mayor agência e clube in Lamego, Portugal. While the records were held in the office’s archives this project was assigned the number 8/70. In the past the office identified the project as number 130 A. The office assigned the dates 1972-1974 to this project. This project series combines two projects, consisting of renovations to a bank and a club in Lamego. The construction work included modifications to the pavement, ceilings and walls. Documenting the project are sketches, studies and working drawings. Photographs, negatives, contact sheets, photomontages and slides depict the project site and surrounding area as well as the construction work. Textual documentation includes project documentation and correspondence.
Niveau de description archivistique:
Project
Project
Date:
1970-1980
1970-1980
Personnes et institutions:


