


23964 Résultats
Classification:
dessins
dessins
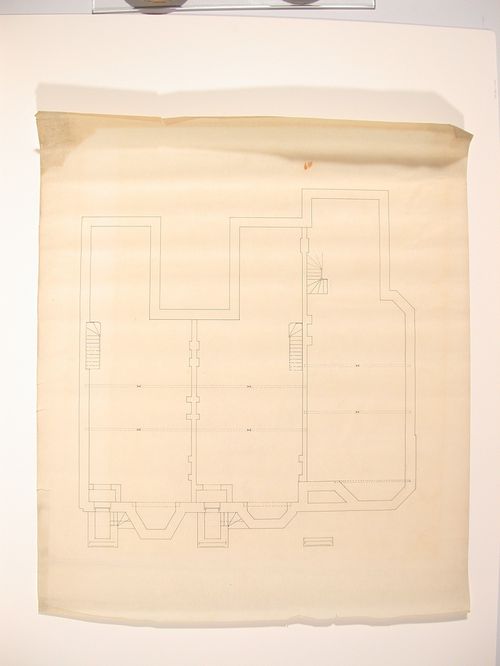
Titre:
Design for row houses
Design for row houses
Actions:
Numéro de référence:
DR1982:0041
DR1982:0041
Personnes et institutions:
Date:
1852
1852
Classification:
dessins
dessins
Date:
1852
1852
Personnes et institutions:
Classification:
dessins
dessins
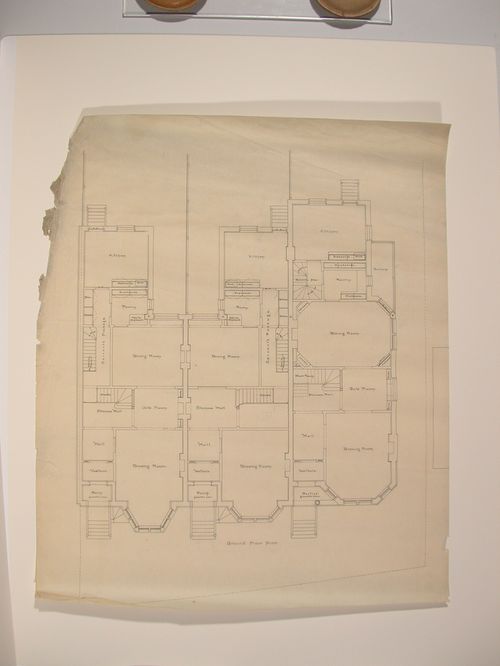
Titre:
Design for row houses
Design for row houses
Actions:
Numéro de référence:
DR1982:0042
DR1982:0042
Personnes et institutions:
Date:
19th century
19th century
Classification:
dessins
dessins
Date:
19th century
19th century
Personnes et institutions:
Classification:
dessins
dessins
Actions:
Numéro de référence:
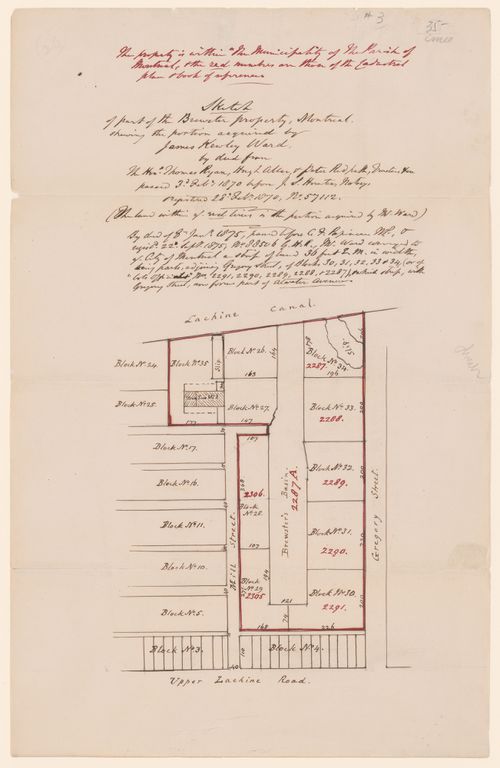
DR1980:0056
DR1980:0056
Personnes et institutions:
Date:
ca. 1875
ca. 1875
Classification:
dessins
dessins
Date:
ca. 1875
ca. 1875
Personnes et institutions:
Classification:
dessins
dessins
Numéro de référence:
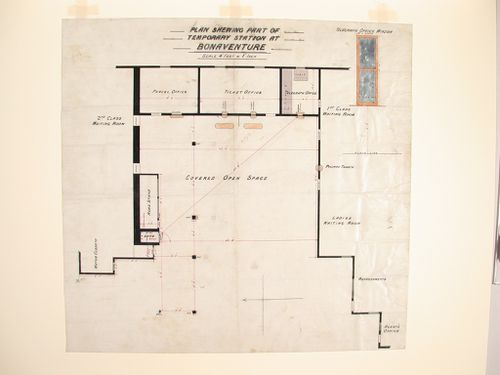
DR1981:0011
DR1981:0011
Personnes et institutions:
Date:
19th century ?
19th century ?
Classification:
dessins
dessins
Date:
19th century ?
19th century ?
Personnes et institutions:
Niveau de description archivistique:
Projet
Projet
Numéro de référence:
AP149.S1.2000.PR01
Description:
This project series documents Minimum Cost Housing Group's project research for a gendered approach on housing in First Nation's communities, throughout a study project in collaboration with the Crie community of Chisasibi, in Canada, between 2000 and 2001. The material in this project series was produced between 1998 and 2002 and includes textual records of project planning and reports.
AP149.S1.2000.PR01
Description:
This project series documents Minimum Cost Housing Group's project research for a gendered approach on housing in First Nation's communities, throughout a study project in collaboration with the Crie community of Chisasibi, in Canada, between 2000 and 2001. The material in this project series was produced between 1998 and 2002 and includes textual records of project planning and reports.
Personnes et institutions:
Date:
1998-2002
1998-2002
Titre:
Gender approach on housing in Native American’s communities
Actions:
AP149.S1.2000.PR01
Description:
This project series documents Minimum Cost Housing Group's project research for a gendered approach on housing in First Nation's communities, throughout a study project in collaboration with the Crie community of Chisasibi, in Canada, between 2000 and 2001. The material in this project series was produced between 1998 and 2002 and includes textual records of project planning and reports.
Gender approach on housing in Native American’s communities
Actions:
AP149.S1.2000.PR01
Description:
This project series documents Minimum Cost Housing Group's project research for a gendered approach on housing in First Nation's communities, throughout a study project in collaboration with the Crie community of Chisasibi, in Canada, between 2000 and 2001. The material in this project series was produced between 1998 and 2002 and includes textual records of project planning and reports.
Niveau de description archivistique:
Project
Project
Date:
1998-2002
1998-2002
Personnes et institutions:
Niveau de description archivistique:
Sous-série
Sous-série
Titre:
Group exhibitions
Group exhibitions
Numéro de référence:
AP041.S3.SS14
Description:
This subseries documents various groups exhibitions in which Melvin Charney presented his artworks or projects, predominantly in Canada, in the United States, in France, in Korea and in Japan, between 1965 and 2012. It includes exhibition programs, invitations, contracts, financial documents, photographs of the installations, correspondence, press clippings and promotional materials and a few exhibition catalogues.
AP041.S3.SS14
Description:
This subseries documents various groups exhibitions in which Melvin Charney presented his artworks or projects, predominantly in Canada, in the United States, in France, in Korea and in Japan, between 1965 and 2012. It includes exhibition programs, invitations, contracts, financial documents, photographs of the installations, correspondence, press clippings and promotional materials and a few exhibition catalogues.
Personnes et institutions:
Date:
1960-2012
1960-2012
Titre:
Group exhibitions
Actions:
AP041.S3.SS14
Description:
This subseries documents various groups exhibitions in which Melvin Charney presented his artworks or projects, predominantly in Canada, in the United States, in France, in Korea and in Japan, between 1965 and 2012. It includes exhibition programs, invitations, contracts, financial documents, photographs of the installations, correspondence, press clippings and promotional materials and a few exhibition catalogues.
Group exhibitions
Actions:
AP041.S3.SS14
Description:
This subseries documents various groups exhibitions in which Melvin Charney presented his artworks or projects, predominantly in Canada, in the United States, in France, in Korea and in Japan, between 1965 and 2012. It includes exhibition programs, invitations, contracts, financial documents, photographs of the installations, correspondence, press clippings and promotional materials and a few exhibition catalogues.
Niveau de description archivistique:
Subseries
Subseries
Date:
1960-2012
1960-2012
Personnes et institutions:
Niveau de description archivistique:
Projet
Projet
Numéro de référence:
AP163.S2.SS1.D22
Description:
File documents Victor Prus's work with the National Industrial Design Council for the creation of an Industrial Design Exhibition in Canada, to be held in Stratford, Ontario. Material in this file was produced between 1957 and 1960. The file contains site plans and plans for the exhibition. There are also textual records, including correspondence and reports, and a photograph of the proposed site for the exhibition.
AP163.S2.SS1.D22
Description:
File documents Victor Prus's work with the National Industrial Design Council for the creation of an Industrial Design Exhibition in Canada, to be held in Stratford, Ontario. Material in this file was produced between 1957 and 1960. The file contains site plans and plans for the exhibition. There are also textual records, including correspondence and reports, and a photograph of the proposed site for the exhibition.
Personnes et institutions:
Date:
1957-1960
1957-1960
Titre:
Stratford Industrial Design Exhibition
Actions:
AP163.S2.SS1.D22
Description:
File documents Victor Prus's work with the National Industrial Design Council for the creation of an Industrial Design Exhibition in Canada, to be held in Stratford, Ontario. Material in this file was produced between 1957 and 1960. The file contains site plans and plans for the exhibition. There are also textual records, including correspondence and reports, and a photograph of the proposed site for the exhibition.
Stratford Industrial Design Exhibition
Actions:
AP163.S2.SS1.D22
Description:
File documents Victor Prus's work with the National Industrial Design Council for the creation of an Industrial Design Exhibition in Canada, to be held in Stratford, Ontario. Material in this file was produced between 1957 and 1960. The file contains site plans and plans for the exhibition. There are also textual records, including correspondence and reports, and a photograph of the proposed site for the exhibition.
Niveau de description archivistique:
File 22
File 22
Date:
1957-1960
1957-1960
Personnes et institutions:
Niveau de description archivistique:
Projet
Projet
Numéro de référence:
AP018.S1.1984.PR03
Description:
This project series document the exterior restauration work of Toronto Union Station in Toronto from 1984-1985. The office identified the project number as 8405. This project consisted of restoration to the exterior of the train station commissioned by VIA Rail Canada Inc. This work was referred to as a clean up in the project documentation. Restauration work was done to the existing exterior stonework, colannades, screens and skylights. This project was referred to as Package A in the materials, with Package B representing a project for interior work (see project series AP018.S1.1984.PR01 in this fonds). This project is recorded through drawings, photographs and textual records dating from 1984-1985. The drawings are of earlier plans for the station, prepared by architects Ross & Macdonald and some by Public Works Canada. The textual records include correspondence, conference and site reports, contract data, construction documentation, financial records, interoffice letters.
AP018.S1.1984.PR03
Description:
This project series document the exterior restauration work of Toronto Union Station in Toronto from 1984-1985. The office identified the project number as 8405. This project consisted of restoration to the exterior of the train station commissioned by VIA Rail Canada Inc. This work was referred to as a clean up in the project documentation. Restauration work was done to the existing exterior stonework, colannades, screens and skylights. This project was referred to as Package A in the materials, with Package B representing a project for interior work (see project series AP018.S1.1984.PR01 in this fonds). This project is recorded through drawings, photographs and textual records dating from 1984-1985. The drawings are of earlier plans for the station, prepared by architects Ross & Macdonald and some by Public Works Canada. The textual records include correspondence, conference and site reports, contract data, construction documentation, financial records, interoffice letters.
Personnes et institutions:
Date:
1984-1985
1984-1985
Titre:
Toronto Union Station, Exterior Cleaning of Facades and Colonnades, Toronto (1984-1985)
Actions:
AP018.S1.1984.PR03
Description:
This project series document the exterior restauration work of Toronto Union Station in Toronto from 1984-1985. The office identified the project number as 8405. This project consisted of restoration to the exterior of the train station commissioned by VIA Rail Canada Inc. This work was referred to as a clean up in the project documentation. Restauration work was done to the existing exterior stonework, colannades, screens and skylights. This project was referred to as Package A in the materials, with Package B representing a project for interior work (see project series AP018.S1.1984.PR01 in this fonds). This project is recorded through drawings, photographs and textual records dating from 1984-1985. The drawings are of earlier plans for the station, prepared by architects Ross & Macdonald and some by Public Works Canada. The textual records include correspondence, conference and site reports, contract data, construction documentation, financial records, interoffice letters.
Toronto Union Station, Exterior Cleaning of Facades and Colonnades, Toronto (1984-1985)
Actions:
AP018.S1.1984.PR03
Description:
This project series document the exterior restauration work of Toronto Union Station in Toronto from 1984-1985. The office identified the project number as 8405. This project consisted of restoration to the exterior of the train station commissioned by VIA Rail Canada Inc. This work was referred to as a clean up in the project documentation. Restauration work was done to the existing exterior stonework, colannades, screens and skylights. This project was referred to as Package A in the materials, with Package B representing a project for interior work (see project series AP018.S1.1984.PR01 in this fonds). This project is recorded through drawings, photographs and textual records dating from 1984-1985. The drawings are of earlier plans for the station, prepared by architects Ross & Macdonald and some by Public Works Canada. The textual records include correspondence, conference and site reports, contract data, construction documentation, financial records, interoffice letters.
Niveau de description archivistique:
Project
Project
Date:
1984-1985
1984-1985
Personnes et institutions:
Niveau de description archivistique:
Projet
Projet
Numéro de référence:
AP018.S1.1980.PR03
Description:
This project series documents the site consultancy and construction of the College of Nurses of Ontario in Toronto from 1980-1982. The office identified the project number as 8003. This project consisted of a building with a three-storey office space and atrium on the east side and a single-storey council chamber on the west side. The project was adapted to fit its surroundings, which had a residential landscape to the west and commercial zoning to the east. The building was 2536 square meters in size and cost approximately $5.2 million. In 1982, the design won a Canadian Architect Award of Excellence. However, some judges later stated that design changes made during construction had destroyed the original concept and the finished building lacked the polish of the original proposal. The project is recorded through drawings, photographs and textual records dating from 1980-1985. A large part of these drawings are reprographic copies arranged within the textual materials. There is also one presentation board of sections and elevations. Photographs show the project site and construction progress of the building. The textual records include construction invoices, correspondence, change orders, calculations, site reports, minutes of meetings, design notes and the program for the opening of the building.
AP018.S1.1980.PR03
Description:
This project series documents the site consultancy and construction of the College of Nurses of Ontario in Toronto from 1980-1982. The office identified the project number as 8003. This project consisted of a building with a three-storey office space and atrium on the east side and a single-storey council chamber on the west side. The project was adapted to fit its surroundings, which had a residential landscape to the west and commercial zoning to the east. The building was 2536 square meters in size and cost approximately $5.2 million. In 1982, the design won a Canadian Architect Award of Excellence. However, some judges later stated that design changes made during construction had destroyed the original concept and the finished building lacked the polish of the original proposal. The project is recorded through drawings, photographs and textual records dating from 1980-1985. A large part of these drawings are reprographic copies arranged within the textual materials. There is also one presentation board of sections and elevations. Photographs show the project site and construction progress of the building. The textual records include construction invoices, correspondence, change orders, calculations, site reports, minutes of meetings, design notes and the program for the opening of the building.
Personnes et institutions:
Date:
1980-1985
1980-1985
Titre:
College of Nurses of Ontario, Consultancy on Site Selection, Toronto (1980-1982)
Actions:
AP018.S1.1980.PR03
Description:
This project series documents the site consultancy and construction of the College of Nurses of Ontario in Toronto from 1980-1982. The office identified the project number as 8003. This project consisted of a building with a three-storey office space and atrium on the east side and a single-storey council chamber on the west side. The project was adapted to fit its surroundings, which had a residential landscape to the west and commercial zoning to the east. The building was 2536 square meters in size and cost approximately $5.2 million. In 1982, the design won a Canadian Architect Award of Excellence. However, some judges later stated that design changes made during construction had destroyed the original concept and the finished building lacked the polish of the original proposal. The project is recorded through drawings, photographs and textual records dating from 1980-1985. A large part of these drawings are reprographic copies arranged within the textual materials. There is also one presentation board of sections and elevations. Photographs show the project site and construction progress of the building. The textual records include construction invoices, correspondence, change orders, calculations, site reports, minutes of meetings, design notes and the program for the opening of the building.
College of Nurses of Ontario, Consultancy on Site Selection, Toronto (1980-1982)
Actions:
AP018.S1.1980.PR03
Description:
This project series documents the site consultancy and construction of the College of Nurses of Ontario in Toronto from 1980-1982. The office identified the project number as 8003. This project consisted of a building with a three-storey office space and atrium on the east side and a single-storey council chamber on the west side. The project was adapted to fit its surroundings, which had a residential landscape to the west and commercial zoning to the east. The building was 2536 square meters in size and cost approximately $5.2 million. In 1982, the design won a Canadian Architect Award of Excellence. However, some judges later stated that design changes made during construction had destroyed the original concept and the finished building lacked the polish of the original proposal. The project is recorded through drawings, photographs and textual records dating from 1980-1985. A large part of these drawings are reprographic copies arranged within the textual materials. There is also one presentation board of sections and elevations. Photographs show the project site and construction progress of the building. The textual records include construction invoices, correspondence, change orders, calculations, site reports, minutes of meetings, design notes and the program for the opening of the building.
Niveau de description archivistique:
Project
Project
Date:
1980-1985
1980-1985
Personnes et institutions:
Classification:
documents textuels
documents textuels
Numéro de référence:
DR2012:0015:022:007
Description:
File containing documents in English and French, including press clippings related to the following projects and/or events: - 42nd Venice biennale; - Conseil des arts & lettres du Québec; - A Toronto construction; - The villas of Pliny and classical architecture; - Canadian tribute to human rights; - City work: les maisons de la rue Sherbrooke; - Corridart; - Melvin Charney: oeuvres 1970-1979; - A Kingston construction.
DR2012:0015:022:007
Description:
File containing documents in English and French, including press clippings related to the following projects and/or events: - 42nd Venice biennale; - Conseil des arts & lettres du Québec; - A Toronto construction; - The villas of Pliny and classical architecture; - Canadian tribute to human rights; - City work: les maisons de la rue Sherbrooke; - Corridart; - Melvin Charney: oeuvres 1970-1979; - A Kingston construction.
Personnes et institutions:
Date:
1967, 1974-1986, 1993
1967, 1974-1986, 1993
Titre:
Press clippings related to Melvin Charney's projects and events
Actions:
DR2012:0015:022:007
Description:
File containing documents in English and French, including press clippings related to the following projects and/or events: - 42nd Venice biennale; - Conseil des arts & lettres du Québec; - A Toronto construction; - The villas of Pliny and classical architecture; - Canadian tribute to human rights; - City work: les maisons de la rue Sherbrooke; - Corridart; - Melvin Charney: oeuvres 1970-1979; - A Kingston construction.
Press clippings related to Melvin Charney's projects and events
Actions:
DR2012:0015:022:007
Description:
File containing documents in English and French, including press clippings related to the following projects and/or events: - 42nd Venice biennale; - Conseil des arts & lettres du Québec; - A Toronto construction; - The villas of Pliny and classical architecture; - Canadian tribute to human rights; - City work: les maisons de la rue Sherbrooke; - Corridart; - Melvin Charney: oeuvres 1970-1979; - A Kingston construction.
Classification:
documents textuels
documents textuels
Date:
1967, 1974-1986, 1993
1967, 1974-1986, 1993
Personnes et institutions:


