


6779 Résultats
Classification:
livres
livres
Actions:
Exemplaires:
Description:
192 pages illustrations, plans 35 cm
Description:
192 pages illustrations, plans 35 cm
Auteur:
Sujet:
- City planning Germany.,
- Architecture, Domestic Germany.,
- Architecture, Domestic Designs and plans.,
- Architecture domestique Dessins et plans.,
- Architecture, Domestic,
- City planning,
- Germany,
- Black-and-white photographs.,
- Architectural drawings
Publication:
Heidleberg, L. Schneider [1949]
Heidleberg, L. Schneider [1949]
Titre:
Die Raumstadt; Hausbau und Städtebau für jung und alt, für Laien und was sich Fachleute nennt. Skizzen mit Randbemerkungen zu einem Verworrenen Thema.
Actions:
Exemplaires:
Description:
192 pages illustrations, plans 35 cm
Die Raumstadt; Hausbau und Städtebau für jung und alt, für Laien und was sich Fachleute nennt. Skizzen mit Randbemerkungen zu einem Verworrenen Thema.
Actions:
Exemplaires:
Description:
192 pages illustrations, plans 35 cm
Classification:
livres
livres
Publication:
Heidleberg, L. Schneider [1949]
Heidleberg, L. Schneider [1949]
Auteur:
Sujet:
- City planning Germany.,
- Architecture, Domestic Germany.,
- Architecture, Domestic Designs and plans.,
- Architecture domestique Dessins et plans.,
- Architecture, Domestic,
- City planning,
- Germany,
- Black-and-white photographs.,
- Architectural drawings
Classification:
archives
archives
Actions:
Exemplaires:
Description:
1 audiocassette (DAT) (approximately 78 min.) : digital ; 2 7/8 x 2 1/8 in., 1/8 in. tape, 1 videocassette (Hi-8) (approximately 78 min.) : sound, color ; 8 mm master, 1...
- Bibliothèque main av cca productions 272067 | Box 5 (BIB 199646) | DVD-R consultation copy | Disponible
- Bibliothèque main av cca productions 267699 | Box 5 (BIB 199646) | DAT | Disponible
- Bibliothèque main av cca productions 267698 | Box 5 (BIB 199646) | Hi-8 | Disponible
Description:
1 audiocassette (DAT) (approximately 78 min.) : digital ; 2 7/8 x 2 1/8 in., 1/8 in. tape, 1 videocassette (Hi-8) (approximately 78 min.) : sound, color ; 8 mm master, 1...
Auteur:
- Du Prey, Pierre de la Ruffinière.,
- Legault, Réjean, 1956-,
- Centre canadien d'architecture.,
- Centre canadien d'architecture. Enregistrements des événements.
Sujet:
- Pliny, the Younger Homes and haunts.,
- Pliny, the Younger,
- Temple of Jerusalem (Jerusalem),
- Temple de Jérusalem (Jérusalem),
- Architecture, Early Christian.,
- Church architecture.,
- Architecture Designs and plans.,
- Architecture paléochrétienne.,
- Architecture chrétienne.,
- Architecture Dessins et plans.,
- churches (buildings),
- architectural drawings (visual works),
- Architecture,
- Classical antiquities,
- Homes,
- Italy Antiquities, Roman.,
- Italy,
- Reconstructions (visual works),
- Reformatted audiovisual materials.,
- Lectures.,
- Video recordings (physical artifacts),
- Videocassettes.,
- Videotapes.,
- Hi-8.,
- Sound recordings.,
- Audiocassettes.,
- Digital audio tapes.,
- DVDs.,
- Architectural drawings
Titre:
The joys of restitution : the villa, the church of the primitive Christians, and the Temple of Solomon : recordings. 1997.
Actions:
Exemplaires:
Description:
1 audiocassette (DAT) (approximately 78 min.) : digital ; 2 7/8 x 2 1/8 in., 1/8 in. tape, 1 videocassette (Hi-8) (approximately 78 min.) : sound, color ; 8 mm master, 1...
The joys of restitution : the villa, the church of the primitive Christians, and the Temple of Solomon : recordings. 1997.
Actions:
Exemplaires:
- Bibliothèque main av cca productions 272067 | Box 5 (BIB 199646) | DVD-R consultation copy | Disponible
- Bibliothèque main av cca productions 267699 | Box 5 (BIB 199646) | DAT | Disponible
- Bibliothèque main av cca productions 267698 | Box 5 (BIB 199646) | Hi-8 | Disponible
Description:
1 audiocassette (DAT) (approximately 78 min.) : digital ; 2 7/8 x 2 1/8 in., 1/8 in. tape, 1 videocassette (Hi-8) (approximately 78 min.) : sound, color ; 8 mm master, 1...
Classification:
archives
archives
Auteur:
- Du Prey, Pierre de la Ruffinière.,
- Legault, Réjean, 1956-,
- Centre canadien d'architecture.,
- Centre canadien d'architecture. Enregistrements des événements.
Sujet:
- Pliny, the Younger Homes and haunts.,
- Pliny, the Younger,
- Temple of Jerusalem (Jerusalem),
- Temple de Jérusalem (Jérusalem),
- Architecture, Early Christian.,
- Church architecture.,
- Architecture Designs and plans.,
- Architecture paléochrétienne.,
- Architecture chrétienne.,
- Architecture Dessins et plans.,
- churches (buildings),
- architectural drawings (visual works),
- Architecture,
- Classical antiquities,
- Homes,
- Italy Antiquities, Roman.,
- Italy,
- Reconstructions (visual works),
- Reformatted audiovisual materials.,
- Lectures.,
- Video recordings (physical artifacts),
- Videocassettes.,
- Videotapes.,
- Hi-8.,
- Sound recordings.,
- Audiocassettes.,
- Digital audio tapes.,
- DVDs.,
- Architectural drawings
Classification:
livres
livres
Actions:
Exemplaires:
Description:
11 pages : illustrations, plans ; 22 x 28 cm
Description:
11 pages : illustrations, plans ; 22 x 28 cm
Auteur:
- Hale, Steven (Architect),
- Anderson Notter Finegold Inc.,
- Northeast Solar Energy Center (U.S.),,
- University of Minnesota. Underground Space Center. Library.
Sujet:
- Solar houses Designs and plans.,
- Architecture, Domestic Designs and plans.,
- Architecture domestique Dessins et plans.,
- Architecture, Domestic.,
- Solar houses.,
- Brochures.,
- Architectural drawings.
Publication:
Boston, Massachusetts : Northeast Solar Energy Center, [between 1970 and 1989]
Boston, Massachusetts : Northeast Solar Energy Center, [between 1970 and 1989]
Titre:
Four-story solar retrofit / designed by Steven Hale, Anderson Notter and Finegold, Inc.
Actions:
Exemplaires:
Description:
11 pages : illustrations, plans ; 22 x 28 cm
Four-story solar retrofit / designed by Steven Hale, Anderson Notter and Finegold, Inc.
Actions:
Exemplaires:
Description:
11 pages : illustrations, plans ; 22 x 28 cm
Classification:
livres
livres
Publication:
Boston, Massachusetts : Northeast Solar Energy Center, [between 1970 and 1989]
Boston, Massachusetts : Northeast Solar Energy Center, [between 1970 and 1989]
Auteur:
- Hale, Steven (Architect),
- Anderson Notter Finegold Inc.,
- Northeast Solar Energy Center (U.S.),,
- University of Minnesota. Underground Space Center. Library.
Sujet:
- Solar houses Designs and plans.,
- Architecture, Domestic Designs and plans.,
- Architecture domestique Dessins et plans.,
- Architecture, Domestic.,
- Solar houses.,
- Brochures.,
- Architectural drawings.
Classification:
périodiques
périodiques
Actions:
Exemplaires:
Description:
2 volumes illustrations 26 cm
Description:
2 volumes illustrations 26 cm
Auteur:
- Akademii︠a︡ arkhitektury SSSR. Institut arkhitektury massovykh sooruzheniĭ.
Sujet:
- Architecture, Domestic Soviet Union Designs and plans.,
- Architecture, Domestic Soviet Union.,
- Dwellings Soviet Union.,
- Architecture domestique URSS Dessins et plans.,
- Habitations URSS.,
- Architecture, Domestic.,
- Dwellings.,
- Soviet Union.,
- Architectural drawings.
Publication:
Moskva.
Moskva.
Titre:
Жилой дом; архитектура и строительство. Zhiloĭ dom; arkhitektura i stroitelʹstvo.
Actions:
Exemplaires:
Description:
2 volumes illustrations 26 cm
Жилой дом; архитектура и строительство. Zhiloĭ dom; arkhitektura i stroitelʹstvo.
Actions:
Exemplaires:
Description:
2 volumes illustrations 26 cm
Classification:
périodiques
périodiques
Publication:
Moskva.
Moskva.
Auteur:
- Akademii︠a︡ arkhitektury SSSR. Institut arkhitektury massovykh sooruzheniĭ.
Sujet:
- Architecture, Domestic Soviet Union Designs and plans.,
- Architecture, Domestic Soviet Union.,
- Dwellings Soviet Union.,
- Architecture domestique URSS Dessins et plans.,
- Habitations URSS.,
- Architecture, Domestic.,
- Dwellings.,
- Soviet Union.,
- Architectural drawings.
Classification:
livres
livres
Actions:
Exemplaires:
Description:
xxi, 322 pages : illustrations, plans ; 26 cm
Description:
xxi, 322 pages : illustrations, plans ; 26 cm
Auteur:
Sujet:
- Modern movement (Architecture),
- Modern movement (Architecture) History.,
- Architecture, Modern 20th century Designs and plans.,
- Mouvement moderne (Architecture),
- Mouvement moderne (Architecture) Histoire.,
- Architecture 20e siècle Dessins et plans.,
- Architecture, Modern Designs and plans 20th century.,
- Modernist architecture.,
- Illustrated works.,
- Architects Europe History 20th century.,
- illustrated books.,
- Ouvrages illustrés.
Publication:
New Haven ; London : Yale University Press, [2021], ©2021
New Haven ; London : Yale University Press, [2021], ©2021
Titre:
The other modern movement : architecture, 1920-1970 / Kenneth Frampton.
Actions:
Exemplaires:
Description:
xxi, 322 pages : illustrations, plans ; 26 cm
The other modern movement : architecture, 1920-1970 / Kenneth Frampton.
Actions:
Exemplaires:
Description:
xxi, 322 pages : illustrations, plans ; 26 cm
Classification:
livres
livres
Publication:
New Haven ; London : Yale University Press, [2021], ©2021
New Haven ; London : Yale University Press, [2021], ©2021
Auteur:
Sujet:
- Modern movement (Architecture),
- Modern movement (Architecture) History.,
- Architecture, Modern 20th century Designs and plans.,
- Mouvement moderne (Architecture),
- Mouvement moderne (Architecture) Histoire.,
- Architecture 20e siècle Dessins et plans.,
- Architecture, Modern Designs and plans 20th century.,
- Modernist architecture.,
- Illustrated works.,
- Architects Europe History 20th century.,
- illustrated books.,
- Ouvrages illustrés.
Classification:
livres
livres
Actions:
Exemplaires:
Description:
260 pages : illustrations (chiefly color), plans, portraits ; 31 cm
Description:
260 pages : illustrations (chiefly color), plans, portraits ; 31 cm
Auteur:
Sujet:
- Häuser Awards.,
- Architecture, Domestic Awards Europe.,
- Architecture, Domestic Europe Designs and plans.,
- Architecture, Modern Awards.,
- Architecture domestique Europe Dessins et plans.,
- Architecture, Domestic,
- Architecture, Domestic Awards,
- Awards,
- Europe,
- Architectural drawings
Publication:
München : Prestel, [2025], ©2025
München : Prestel, [2025], ©2025
Titre:
Einfach gute Häuser : die Sieger des HÄUSER-Awards / Bettina Hintze.
Actions:
Exemplaires:
Description:
260 pages : illustrations (chiefly color), plans, portraits ; 31 cm
Einfach gute Häuser : die Sieger des HÄUSER-Awards / Bettina Hintze.
Actions:
Exemplaires:
Description:
260 pages : illustrations (chiefly color), plans, portraits ; 31 cm
Classification:
livres
livres
Publication:
München : Prestel, [2025], ©2025
München : Prestel, [2025], ©2025
Auteur:
Sujet:
- Häuser Awards.,
- Architecture, Domestic Awards Europe.,
- Architecture, Domestic Europe Designs and plans.,
- Architecture, Modern Awards.,
- Architecture domestique Europe Dessins et plans.,
- Architecture, Domestic,
- Architecture, Domestic Awards,
- Awards,
- Europe,
- Architectural drawings
Classification:
livres
livres
Actions:
Exemplaires:
Description:
[4], 27, [1] pages, 38 leaves of plates : illustrations, plans ; 31 cm
Description:
[4], 27, [1] pages, 38 leaves of plates : illustrations, plans ; 31 cm
Auteur:
Sujet:
- Architecture, Domestic Designs and plans.,
- Architecture, Domestic Great Britain.,
- Architecture domestique Dessins et plans.,
- Architecture, Domestic.,
- Great Britain.,
- Architectural drawings.
Publication:
London : Printed for J. Taylor, 1805.
London : Printed for J. Taylor, 1805.
Titre:
Architectural sketches for cottages, rural dwellings and villas : in the Grecian, Gothic, and fancy styles, with plans, suitable to persons of genteel life and moderate fortune : preceded by some observations on scenery and character proper for picturesque buildings / by R. Lugar.
Actions:
Exemplaires:
Description:
[4], 27, [1] pages, 38 leaves of plates : illustrations, plans ; 31 cm
Architectural sketches for cottages, rural dwellings and villas : in the Grecian, Gothic, and fancy styles, with plans, suitable to persons of genteel life and moderate fortune : preceded by some observations on scenery and character proper for picturesque buildings / by R. Lugar.
Actions:
Exemplaires:
Description:
[4], 27, [1] pages, 38 leaves of plates : illustrations, plans ; 31 cm
Classification:
livres
livres
Publication:
London : Printed for J. Taylor, 1805.
London : Printed for J. Taylor, 1805.
Auteur:
Sujet:
- Architecture, Domestic Designs and plans.,
- Architecture, Domestic Great Britain.,
- Architecture domestique Dessins et plans.,
- Architecture, Domestic.,
- Great Britain.,
- Architectural drawings.
Classification:
livres
livres
Prix:
$89.95
(disponible sur commande)
Résumé:
La première chronologie des travaux formels de Yona Friedman a été publiée à Rotterdam en 1999. Ce nouveau livre reprend le même principe en augmentant et compilant, depuis 1945 jusqu'à aujourd'hui, l'ensemble de ses travaux. L'accent a été volontairement mis sur la qualité architecturale et les solutions constructives que Yona Friedman propose depuis plus de soixante(...)
$89.95
(disponible sur commande)
Résumé:
La première chronologie des travaux formels de Yona Friedman a été publiée à Rotterdam en 1999. Ce nouveau livre reprend le même principe en augmentant et compilant, depuis 1945 jusqu'à aujourd'hui, l'ensemble de ses travaux. L'accent a été volontairement mis sur la qualité architecturale et les solutions constructives que Yona Friedman propose depuis plus de soixante(...)
Titre:
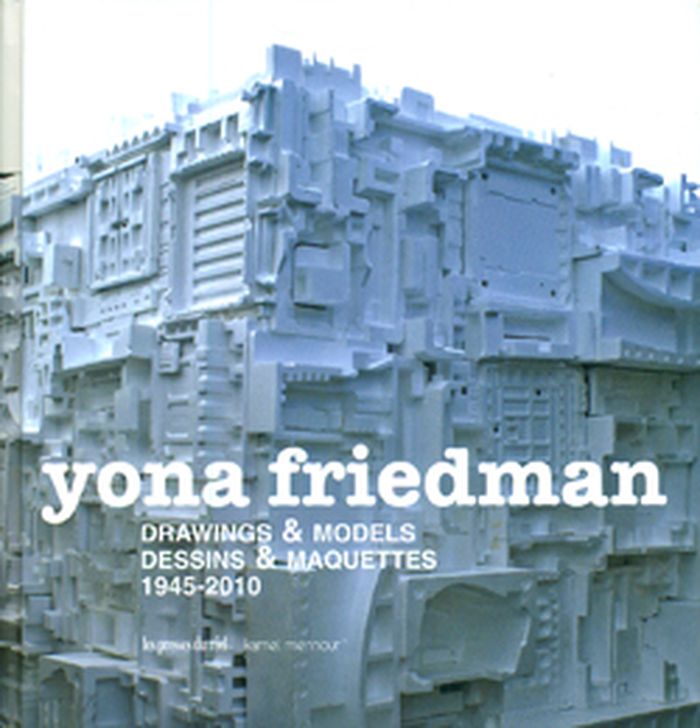
Yona Friedman: Drawings & Models, dessins & maquettes 1945-2010
Actions:
Prix:
$89.95
(disponible sur commande)
Résumé:
La première chronologie des travaux formels de Yona Friedman a été publiée à Rotterdam en 1999. Ce nouveau livre reprend le même principe en augmentant et compilant, depuis 1945 jusqu'à aujourd'hui, l'ensemble de ses travaux. L'accent a été volontairement mis sur la qualité architecturale et les solutions constructives que Yona Friedman propose depuis plus de soixante ans. Au total, plus de 1700 images, souvent inédites, viennent renforcer son rôle important en tant qu'architecte urbaniste. Tout a été généreusement pensé et détaillé pour l'homme, de son habitat à sa vie en groupe, de l'économie à l'écologie, du social au politique, au travers de plans, schémas, dessins, maquettes, collages, installations… Tous les documents proviennent des archives de Yona Friedman Budapest-born and resident in Paris, Yona Friedman has since the mid-twentieth century pioneered the concept of 'mobile architecture', whereby town planning and housing is conceived by users, and anticipates the flux and uncertainty of future users' needs. Friedman's concentration on 'mobile architecture' – a position gaining in popularity today – has imbued his work with great social generosity, and an improving ideology. This compilation of Friedman's output offers a comprehensive overview of one of today's most influential architects and urban theorists, and includes plans, sketches, drawings, models, collages and installations.
Yona Friedman: Drawings & Models, dessins & maquettes 1945-2010
Actions:
Prix:
$89.95
(disponible sur commande)
Résumé:
La première chronologie des travaux formels de Yona Friedman a été publiée à Rotterdam en 1999. Ce nouveau livre reprend le même principe en augmentant et compilant, depuis 1945 jusqu'à aujourd'hui, l'ensemble de ses travaux. L'accent a été volontairement mis sur la qualité architecturale et les solutions constructives que Yona Friedman propose depuis plus de soixante ans. Au total, plus de 1700 images, souvent inédites, viennent renforcer son rôle important en tant qu'architecte urbaniste. Tout a été généreusement pensé et détaillé pour l'homme, de son habitat à sa vie en groupe, de l'économie à l'écologie, du social au politique, au travers de plans, schémas, dessins, maquettes, collages, installations… Tous les documents proviennent des archives de Yona Friedman Budapest-born and resident in Paris, Yona Friedman has since the mid-twentieth century pioneered the concept of 'mobile architecture', whereby town planning and housing is conceived by users, and anticipates the flux and uncertainty of future users' needs. Friedman's concentration on 'mobile architecture' – a position gaining in popularity today – has imbued his work with great social generosity, and an improving ideology. This compilation of Friedman's output offers a comprehensive overview of one of today's most influential architects and urban theorists, and includes plans, sketches, drawings, models, collages and installations.
Classification:
livres
livres
Publication:
juin 2010
juin 2010
Sujet:
Architecture, monographies
Architecture, monographies
Classification:
livres
livres
Actions:
Exemplaires:
- Bibliothèque main 84227 | W1841; ID:85-B1167 | Disponible
- Bibliothèque main 84228 | 10763 A1685; ID:85-B1167 | Disponible
Auteur:
Sujet:
- Architectural design.,
- Architecture Designs and plans.,
- Architecture Composition, proportion, etc.,
- Architecture Dessins et plans.,
- Architecture Composition, proportions, etc.,
- Design architectural.,
- architectural drawings (visual works),
- Architectural drawing,
- Architecture,
- Architectural drawings
Publication:
London : Benn, 1924.
London : Benn, 1924.
Titre:
A book of design by senior students of the Architectural Association School / with introductory essays by Robert Atkinson, Howard Robertson, Oscar Faber, et al.
Actions:
Exemplaires:
A book of design by senior students of the Architectural Association School / with introductory essays by Robert Atkinson, Howard Robertson, Oscar Faber, et al.
Actions:
Exemplaires:
- Bibliothèque main 84227 | W1841; ID:85-B1167 | Disponible
- Bibliothèque main 84228 | 10763 A1685; ID:85-B1167 | Disponible
Classification:
livres
livres
Publication:
London : Benn, 1924.
London : Benn, 1924.
Auteur:
Sujet:
- Architectural design.,
- Architecture Designs and plans.,
- Architecture Composition, proportion, etc.,
- Architecture Dessins et plans.,
- Architecture Composition, proportions, etc.,
- Design architectural.,
- architectural drawings (visual works),
- Architectural drawing,
- Architecture,
- Architectural drawings
Classification:
livres
livres
Actions:
Exemplaires:
Description:
992 p. : ill. (some col.) ; 31 cm. + 1 supplement volume.
- Bibliothèque main 275968 | BIB 210474 | v. 1 | Disponible
- Bibliothèque main 276059 | BIB 210474 | v. 2 | supplement | Disponible
Description:
992 p. : ill. (some col.) ; 31 cm. + 1 supplement volume.
Auteur:
Sujet:
- Architecture.,
- Architecture Designs and plans.,
- Architecture Dessins et plans.,
- architecture (discipline),
- architectural drawings (visual works),
- Architectural drawings
Publication:
Tōkyō : Kokusho Kankōkai, 2008.
Tōkyō : Kokusho Kankōkai, 2008.
Titre:
Intānashonaru kenchiku = Arkitekturo internacia.
Actions:
Exemplaires:
Description:
992 p. : ill. (some col.) ; 31 cm. + 1 supplement volume.
Intānashonaru kenchiku = Arkitekturo internacia.
Actions:
Exemplaires:
- Bibliothèque main 275968 | BIB 210474 | v. 1 | Disponible
- Bibliothèque main 276059 | BIB 210474 | v. 2 | supplement | Disponible
Description:
992 p. : ill. (some col.) ; 31 cm. + 1 supplement volume.
Classification:
livres
livres
Publication:
Tōkyō : Kokusho Kankōkai, 2008.
Tōkyō : Kokusho Kankōkai, 2008.
Auteur:
Sujet:
- Architecture.,
- Architecture Designs and plans.,
- Architecture Dessins et plans.,
- architecture (discipline),
- architectural drawings (visual works),
- Architectural drawings


