


26739 Résultats
Classification:
dessins
dessins
Actions:
Numéro de référence:
DR1988:0386
Description:
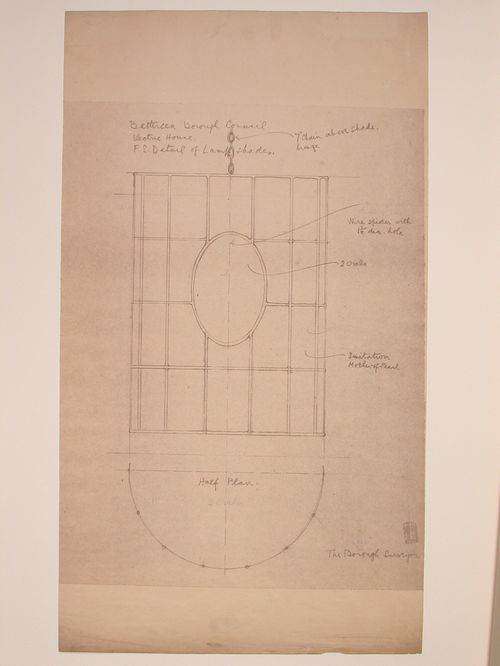
- This reprographic copy shows an imitation mother-of-pearl lamp shade to be suspended by a bronze chain. There is a thumbnail sketch of the design in the lower right corner. - This work is part of an incomplete group of possibly working reprographic copies for Electric House, Battersea Borough, designed by the borough architect, Henry Hyams. The group also includes some reprographic copies which may have been used for publication purposes. - The style of many of these drawings and reprographic copies by Henry Hyams (DR1988:0332 - DR1988:0414) suggests that they were possibly for periodical illustrations. Hyams contributed articles to the periodicals 'The Builder' and 'The Architect'. Two objects in the CCA collections can be directly linked to an article published prior to 1926 in 'The Architect'; a reprographic copy (DR1988:0357) and a drawing (DR1988:0364) (Who's Who in Architecture, 161).
DR1988:0386
Description:
- This reprographic copy shows an imitation mother-of-pearl lamp shade to be suspended by a bronze chain. There is a thumbnail sketch of the design in the lower right corner. - This work is part of an incomplete group of possibly working reprographic copies for Electric House, Battersea Borough, designed by the borough architect, Henry Hyams. The group also includes some reprographic copies which may have been used for publication purposes. - The style of many of these drawings and reprographic copies by Henry Hyams (DR1988:0332 - DR1988:0414) suggests that they were possibly for periodical illustrations. Hyams contributed articles to the periodicals 'The Builder' and 'The Architect'. Two objects in the CCA collections can be directly linked to an article published prior to 1926 in 'The Architect'; a reprographic copy (DR1988:0357) and a drawing (DR1988:0364) (Who's Who in Architecture, 161).
Personnes et institutions:
Sujet:
design d'intérieur
design d'intérieur
Date:
printed late 1926 or 1927
printed late 1926 or 1927
Titre:
Elevation and half plan for a lamp shade for Electric House, Battersea Borough
Actions:
DR1988:0386
Description:
- This reprographic copy shows an imitation mother-of-pearl lamp shade to be suspended by a bronze chain. There is a thumbnail sketch of the design in the lower right corner. - This work is part of an incomplete group of possibly working reprographic copies for Electric House, Battersea Borough, designed by the borough architect, Henry Hyams. The group also includes some reprographic copies which may have been used for publication purposes. - The style of many of these drawings and reprographic copies by Henry Hyams (DR1988:0332 - DR1988:0414) suggests that they were possibly for periodical illustrations. Hyams contributed articles to the periodicals 'The Builder' and 'The Architect'. Two objects in the CCA collections can be directly linked to an article published prior to 1926 in 'The Architect'; a reprographic copy (DR1988:0357) and a drawing (DR1988:0364) (Who's Who in Architecture, 161).
Elevation and half plan for a lamp shade for Electric House, Battersea Borough
Actions:
DR1988:0386
Description:
- This reprographic copy shows an imitation mother-of-pearl lamp shade to be suspended by a bronze chain. There is a thumbnail sketch of the design in the lower right corner. - This work is part of an incomplete group of possibly working reprographic copies for Electric House, Battersea Borough, designed by the borough architect, Henry Hyams. The group also includes some reprographic copies which may have been used for publication purposes. - The style of many of these drawings and reprographic copies by Henry Hyams (DR1988:0332 - DR1988:0414) suggests that they were possibly for periodical illustrations. Hyams contributed articles to the periodicals 'The Builder' and 'The Architect'. Two objects in the CCA collections can be directly linked to an article published prior to 1926 in 'The Architect'; a reprographic copy (DR1988:0357) and a drawing (DR1988:0364) (Who's Who in Architecture, 161).
Classification:
dessins
dessins
Date:
printed late 1926 or 1927
printed late 1926 or 1927
Personnes et institutions:
Sujet:
design d'intérieur
design d'intérieur
Classification:
dessins
dessins
Numéro de référence:
AP046.S1.1983.PR01.006
Description:
This file contains mechanical plans, and drawings for north and south facades of Shaughnessy House.
AP046.S1.1983.PR01.006
Description:
This file contains mechanical plans, and drawings for north and south facades of Shaughnessy House.
Personnes et institutions:
Date:
October 1982
October 1982
Titre:
Early scheme mechanical drawing and Shaughnessy House facades with annexes, Canadian Centre for Architecture, Montréal, Québec
Actions:
AP046.S1.1983.PR01.006
Description:
This file contains mechanical plans, and drawings for north and south facades of Shaughnessy House.
Early scheme mechanical drawing and Shaughnessy House facades with annexes, Canadian Centre for Architecture, Montréal, Québec
Actions:
AP046.S1.1983.PR01.006
Description:
This file contains mechanical plans, and drawings for north and south facades of Shaughnessy House.
Classification:
dessins
dessins
Date:
October 1982
October 1982
Personnes et institutions:
Classification:
dessins
dessins
Actions:
Numéro de référence:
DR1988:0401
Description:
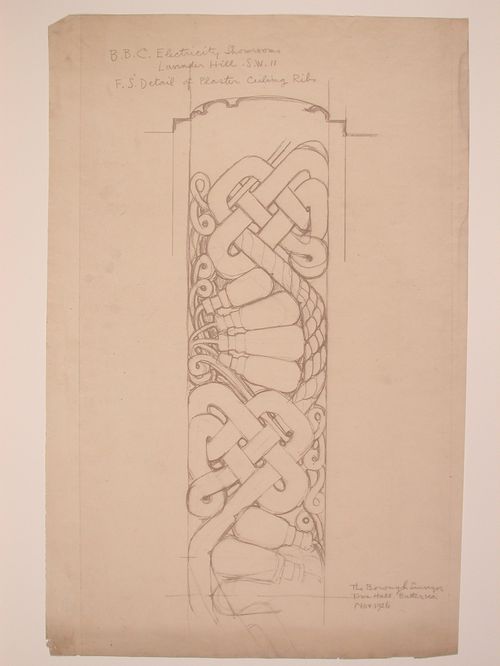
- This reprographic copy shows a design for a plaster frieze for the ceiling ribs in the showrooms of Electric House, Battersea Borough. The design includes lightbulbs, electrical cords, and swags. - This work is part of an incomplete group of possibly working reprographic copies for Electric House, Battersea Borough, designed by the borough architect, Henry Hyams. The group also includes some reprographic copies which may have been used for publication purposes. - The style of many of these drawings and reprographic copies by Henry Hyams (DR1988:0332 - DR1988:0414) suggests that they were possibly for periodical illustrations. Hyams contributed articles to the periodicals 'The Builder' and 'The Architect'. Two objects in the CCA collections can be directly linked to an article published prior to 1926 in 'The Architect'; a reprographic copy (DR1988:0357) and a drawing (DR1988:0364) (Who's Who in Architecture, 161).
DR1988:0401
Description:
- This reprographic copy shows a design for a plaster frieze for the ceiling ribs in the showrooms of Electric House, Battersea Borough. The design includes lightbulbs, electrical cords, and swags. - This work is part of an incomplete group of possibly working reprographic copies for Electric House, Battersea Borough, designed by the borough architect, Henry Hyams. The group also includes some reprographic copies which may have been used for publication purposes. - The style of many of these drawings and reprographic copies by Henry Hyams (DR1988:0332 - DR1988:0414) suggests that they were possibly for periodical illustrations. Hyams contributed articles to the periodicals 'The Builder' and 'The Architect'. Two objects in the CCA collections can be directly linked to an article published prior to 1926 in 'The Architect'; a reprographic copy (DR1988:0357) and a drawing (DR1988:0364) (Who's Who in Architecture, 161).
Personnes et institutions:
Sujet:
design d'intérieur
design d'intérieur
Date:
printed November 1926
printed November 1926
Titre:
Detail for the plaster frieze on showroom ceiling ribs, Electric House, Battersea Borough
Actions:
DR1988:0401
Description:
- This reprographic copy shows a design for a plaster frieze for the ceiling ribs in the showrooms of Electric House, Battersea Borough. The design includes lightbulbs, electrical cords, and swags. - This work is part of an incomplete group of possibly working reprographic copies for Electric House, Battersea Borough, designed by the borough architect, Henry Hyams. The group also includes some reprographic copies which may have been used for publication purposes. - The style of many of these drawings and reprographic copies by Henry Hyams (DR1988:0332 - DR1988:0414) suggests that they were possibly for periodical illustrations. Hyams contributed articles to the periodicals 'The Builder' and 'The Architect'. Two objects in the CCA collections can be directly linked to an article published prior to 1926 in 'The Architect'; a reprographic copy (DR1988:0357) and a drawing (DR1988:0364) (Who's Who in Architecture, 161).
Detail for the plaster frieze on showroom ceiling ribs, Electric House, Battersea Borough
Actions:
DR1988:0401
Description:
- This reprographic copy shows a design for a plaster frieze for the ceiling ribs in the showrooms of Electric House, Battersea Borough. The design includes lightbulbs, electrical cords, and swags. - This work is part of an incomplete group of possibly working reprographic copies for Electric House, Battersea Borough, designed by the borough architect, Henry Hyams. The group also includes some reprographic copies which may have been used for publication purposes. - The style of many of these drawings and reprographic copies by Henry Hyams (DR1988:0332 - DR1988:0414) suggests that they were possibly for periodical illustrations. Hyams contributed articles to the periodicals 'The Builder' and 'The Architect'. Two objects in the CCA collections can be directly linked to an article published prior to 1926 in 'The Architect'; a reprographic copy (DR1988:0357) and a drawing (DR1988:0364) (Who's Who in Architecture, 161).
Classification:
dessins
dessins
Date:
printed November 1926
printed November 1926
Personnes et institutions:
Sujet:
design d'intérieur
design d'intérieur
Classification:
dessins
dessins
Numéro de référence:
ARCH293156
ARCH293156
Personnes et institutions:
Date:
circa 1995
circa 1995
Classification:
dessins
dessins
Date:
circa 1995
circa 1995
Personnes et institutions:
Classification:
dessins
dessins
Titre:
Elevations and profiles for variant types of dormer windows for the office buildings, Fonthill House
Elevations and profiles for variant types of dormer windows for the office buildings, Fonthill House
Actions:
Numéro de référence:
DR1988:0433:029
Description:
- Designs for three types of gabled dormer windows for the service wings of Fonthill House, Wiltshire. - One of a group of working drawings for William Burn's October 1849 project for Fonthill House, Wiltshire, a country house designed in the Jacobethan style. This group represents only one of the projects that Burn proposed for Fonthill House; the final project, executed in 1856, was much smaller (Walker, 31, illustrated in Hitchcock, vol. 2, fig. VIII 31). Drawings include plans, elevations, and sections, as well as full-scale drawings of masonry details. Approximately half of the drawings are part of a numbered series from one to twenty-two, while the other drawings, mostly masonry details, were not numbered. These latter drawings are not as carefully finished, and a few are incomplete.
DR1988:0433:029
Description:
- Designs for three types of gabled dormer windows for the service wings of Fonthill House, Wiltshire. - One of a group of working drawings for William Burn's October 1849 project for Fonthill House, Wiltshire, a country house designed in the Jacobethan style. This group represents only one of the projects that Burn proposed for Fonthill House; the final project, executed in 1856, was much smaller (Walker, 31, illustrated in Hitchcock, vol. 2, fig. VIII 31). Drawings include plans, elevations, and sections, as well as full-scale drawings of masonry details. Approximately half of the drawings are part of a numbered series from one to twenty-two, while the other drawings, mostly masonry details, were not numbered. These latter drawings are not as carefully finished, and a few are incomplete.
Personnes et institutions:
Sujet:
architecture
architecture
Date:
October 1849
October 1849
Titre:
Elevations and profiles for variant types of dormer windows for the office buildings, Fonthill House
Actions:
DR1988:0433:029
Description:
- Designs for three types of gabled dormer windows for the service wings of Fonthill House, Wiltshire. - One of a group of working drawings for William Burn's October 1849 project for Fonthill House, Wiltshire, a country house designed in the Jacobethan style. This group represents only one of the projects that Burn proposed for Fonthill House; the final project, executed in 1856, was much smaller (Walker, 31, illustrated in Hitchcock, vol. 2, fig. VIII 31). Drawings include plans, elevations, and sections, as well as full-scale drawings of masonry details. Approximately half of the drawings are part of a numbered series from one to twenty-two, while the other drawings, mostly masonry details, were not numbered. These latter drawings are not as carefully finished, and a few are incomplete.
Elevations and profiles for variant types of dormer windows for the office buildings, Fonthill House
Actions:
DR1988:0433:029
Description:
- Designs for three types of gabled dormer windows for the service wings of Fonthill House, Wiltshire. - One of a group of working drawings for William Burn's October 1849 project for Fonthill House, Wiltshire, a country house designed in the Jacobethan style. This group represents only one of the projects that Burn proposed for Fonthill House; the final project, executed in 1856, was much smaller (Walker, 31, illustrated in Hitchcock, vol. 2, fig. VIII 31). Drawings include plans, elevations, and sections, as well as full-scale drawings of masonry details. Approximately half of the drawings are part of a numbered series from one to twenty-two, while the other drawings, mostly masonry details, were not numbered. These latter drawings are not as carefully finished, and a few are incomplete.
Classification:
dessins
dessins
Date:
October 1849
October 1849
Personnes et institutions:
Sujet:
architecture
architecture
Numéro de référence:
ARCH285406
Description:
The Virtual House no. 3 - Tape 3 (of 4) of Day 2 at the In ANY Event: The Virtual House Seminar
ARCH285406
Description:
The Virtual House no. 3 - Tape 3 (of 4) of Day 2 at the In ANY Event: The Virtual House Seminar
Personnes et institutions:
Date:
1997-03-21
1997-03-21
Titre:
Audio recording of Day 2 at the In ANY Event: The Virtual House Seminar tape 3
Actions:
ARCH285406
Description:
The Virtual House no. 3 - Tape 3 (of 4) of Day 2 at the In ANY Event: The Virtual House Seminar
Audio recording of Day 2 at the In ANY Event: The Virtual House Seminar tape 3
Actions:
ARCH285406
Description:
The Virtual House no. 3 - Tape 3 (of 4) of Day 2 at the In ANY Event: The Virtual House Seminar
Date:
1997-03-21
1997-03-21
Personnes et institutions:
Classification:
photographies
photographies
Actions:
Numéro de référence:
PH1983:0217
PH1983:0217
Personnes et institutions:
Sujet:
architecture
architecture
Date:
after 1905
after 1905
Classification:
photographies
photographies
Date:
after 1905
after 1905
Personnes et institutions:
Sujet:
architecture
architecture
Classification:
photographies
photographies
Actions:
Numéro de référence:
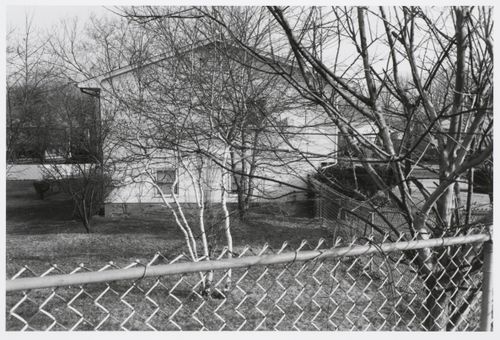
PH1987:0159
PH1987:0159
Personnes et institutions:
Date:
1976 ?
1976 ?
Classification:
photographies
photographies
Date:
1976 ?
1976 ?
Personnes et institutions:
Classification:
photographies
photographies
Actions:
Numéro de référence:
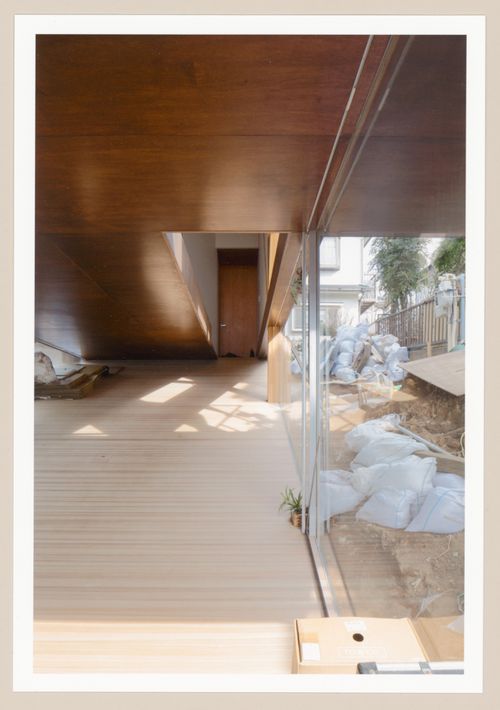
PH2017:0072
Description:
Commissioned by the Canadian Centre for Architecture, Montréal, for "Besides, History: Go Hasegawa, Kersten Geers, David Van Severen," 2017
PH2017:0072
Description:
Commissioned by the Canadian Centre for Architecture, Montréal, for "Besides, History: Go Hasegawa, Kersten Geers, David Van Severen," 2017
Personnes et institutions:
Date:
2017
2017
Titre:
House on a slope (Go Hasegawa & Associates, 2016-2017), Kawasaki, Japan
Actions:
PH2017:0072
Description:
Commissioned by the Canadian Centre for Architecture, Montréal, for "Besides, History: Go Hasegawa, Kersten Geers, David Van Severen," 2017
House on a slope (Go Hasegawa & Associates, 2016-2017), Kawasaki, Japan
Actions:
PH2017:0072
Description:
Commissioned by the Canadian Centre for Architecture, Montréal, for "Besides, History: Go Hasegawa, Kersten Geers, David Van Severen," 2017
Classification:
photographies
photographies
Date:
2017
2017
Personnes et institutions:
Classification:
photographies
photographies
Actions:
Numéro de référence:
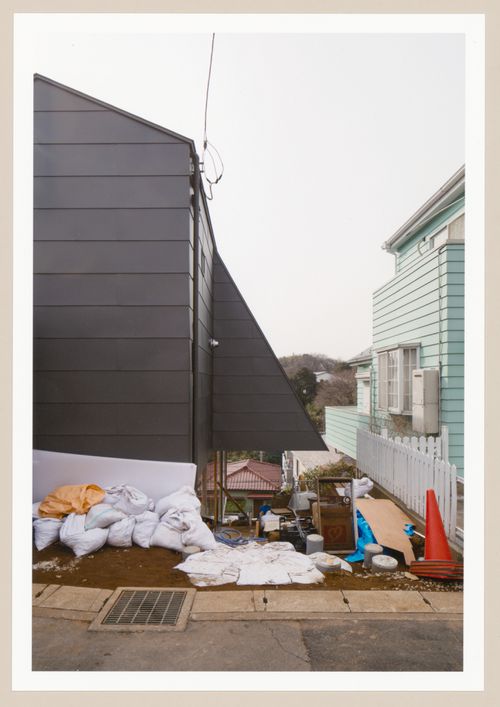
PH2017:0073
Description:
Commissioned by the Canadian Centre for Architecture, Montréal, for "Besides, History: Go Hasegawa, Kersten Geers, David Van Severen," 2017
PH2017:0073
Description:
Commissioned by the Canadian Centre for Architecture, Montréal, for "Besides, History: Go Hasegawa, Kersten Geers, David Van Severen," 2017
Personnes et institutions:
Date:
2017
2017
Titre:
House on a slope (Go Hasegawa & Associates, 2016-2017), Kawasaki, Japan
Actions:
PH2017:0073
Description:
Commissioned by the Canadian Centre for Architecture, Montréal, for "Besides, History: Go Hasegawa, Kersten Geers, David Van Severen," 2017
House on a slope (Go Hasegawa & Associates, 2016-2017), Kawasaki, Japan
Actions:
PH2017:0073
Description:
Commissioned by the Canadian Centre for Architecture, Montréal, for "Besides, History: Go Hasegawa, Kersten Geers, David Van Severen," 2017
Classification:
photographies
photographies
Date:
2017
2017
Personnes et institutions:


