


18201 Résultats
Classification:
dessins
Quantité:
4 reprographic copy(ies)
dessins
Quantité:
4 reprographic copy(ies)
Numéro de référence:
ARCH267041
ARCH267041
Personnes et institutions:
Classification:
dessins
Quantité:
4 reprographic copy(ies)
dessins
Quantité:
4 reprographic copy(ies)
Personnes et institutions:
Classification:
dessins
dessins
Numéro de référence:
AR1996:1001:167
AR1996:1001:167
Personnes et institutions:
Sujet:
architecture, design d'intérieur
architecture, design d'intérieur
Date:
1823-1829
1823-1829
Titre:
Elevation for a decorative detail for the high altar for Notre-Dame de Montréal
Actions:
AR1996:1001:167
Elevation for a decorative detail for the high altar for Notre-Dame de Montréal
Actions:
AR1996:1001:167
Classification:
dessins
dessins
Date:
1823-1829
1823-1829
Personnes et institutions:
Sujet:
architecture, design d'intérieur
architecture, design d'intérieur
Classification:
dessins
Quantité:
10 reprographic copy(ies)
dessins
Quantité:
10 reprographic copy(ies)
Numéro de référence:
ARCH266211
Description:
This group consists of a site plan, floor plans, sections, elevations and perspectives for the James Lyng School in Montréal.
ARCH266211
Description:
This group consists of a site plan, floor plans, sections, elevations and perspectives for the James Lyng School in Montréal.
Personnes et institutions:
Titre:
A site plan, floor plans, sections, elevations and perspectives for the James Lyng School in Montréal
Actions:
ARCH266211
Description:
This group consists of a site plan, floor plans, sections, elevations and perspectives for the James Lyng School in Montréal.
A site plan, floor plans, sections, elevations and perspectives for the James Lyng School in Montréal
Actions:
ARCH266211
Description:
This group consists of a site plan, floor plans, sections, elevations and perspectives for the James Lyng School in Montréal.
Classification:
dessins
Quantité:
10 reprographic copy(ies)
dessins
Quantité:
10 reprographic copy(ies)
Personnes et institutions:
Classification:
photographies
photographies
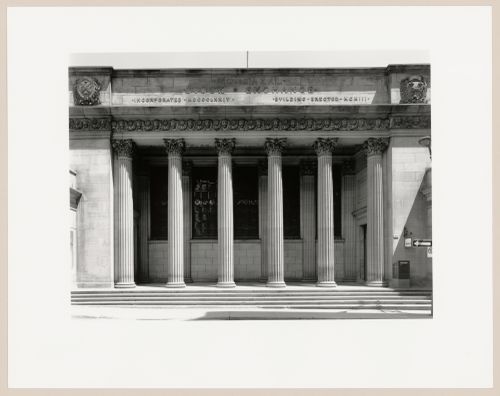
Actions:
Numéro de référence:
PH1989:0161
PH1989:0161
Personnes et institutions:
Date:
June 1989
June 1989
Classification:
photographies
photographies
Date:
June 1989
June 1989
Personnes et institutions:
Classification:
documents textuels
documents textuels
Numéro de référence:
ARCH258798
Description:
19 rapports avec des coupures de presse que Cormier a soumis au Comité de Développement et de Construction de l'Université de Montréal. Comprend aussi un dossier avec correspondance et plans pour l'École des Hautes Études, par Roland Dumais, architecte.
ARCH258798
Description:
19 rapports avec des coupures de presse que Cormier a soumis au Comité de Développement et de Construction de l'Université de Montréal. Comprend aussi un dossier avec correspondance et plans pour l'École des Hautes Études, par Roland Dumais, architecte.
Personnes et institutions:
Date:
1960-1961
1960-1961
Titre:
Rapports aux Comité de Développement et de Construction de l'Université de Montréal
Actions:
ARCH258798
Description:
19 rapports avec des coupures de presse que Cormier a soumis au Comité de Développement et de Construction de l'Université de Montréal. Comprend aussi un dossier avec correspondance et plans pour l'École des Hautes Études, par Roland Dumais, architecte.
Rapports aux Comité de Développement et de Construction de l'Université de Montréal
Actions:
ARCH258798
Description:
19 rapports avec des coupures de presse que Cormier a soumis au Comité de Développement et de Construction de l'Université de Montréal. Comprend aussi un dossier avec correspondance et plans pour l'École des Hautes Études, par Roland Dumais, architecte.
Classification:
documents textuels
documents textuels
Date:
1960-1961
1960-1961
Personnes et institutions:
Classification:
dessins
dessins
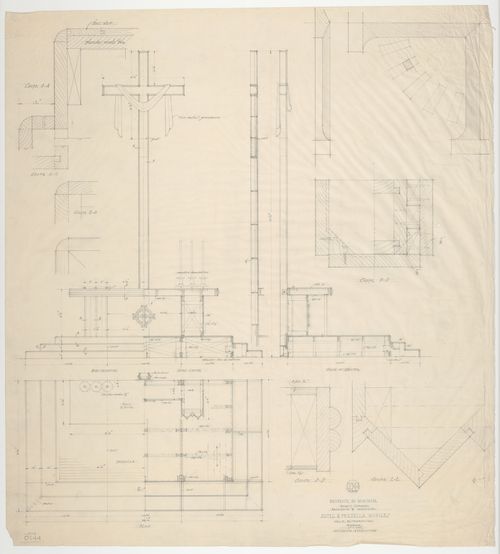
Numéro de référence:
ARCH279295
ARCH279295
Personnes et institutions:
Date:
2 août 1943
2 août 1943
Classification:
dessins
dessins
Date:
2 août 1943
2 août 1943
Personnes et institutions:
Classification:
dessins
dessins
Numéro de référence:
ARCH267610
Description:
This group consists of minutes of meetings of the architectural team and memorandums for the Palais des Congrès de Montréal in Montréal, Québec. There is also a site plan.
ARCH267610
Description:
This group consists of minutes of meetings of the architectural team and memorandums for the Palais des Congrès de Montréal in Montréal, Québec. There is also a site plan.
Personnes et institutions:
Date:
1979-1980
1979-1980
Titre:
Palais des Congrès de Montréal / 7803 / Procès-verbaux internes / Comité Design Review / VP
Actions:
ARCH267610
Description:
This group consists of minutes of meetings of the architectural team and memorandums for the Palais des Congrès de Montréal in Montréal, Québec. There is also a site plan.
Palais des Congrès de Montréal / 7803 / Procès-verbaux internes / Comité Design Review / VP
Actions:
ARCH267610
Description:
This group consists of minutes of meetings of the architectural team and memorandums for the Palais des Congrès de Montréal in Montréal, Québec. There is also a site plan.
Classification:
dessins
dessins
Date:
1979-1980
1979-1980
Personnes et institutions:
Classification:
dessins
Quantité:
7 reprographic copy(ies)
dessins
Quantité:
7 reprographic copy(ies)
Numéro de référence:
ARCH266250
Description:
This group consists of 1949 and 1951 plans (details and floor plans) for the Westhill High School Auditorium in Montréal, Québec.
ARCH266250
Description:
This group consists of 1949 and 1951 plans (details and floor plans) for the Westhill High School Auditorium in Montréal, Québec.
Personnes et institutions:
Titre:
1949 and 1951 plans (details and floor plans) for the Westhill High School Auditorium in Montréal
Actions:
ARCH266250
Description:
This group consists of 1949 and 1951 plans (details and floor plans) for the Westhill High School Auditorium in Montréal, Québec.
1949 and 1951 plans (details and floor plans) for the Westhill High School Auditorium in Montréal
Actions:
ARCH266250
Description:
This group consists of 1949 and 1951 plans (details and floor plans) for the Westhill High School Auditorium in Montréal, Québec.
Classification:
dessins
Quantité:
7 reprographic copy(ies)
dessins
Quantité:
7 reprographic copy(ies)
Personnes et institutions:
Classification:
photographies
photographies
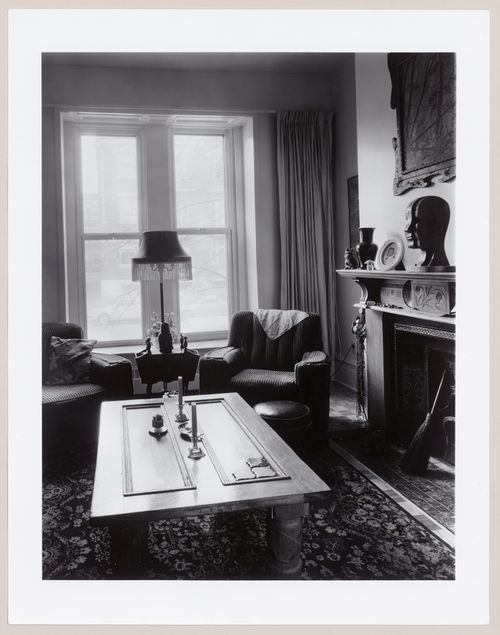
Actions:
Numéro de référence:
PH1981:1271
PH1981:1271
Personnes et institutions:
Sujet:
architecture, design d'intérieur
architecture, design d'intérieur
Date:
November 1981
November 1981
Titre:
Interior view of a living room, 3664 rue Sainte-Famille, Montréal, Québec
Actions:
PH1981:1271
Interior view of a living room, 3664 rue Sainte-Famille, Montréal, Québec
Actions:
PH1981:1271
Classification:
photographies
photographies
Date:
November 1981
November 1981
Personnes et institutions:
Sujet:
architecture, design d'intérieur
architecture, design d'intérieur
Classification:
photographies
photographies
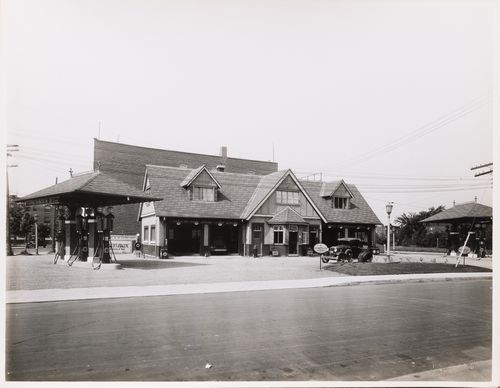
Actions:
Numéro de référence:
PH1990:0314:016
PH1990:0314:016
Personnes et institutions:
Sujet:
architecture
architecture
Date:
ca. 1931
ca. 1931
Titre:
View of the British American Oil Gasoline Station, avenue Mariette, Montréal, Québec
Actions:
PH1990:0314:016
View of the British American Oil Gasoline Station, avenue Mariette, Montréal, Québec
Actions:
PH1990:0314:016
Classification:
photographies
photographies
Date:
ca. 1931
ca. 1931
Personnes et institutions:
Sujet:
architecture
architecture


