


37482 Résultats
Niveau de description archivistique:
Projet
Projet
Numéro de référence:
AP018.S1.1975.PR04
Description:
This project series documents a bus shelter in Fredericton, New Brunswick in 1975. The office identified the project number as 7505. This project consisted of the design of a bus shelter in front of the Fredericton Public Library, located at the corners of Campbell and Carleton Streets. For this project, Parkin Architects Planners partnered with architectural firm Graham Napier Associates to form the joint venture referred to as Graham Parkin Architects Engineers Planners. The library was also designed by Graham Parkin a few years earlier. The firms eventually lost this contract, based on the city's opinion that the firms hadn't acted quickly enough, the design was too permanent and the location was no longer available. The project is recorded through correspondence dating from 1975.
AP018.S1.1975.PR04
Description:
This project series documents a bus shelter in Fredericton, New Brunswick in 1975. The office identified the project number as 7505. This project consisted of the design of a bus shelter in front of the Fredericton Public Library, located at the corners of Campbell and Carleton Streets. For this project, Parkin Architects Planners partnered with architectural firm Graham Napier Associates to form the joint venture referred to as Graham Parkin Architects Engineers Planners. The library was also designed by Graham Parkin a few years earlier. The firms eventually lost this contract, based on the city's opinion that the firms hadn't acted quickly enough, the design was too permanent and the location was no longer available. The project is recorded through correspondence dating from 1975.
Personnes et institutions:
Date:
1975
1975
Titre:
Bus Shelter, Fredericton, New Brunswick (1975)
Actions:
AP018.S1.1975.PR04
Description:
This project series documents a bus shelter in Fredericton, New Brunswick in 1975. The office identified the project number as 7505. This project consisted of the design of a bus shelter in front of the Fredericton Public Library, located at the corners of Campbell and Carleton Streets. For this project, Parkin Architects Planners partnered with architectural firm Graham Napier Associates to form the joint venture referred to as Graham Parkin Architects Engineers Planners. The library was also designed by Graham Parkin a few years earlier. The firms eventually lost this contract, based on the city's opinion that the firms hadn't acted quickly enough, the design was too permanent and the location was no longer available. The project is recorded through correspondence dating from 1975.
Bus Shelter, Fredericton, New Brunswick (1975)
Actions:
AP018.S1.1975.PR04
Description:
This project series documents a bus shelter in Fredericton, New Brunswick in 1975. The office identified the project number as 7505. This project consisted of the design of a bus shelter in front of the Fredericton Public Library, located at the corners of Campbell and Carleton Streets. For this project, Parkin Architects Planners partnered with architectural firm Graham Napier Associates to form the joint venture referred to as Graham Parkin Architects Engineers Planners. The library was also designed by Graham Parkin a few years earlier. The firms eventually lost this contract, based on the city's opinion that the firms hadn't acted quickly enough, the design was too permanent and the location was no longer available. The project is recorded through correspondence dating from 1975.
Niveau de description archivistique:
Project
Project
Date:
1975
1975
Personnes et institutions:
Classification:
archives
Niveau de description archivistique:
Fonds
archives
Niveau de description archivistique:
Fonds
Titre:
Fonds Peter Caspari
Fonds Peter Caspari
Numéro de référence:
AP123
Résumé:
The Peter Caspari fonds documents the education, personal and military activities of architect Peter Caspari from student work in Berlin to his immigration to England, and participation in WWII. The majority of the documents in the fonds consist of drawings relating to student building design projects, and textual records relating to architecture course notes, training for the Pioneer Corps, and professional registration as an architect.
AP123
Résumé:
The Peter Caspari fonds documents the education, personal and military activities of architect Peter Caspari from student work in Berlin to his immigration to England, and participation in WWII. The majority of the documents in the fonds consist of drawings relating to student building design projects, and textual records relating to architecture course notes, training for the Pioneer Corps, and professional registration as an architect.
Personnes et institutions:
Date:
1928-1941
1928-1941
Titre:
Fonds Peter Caspari
Actions:
AP123
Résumé:
The Peter Caspari fonds documents the education, personal and military activities of architect Peter Caspari from student work in Berlin to his immigration to England, and participation in WWII. The majority of the documents in the fonds consist of drawings relating to student building design projects, and textual records relating to architecture course notes, training for the Pioneer Corps, and professional registration as an architect.
Fonds Peter Caspari
Actions:
AP123
Résumé:
The Peter Caspari fonds documents the education, personal and military activities of architect Peter Caspari from student work in Berlin to his immigration to England, and participation in WWII. The majority of the documents in the fonds consist of drawings relating to student building design projects, and textual records relating to architecture course notes, training for the Pioneer Corps, and professional registration as an architect.
Classification:
archives
Niveau de description archivistique:
Fonds
archives
Niveau de description archivistique:
Fonds
Date:
1928-1941
1928-1941
Personnes et institutions:
Niveau de description archivistique:
Projet
Projet
Titre:
New Westminster Pier
New Westminster Pier
Numéro de référence:
AP144.S2.D106
Description:
File documents a competition entry for a new pier on the Thames in the City of Westminster, London, England. The Westminster pier project consisted of a restaurant with deck and observation tower, a fixed pier or public walkway, a catwalk, various ramps, and a pontoon. Existing conditions drawings and photographs include: a hydrographic plan, site plan, and section of the pier and pier edge; an enlarged contact sheet of photographs of the site and surrounding area; and a photocopy of a photograph of a typical pier boat, possibly used for reference purposes. Conceptual sketches include numerous thumbnail and annotated diagrammatic sketches which explore the functional relationships of the areas encompassed by the project. Design development drawings show sections through river embankments, restaurant and tower structures, walkways, ramps, and catwalks, at high and low tide and at night and during the day. Axonometric drawings show the principal structures, circulation paths, and access and control points. A group of drawings are probably a competition entry set marked by a hole punched in the upper right hand corner. Presentation panels are composed of reproductions of photographs of the existing site with overdrawing and montage which shows Price's project in relationship to the river. Two presentation panels which show the walkway/ramp, pontoon, and restaurant in partial elevation have been coloured with airbrush. Duplicate reprographic copies were made from the original design development drawings, and some are annotated with notes. File also contains clippings about "sub-marine engineering" which are possibly related to this project. Material in this file was produced in 1979. File contains conceptual drawings, presentation drawings, reference drawings, presentation panels, and textual records.
AP144.S2.D106
Description:
File documents a competition entry for a new pier on the Thames in the City of Westminster, London, England. The Westminster pier project consisted of a restaurant with deck and observation tower, a fixed pier or public walkway, a catwalk, various ramps, and a pontoon. Existing conditions drawings and photographs include: a hydrographic plan, site plan, and section of the pier and pier edge; an enlarged contact sheet of photographs of the site and surrounding area; and a photocopy of a photograph of a typical pier boat, possibly used for reference purposes. Conceptual sketches include numerous thumbnail and annotated diagrammatic sketches which explore the functional relationships of the areas encompassed by the project. Design development drawings show sections through river embankments, restaurant and tower structures, walkways, ramps, and catwalks, at high and low tide and at night and during the day. Axonometric drawings show the principal structures, circulation paths, and access and control points. A group of drawings are probably a competition entry set marked by a hole punched in the upper right hand corner. Presentation panels are composed of reproductions of photographs of the existing site with overdrawing and montage which shows Price's project in relationship to the river. Two presentation panels which show the walkway/ramp, pontoon, and restaurant in partial elevation have been coloured with airbrush. Duplicate reprographic copies were made from the original design development drawings, and some are annotated with notes. File also contains clippings about "sub-marine engineering" which are possibly related to this project. Material in this file was produced in 1979. File contains conceptual drawings, presentation drawings, reference drawings, presentation panels, and textual records.
Personnes et institutions:
Date:
1979
1979
Titre:
New Westminster Pier
Actions:
AP144.S2.D106
Description:
File documents a competition entry for a new pier on the Thames in the City of Westminster, London, England. The Westminster pier project consisted of a restaurant with deck and observation tower, a fixed pier or public walkway, a catwalk, various ramps, and a pontoon. Existing conditions drawings and photographs include: a hydrographic plan, site plan, and section of the pier and pier edge; an enlarged contact sheet of photographs of the site and surrounding area; and a photocopy of a photograph of a typical pier boat, possibly used for reference purposes. Conceptual sketches include numerous thumbnail and annotated diagrammatic sketches which explore the functional relationships of the areas encompassed by the project. Design development drawings show sections through river embankments, restaurant and tower structures, walkways, ramps, and catwalks, at high and low tide and at night and during the day. Axonometric drawings show the principal structures, circulation paths, and access and control points. A group of drawings are probably a competition entry set marked by a hole punched in the upper right hand corner. Presentation panels are composed of reproductions of photographs of the existing site with overdrawing and montage which shows Price's project in relationship to the river. Two presentation panels which show the walkway/ramp, pontoon, and restaurant in partial elevation have been coloured with airbrush. Duplicate reprographic copies were made from the original design development drawings, and some are annotated with notes. File also contains clippings about "sub-marine engineering" which are possibly related to this project. Material in this file was produced in 1979. File contains conceptual drawings, presentation drawings, reference drawings, presentation panels, and textual records.
New Westminster Pier
Actions:
AP144.S2.D106
Description:
File documents a competition entry for a new pier on the Thames in the City of Westminster, London, England. The Westminster pier project consisted of a restaurant with deck and observation tower, a fixed pier or public walkway, a catwalk, various ramps, and a pontoon. Existing conditions drawings and photographs include: a hydrographic plan, site plan, and section of the pier and pier edge; an enlarged contact sheet of photographs of the site and surrounding area; and a photocopy of a photograph of a typical pier boat, possibly used for reference purposes. Conceptual sketches include numerous thumbnail and annotated diagrammatic sketches which explore the functional relationships of the areas encompassed by the project. Design development drawings show sections through river embankments, restaurant and tower structures, walkways, ramps, and catwalks, at high and low tide and at night and during the day. Axonometric drawings show the principal structures, circulation paths, and access and control points. A group of drawings are probably a competition entry set marked by a hole punched in the upper right hand corner. Presentation panels are composed of reproductions of photographs of the existing site with overdrawing and montage which shows Price's project in relationship to the river. Two presentation panels which show the walkway/ramp, pontoon, and restaurant in partial elevation have been coloured with airbrush. Duplicate reprographic copies were made from the original design development drawings, and some are annotated with notes. File also contains clippings about "sub-marine engineering" which are possibly related to this project. Material in this file was produced in 1979. File contains conceptual drawings, presentation drawings, reference drawings, presentation panels, and textual records.
Niveau de description archivistique:
File 106
File 106
Date:
1979
1979
Personnes et institutions:
Classification:
événements
événements

Actions:
Description:
À travers une visite guidée du centre-ville de Montréal Amy Franceschini, artiste basée à San Francisco, fait découvrir aux participants les activités et les zones « rurales » du cœur de Montréal, remettant ainsi en question la dichotomie entre ville et campagne. Elle est la fondatrice de Futurefarmers, un atelier expérimental dont le collectif se penche sur les questions(...)
À travers une visite guidée du centre-ville de Montréal Amy Franceschini, artiste basée à San Francisco, fait découvrir aux participants les activités et les zones « rurales » du cœur de Montréal, remettant ainsi en question la dichotomie entre ville et campagne. Elle est la fondatrice de Futurefarmers, un atelier expérimental dont le collectif se penche sur les questions(...)
Date:
4 avril 2009
4 avril 2009
Titre:
Cartographier le Montréal rural
Actions:
Description:
À travers une visite guidée du centre-ville de Montréal Amy Franceschini, artiste basée à San Francisco, fait découvrir aux participants les activités et les zones « rurales » du cœur de Montréal, remettant ainsi en question la dichotomie entre ville et campagne. Elle est la fondatrice de Futurefarmers, un atelier expérimental dont le collectif se penche sur les questions(...)
Cartographier le Montréal rural
Actions:
Description:
À travers une visite guidée du centre-ville de Montréal Amy Franceschini, artiste basée à San Francisco, fait découvrir aux participants les activités et les zones « rurales » du cœur de Montréal, remettant ainsi en question la dichotomie entre ville et campagne. Elle est la fondatrice de Futurefarmers, un atelier expérimental dont le collectif se penche sur les questions(...)
Classification:
événements
événements
Date:
4 avril 2009
4 avril 2009
Classification:
événements
événements
Actions:
Description:
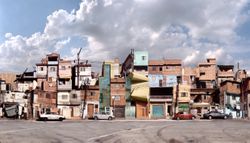
Ce jeudi au CCA, en collaboration avec le Cities Programme of the London School of Economics, Gerald Frug, conférencier James Stirling Memorial sur la ville 2010-2011, parle de la conception des systèmes de gouvernance urbaine et de ses répercussions sur le travail des urbanistes et des architectes. Cliquez ici pour l’événement Facebook.
Ce jeudi au CCA, en collaboration avec le Cities Programme of the London School of Economics, Gerald Frug, conférencier James Stirling Memorial sur la ville 2010-2011, parle de la conception des systèmes de gouvernance urbaine et de ses répercussions sur le travail des urbanistes et des architectes. Cliquez ici pour l’événement Facebook.
Date:
21 octobre 2010
21 octobre 2010
Titre:
Gerald Frug : L’architecture de la gouvernance
Actions:
Description:
Ce jeudi au CCA, en collaboration avec le Cities Programme of the London School of Economics, Gerald Frug, conférencier James Stirling Memorial sur la ville 2010-2011, parle de la conception des systèmes de gouvernance urbaine et de ses répercussions sur le travail des urbanistes et des architectes. Cliquez ici pour l’événement Facebook.
Gerald Frug : L’architecture de la gouvernance
Actions:
Description:
Ce jeudi au CCA, en collaboration avec le Cities Programme of the London School of Economics, Gerald Frug, conférencier James Stirling Memorial sur la ville 2010-2011, parle de la conception des systèmes de gouvernance urbaine et de ses répercussions sur le travail des urbanistes et des architectes. Cliquez ici pour l’événement Facebook.
Classification:
événements
événements
Date:
21 octobre 2010
21 octobre 2010
Classification:
expositions
expositions
Actions:
Description:
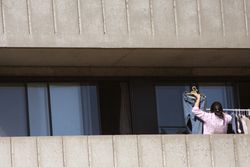
Un atlas, un bricolage, une collection de stratégies et d’interventions variés permettant de comprendre Montréal. ABC : MTL est un abécédaire urbain et une plateforme ouverte cartographiant la ville contemporaine de façons multiples et au travers de différentes techniques. Plus de 90 contributions comprenant des photographies, des vidéoclips, des sculptures, des(...)
Un atlas, un bricolage, une collection de stratégies et d’interventions variés permettant de comprendre Montréal. ABC : MTL est un abécédaire urbain et une plateforme ouverte cartographiant la ville contemporaine de façons multiples et au travers de différentes techniques. Plus de 90 contributions comprenant des photographies, des vidéoclips, des sculptures, des(...)
Localisation:
Salles principales
Salles principales
Date:
13 novembre 2012 au 31 mars 2013
13 novembre 2012 au 31 mars 2013
Titre:
ABC : MTL – Un autoportrait de Montréal
Actions:
Description:
Un atlas, un bricolage, une collection de stratégies et d’interventions variés permettant de comprendre Montréal. ABC : MTL est un abécédaire urbain et une plateforme ouverte cartographiant la ville contemporaine de façons multiples et au travers de différentes techniques. Plus de 90 contributions comprenant des photographies, des vidéoclips, des sculptures, des(...)
ABC : MTL – Un autoportrait de Montréal
Actions:
Description:
Un atlas, un bricolage, une collection de stratégies et d’interventions variés permettant de comprendre Montréal. ABC : MTL est un abécédaire urbain et une plateforme ouverte cartographiant la ville contemporaine de façons multiples et au travers de différentes techniques. Plus de 90 contributions comprenant des photographies, des vidéoclips, des sculptures, des(...)
Classification:
expositions
expositions
Date:
13 novembre 2012 au
31 mars 2013
13 novembre 2012 au
31 mars 2013
Localisation:
Salles principales
Salles principales
Classification:
photographies
photographies
![View of the Wanfu Ge [Ten Thousand Blessings Hall] and other buildings at the Yonghe Gong [Lamasery of Harmony and Peace] (also known as the Lama Temple), Peking (now Beijing), China](/img-collection/AQtrSSCvbddRkF4da_dJvdg63S0=/500x412/13844.jpg)
Actions:
Numéro de référence:
PH1986:0901:019
Description:
- This photograph was taken from the top of the northern wall of Peking (now Beijing), near the Anting Gate (now Anding Men), looking into the northeastern section of the Inner City. - The inscription at l.c.: "The same", refers to photograph PH1986:0901:018 which immediately precedes this photograph in album PH1986:0901:001-045 and which is another view showing the Wanfu Ge [Ten Thousand Blessings Hall] and other buildings at the Yonghe Gong [Lamasery of Harmony and Peace] (also known as the Lama Temple). - The title of a published identical image, "Temple of Confucius, Pekin" is inaccurate, as the Confucius Temple [also known as the Kongzimiao] is situated to the right of the buildings depicted in this view (Naquin, p. 444, map 12.1).
PH1986:0901:019
Description:
- This photograph was taken from the top of the northern wall of Peking (now Beijing), near the Anting Gate (now Anding Men), looking into the northeastern section of the Inner City. - The inscription at l.c.: "The same", refers to photograph PH1986:0901:018 which immediately precedes this photograph in album PH1986:0901:001-045 and which is another view showing the Wanfu Ge [Ten Thousand Blessings Hall] and other buildings at the Yonghe Gong [Lamasery of Harmony and Peace] (also known as the Lama Temple). - The title of a published identical image, "Temple of Confucius, Pekin" is inaccurate, as the Confucius Temple [also known as the Kongzimiao] is situated to the right of the buildings depicted in this view (Naquin, p. 444, map 12.1).
Personnes et institutions:
Sujet:
architecture
architecture
Date:
13 October 1860 or later
13 October 1860 or later
Titre:
View of the Wanfu Ge [Ten Thousand Blessings Hall] and other buildings at the Yonghe Gong [Lamasery of Harmony and Peace] (also known as the Lama Temple), Peking (now Beijing), China
Actions:
PH1986:0901:019
Description:
- This photograph was taken from the top of the northern wall of Peking (now Beijing), near the Anting Gate (now Anding Men), looking into the northeastern section of the Inner City. - The inscription at l.c.: "The same", refers to photograph PH1986:0901:018 which immediately precedes this photograph in album PH1986:0901:001-045 and which is another view showing the Wanfu Ge [Ten Thousand Blessings Hall] and other buildings at the Yonghe Gong [Lamasery of Harmony and Peace] (also known as the Lama Temple). - The title of a published identical image, "Temple of Confucius, Pekin" is inaccurate, as the Confucius Temple [also known as the Kongzimiao] is situated to the right of the buildings depicted in this view (Naquin, p. 444, map 12.1).
View of the Wanfu Ge [Ten Thousand Blessings Hall] and other buildings at the Yonghe Gong [Lamasery of Harmony and Peace] (also known as the Lama Temple), Peking (now Beijing), China
Actions:
PH1986:0901:019
Description:
- This photograph was taken from the top of the northern wall of Peking (now Beijing), near the Anting Gate (now Anding Men), looking into the northeastern section of the Inner City. - The inscription at l.c.: "The same", refers to photograph PH1986:0901:018 which immediately precedes this photograph in album PH1986:0901:001-045 and which is another view showing the Wanfu Ge [Ten Thousand Blessings Hall] and other buildings at the Yonghe Gong [Lamasery of Harmony and Peace] (also known as the Lama Temple). - The title of a published identical image, "Temple of Confucius, Pekin" is inaccurate, as the Confucius Temple [also known as the Kongzimiao] is situated to the right of the buildings depicted in this view (Naquin, p. 444, map 12.1).
Classification:
photographies
photographies
Date:
13 October 1860 or later
13 October 1860 or later
Personnes et institutions:
Sujet:
architecture
architecture
Numéro de référence:
PHCON2002:0016:016
Description:
Binder documents the birth and life of Gordon Matta-Clark and John Sebastian Matta, the twin sons of Roberto Matta and Anna Matta (later Anne Alpert), through correspondence, photographs and memorabilia dating from 1943 to 1965. The majority of the letters are addressed to "Anna Louise Matta" at her home in New York City, New York. Included are the children's birth certificates, school reports, letters from camp, letters that Matta-Clark wrote while a student at Cornell University in Ithaca, New York, and letters that his brother John Sebastian Matta wrote while living in Europe. Also included are letters from Roberto Matta addressed to his former wife and his sons. Binder contains photographs and textual records.
PHCON2002:0016:016
Description:
Binder documents the birth and life of Gordon Matta-Clark and John Sebastian Matta, the twin sons of Roberto Matta and Anna Matta (later Anne Alpert), through correspondence, photographs and memorabilia dating from 1943 to 1965. The majority of the letters are addressed to "Anna Louise Matta" at her home in New York City, New York. Included are the children's birth certificates, school reports, letters from camp, letters that Matta-Clark wrote while a student at Cornell University in Ithaca, New York, and letters that his brother John Sebastian Matta wrote while living in Europe. Also included are letters from Roberto Matta addressed to his former wife and his sons. Binder contains photographs and textual records.
Personnes et institutions:
Date:
1943-1963
1943-1963
Titre:
Gordon Matta-Clark Mother's papers: Twins birth through 1963
Actions:
PHCON2002:0016:016
Description:
Binder documents the birth and life of Gordon Matta-Clark and John Sebastian Matta, the twin sons of Roberto Matta and Anna Matta (later Anne Alpert), through correspondence, photographs and memorabilia dating from 1943 to 1965. The majority of the letters are addressed to "Anna Louise Matta" at her home in New York City, New York. Included are the children's birth certificates, school reports, letters from camp, letters that Matta-Clark wrote while a student at Cornell University in Ithaca, New York, and letters that his brother John Sebastian Matta wrote while living in Europe. Also included are letters from Roberto Matta addressed to his former wife and his sons. Binder contains photographs and textual records.
Gordon Matta-Clark Mother's papers: Twins birth through 1963
Actions:
PHCON2002:0016:016
Description:
Binder documents the birth and life of Gordon Matta-Clark and John Sebastian Matta, the twin sons of Roberto Matta and Anna Matta (later Anne Alpert), through correspondence, photographs and memorabilia dating from 1943 to 1965. The majority of the letters are addressed to "Anna Louise Matta" at her home in New York City, New York. Included are the children's birth certificates, school reports, letters from camp, letters that Matta-Clark wrote while a student at Cornell University in Ithaca, New York, and letters that his brother John Sebastian Matta wrote while living in Europe. Also included are letters from Roberto Matta addressed to his former wife and his sons. Binder contains photographs and textual records.
Date:
1943-1963
1943-1963
Personnes et institutions:
Classification:
événements
événements
Actions:
Description:
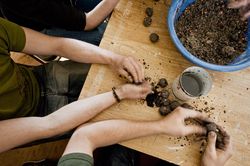
L’artiste montréalaise Gina Badger propose un atelier autour de la confection de véritables « bombes de semences », ces boules faites de compost, d’argile, d’eau et de graines que l’on peut lancer en ville pour créer des jardins. L’atelier est présenté en collaboration avec DARE-DARE (Centre de diffusion d’art multidisciplinaire de Montréal). En complément de l’exposition(...)
L’artiste montréalaise Gina Badger propose un atelier autour de la confection de véritables « bombes de semences », ces boules faites de compost, d’argile, d’eau et de graines que l’on peut lancer en ville pour créer des jardins. L’atelier est présenté en collaboration avec DARE-DARE (Centre de diffusion d’art multidisciplinaire de Montréal). En complément de l’exposition(...)
Date:
14 mars 2009
14 mars 2009
Titre:
Confectionner des bombes de semences
Actions:
Description:
L’artiste montréalaise Gina Badger propose un atelier autour de la confection de véritables « bombes de semences », ces boules faites de compost, d’argile, d’eau et de graines que l’on peut lancer en ville pour créer des jardins. L’atelier est présenté en collaboration avec DARE-DARE (Centre de diffusion d’art multidisciplinaire de Montréal). En complément de l’exposition(...)
Confectionner des bombes de semences
Actions:
Description:
L’artiste montréalaise Gina Badger propose un atelier autour de la confection de véritables « bombes de semences », ces boules faites de compost, d’argile, d’eau et de graines que l’on peut lancer en ville pour créer des jardins. L’atelier est présenté en collaboration avec DARE-DARE (Centre de diffusion d’art multidisciplinaire de Montréal). En complément de l’exposition(...)
Classification:
événements
événements
Date:
14 mars 2009
14 mars 2009
Classification:
événements
événements
Actions:
Description:
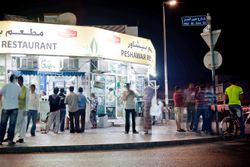
Yasser Elsheshtawy présente la deuxième conférence de la série L’enseignement du… Moyen-Orient.Si l’on présente souvent Dubaï comme un terrain de jeu pour les privilégiés, un lieu de consommation à outrance parfaitement assumé ou un cas d’étude par excellence de l’exploitation capitaliste, de tels portraits ne montrent finalement qu’une seule facette de la ville. La(...)
Yasser Elsheshtawy présente la deuxième conférence de la série L’enseignement du… Moyen-Orient.Si l’on présente souvent Dubaï comme un terrain de jeu pour les privilégiés, un lieu de consommation à outrance parfaitement assumé ou un cas d’étude par excellence de l’exploitation capitaliste, de tels portraits ne montrent finalement qu’une seule facette de la ville. La(...)
Localisation:
Théâtre Paul-Desmarais
Théâtre Paul-Desmarais
Date:
29 septembre 2011 , 19h
29 septembre 2011 , 19h
Titre:
L'enseignement de... Dubaï : Yasser Elsheshtawy
Actions:
Description:
Yasser Elsheshtawy présente la deuxième conférence de la série L’enseignement du… Moyen-Orient.Si l’on présente souvent Dubaï comme un terrain de jeu pour les privilégiés, un lieu de consommation à outrance parfaitement assumé ou un cas d’étude par excellence de l’exploitation capitaliste, de tels portraits ne montrent finalement qu’une seule facette de la ville. La(...)
L'enseignement de... Dubaï : Yasser Elsheshtawy
Actions:
Description:
Yasser Elsheshtawy présente la deuxième conférence de la série L’enseignement du… Moyen-Orient.Si l’on présente souvent Dubaï comme un terrain de jeu pour les privilégiés, un lieu de consommation à outrance parfaitement assumé ou un cas d’étude par excellence de l’exploitation capitaliste, de tels portraits ne montrent finalement qu’une seule facette de la ville. La(...)
Classification:
événements
événements
Date:
29 septembre 2011
19h
29 septembre 2011
19h
Localisation:
Théâtre Paul-Desmarais
Théâtre Paul-Desmarais


